
193 Beechwood Crescent • Newmarket, ON photo 1
193 Beechwood Crescent • Newmarket, ON photo 2
193 Beechwood Crescent • Newmarket, ON photo 3
193 Beechwood Crescent • Newmarket, ON photo 4
193 Beechwood Crescent • Newmarket, ON photo 5
193 Beechwood Crescent • Newmarket, ON photo 6
193 Beechwood Crescent • Newmarket, ON photo 7
193 Beechwood Crescent • Newmarket, ON photo 8
193 Beechwood Crescent • Newmarket, ON photo 9
193 Beechwood Crescent • Newmarket, ON photo 10
193 Beechwood Crescent • Newmarket, ON photo 11
193 Beechwood Crescent • Newmarket, ON photo 12
193 Beechwood Crescent • Newmarket, ON photo 13
193 Beechwood Crescent • Newmarket, ON photo 14
193 Beechwood Crescent • Newmarket, ON photo 15
193 Beechwood Crescent • Newmarket, ON photo 16
193 Beechwood Crescent • Newmarket, ON photo 17
193 Beechwood Crescent • Newmarket, ON photo 18
193 Beechwood Crescent • Newmarket, ON photo 19
193 Beechwood Crescent • Newmarket, ON photo 20
193 Beechwood Crescent • Newmarket, ON photo 21
193 Beechwood Crescent • Newmarket, ON photo 22
193 Beechwood Crescent • Newmarket, ON photo 23
193 Beechwood Crescent • Newmarket, ON photo 24
193 Beechwood Crescent • Newmarket, ON photo 25
193 Beechwood Crescent • Newmarket, ON photo 26
193 Beechwood Crescent • Newmarket, ON photo 27
193 Beechwood Crescent • Newmarket, ON photo 28
193 Beechwood Crescent • Newmarket, ON photo 29
193 Beechwood Crescent • Newmarket, ON photo 30
193 Beechwood Crescent • Newmarket, ON photo 31
193 Beechwood Crescent • Newmarket, ON photo 32
193 Beechwood Crescent • Newmarket, ON photo 33
193 Beechwood Crescent • Newmarket, ON photo 34
193 Beechwood Crescent • Newmarket, ON photo 35
193 Beechwood Crescent • Newmarket, ON photo 36
193 Beechwood Crescent • Newmarket, ON photo 37
193 Beechwood Crescent • Newmarket, ON photo 38
193 Beechwood Crescent • Newmarket, ON photo 39
193 Beechwood Crescent • Newmarket, ON photo 40
193 Beechwood Crescent • Newmarket, ON photo 41
193 Beechwood Crescent • Newmarket, ON photo 42
193 Beechwood Crescent • Newmarket, ON photo 43
193 Beechwood Crescent • Newmarket, ON photo 44
1 / 44
$2,790,000
193 Beechwood Crescent • Newmarket, ONNew
Courtesy of THE AGENCY
4+2
Bedrooms
5
Bathrooms
3500-5000
Square feet
8
Parking

About this home

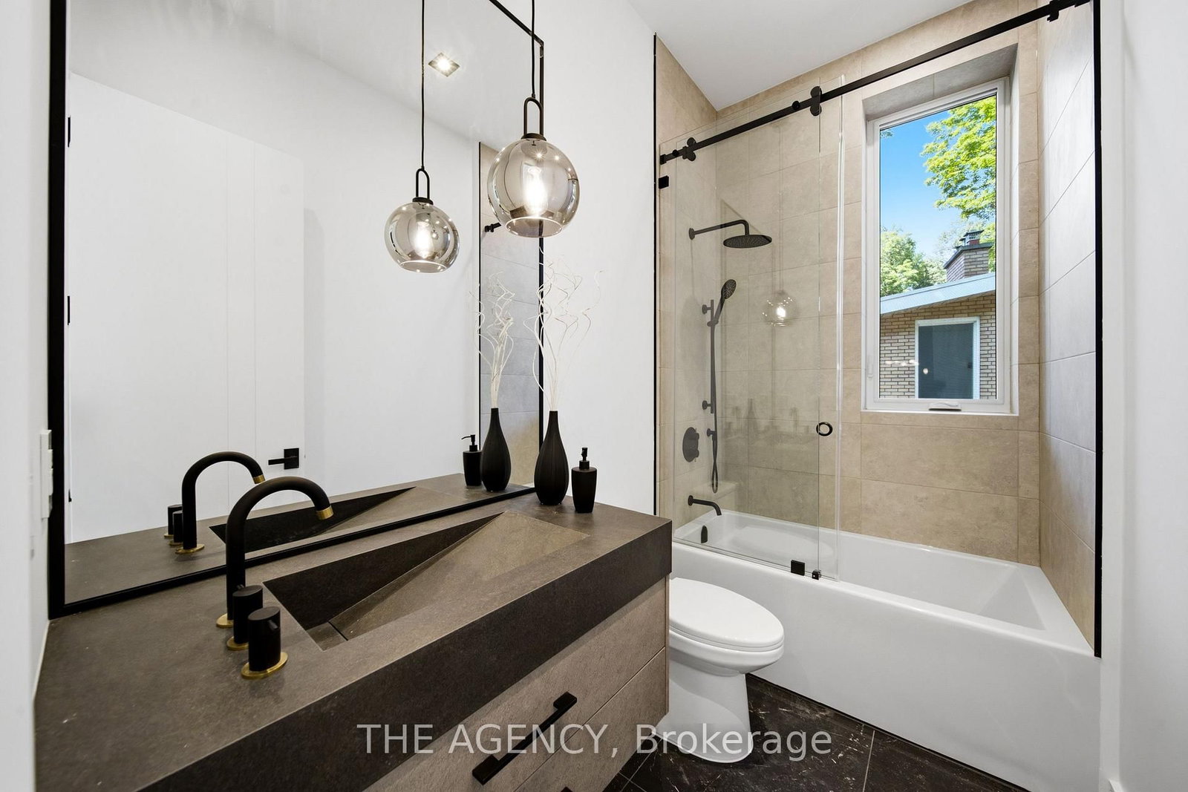
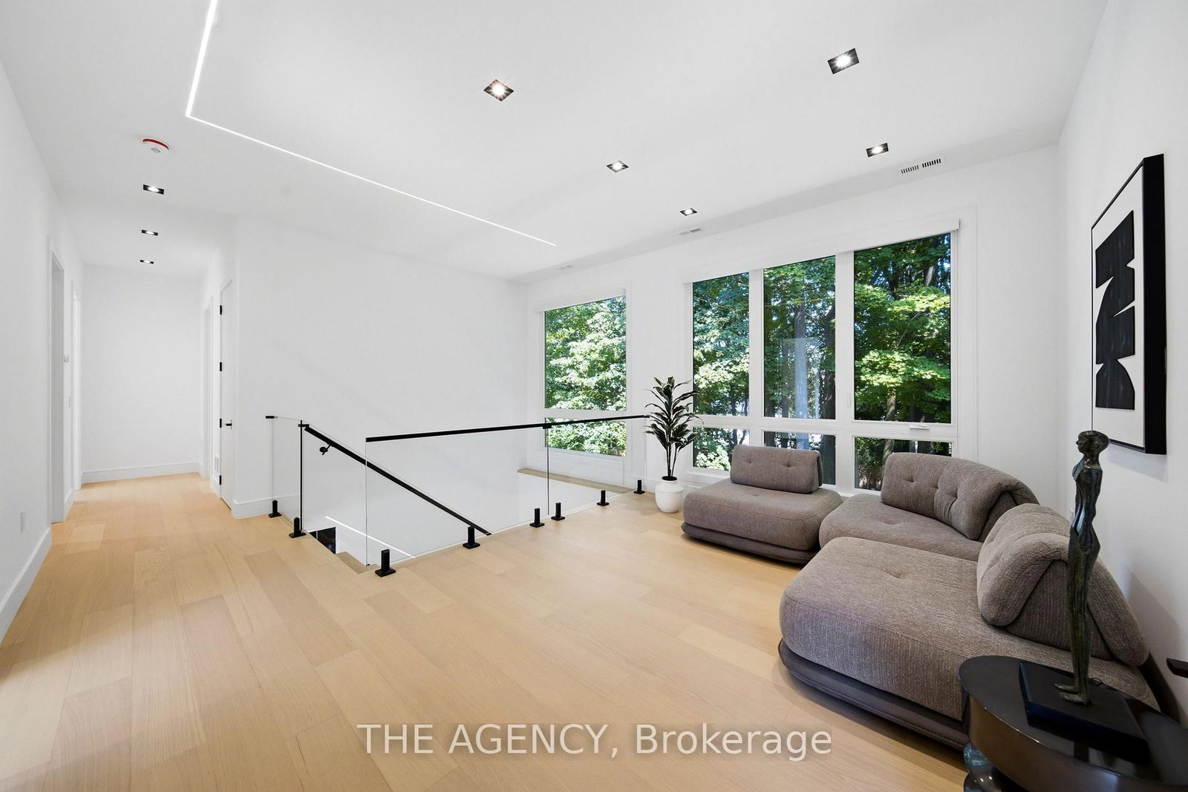
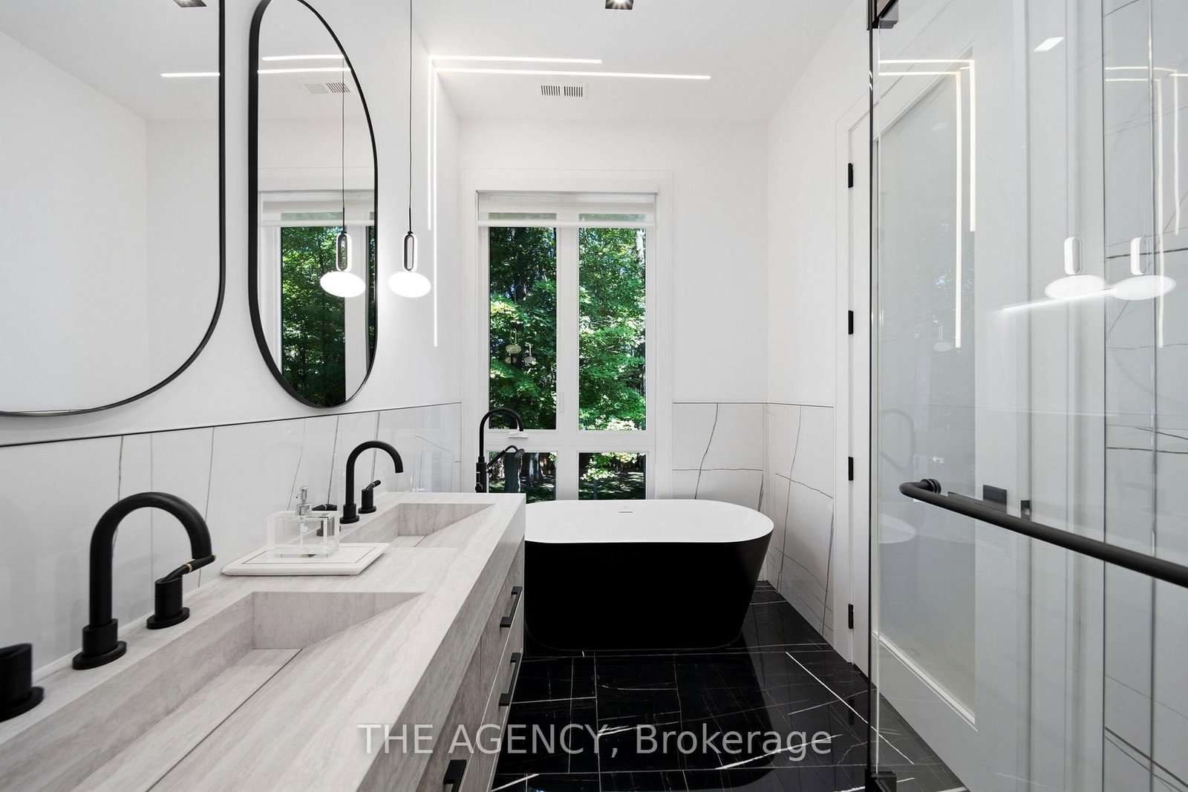
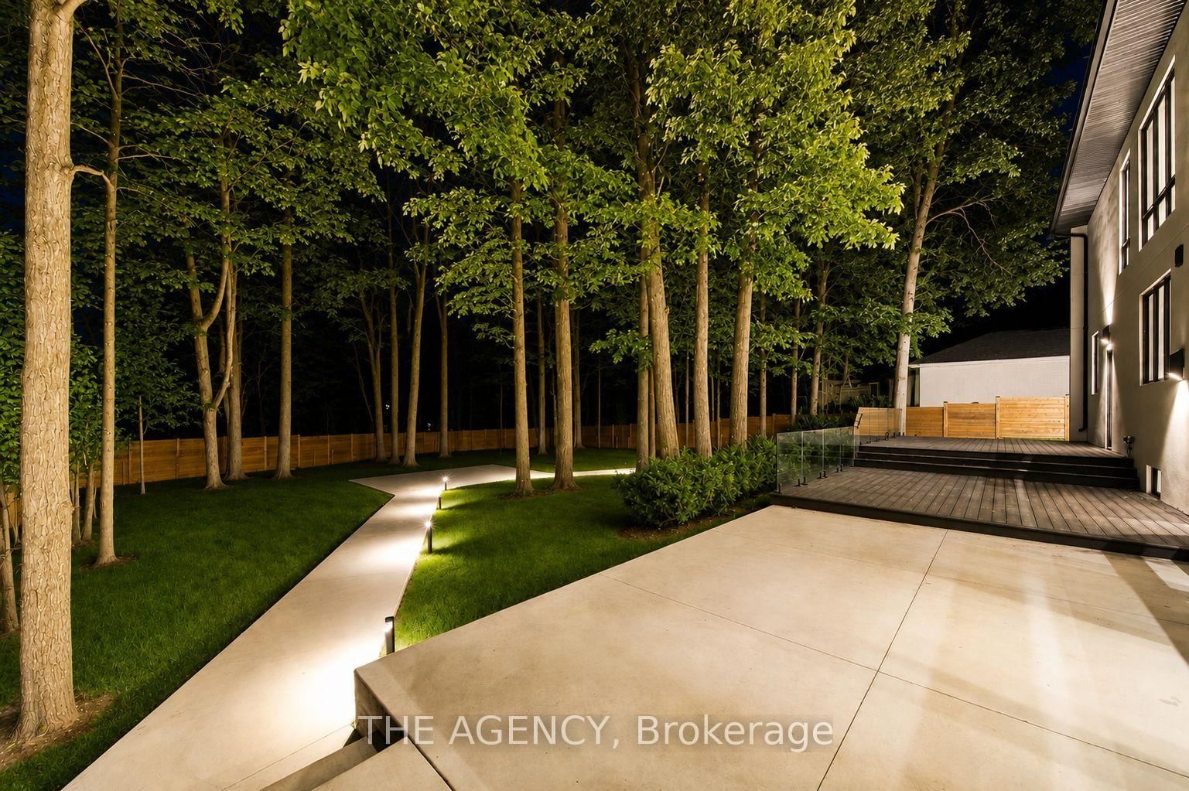
Welcome to this brand-new modern custom home in Newmarket, thoughtfully designed with high-end finishes and exceptional attention to detail throughout. Set on an impressive 80 x 188 ft lot and offering approximately 4,000 sq. ft. above grade, this home features 4+2 bedrooms and a spacious, functional layout designed for modern living. Wide-plank white oak hardwood, bespoke millwork and designer lighting carry throughout, while the custom kitchen is finished with premium JennAir appliances. The primary retreat is a standout, complete with a dressing room featuring a centre island and a spa-inspired ensuite with heated floors. Each additional bedroom features its own built-in closet, while a conveniently located second-floor laundry room adds to the home's everyday functionality. The fully finished lower level offers incredible versatility as a complete independent living space, with its own separate entrance, full kitchen, two bedrooms and private laundry, ideal for extended family, guests or additional living quarters. Outside, the expansive backyard is framed by mature trees, creating a serene and private setting. Ideally located just minutes from Downtown Newmarket's historic Main Street, Riverwalk Commons, Fairy Lake trails and Newmarket GO Station. A rare opportunity to own a newly built custom home that brings together modern architecture, quality craftsmanship, generous proportions and a prime Newmarket location.

Property details

Property type
Detached
Style
2-Storey
Approx. age (yrs)
New
Total rooms
13
Lot size
80.07 × 188.5 ft
Property taxes
$6,161.29 (2026)
Occupancy
Flexible
Days on market
9
Status
Active
MLS®

Property history

Recently sold nearby

Listing data last updated: Aug 25, 2026, 11:05 a.m. EDT via TRREB IDX.

First listed: Aug 17, 2026, 10:05 a.m. EDT.