
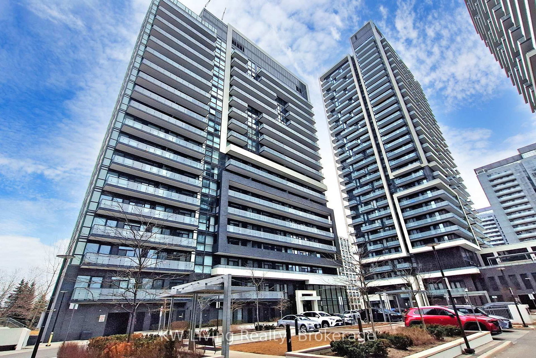
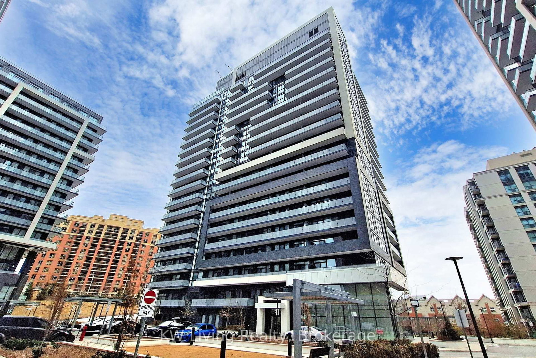
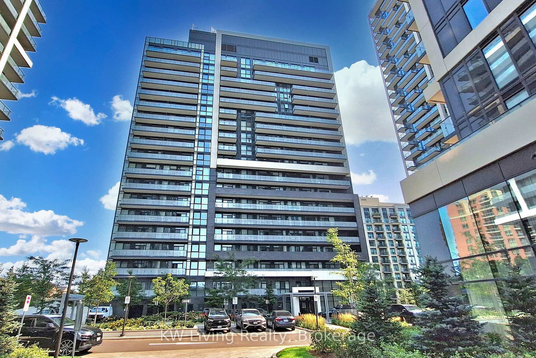
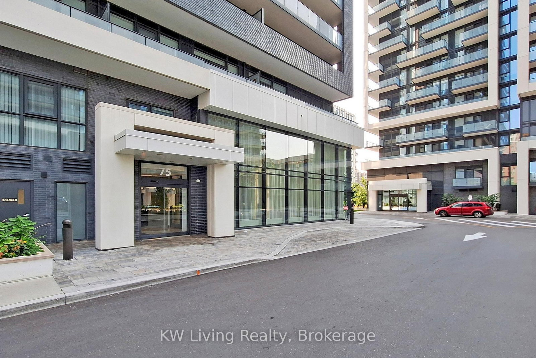
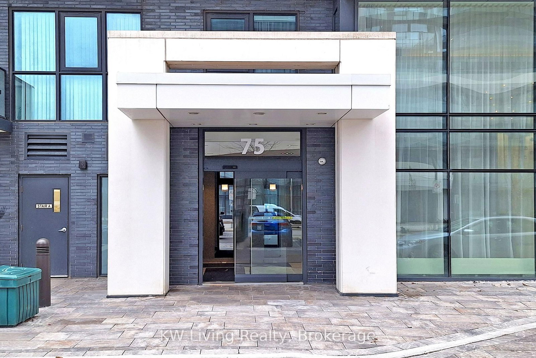
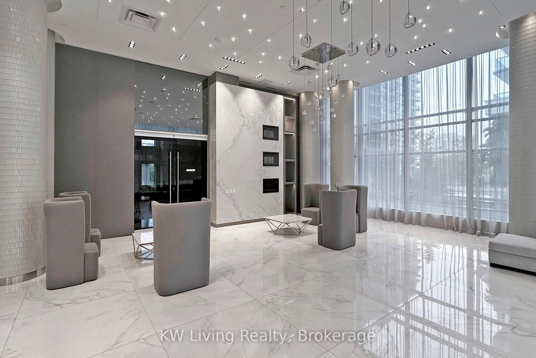
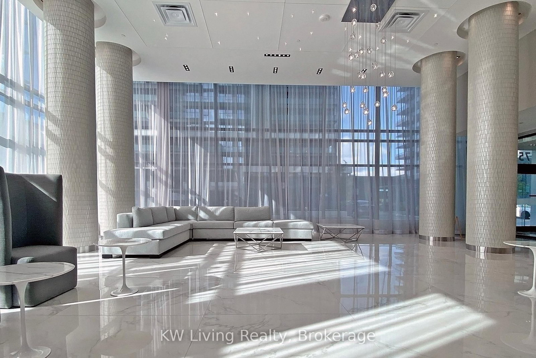
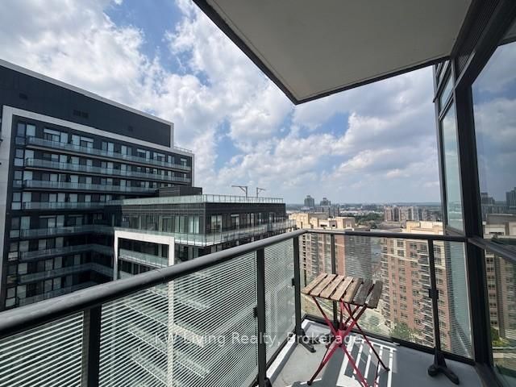
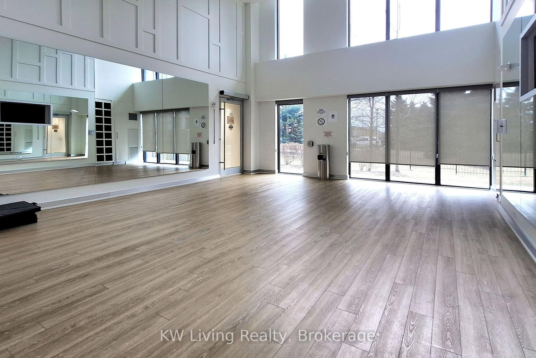
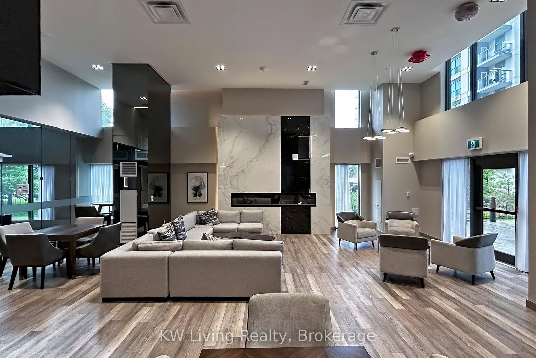
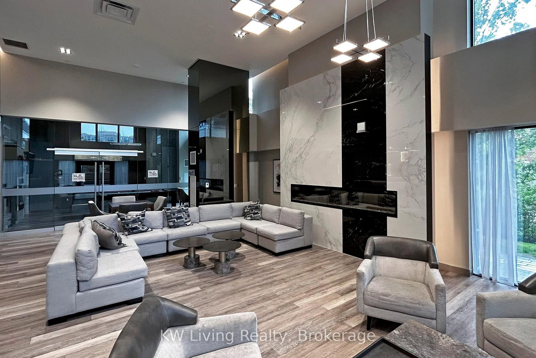
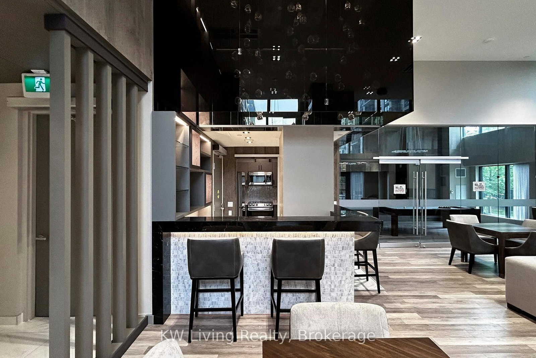
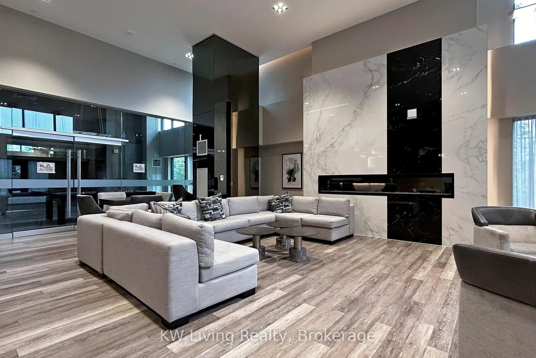
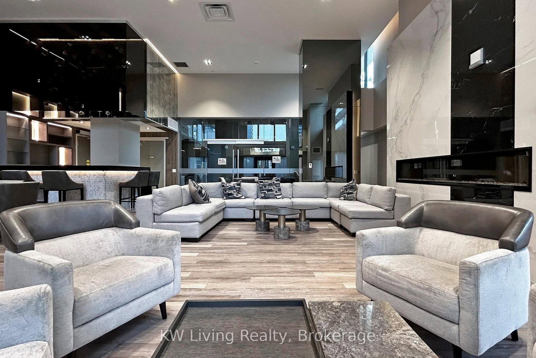
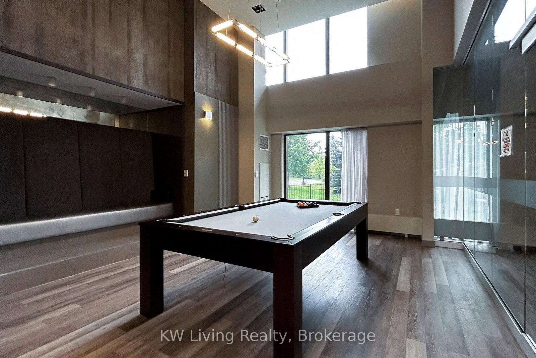
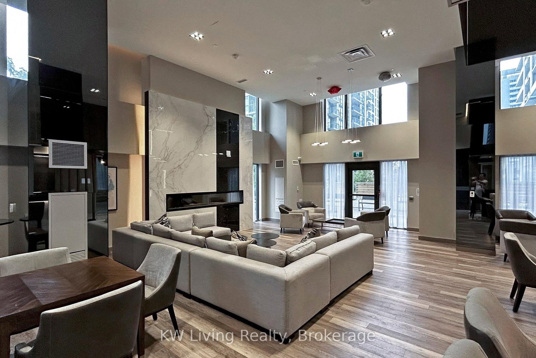
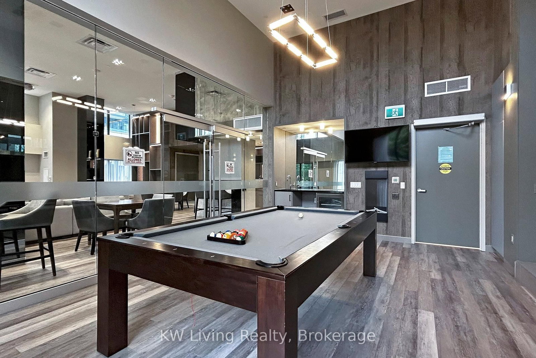
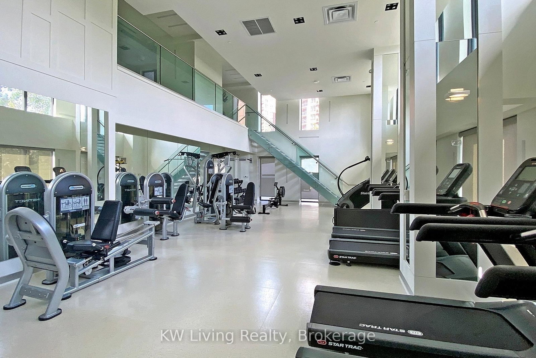
75 Oneida Crescent • #1703 • Richmond Hill, ON photo 1
75 Oneida Crescent • #1703 • Richmond Hill, ON photo 2
75 Oneida Crescent • #1703 • Richmond Hill, ON photo 3
75 Oneida Crescent • #1703 • Richmond Hill, ON photo 4
75 Oneida Crescent • #1703 • Richmond Hill, ON photo 5
75 Oneida Crescent • #1703 • Richmond Hill, ON photo 6
75 Oneida Crescent • #1703 • Richmond Hill, ON photo 7
75 Oneida Crescent • #1703 • Richmond Hill, ON photo 8
75 Oneida Crescent • #1703 • Richmond Hill, ON photo 9
75 Oneida Crescent • #1703 • Richmond Hill, ON photo 10
75 Oneida Crescent • #1703 • Richmond Hill, ON photo 11
75 Oneida Crescent • #1703 • Richmond Hill, ON photo 12
75 Oneida Crescent • #1703 • Richmond Hill, ON photo 13
75 Oneida Crescent • #1703 • Richmond Hill, ON photo 14
75 Oneida Crescent • #1703 • Richmond Hill, ON photo 15
75 Oneida Crescent • #1703 • Richmond Hill, ON photo 16
75 Oneida Crescent • #1703 • Richmond Hill, ON photo 17
75 Oneida Crescent • #1703 • Richmond Hill, ON photo 18
75 Oneida Crescent • #1703 • Richmond Hill, ON photo 19
75 Oneida Crescent • #1703 • Richmond Hill, ON photo 20
75 Oneida Crescent • #1703 • Richmond Hill, ON photo 21
75 Oneida Crescent • #1703 • Richmond Hill, ON photo 22
75 Oneida Crescent • #1703 • Richmond Hill, ON photo 23
75 Oneida Crescent • #1703 • Richmond Hill, ON photo 24
75 Oneida Crescent • #1703 • Richmond Hill, ON photo 25
75 Oneida Crescent • #1703 • Richmond Hill, ON photo 26
75 Oneida Crescent • #1703 • Richmond Hill, ON photo 27
75 Oneida Crescent • #1703 • Richmond Hill, ON photo 28
75 Oneida Crescent • #1703 • Richmond Hill, ON photo 29
75 Oneida Crescent • #1703 • Richmond Hill, ON photo 30
75 Oneida Crescent • #1703 • Richmond Hill, ON photo 31
75 Oneida Crescent • #1703 • Richmond Hill, ON photo 32
75 Oneida Crescent • #1703 • Richmond Hill, ON photo 33
75 Oneida Crescent • #1703 • Richmond Hill, ON photo 34
75 Oneida Crescent • #1703 • Richmond Hill, ON photo 35
75 Oneida Crescent • #1703 • Richmond Hill, ON photo 36
75 Oneida Crescent • #1703 • Richmond Hill, ON photo 37
75 Oneida Crescent • #1703 • Richmond Hill, ON photo 38
75 Oneida Crescent • #1703 • Richmond Hill, ON photo 39
75 Oneida Crescent • #1703 • Richmond Hill, ON photo 40
75 Oneida Crescent • #1703 • Richmond Hill, ON photo 41
75 Oneida Crescent • #1703 • Richmond Hill, ON photo 42
1 / 42
$499,000
75 Oneida Crescent • #1703 • Richmond Hill, ONNew
Courtesy of KW Living Realty
2
Bedrooms
2
Bathrooms
800-899
Square feet
1
Parking

About this home

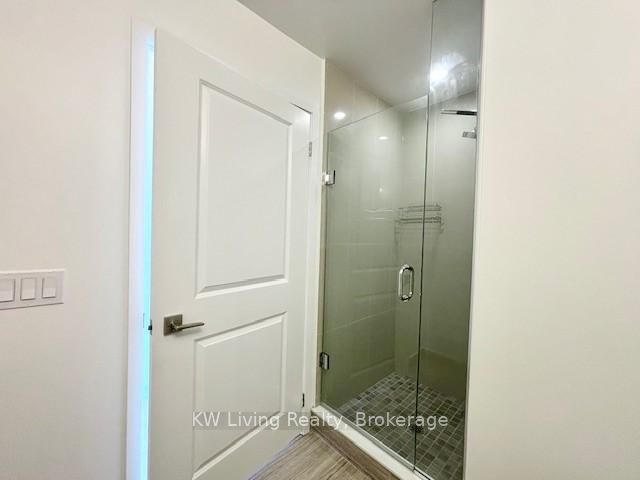
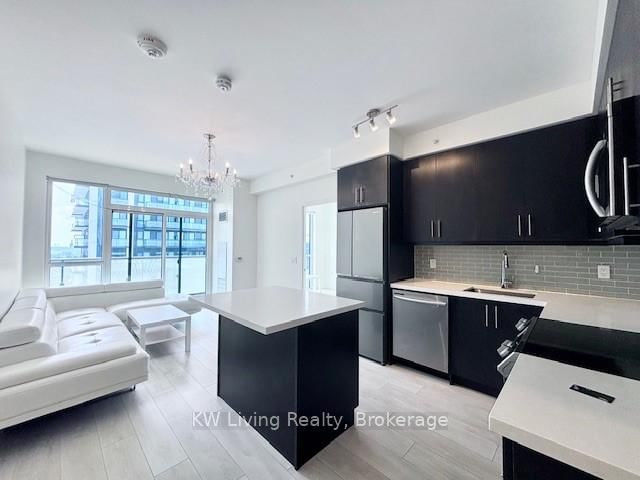
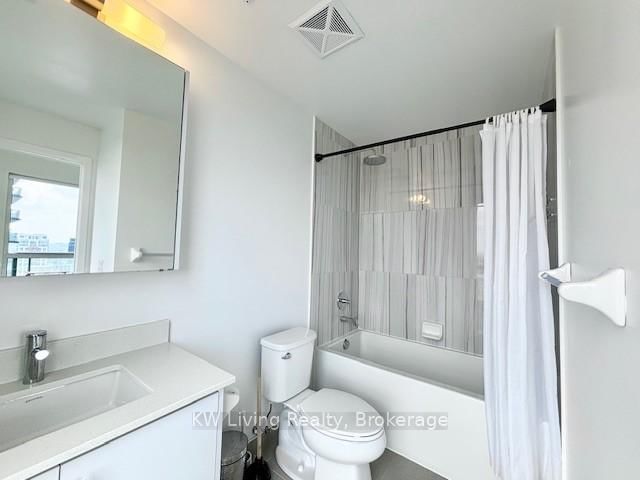
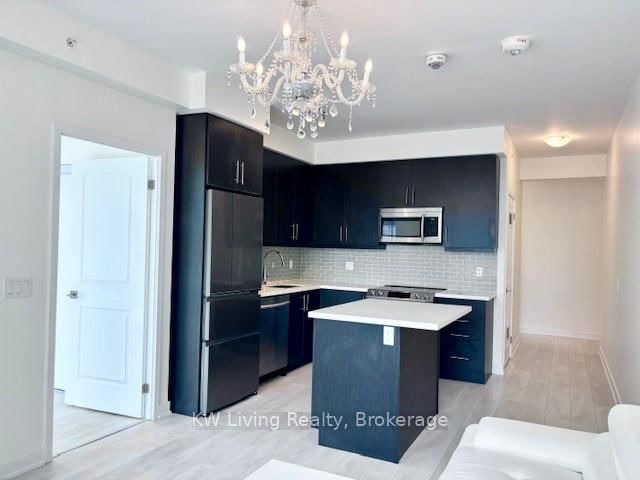
Welcome to Your Perfect Move-Up Home with an Open City Views upsize without compromise. With a smart, open-concept layout, 9 ft ceilings, and floor-to. This bright and spacious 2-bedroom, 2-bathroom corner unit is ideal for those looking to ceiling windows, every room is filled with natural light and beautiful northwest city views. The modern kitchen features quartz countertops, stainless steel appliances, and a stylish backsplash, 4' wide Center Island - perfect for everyday living and entertaining. A chandelier that adds an elegant touch to the dining space. Step out onto your private balcony and enjoy the view! This well-kept unit is located just steps from the GO Train, and close to shopping malls, restaurants, movie theatres, parks, schools, major highways and Viva transit - everything you need is right at your doorstep. Includes 1 parking and 1 locker. This is the perfect blend of comfort, convenience, and style - a must-see for buyers looking to upsize! Offers will be reviewed on Sept 4, 2026.

Property details

Property type
Condo Apartment
Style
Apartment
Approx. age (yrs)
0-5
Total rooms
5
Maintenance fee
$734.83/mo
Exposure
North West
Property taxes
$2,852.23 (2025)
Occupancy
Immediately
Days on market
18
Status
Active
MLS®

Property history

Recently sold nearby

Listing data last updated: Sep 1, 2026, 7:45 a.m. EDT via TRREB IDX.

First listed: Aug 15, 2026, 3:50 p.m. EDT.