
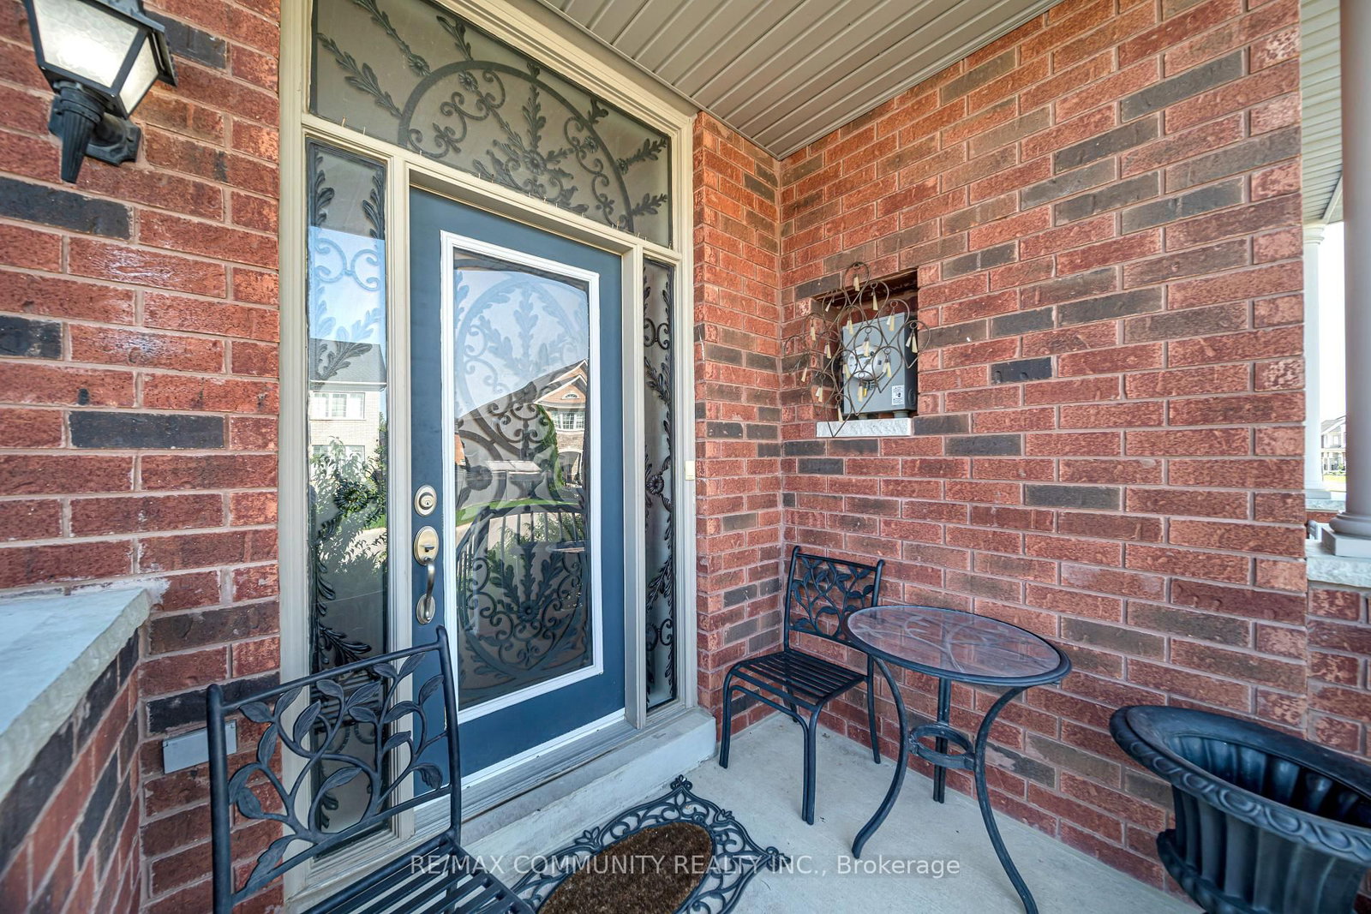
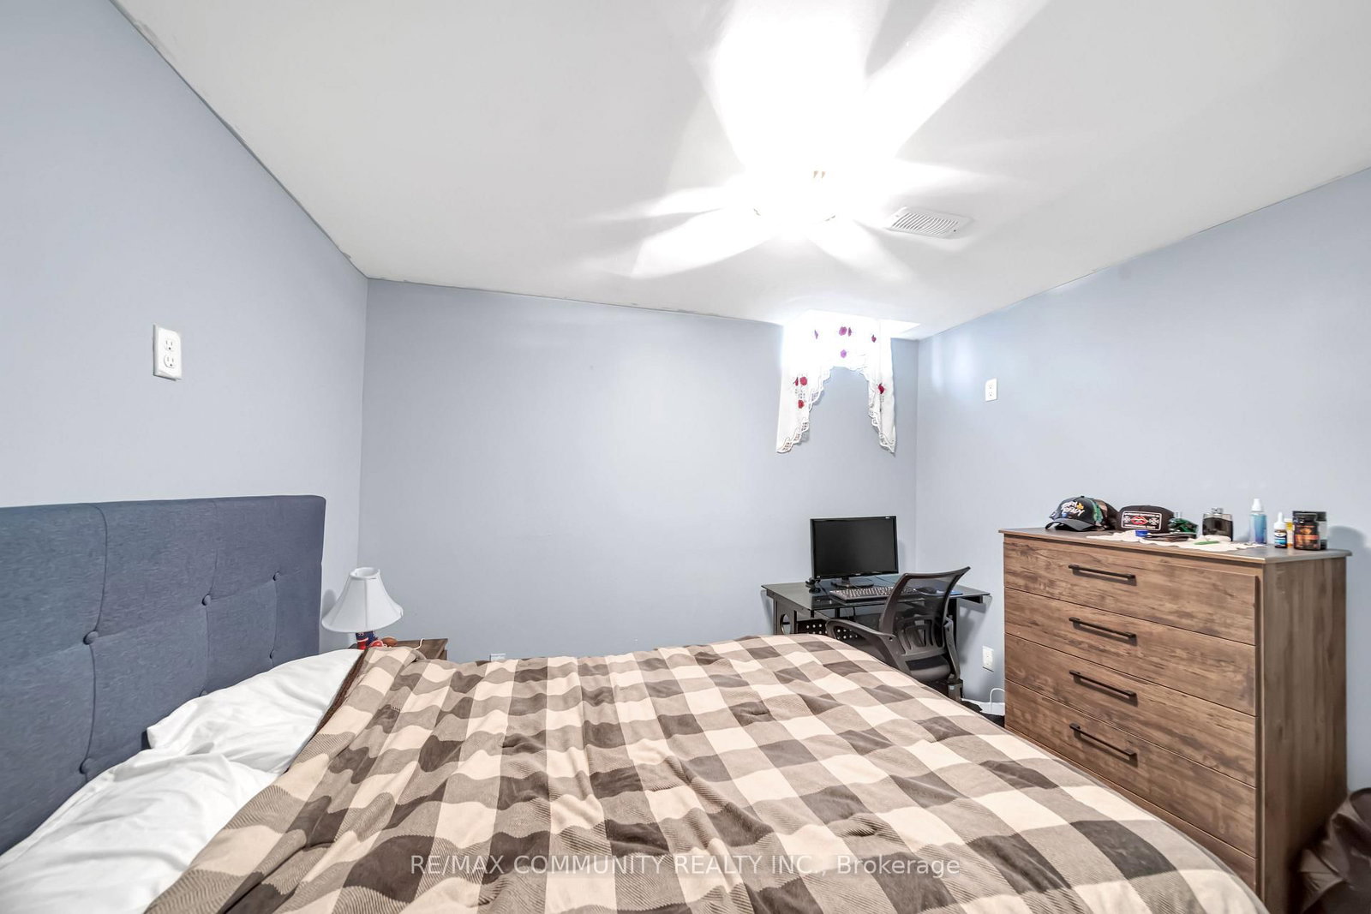
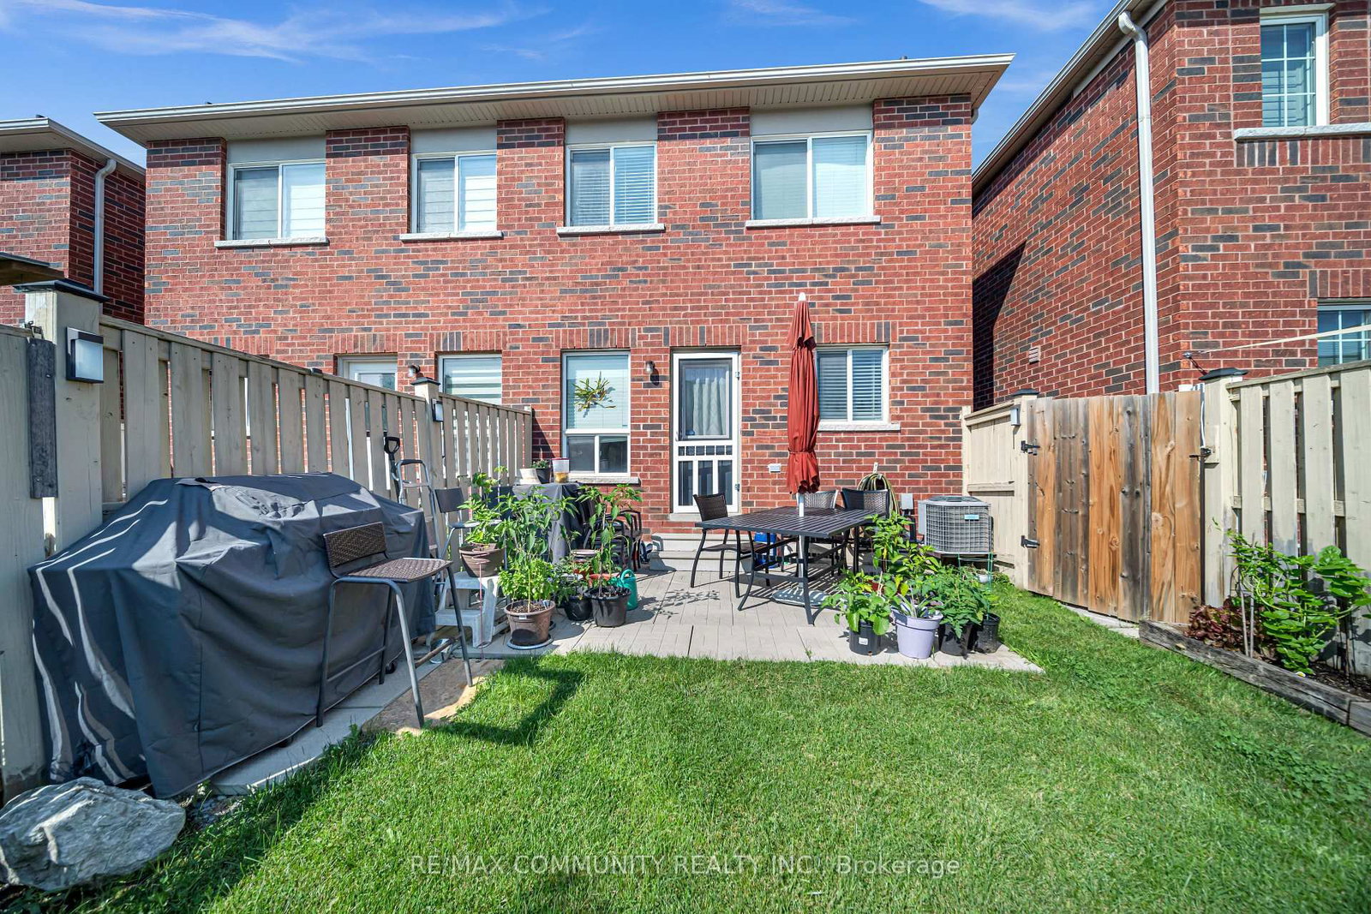
220 Lageer Drive • Whitchurch-Stouffville, ON photo 1
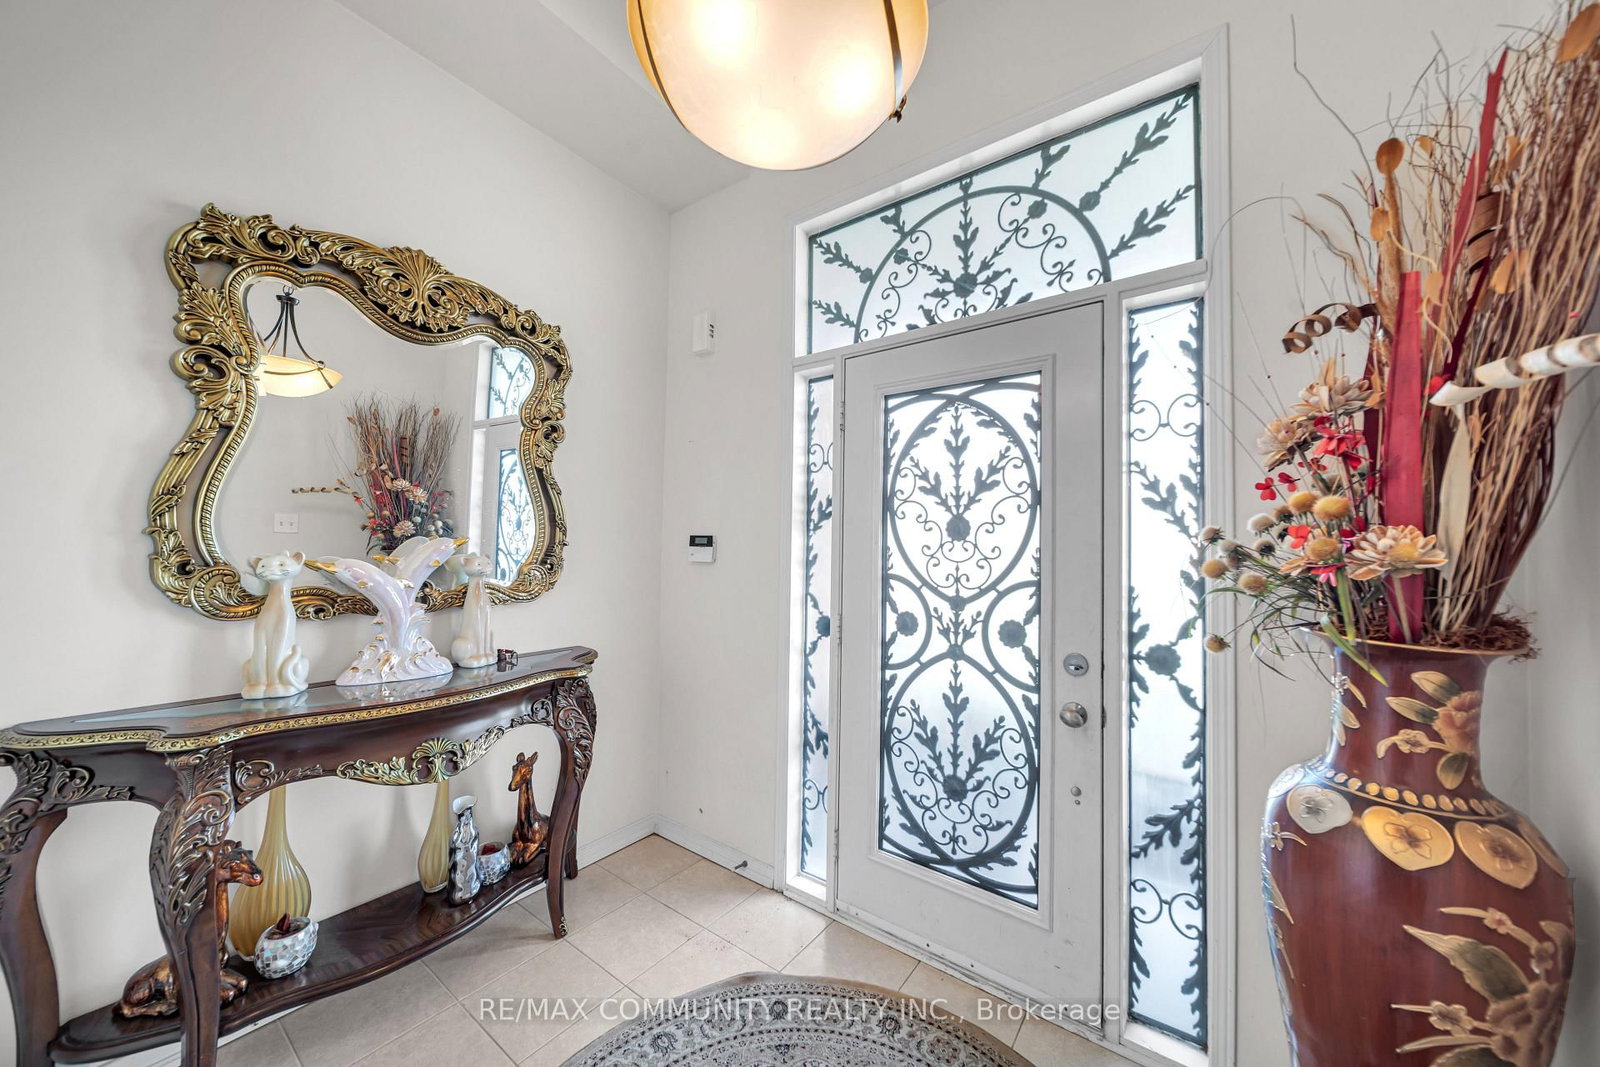
220 Lageer Drive • Whitchurch-Stouffville, ON photo 2
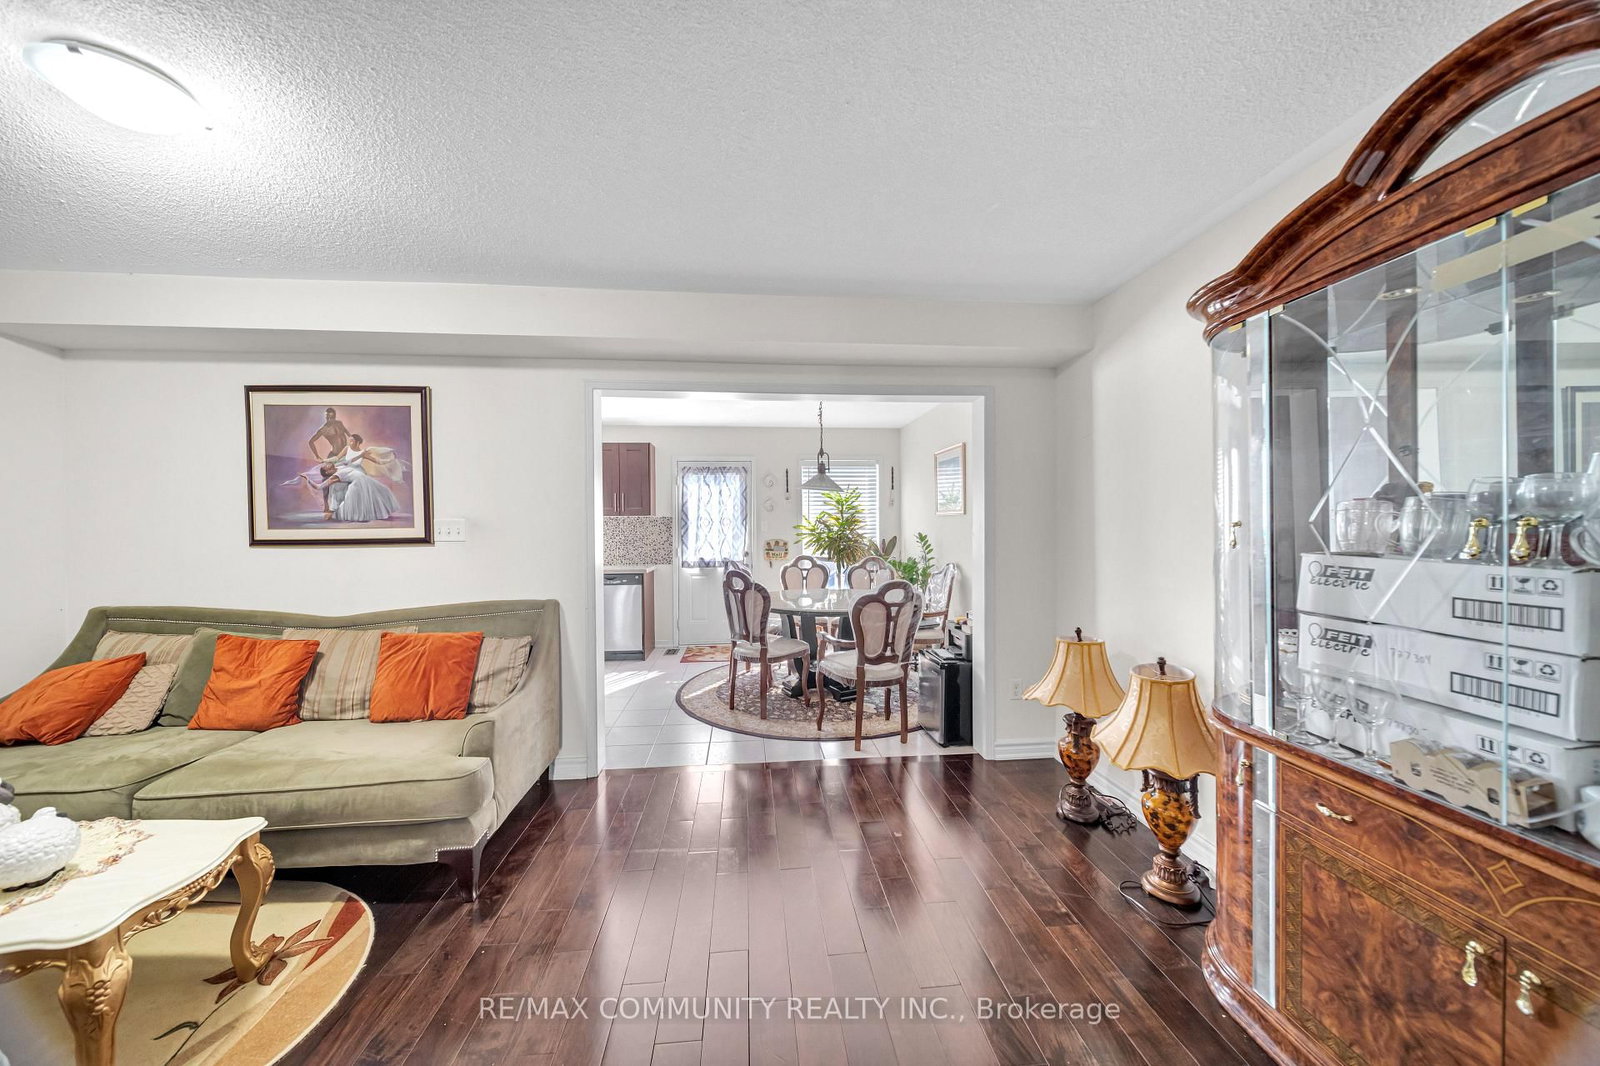
220 Lageer Drive • Whitchurch-Stouffville, ON photo 3
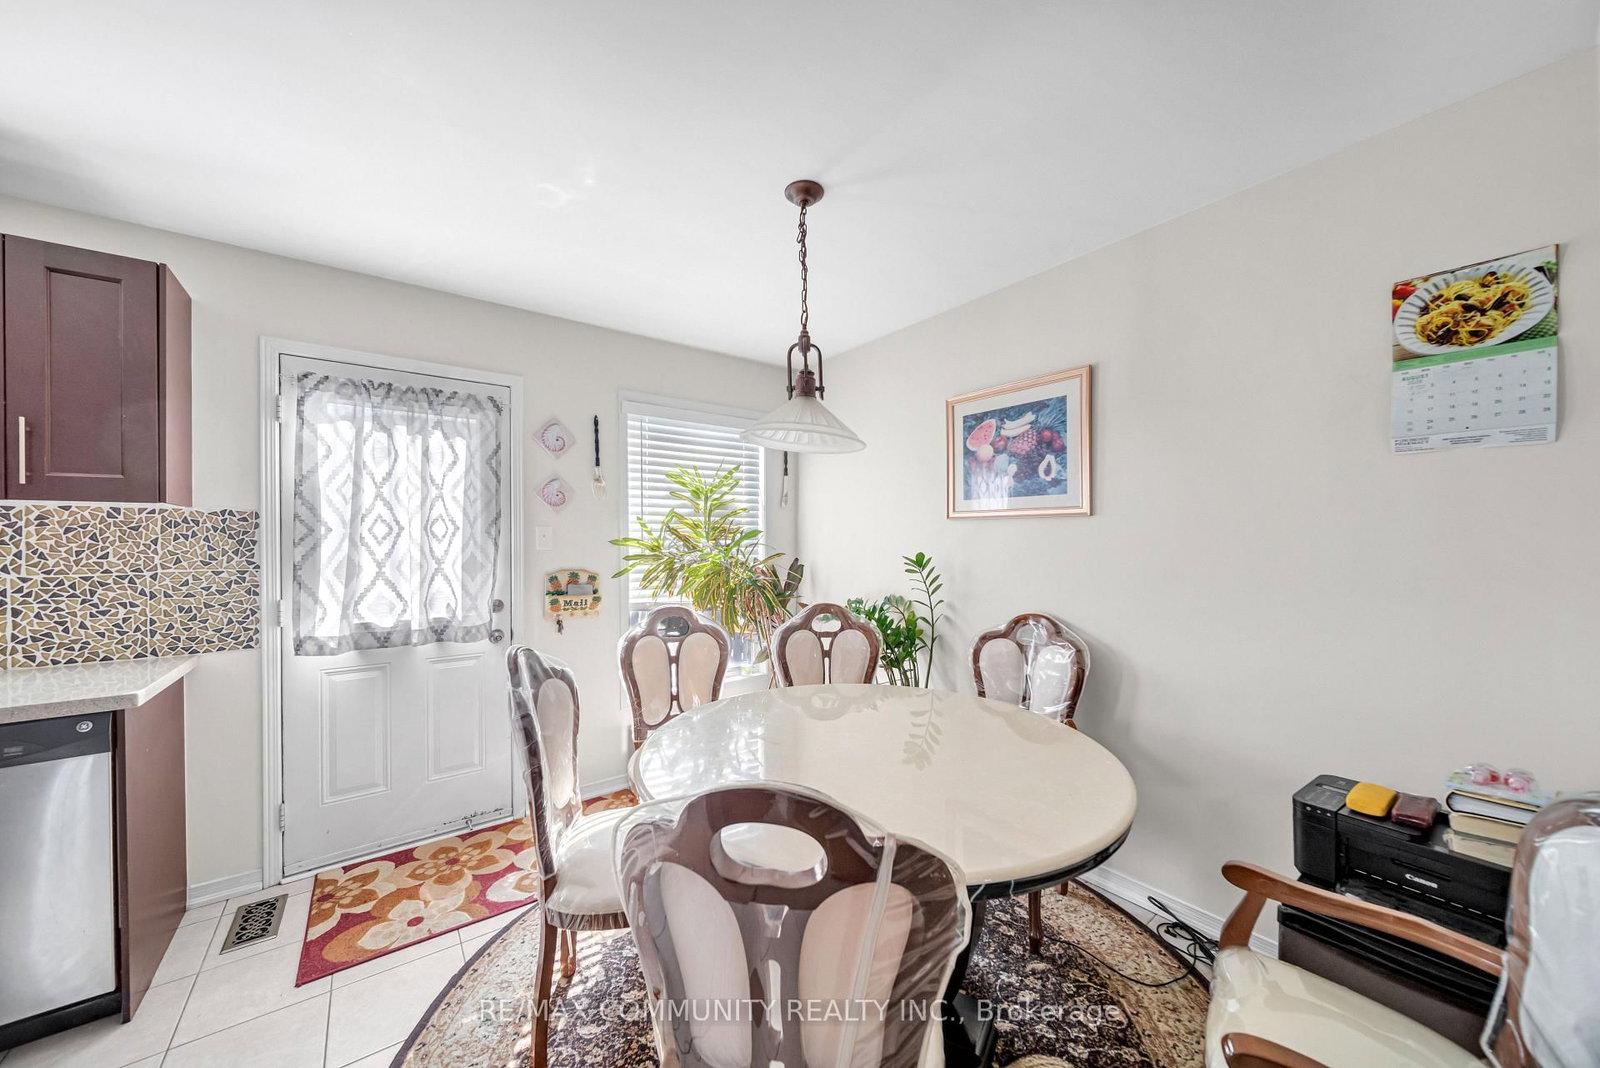
220 Lageer Drive • Whitchurch-Stouffville, ON photo 4
220 Lageer Drive • Whitchurch-Stouffville, ON photo 5
220 Lageer Drive • Whitchurch-Stouffville, ON photo 6
220 Lageer Drive • Whitchurch-Stouffville, ON photo 7
220 Lageer Drive • Whitchurch-Stouffville, ON photo 8
220 Lageer Drive • Whitchurch-Stouffville, ON photo 9
220 Lageer Drive • Whitchurch-Stouffville, ON photo 10
220 Lageer Drive • Whitchurch-Stouffville, ON photo 11
220 Lageer Drive • Whitchurch-Stouffville, ON photo 12
220 Lageer Drive • Whitchurch-Stouffville, ON photo 13
220 Lageer Drive • Whitchurch-Stouffville, ON photo 14
220 Lageer Drive • Whitchurch-Stouffville, ON photo 15
220 Lageer Drive • Whitchurch-Stouffville, ON photo 16
220 Lageer Drive • Whitchurch-Stouffville, ON photo 17
220 Lageer Drive • Whitchurch-Stouffville, ON photo 18
220 Lageer Drive • Whitchurch-Stouffville, ON photo 19
220 Lageer Drive • Whitchurch-Stouffville, ON photo 20
220 Lageer Drive • Whitchurch-Stouffville, ON photo 21
220 Lageer Drive • Whitchurch-Stouffville, ON photo 22
220 Lageer Drive • Whitchurch-Stouffville, ON photo 23
220 Lageer Drive • Whitchurch-Stouffville, ON photo 24
220 Lageer Drive • Whitchurch-Stouffville, ON photo 25
220 Lageer Drive • Whitchurch-Stouffville, ON photo 26
220 Lageer Drive • Whitchurch-Stouffville, ON photo 27
220 Lageer Drive • Whitchurch-Stouffville, ON photo 28
220 Lageer Drive • Whitchurch-Stouffville, ON photo 29
220 Lageer Drive • Whitchurch-Stouffville, ON photo 30
220 Lageer Drive • Whitchurch-Stouffville, ON photo 31
1 / 31
$848,800
220 Lageer Drive • Whitchurch-Stouffville, ONPrice Change▲ 6.11%
Courtesy of RE/MAX COMMUNITY REALTY INC.
3+1
Bedrooms
4
Bathrooms
1500-2000
Square feet
2
Parking

About this home

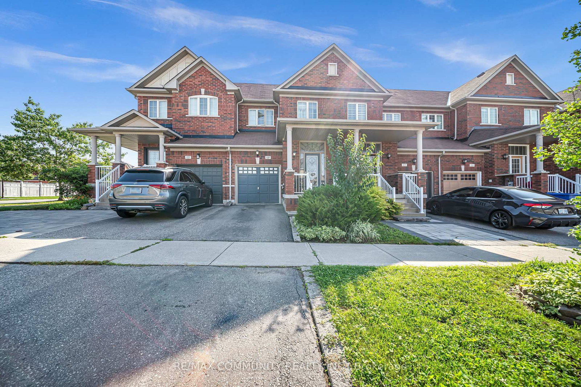
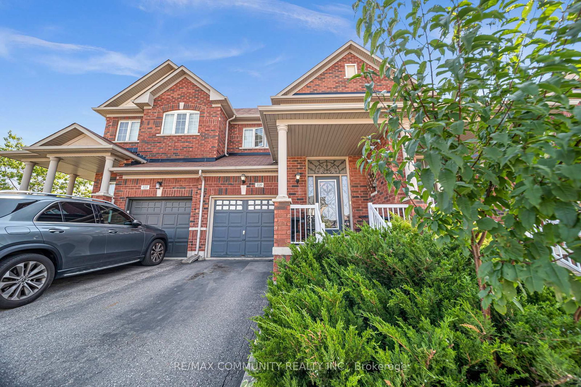
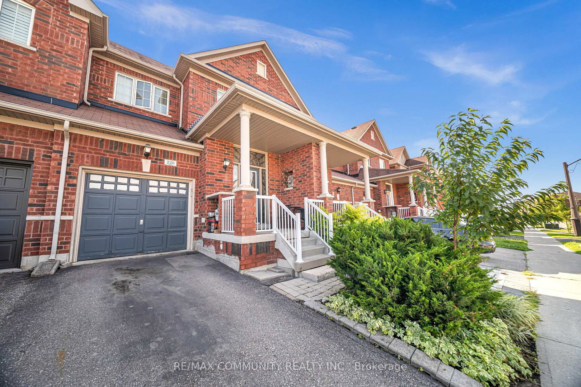
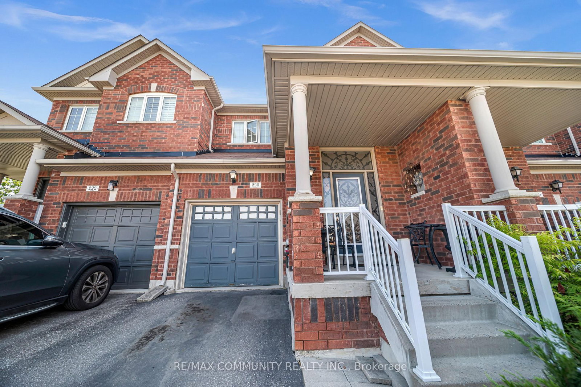
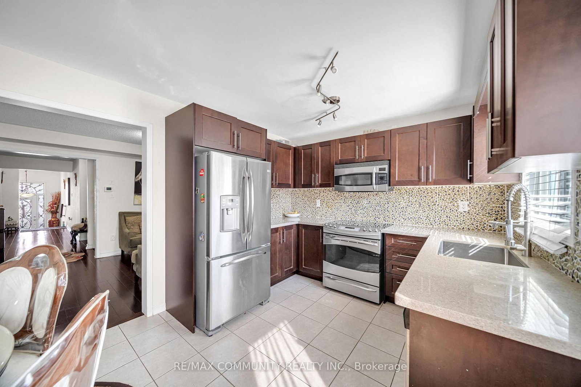
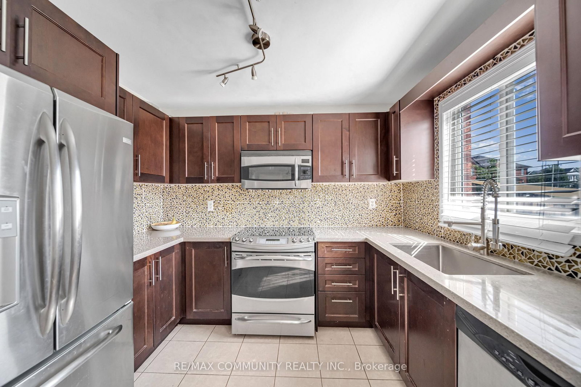
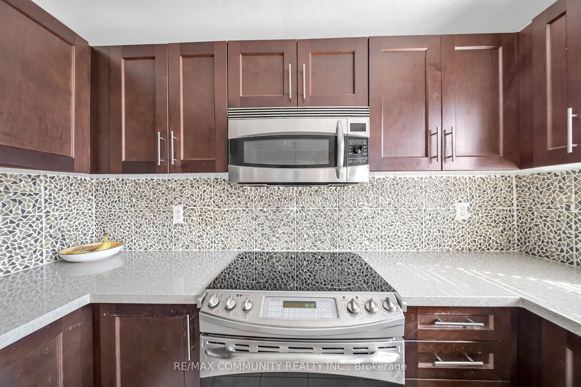
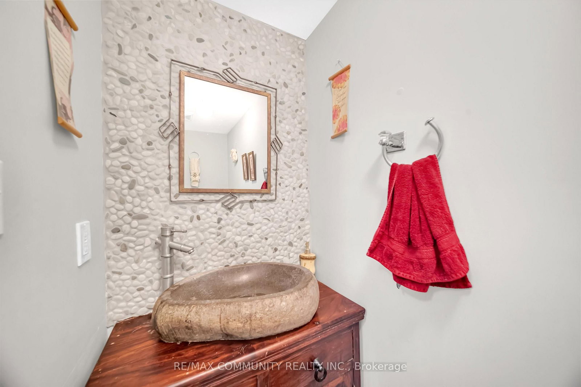
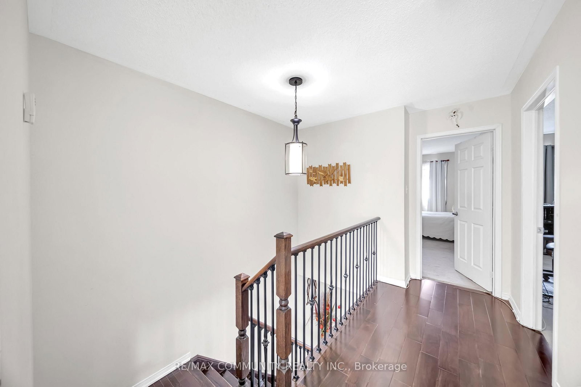
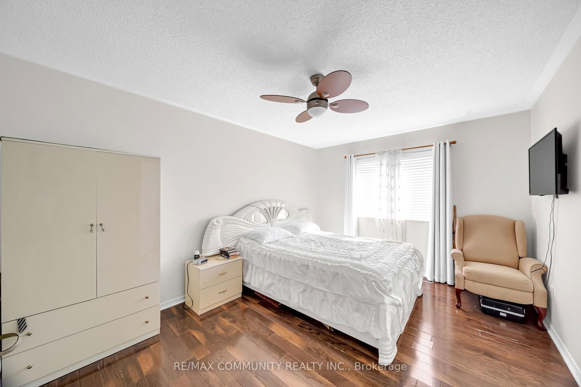
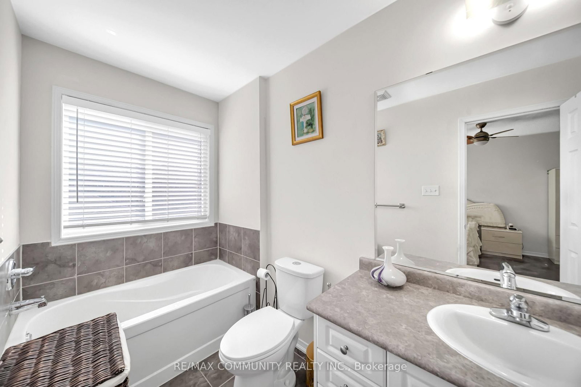
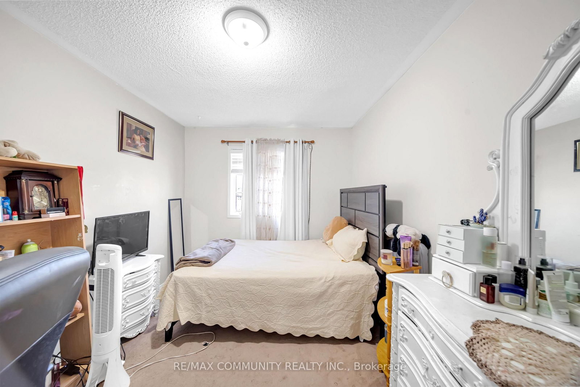
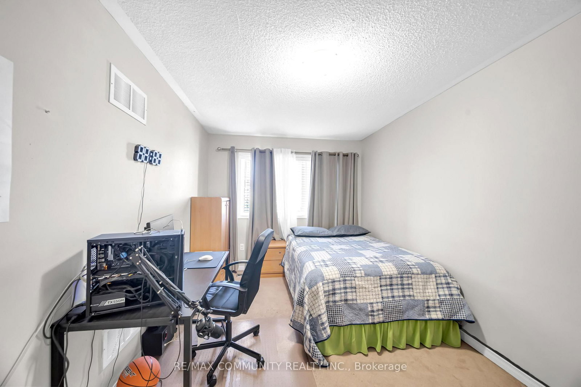
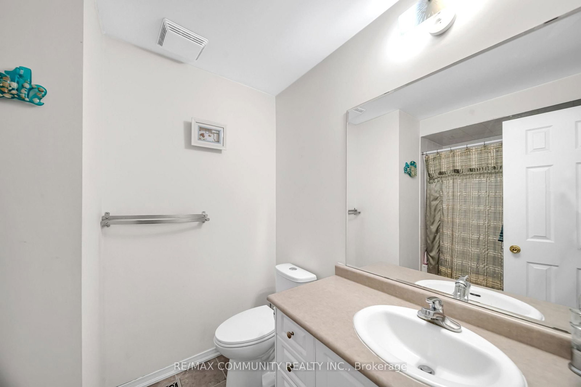
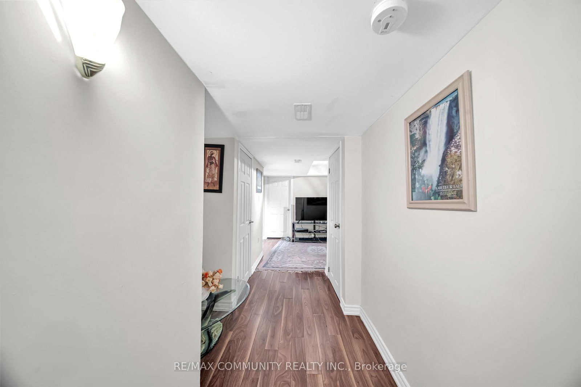
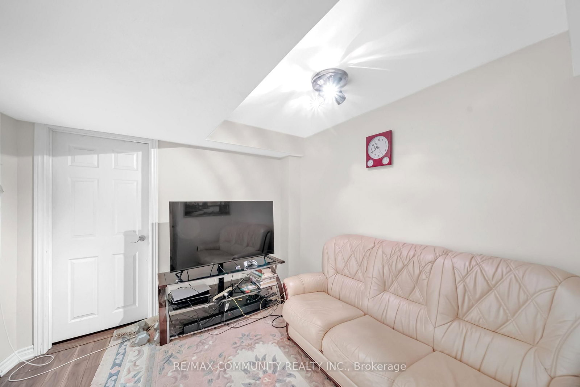
Spectacular Freehold Townhome in Prime Stouffville! Beautifully designed and exceptionally spacious Greenpark-built home featuring a rare main-floor custom powder room with elegant stone vessel sink. Bright eat-in kitchen overlooks a fully fenced private backyard. Generously sized bedrooms, including a spacious primary suite with walk-in closet and luxurious 4-piece ensuite with soaker tub. Fully finished basement offers an additional bedroom, custom 3-piece bathroom, spacious recreation room, and tremendous storage-perfect for family living and entertaining. Single-car garage with private driveway. Enjoy fresh, clean water with the installed water softener. A truly exceptional home that shines throughout. Special builder-designed garage access provides convenient direct entry to the backyard.

Property details

Property type
Att/Row/Townhouse
Style
2-Storey
Approx. age (yrs)
16-30
Total rooms
7
Lot size
20.01 × 103.38 ft
Property taxes
$4,405 (2025)
Occupancy
60/90 Days
Days on market
18
Status
Active
MLS®

Property history

Recently sold nearby

Listing data last updated: Aug 31, 2026, 9:54 a.m. EDT via TRREB IDX.

First listed: Aug 14, 2026, 12:45 p.m. EDT.