















About this home
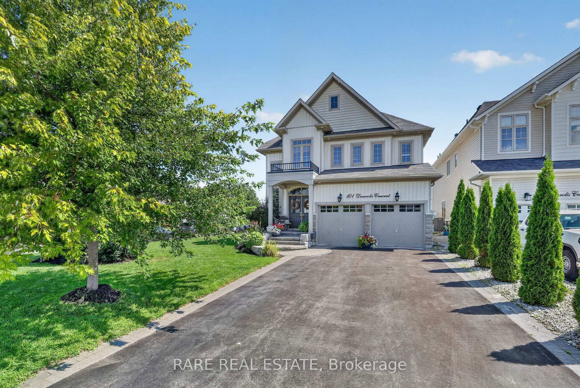
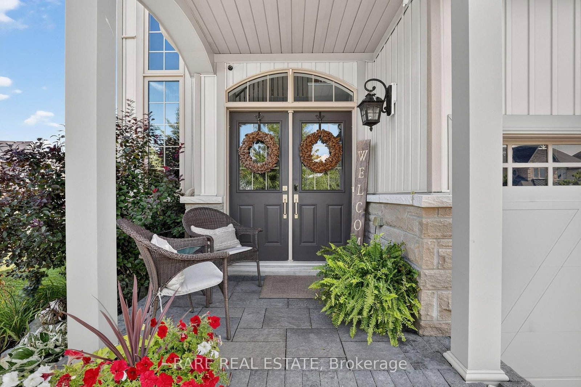
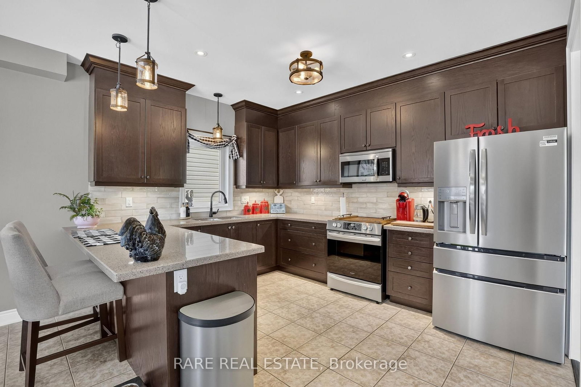
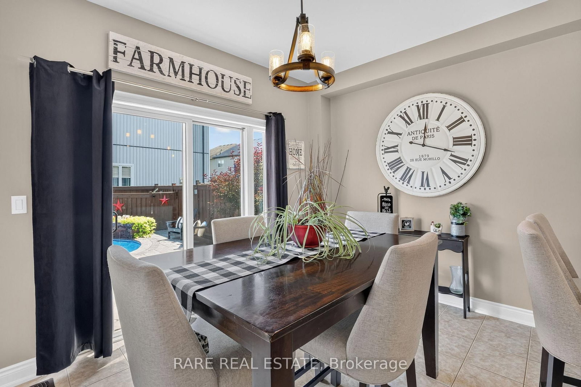
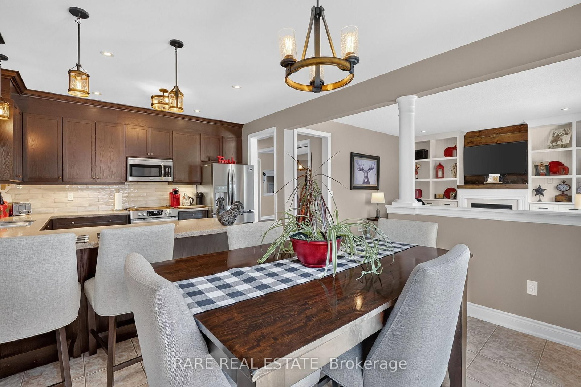
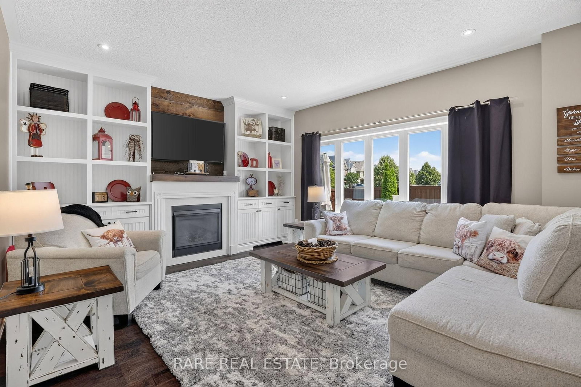
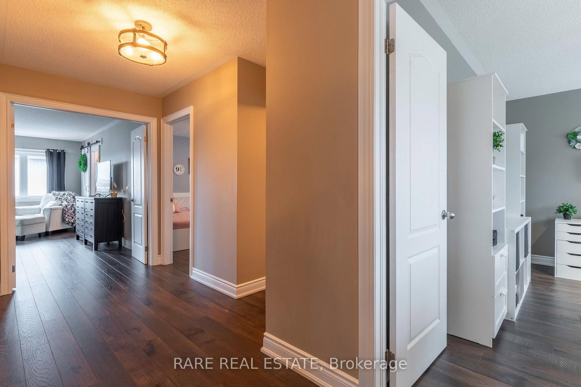
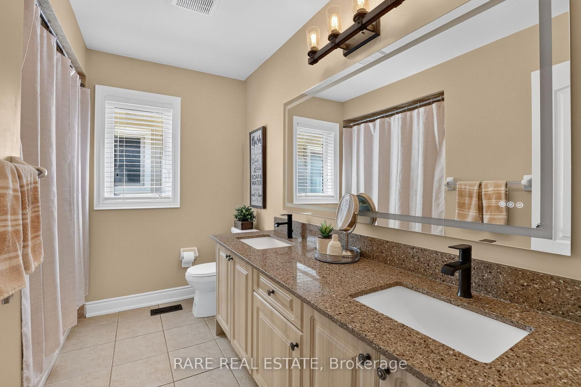
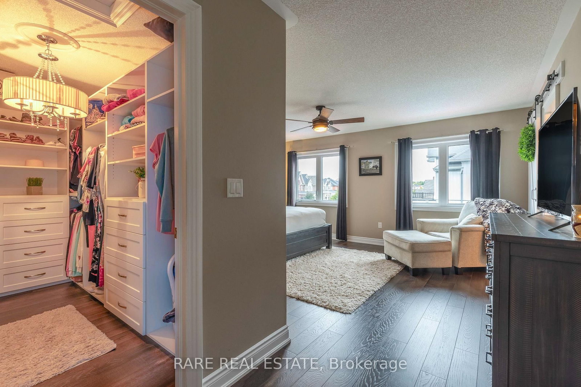
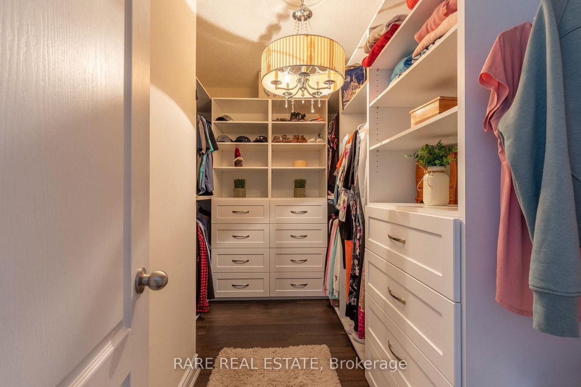
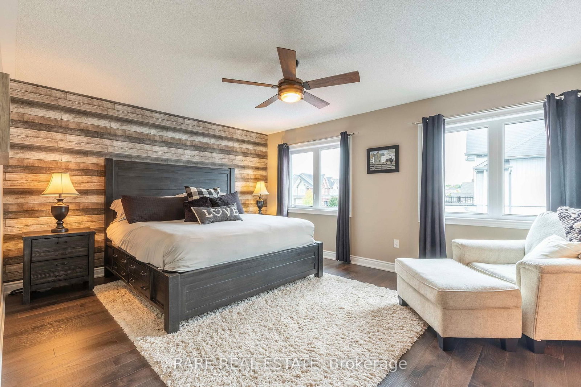
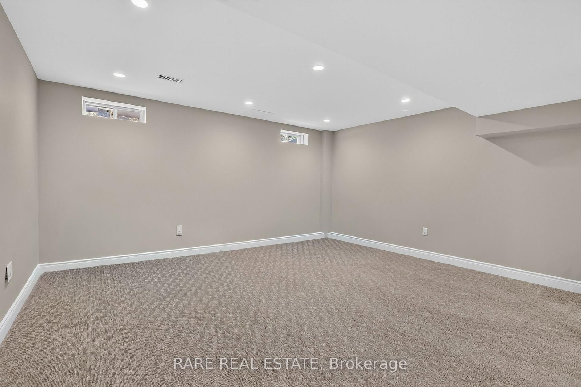
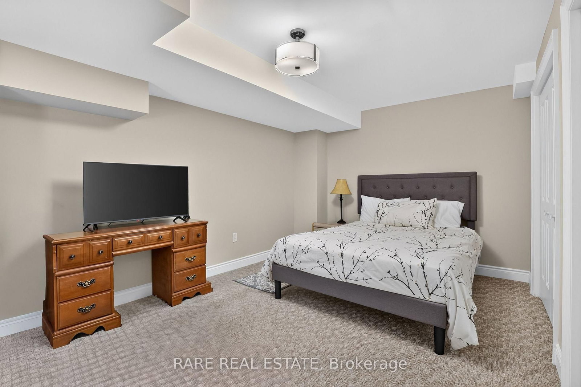
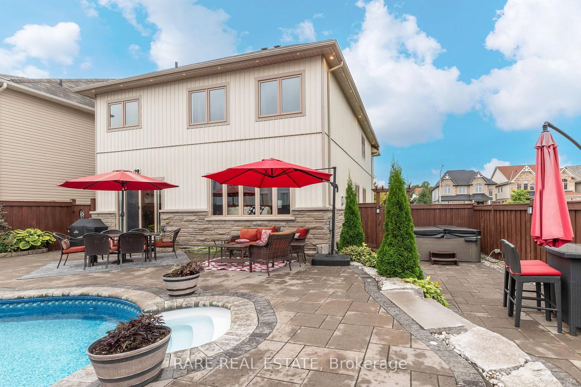
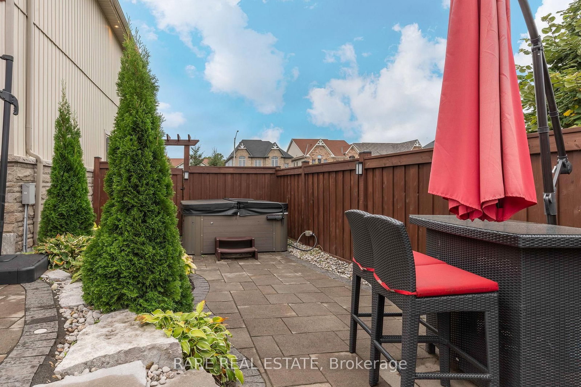
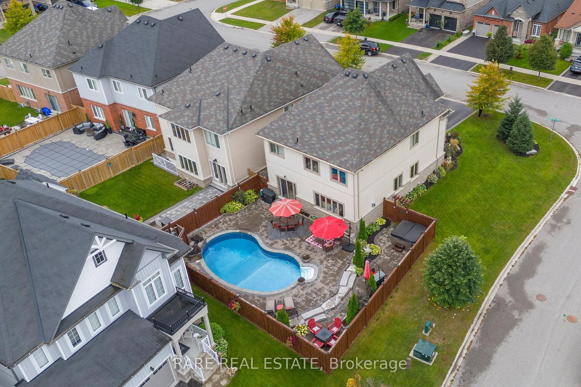
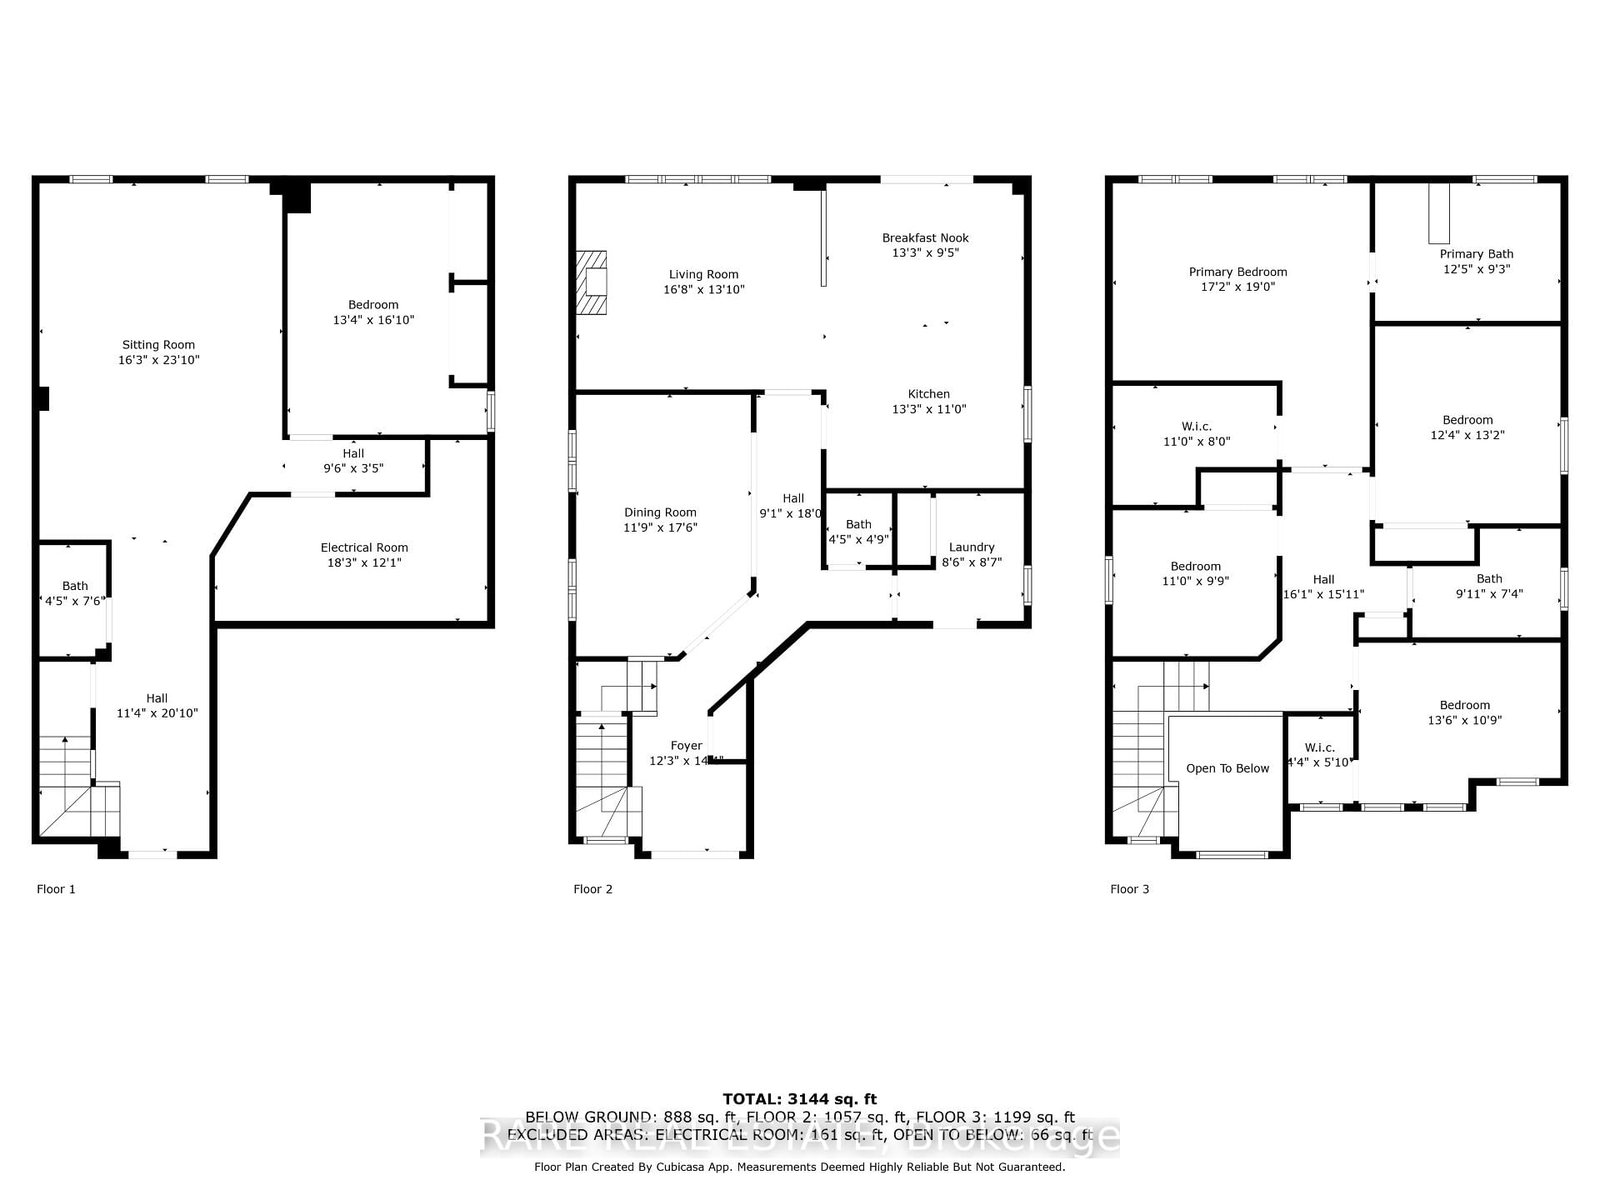
Welcome to your private paradise! This stunning 2-storey home in Angus perfectly combines airy architectural grandeur with an unforgettable backyard retreat, anchored by a heated saltwater in-ground pool and soothing hot tub. Grand Interiors & Effortless Flow - Step into a sun-drenched front foyer featuring dramatic 19-foot soaring ceilings that instantly set a luxurious tone. Main Level: Designed for both formal hosting and everyday family life, featuring a spacious separate dining room alongside a seamless open-concept living area and eat-in kitchen. Indoor-Outdoor Living: Direct walk-out access from the kitchen takes you straight to your backyard patio-making summer hosting and outdoor dining an absolute breeze. Upper-Level Sanctuary - An oversized upper hallway connects three generous secondary bedrooms and a full 5-piece bathroom. The impressive primary suite serves as your ultimate retreat, overlooking the pool and offering a large custom walk-in closet with built-in organizers, plus a private 5-piece ensuite built for relaxation. Lower Level: The fully finished basement extends your living space with a massive recreation room, a powder room, and a bonus bedroom room perfect for a home office, gym, or guest accommodation. Nighttime Ambiance: Exterior potlights and customizable permanent LED lights showcase the home's stunning architectural features long after the sun sets. Gold Park Gate is a coveted family-friendly neighbourhood with quiet streets, a strong community sense, and access to local amenities: parks, splash pads, walking trails along the Nottawasaga River basin, and the Nottawasaga Inn Resort & Golf Club. Close to top elementary schools, community centres, libraries, shopping, dining, and healthcare services. Ideally situated minutes from CFB Borden, with a quick drive via Highway 90 to Barrie (15-20 minutes) and easy access to Highway 400 for GTA commuting.
Property details
- Property type
- Detached
- Style
- 2-Storey
- Total rooms
- 12
- Lot size
- 57.51 × 111.57 ft
- Property taxes
- $3,784.06 (2026)
- Occupancy
- Flexible
- Days on market
- 19
- Status
- Active Under Contract
- MLS®
Property history
Location
Open in Google MapsRecently sold nearby
Listing data last updated: Sep 1, 2026, 7:25 a.m. EDT via TRREB IDX.
First listed: Aug 14, 2026, 12:12 p.m. EDT.