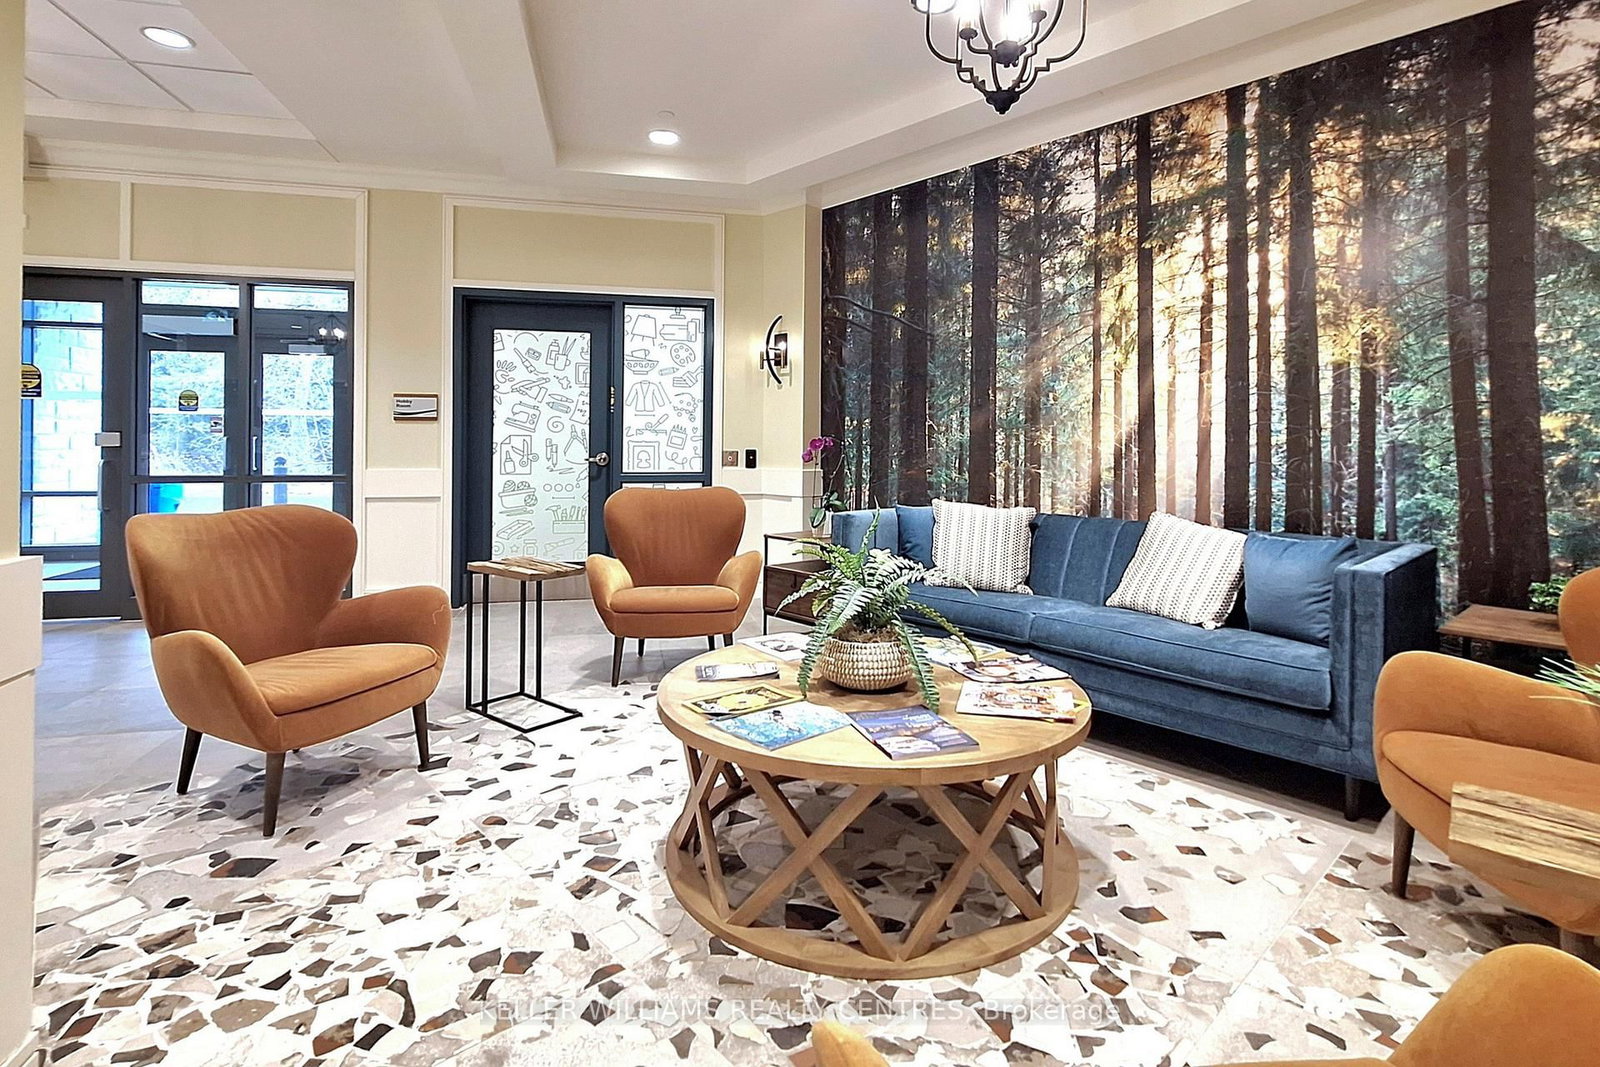
460 William Graham Drive • #313 • Aurora, ON photo 1
460 William Graham Drive • #313 • Aurora, ON photo 2
460 William Graham Drive • #313 • Aurora, ON photo 3
460 William Graham Drive • #313 • Aurora, ON photo 4
460 William Graham Drive • #313 • Aurora, ON photo 5
460 William Graham Drive • #313 • Aurora, ON photo 6
460 William Graham Drive • #313 • Aurora, ON photo 7
460 William Graham Drive • #313 • Aurora, ON photo 8
460 William Graham Drive • #313 • Aurora, ON photo 9
460 William Graham Drive • #313 • Aurora, ON photo 10
460 William Graham Drive • #313 • Aurora, ON photo 11
460 William Graham Drive • #313 • Aurora, ON photo 12
460 William Graham Drive • #313 • Aurora, ON photo 13
460 William Graham Drive • #313 • Aurora, ON photo 14
460 William Graham Drive • #313 • Aurora, ON photo 15
460 William Graham Drive • #313 • Aurora, ON photo 16
460 William Graham Drive • #313 • Aurora, ON photo 17
460 William Graham Drive • #313 • Aurora, ON photo 18
460 William Graham Drive • #313 • Aurora, ON photo 19
460 William Graham Drive • #313 • Aurora, ON photo 20
460 William Graham Drive • #313 • Aurora, ON photo 21
460 William Graham Drive • #313 • Aurora, ON photo 22
460 William Graham Drive • #313 • Aurora, ON photo 23
460 William Graham Drive • #313 • Aurora, ON photo 24
460 William Graham Drive • #313 • Aurora, ON photo 25
460 William Graham Drive • #313 • Aurora, ON photo 26
460 William Graham Drive • #313 • Aurora, ON photo 27
460 William Graham Drive • #313 • Aurora, ON photo 28
460 William Graham Drive • #313 • Aurora, ON photo 29
460 William Graham Drive • #313 • Aurora, ON photo 30
460 William Graham Drive • #313 • Aurora, ON photo 31
460 William Graham Drive • #313 • Aurora, ON photo 32
460 William Graham Drive • #313 • Aurora, ON photo 33
460 William Graham Drive • #313 • Aurora, ON photo 34
460 William Graham Drive • #313 • Aurora, ON photo 35
460 William Graham Drive • #313 • Aurora, ON photo 36
1 / 36
$849,000
460 William Graham Drive • #313 • Aurora, ONNew
Courtesy of KELLER WILLIAMS REALTY CENTRES
2
Bedrooms
2
Bathrooms
1200-1399
Square feet
1
Parking

About this home

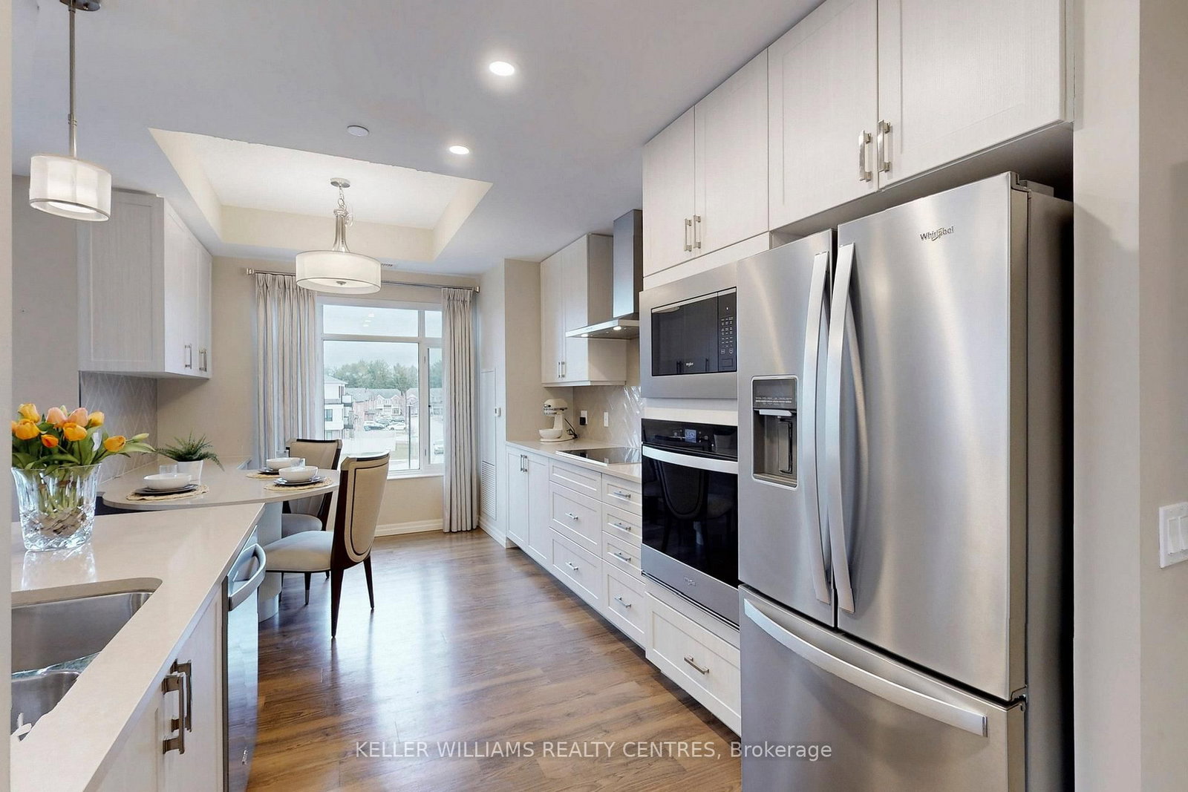
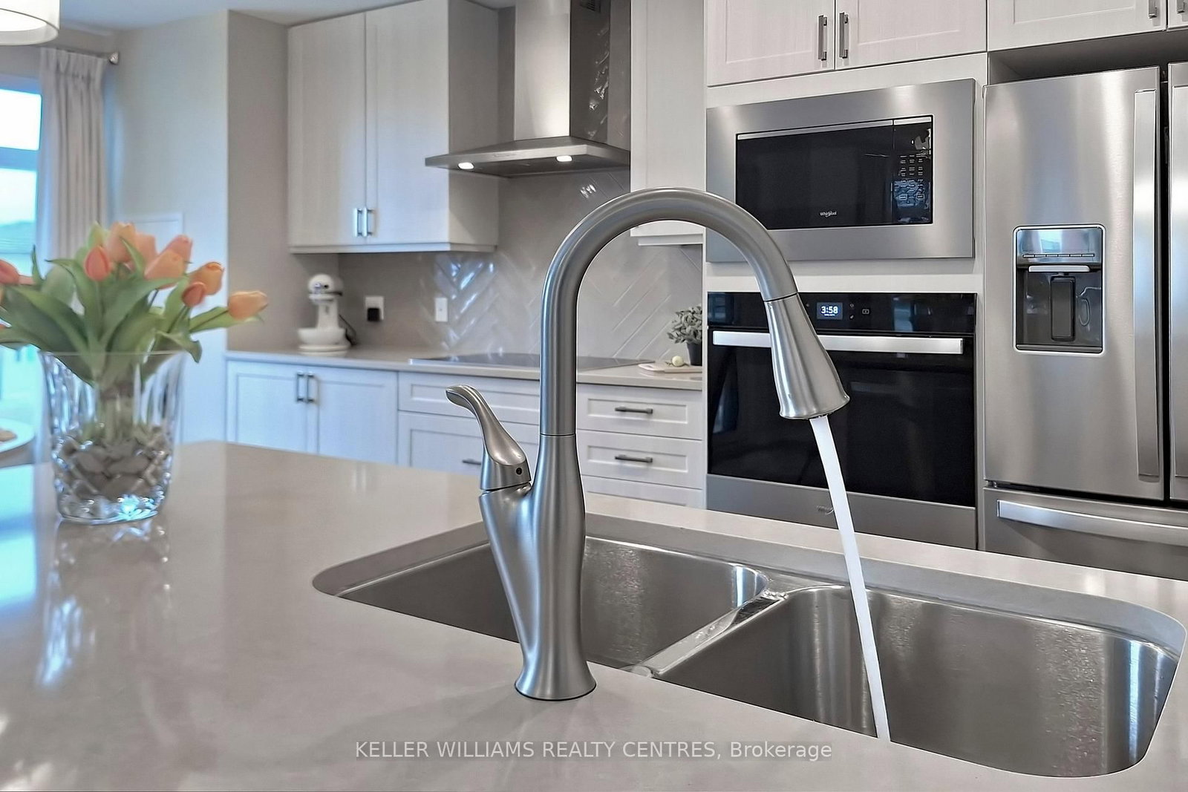
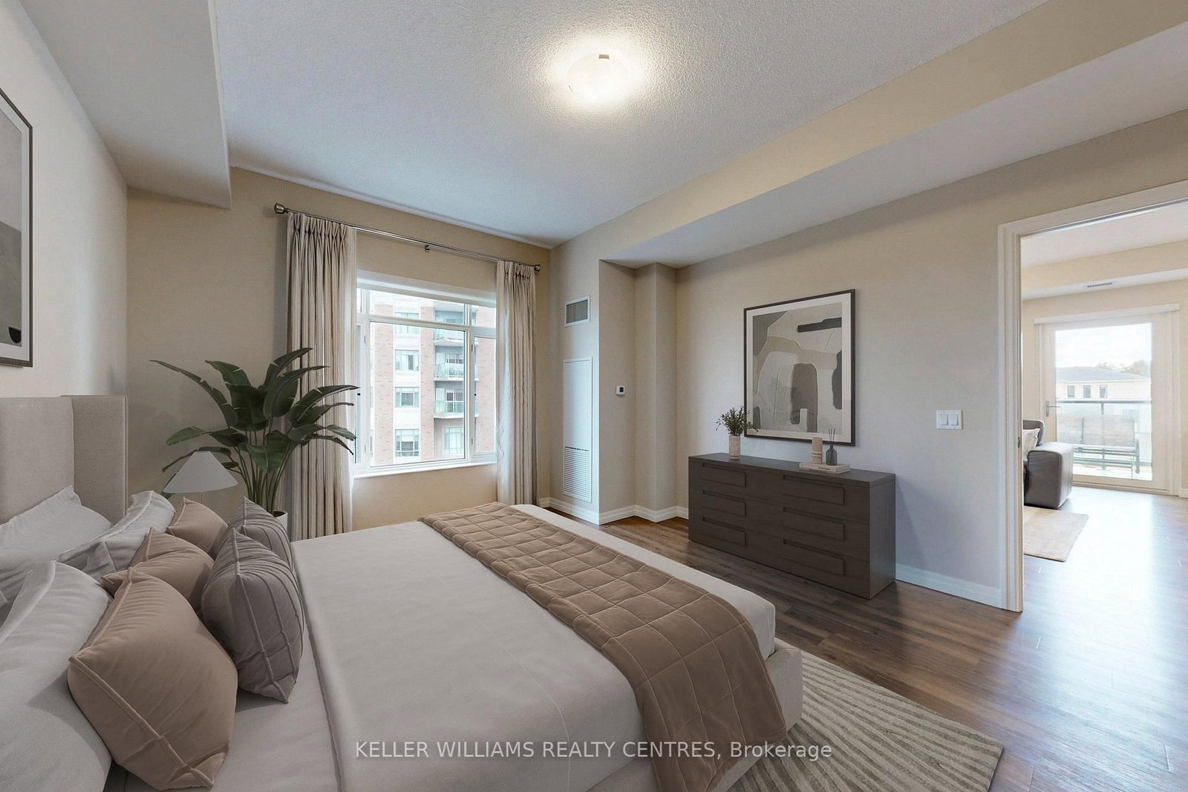
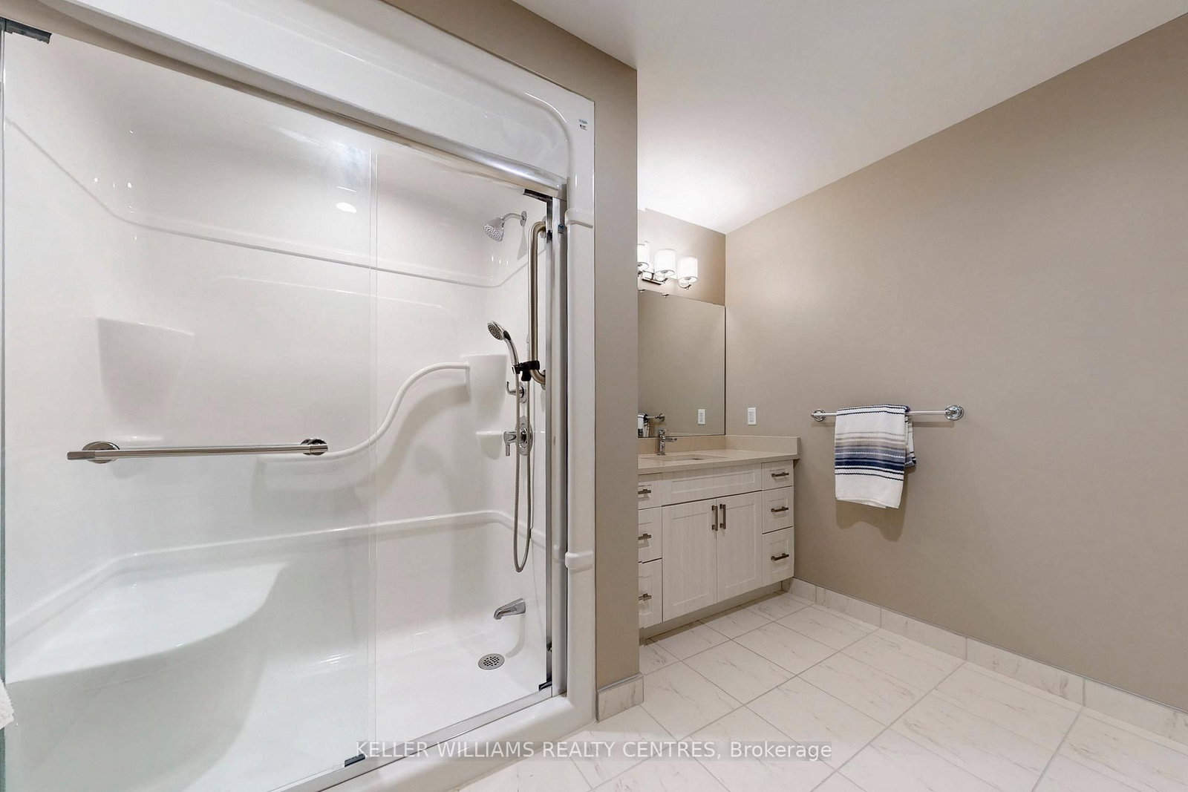
Welcome to the prestigious Meadows of Aurora - an upscale 55+ Senior Lifestyle Community offering exceptional, resort-style Amenities and a true sense of refined living. This spectacular South-West facing Corner Suite offers 1282 sqft of thoughtfully designed space, plus a private Balcony with serene pond views and breathtaking Sunsets. Flooded with natural light, this 2-Bedroom Layout combines comfort, elegance and functionality. The upgraded kitchen is a true showpiece, featuring Quartz Countertops, a Centre Island, built-in Oven, Double Sink and custom finishes - perfect for both everyday living and entertaining. A custom Dining Peninsula adds both style and practicality, while additional custom cabinetry, drawers and Backsplash elevate the entire space. Enjoy the added convenience of custom Hallway Closets for extra storage, along with a dedicated in-suite Freezer.The spacious Primary retreat offers a walk-in Closet and a beautifully appointed 3-piece Ensuite. The second Bedroom provides flexibility for Guests, a Home Office or Hobby Space. Relax and unwind on your private Balcony, where tranquil Pond views and stunning Sunset Skies create the perfect backdrop to everyday living.

Property details

Property type
Leasehold Condo
Style
Apartment
Approx. age (yrs)
0-5
Total rooms
4
Maintenance fee
$2,064/mo
Exposure
South West
Occupancy
Immediately/Flexible
Days on market
19
Status
Active
MLS®

Property history

Recently sold nearby

Listing data last updated: Aug 31, 2026, 9:43 p.m. EDT via TRREB IDX.

First listed: Aug 14, 2026, 9:41 a.m. EDT.