
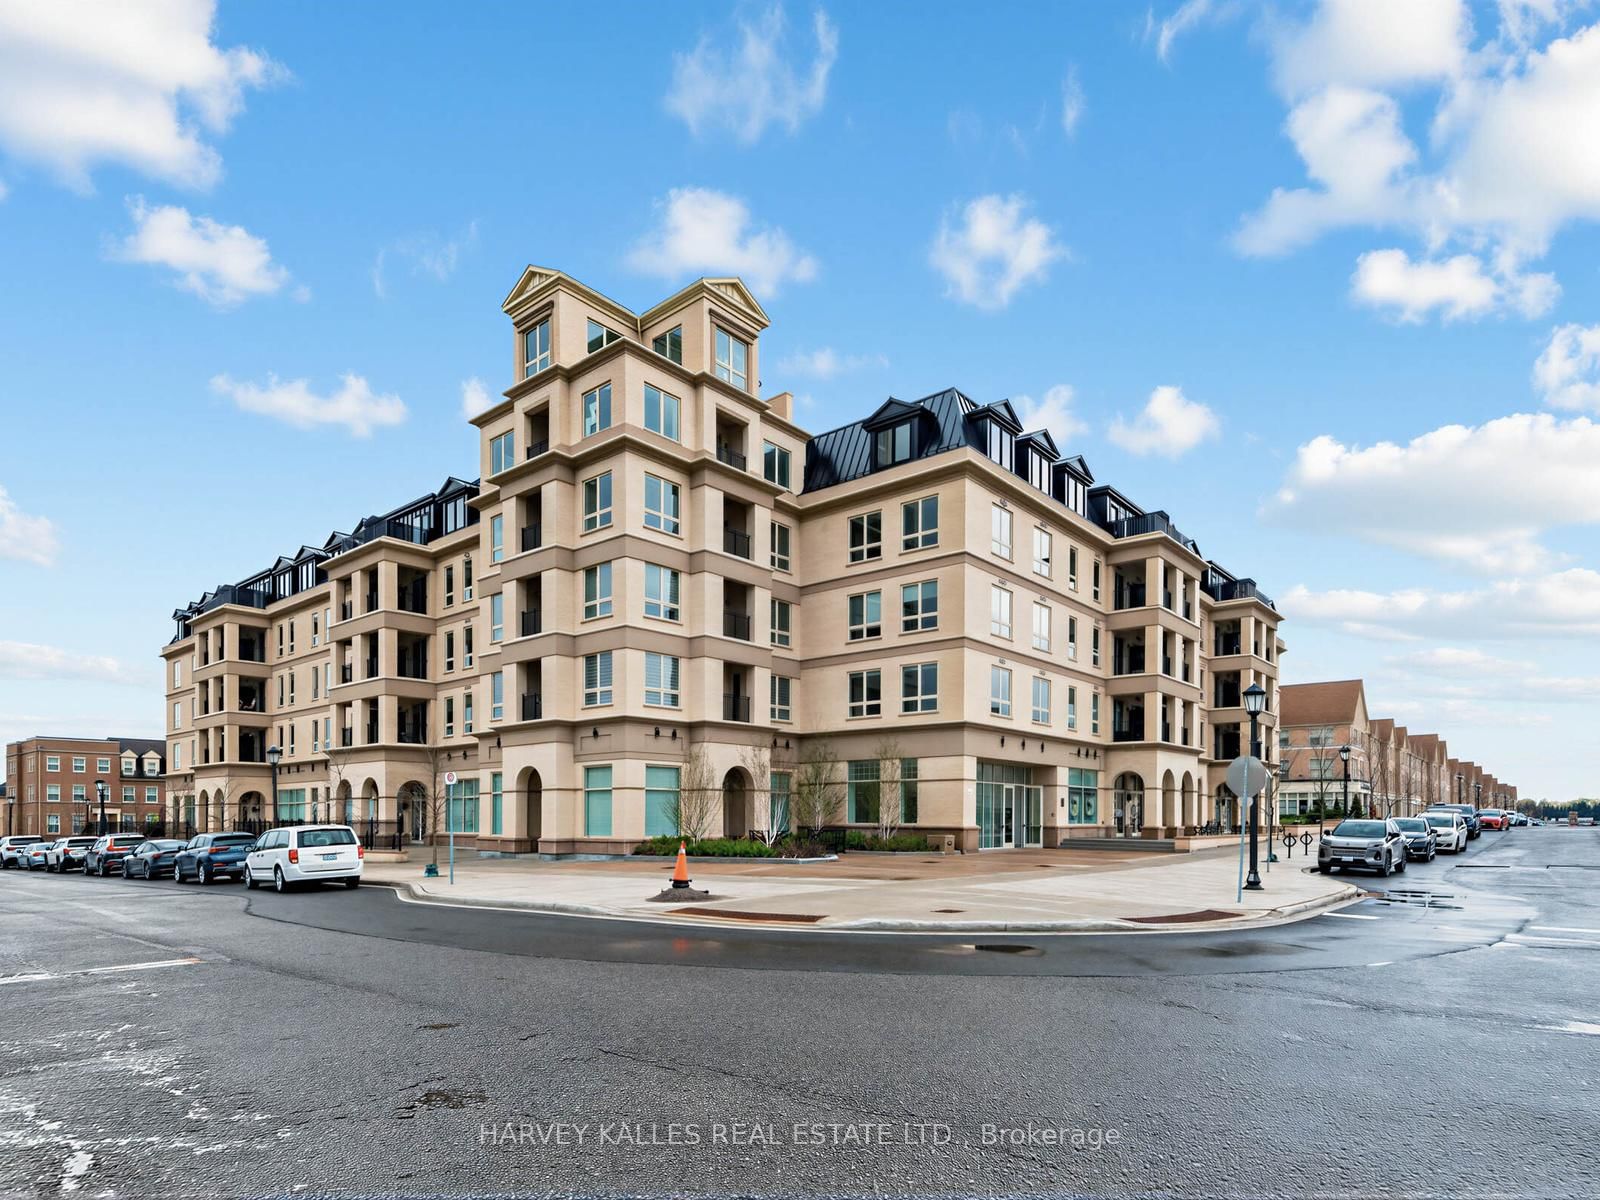
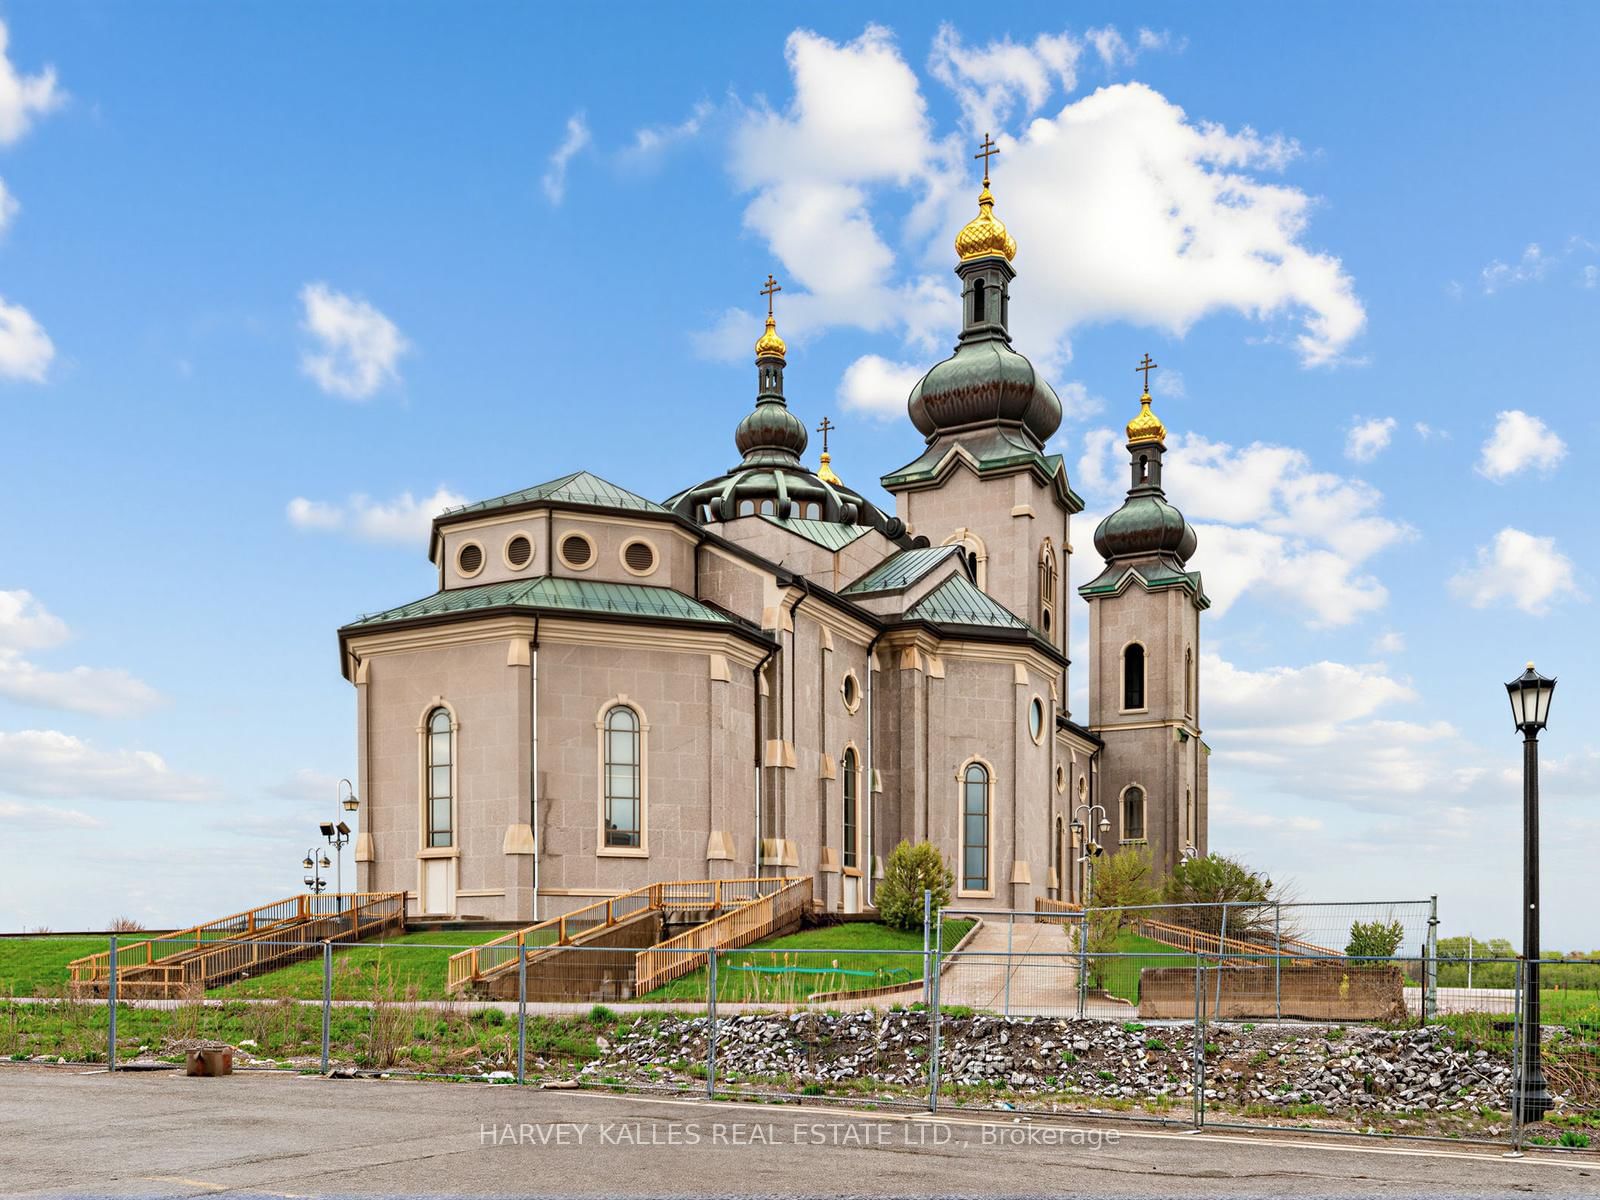
101 Cathedral High Street • #329 • Markham, ON photo 1
101 Cathedral High Street • #329 • Markham, ON photo 2
101 Cathedral High Street • #329 • Markham, ON photo 3
101 Cathedral High Street • #329 • Markham, ON photo 4
101 Cathedral High Street • #329 • Markham, ON photo 5
101 Cathedral High Street • #329 • Markham, ON photo 6
101 Cathedral High Street • #329 • Markham, ON photo 7
101 Cathedral High Street • #329 • Markham, ON photo 8
101 Cathedral High Street • #329 • Markham, ON photo 9
101 Cathedral High Street • #329 • Markham, ON photo 10
101 Cathedral High Street • #329 • Markham, ON photo 11
101 Cathedral High Street • #329 • Markham, ON photo 12
101 Cathedral High Street • #329 • Markham, ON photo 13
101 Cathedral High Street • #329 • Markham, ON photo 14
101 Cathedral High Street • #329 • Markham, ON photo 15
101 Cathedral High Street • #329 • Markham, ON photo 16
101 Cathedral High Street • #329 • Markham, ON photo 17
101 Cathedral High Street • #329 • Markham, ON photo 18
101 Cathedral High Street • #329 • Markham, ON photo 19
101 Cathedral High Street • #329 • Markham, ON photo 20
101 Cathedral High Street • #329 • Markham, ON photo 21
101 Cathedral High Street • #329 • Markham, ON photo 22
101 Cathedral High Street • #329 • Markham, ON photo 23
101 Cathedral High Street • #329 • Markham, ON photo 24
101 Cathedral High Street • #329 • Markham, ON photo 25
101 Cathedral High Street • #329 • Markham, ON photo 26
101 Cathedral High Street • #329 • Markham, ON photo 27
1 / 27
$678,000
101 Cathedral High Street • #329 • Markham, ONPrice Change▼ 3.13%
Courtesy of HARVEY KALLES REAL ESTATE LTD.
2
Bedrooms
2
Bathrooms
800-899
Square feet
1
Parking

About this home

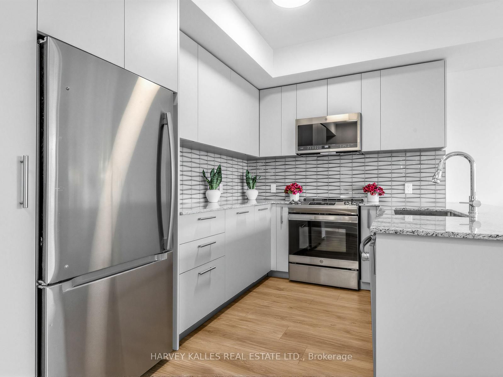
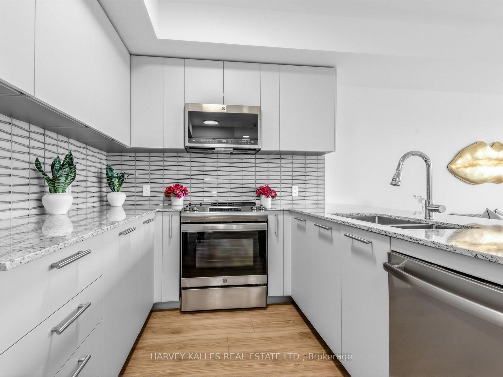
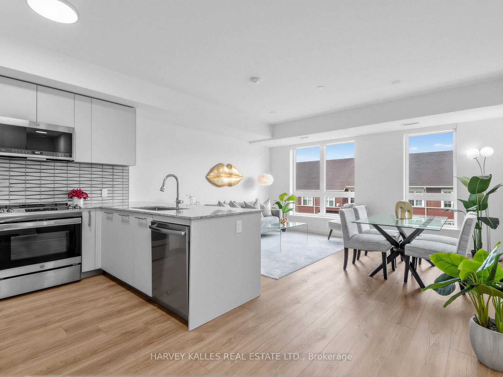
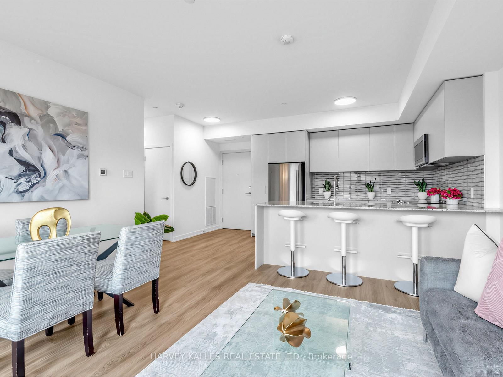
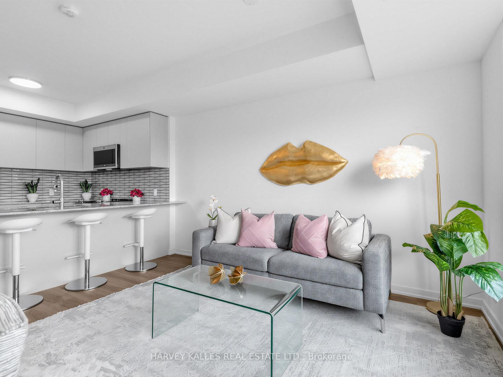
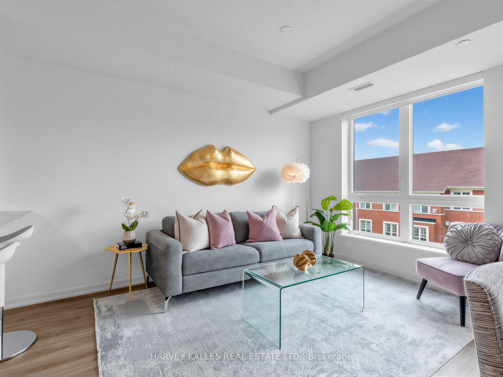
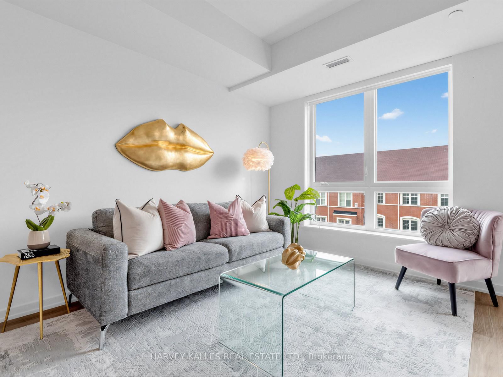
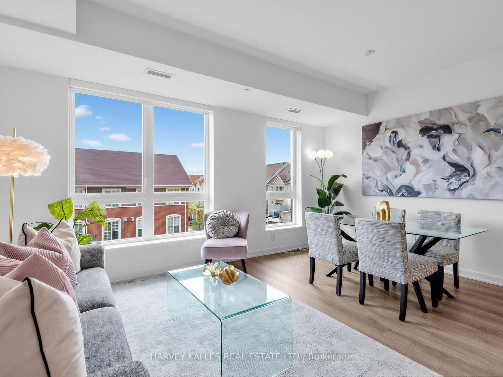
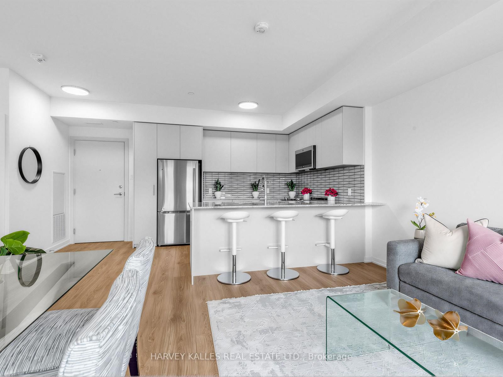
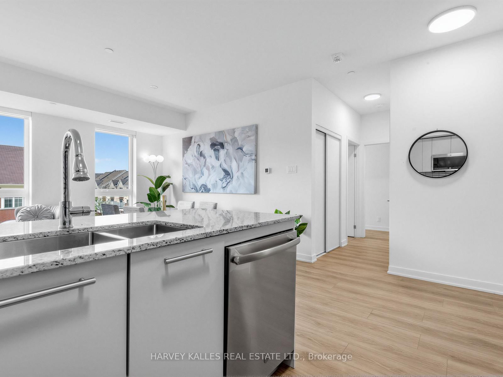
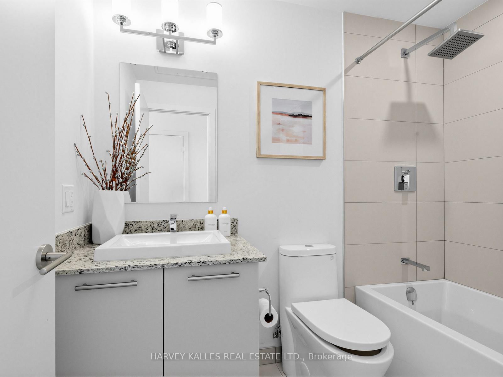
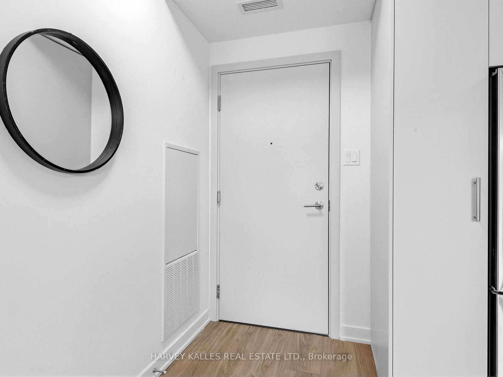
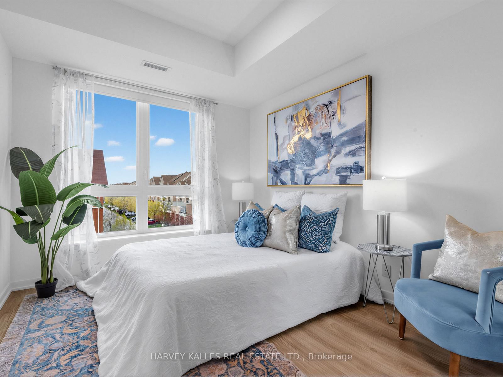
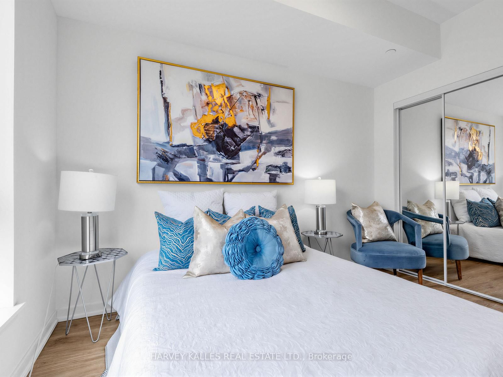
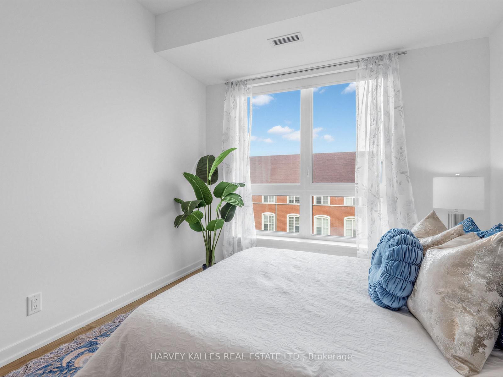
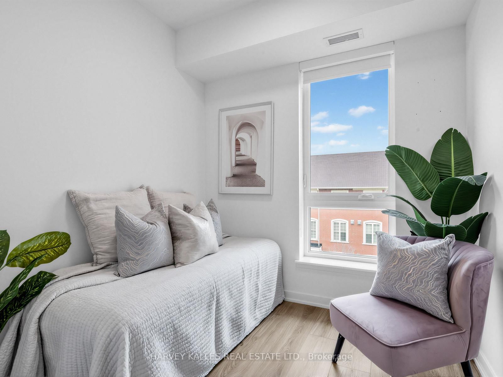
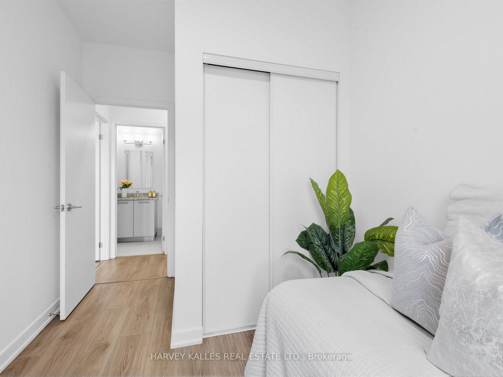
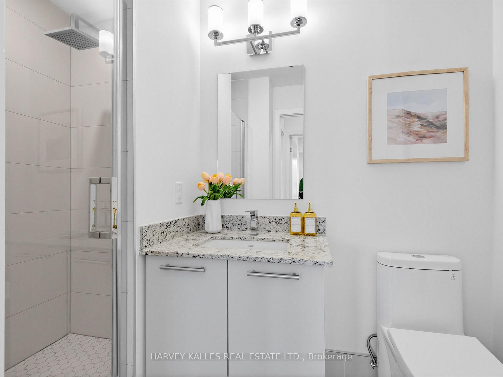
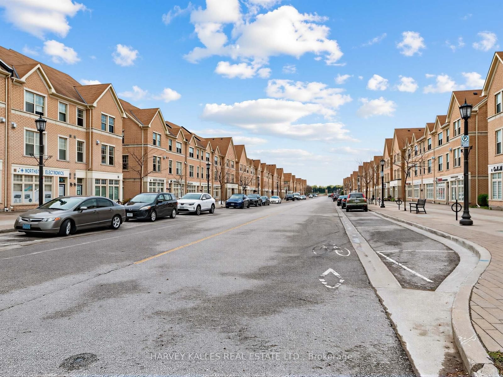
Experience refined living in Cathedraltown Courtyards, a European-inspired residence showcasing sophisticated, timeless architecture. Nestled on a charming street leading to the Cathedral, this beautiful 2-bedroom, 2-bath condo offers style and convenience. Featuring an open-concept layout with laminate, vinyl plank flooring throughout, smooth ceilings in the living and dining areas, and large windows that fill the space with natural sunlight. The stunning kitchen is equipped with stainless steel appliances, stylish backsplash, and a breakfast bar perfect for everyday dining. The spacious primary bedroom includes laminate, vinyl plank flooring, large windows, closet space, and a 4-piece ensuite bath. The second bedroom also features laminate flooring, a window, and closet. Enjoy the convenience of in-suite washer and dryer, plus included parking and locker. Building amenities feature a 24-hour concierge, exercise room and more! Ideally located with easy access to highways and public transit, and close to schools, shops, and everyday amenities.

Property details

Property type
Condo Apartment
Style
Apartment
Approx. age (yrs)
0-5
Total rooms
5
Maintenance fee
$892.50/mo
Exposure
South
Property taxes
$2,493 (2025)
Occupancy
30/60
Days on market
19
Status
Active
MLS®

Property history

Recently sold nearby

Listing data last updated: Aug 31, 2026, 6:02 p.m. EDT via TRREB IDX.

First listed: Aug 14, 2026, 9:21 a.m. EDT.