







About this home
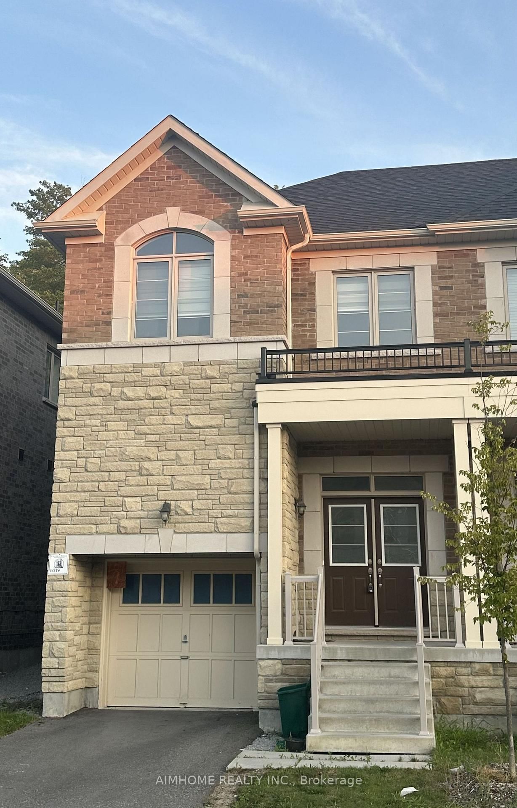
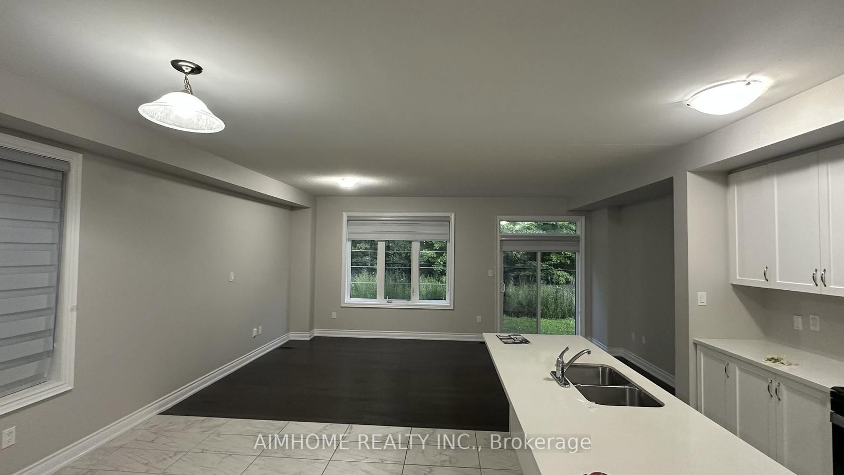
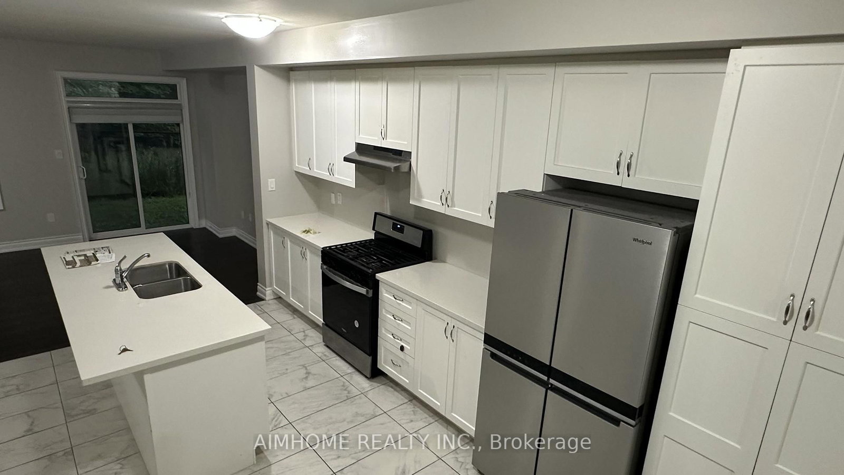
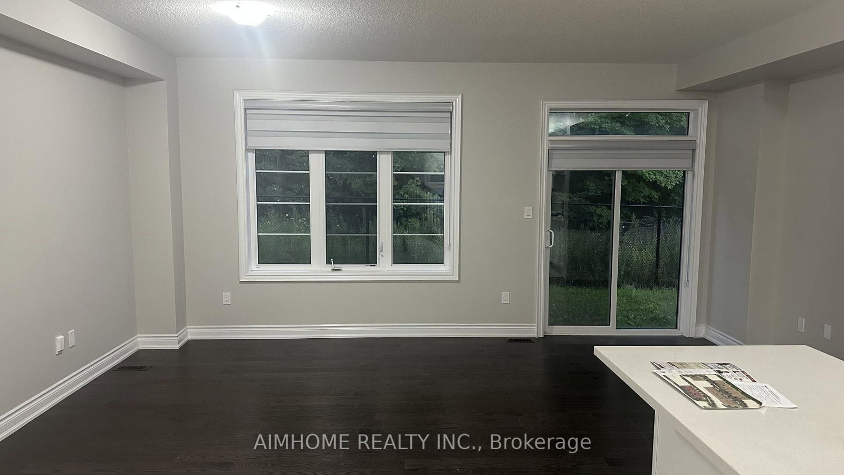
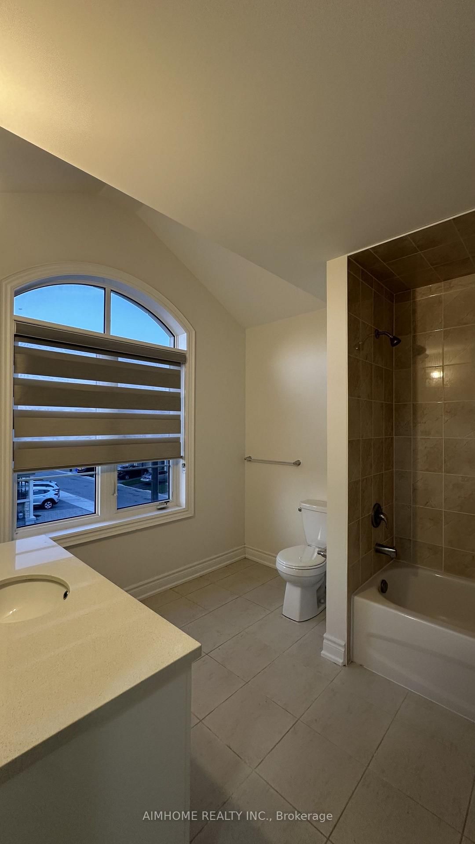
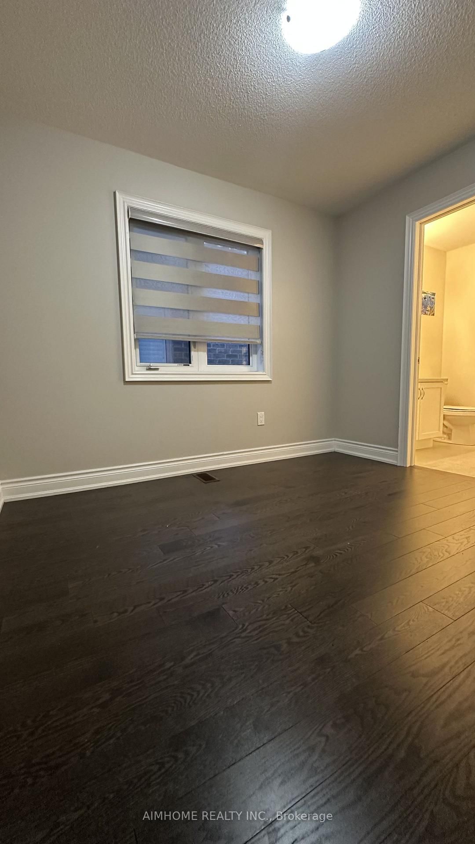
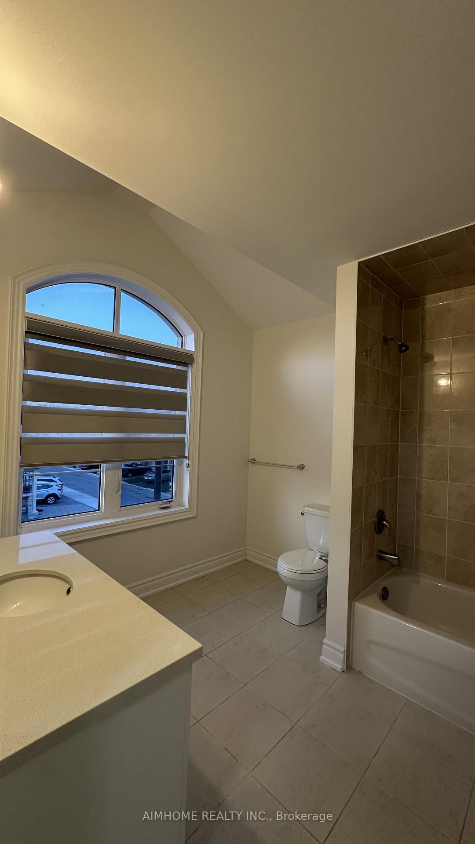
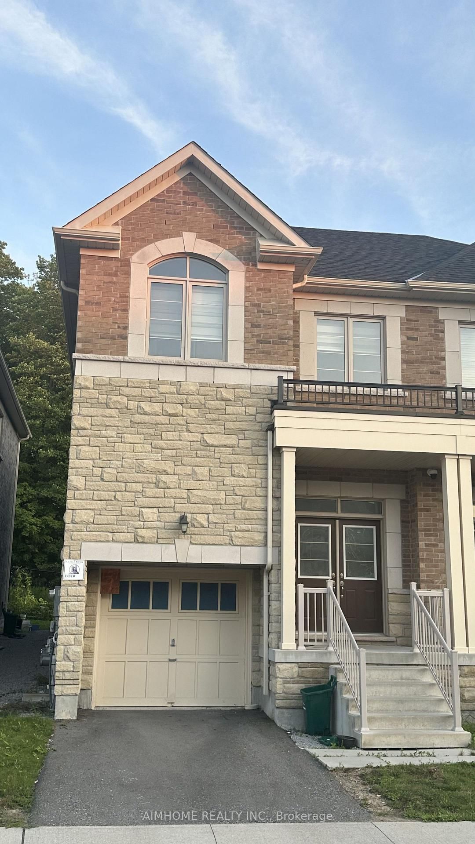
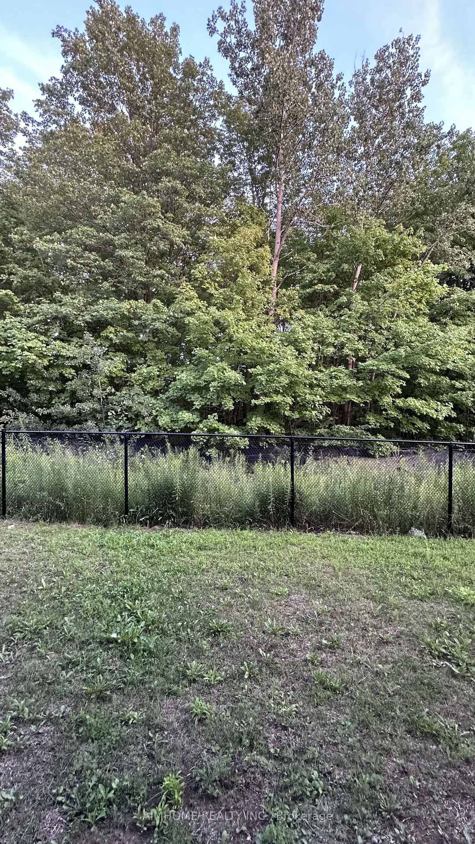
This exceptionally stunning 4 bed and 4 bath 2 storey semi-detached home on an amazing Ravine Lot, It is perfect for those seeking luxury and comfort. This bright home provides ample space for the entire family. The upgraded modern chef inspired kitchen is complete with stainless steel appliances and quartz countertops . The open concept main floor has 9-foot ceiling, walk to the yard , Elegant oak stairs with iron pickets enhance the home's sophisticated design. A separate entrance to the basement . you can design it the way you want it! Surrounded By Top-Rated York Region Schools. Close To Transit, 407, Costco, Home Depot, Parks, Shops, Restaurants and So Much More!
Property details
- Property type
- Semi-Detached
- Style
- 2-Storey
- Total rooms
- 9
- Lot size
- 24.61 × 91.86 ft
- Property taxes
- $5,175.89 (2026)
- Days on market
- 22
- Status
- Active
- MLS®
Property history
Location
Open in Google MapsRecently sold nearby
Listing data last updated: Sep 4, 2026, 9:59 a.m. EDT via TRREB IDX.
First listed: Aug 14, 2026, 8:58 a.m. EDT.