














About this home
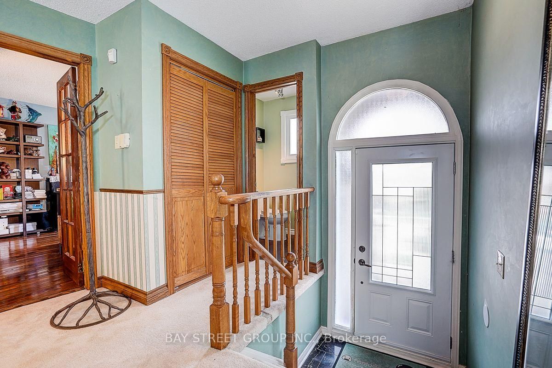
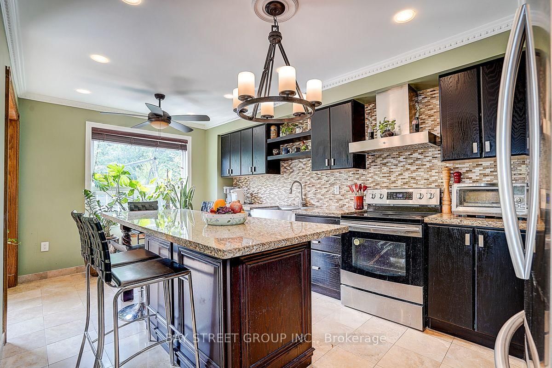
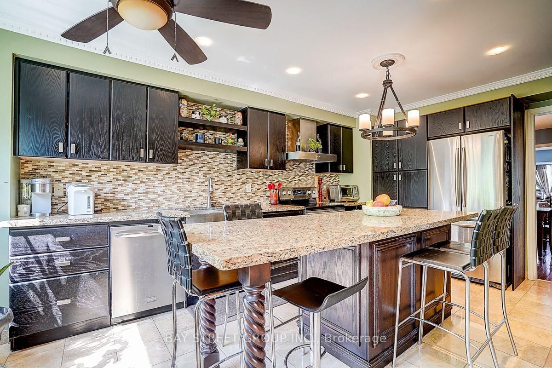
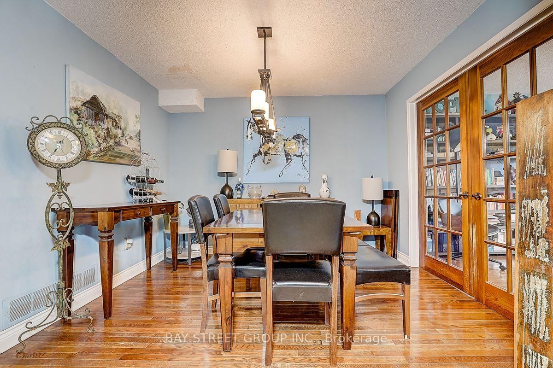
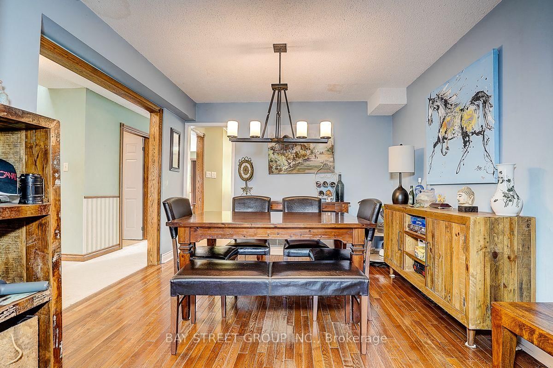
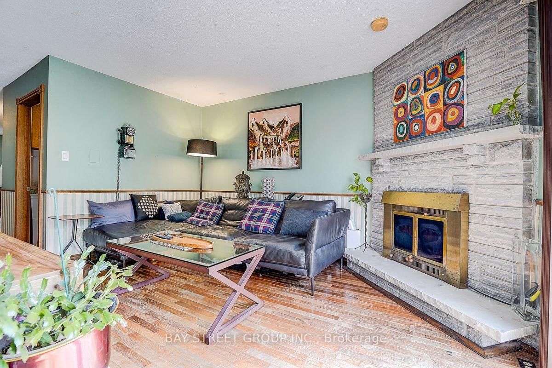
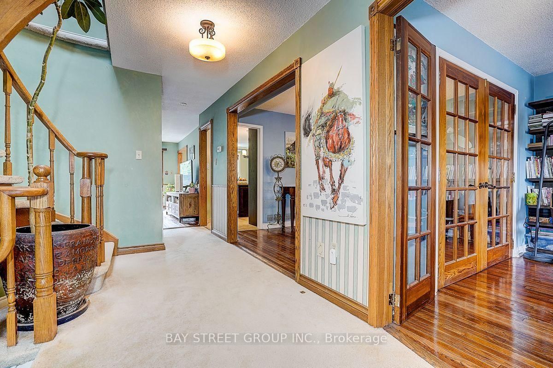
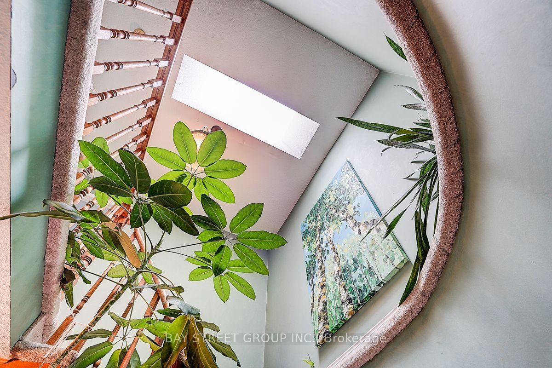
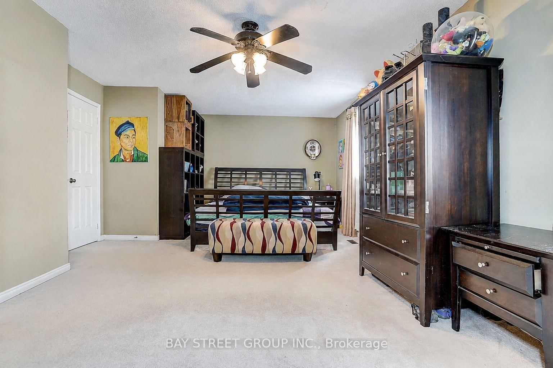
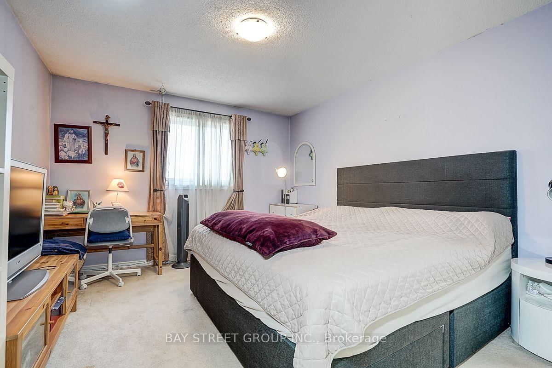
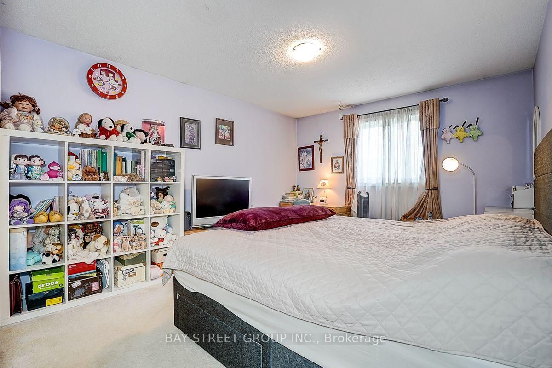
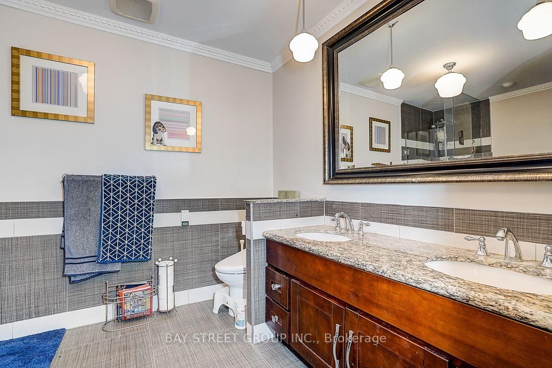
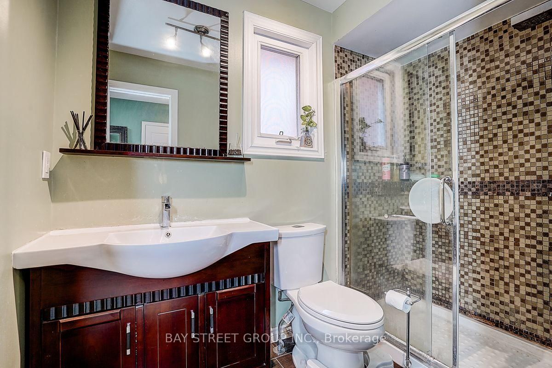
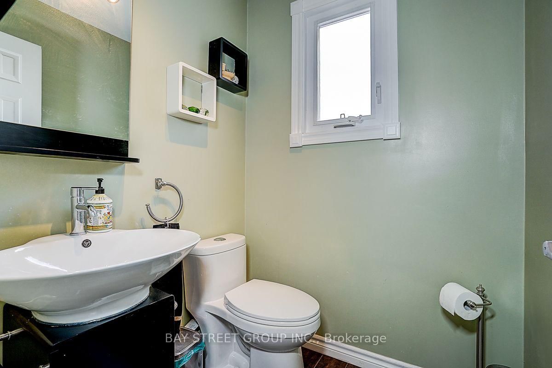
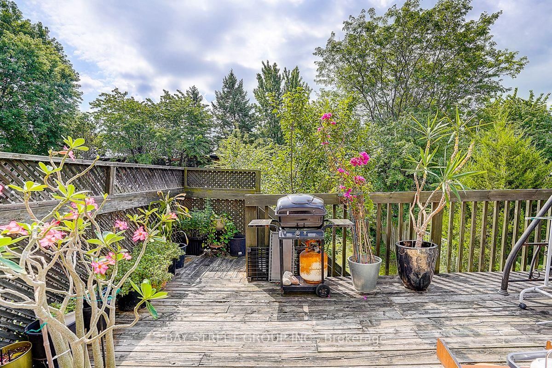
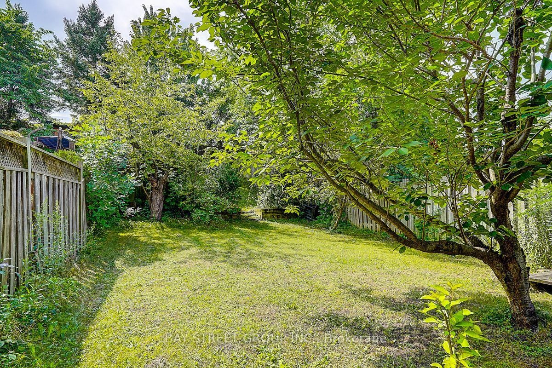
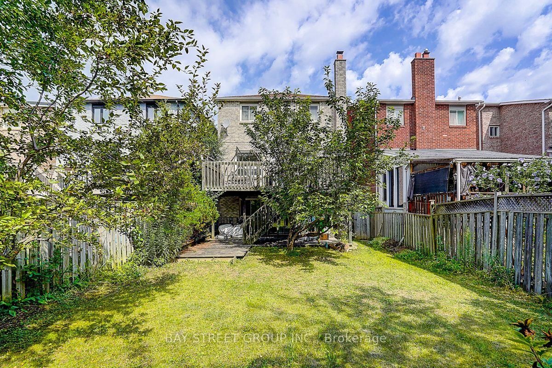
Welcome to this well-maintained executive detached home in a desirable, family-friendly neighbourhood. Bright and spacious, the home features a skylight above the staircase, filling the interior with natural light. The modern kitchen offers a large centre island, quality countertops, custom cabinetry, and premium appliances. The main-floor living room is versatile and can be used as a home office or converted to a fifth bedroom. The finished basement provides additional living space with a bedroom and walk-out entrance, ideal for guests, recreation, or extended family. Enjoy the private, fully landscaped backyard with a deck, perfect for relaxing or entertaining. Convenient main-floor laundry with direct garage access. Additional features include an owned tankless water heater. Excellent location close to schools, parks, recreation centres, shopping, Promenade Mall, and public transit. A wonderful home offering comfort, flexibility, privacy, and convenience for modern family living in Vaughan.
Property details
- Property type
- Detached
- Style
- 2-Storey
- Total rooms
- 7
- Lot size
- 29.53 × 164.04 ft
- Property taxes
- $5,566.68 (2026)
- Occupancy
- TBD
- Days on market
- 19
- Status
- Active
- MLS®
Property history
Location
Open in Google MapsRecently sold nearby
Listing data last updated: Aug 31, 2026, 9:46 p.m. EDT via TRREB IDX.
First listed: Aug 14, 2026, 12:39 a.m. EDT.