
19 Mulock Drive • Bradford West Gwillimbury, ON photo 1
19 Mulock Drive • Bradford West Gwillimbury, ON photo 2
19 Mulock Drive • Bradford West Gwillimbury, ON photo 3
19 Mulock Drive • Bradford West Gwillimbury, ON photo 4
19 Mulock Drive • Bradford West Gwillimbury, ON photo 5
19 Mulock Drive • Bradford West Gwillimbury, ON photo 6
19 Mulock Drive • Bradford West Gwillimbury, ON photo 7
19 Mulock Drive • Bradford West Gwillimbury, ON photo 8
19 Mulock Drive • Bradford West Gwillimbury, ON photo 9
19 Mulock Drive • Bradford West Gwillimbury, ON photo 10
19 Mulock Drive • Bradford West Gwillimbury, ON photo 11
19 Mulock Drive • Bradford West Gwillimbury, ON photo 12
19 Mulock Drive • Bradford West Gwillimbury, ON photo 13
19 Mulock Drive • Bradford West Gwillimbury, ON photo 14
19 Mulock Drive • Bradford West Gwillimbury, ON photo 15
19 Mulock Drive • Bradford West Gwillimbury, ON photo 16
19 Mulock Drive • Bradford West Gwillimbury, ON photo 17
19 Mulock Drive • Bradford West Gwillimbury, ON photo 18
19 Mulock Drive • Bradford West Gwillimbury, ON photo 19
19 Mulock Drive • Bradford West Gwillimbury, ON photo 20
19 Mulock Drive • Bradford West Gwillimbury, ON photo 21
19 Mulock Drive • Bradford West Gwillimbury, ON photo 22
19 Mulock Drive • Bradford West Gwillimbury, ON photo 23
19 Mulock Drive • Bradford West Gwillimbury, ON photo 24
19 Mulock Drive • Bradford West Gwillimbury, ON photo 25
19 Mulock Drive • Bradford West Gwillimbury, ON photo 26
19 Mulock Drive • Bradford West Gwillimbury, ON photo 27
19 Mulock Drive • Bradford West Gwillimbury, ON photo 28
19 Mulock Drive • Bradford West Gwillimbury, ON photo 29
19 Mulock Drive • Bradford West Gwillimbury, ON photo 30
19 Mulock Drive • Bradford West Gwillimbury, ON photo 31
19 Mulock Drive • Bradford West Gwillimbury, ON photo 32
19 Mulock Drive • Bradford West Gwillimbury, ON photo 33
19 Mulock Drive • Bradford West Gwillimbury, ON photo 34
1 / 34
$1,649,000
19 Mulock Drive • Bradford West Gwillimbury, ONNew
Courtesy of H.R. HORIZON REALTY LTD.
4
Bedrooms
5
Bathrooms
2500-3000
Square feet
10
Parking

About this home

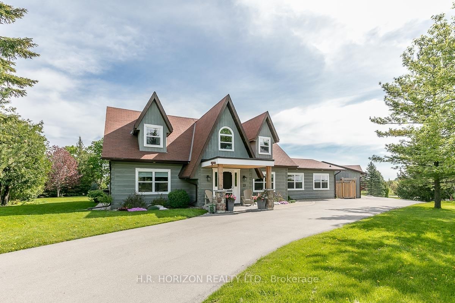
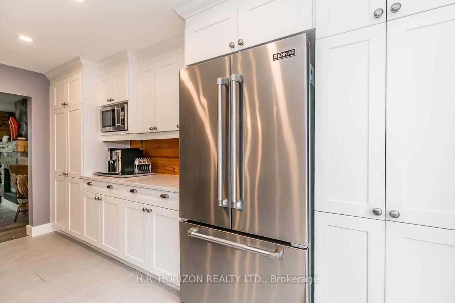
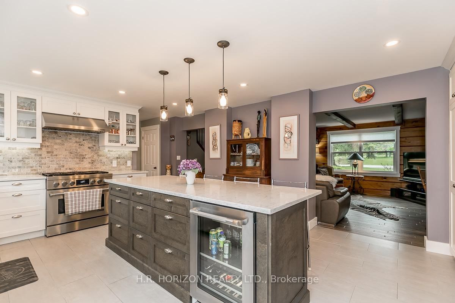
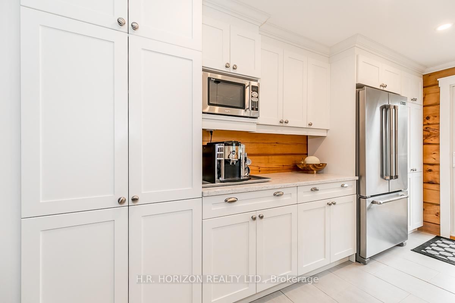
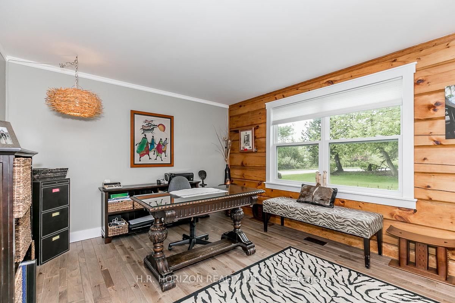
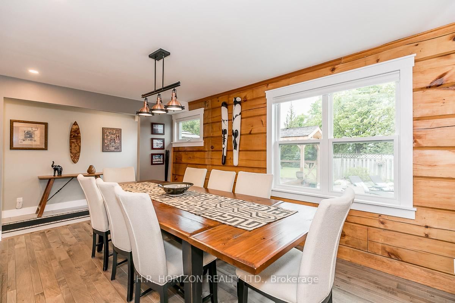
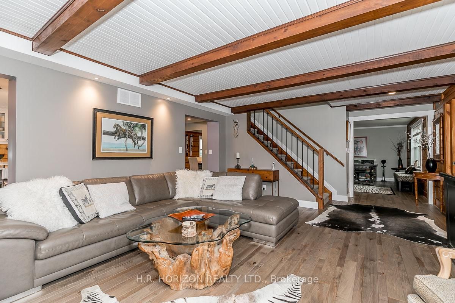
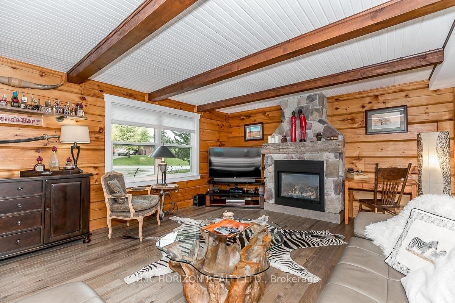
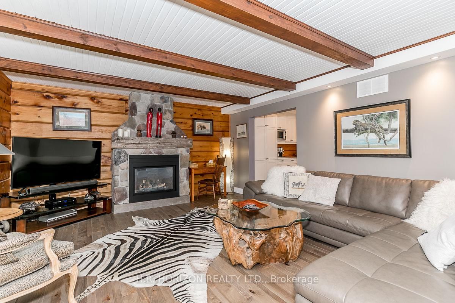
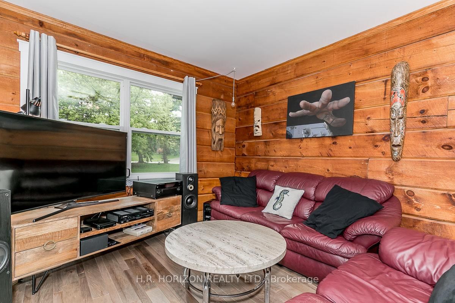
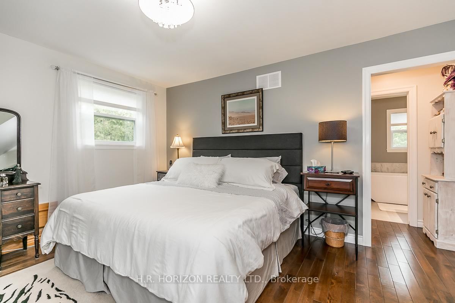
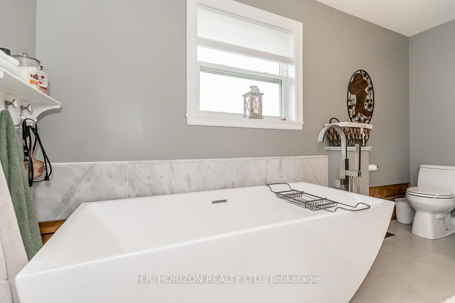
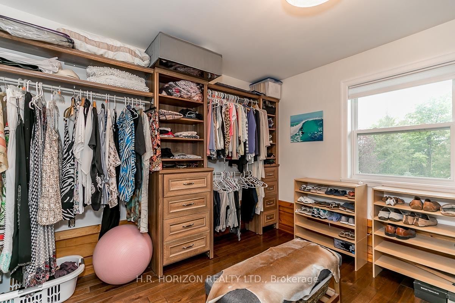
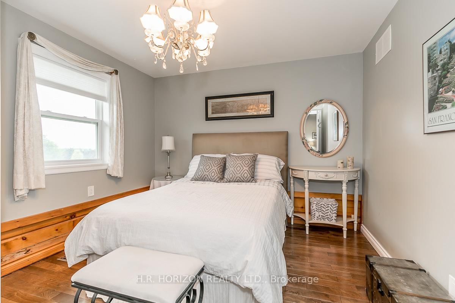
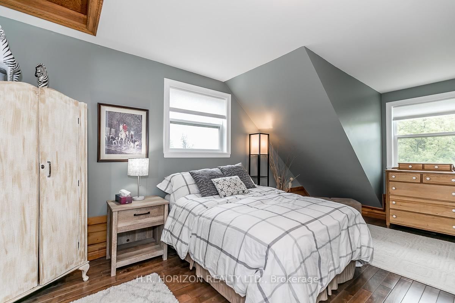
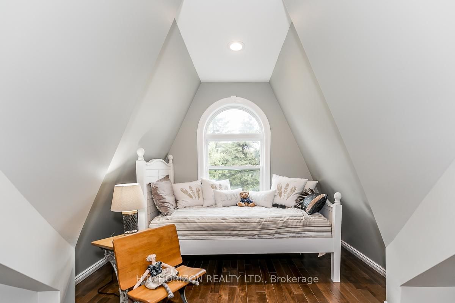
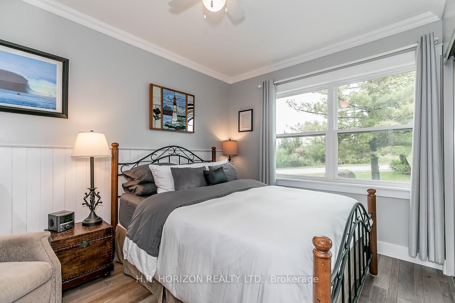
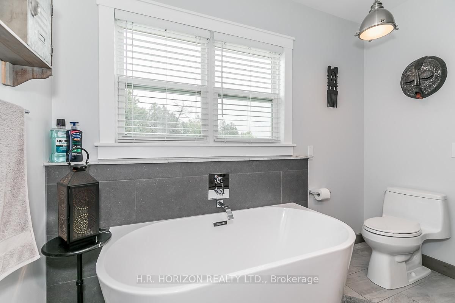
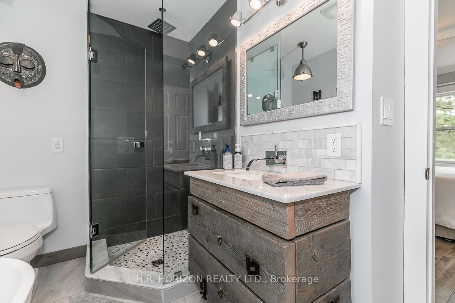
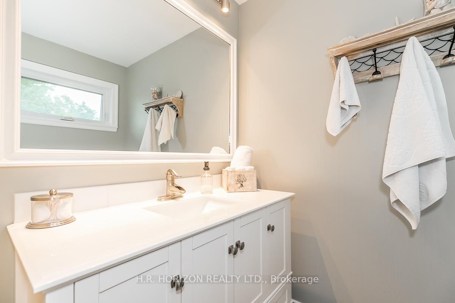
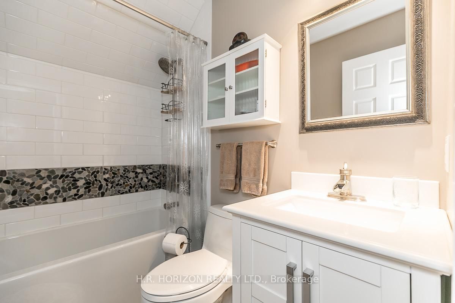
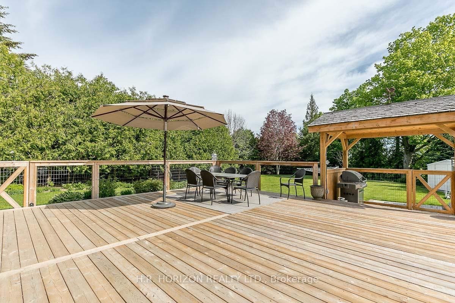
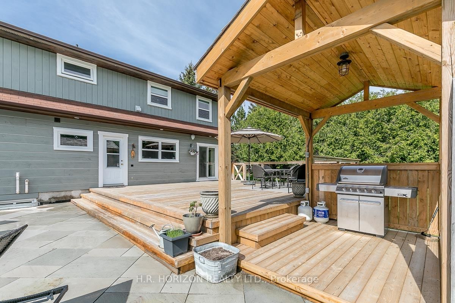
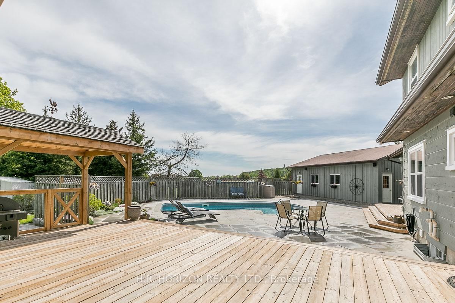
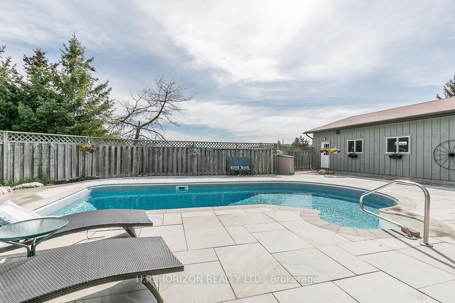
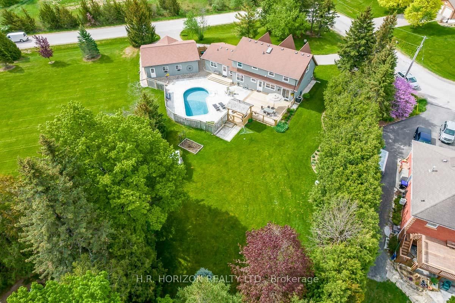
Move-In Ready! Welcome to this beautifully updated log home, tucked away on a quiet street in the desirable community of Bond Head. Full of character and thoughtfully modernized, this unique property offers the perfect combination of rustic warmth, comfortable living, and functional space.At the heart of the home is a custom kitchen featuring quartz countertops, a large centre island, pot lights, and stainless steel appliances. Step outside to the expansive raised deck with a covered BBQ area overlooking the private inground pool-an ideal setup for summer entertaining and relaxing outdoors.The main level also features a private in-law suite with its own entrance and 4-piece ensuite, providing excellent flexibility for extended family or guests. A warm and inviting living room showcases exposed beams and a striking stone gas fireplace, while a formal dining room, home office, and convenient main-floor laundry complete the space.Upstairs, the generous primary retreat offers a 5-piece ensuite and walk-in dressing room, along with two additional bright and spacious bedrooms. An oversized detached 3-car garage/workshop provides exceptional storage, parking, and workspace.A rare opportunity to own a distinctive home with plenty of character, modern updates, and versatile living space in a sought-after Bond Head location.

Property details

Property type
Detached
Style
2-Storey
Approx. age (yrs)
31-50
Total rooms
11
Lot size
131.23 × 316.72 ft
Property taxes
$8,731.67 (2026)
Occupancy
Flexible
Days on market
33
Status
Active
MLS®

Property history

Recently sold nearby

Listing data last updated: Sep 13, 2026, 3:05 p.m. EDT via TRREB IDX.

First listed: Aug 13, 2026, 3:48 p.m. EDT.