
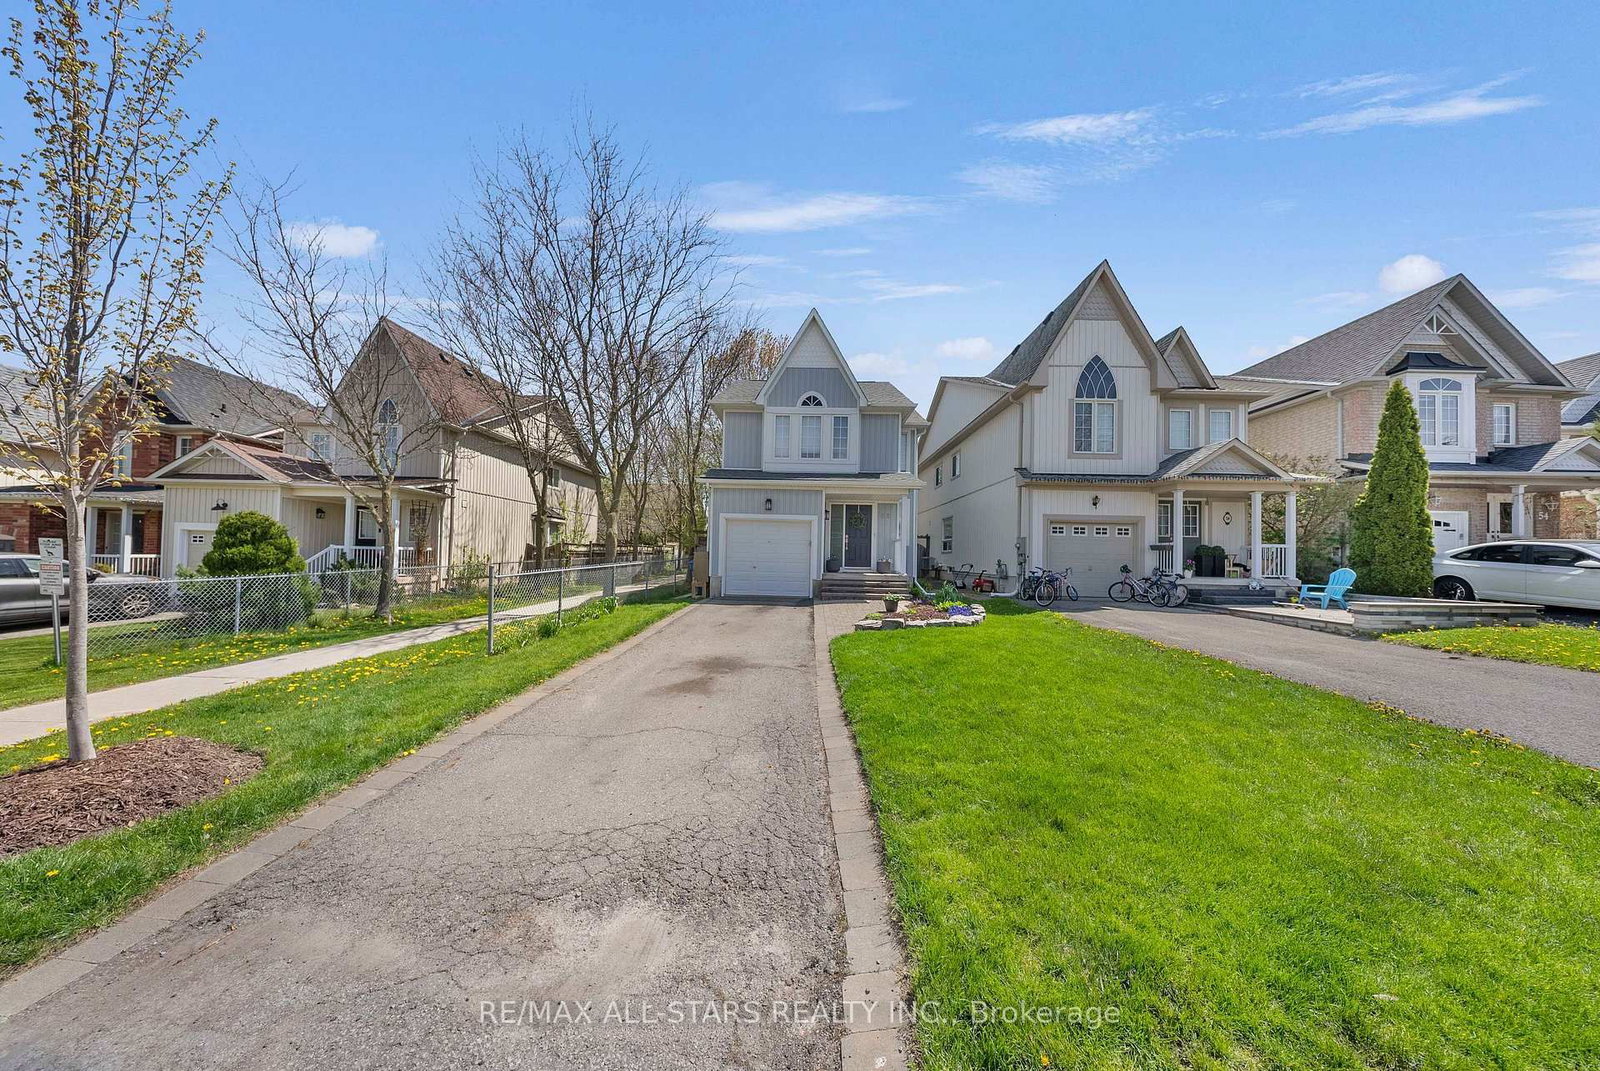
58 Margaret Graham Crescent • East Gwillimbury, ON photo 1
58 Margaret Graham Crescent • East Gwillimbury, ON photo 2
58 Margaret Graham Crescent • East Gwillimbury, ON photo 3
58 Margaret Graham Crescent • East Gwillimbury, ON photo 4
58 Margaret Graham Crescent • East Gwillimbury, ON photo 5
58 Margaret Graham Crescent • East Gwillimbury, ON photo 6
58 Margaret Graham Crescent • East Gwillimbury, ON photo 7
58 Margaret Graham Crescent • East Gwillimbury, ON photo 8
58 Margaret Graham Crescent • East Gwillimbury, ON photo 9
58 Margaret Graham Crescent • East Gwillimbury, ON photo 10
58 Margaret Graham Crescent • East Gwillimbury, ON photo 11
58 Margaret Graham Crescent • East Gwillimbury, ON photo 12
58 Margaret Graham Crescent • East Gwillimbury, ON photo 13
58 Margaret Graham Crescent • East Gwillimbury, ON photo 14
58 Margaret Graham Crescent • East Gwillimbury, ON photo 15
58 Margaret Graham Crescent • East Gwillimbury, ON photo 16
58 Margaret Graham Crescent • East Gwillimbury, ON photo 17
58 Margaret Graham Crescent • East Gwillimbury, ON photo 18
58 Margaret Graham Crescent • East Gwillimbury, ON photo 19
58 Margaret Graham Crescent • East Gwillimbury, ON photo 20
58 Margaret Graham Crescent • East Gwillimbury, ON photo 21
58 Margaret Graham Crescent • East Gwillimbury, ON photo 22
58 Margaret Graham Crescent • East Gwillimbury, ON photo 23
58 Margaret Graham Crescent • East Gwillimbury, ON photo 24
58 Margaret Graham Crescent • East Gwillimbury, ON photo 25
58 Margaret Graham Crescent • East Gwillimbury, ON photo 26
58 Margaret Graham Crescent • East Gwillimbury, ON photo 27
58 Margaret Graham Crescent • East Gwillimbury, ON photo 28
58 Margaret Graham Crescent • East Gwillimbury, ON photo 29
58 Margaret Graham Crescent • East Gwillimbury, ON photo 30
58 Margaret Graham Crescent • East Gwillimbury, ON photo 31
58 Margaret Graham Crescent • East Gwillimbury, ON photo 32
58 Margaret Graham Crescent • East Gwillimbury, ON photo 33
58 Margaret Graham Crescent • East Gwillimbury, ON photo 34
58 Margaret Graham Crescent • East Gwillimbury, ON photo 35
58 Margaret Graham Crescent • East Gwillimbury, ON photo 36
1 / 36
$775,000
58 Margaret Graham Crescent • East Gwillimbury, ONNew
Courtesy of RE/MAX ALL-STARS REALTY INC.
3
Bedrooms
2
Bathrooms
1100-1500
Square feet
3
Parking

About this home

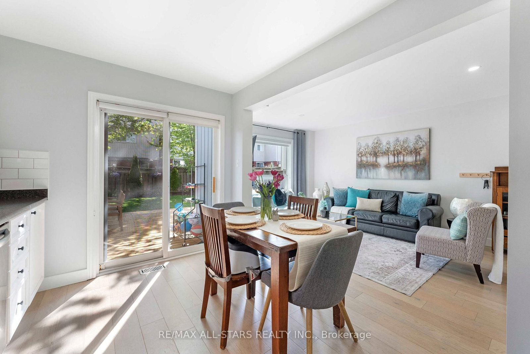
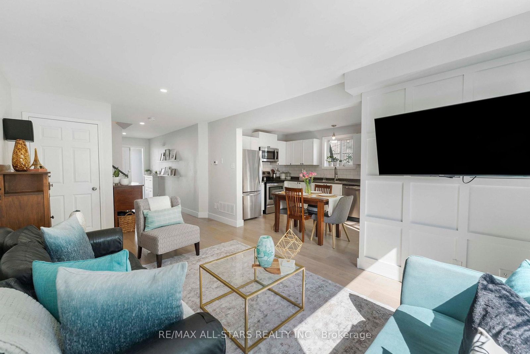
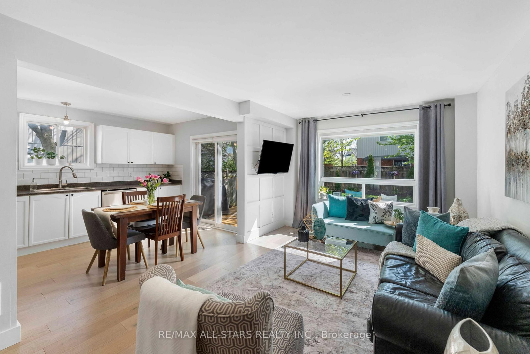
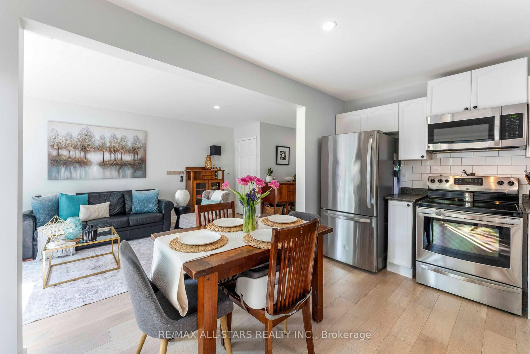
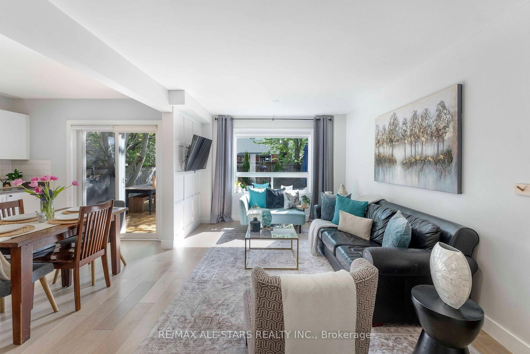
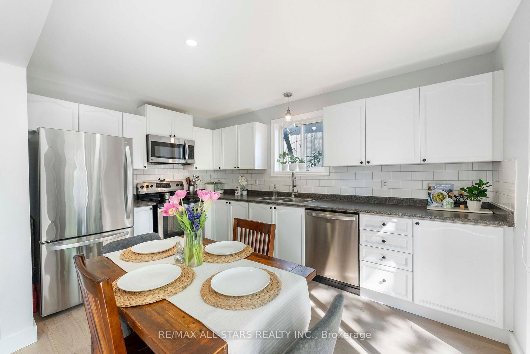
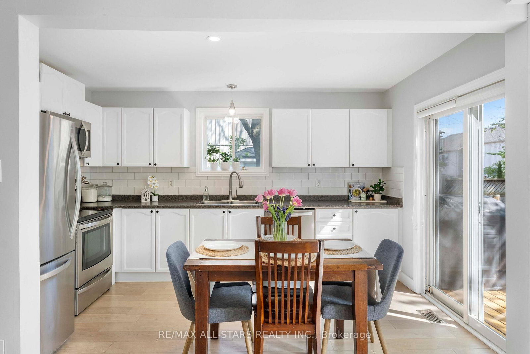
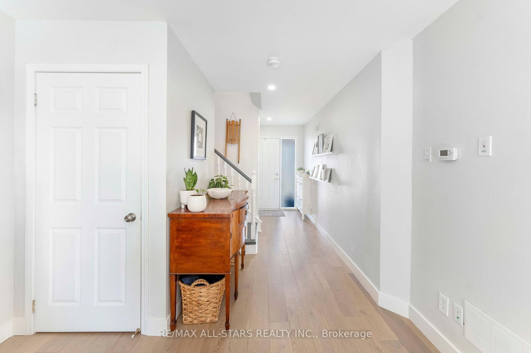
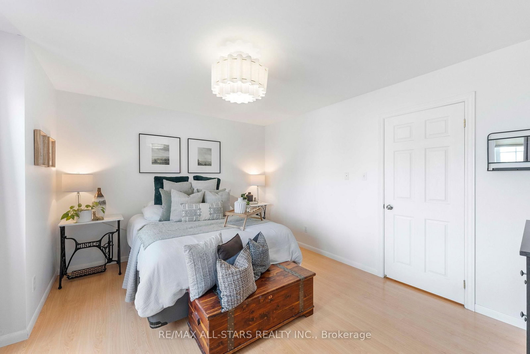
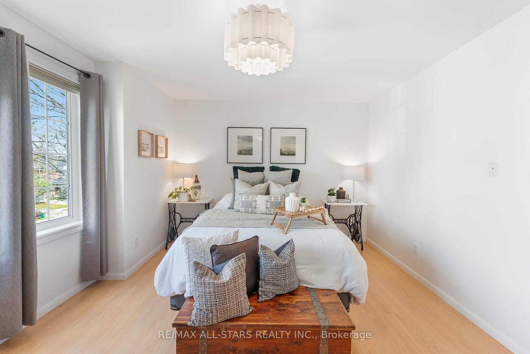
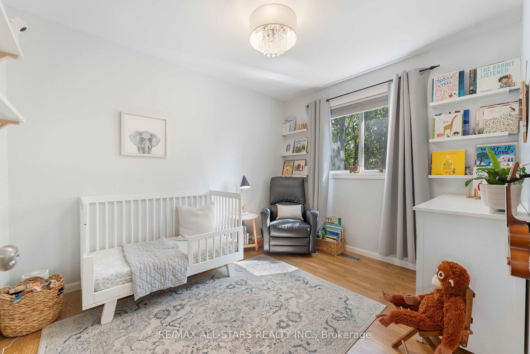
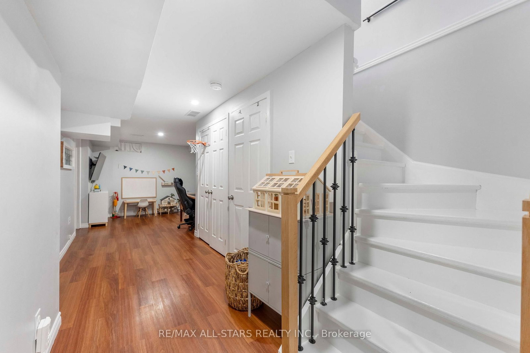
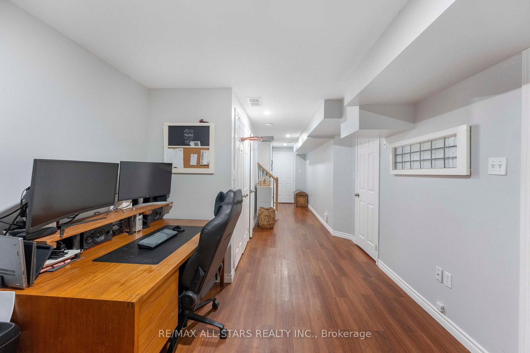
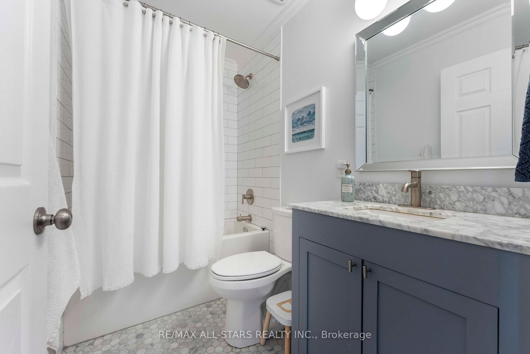
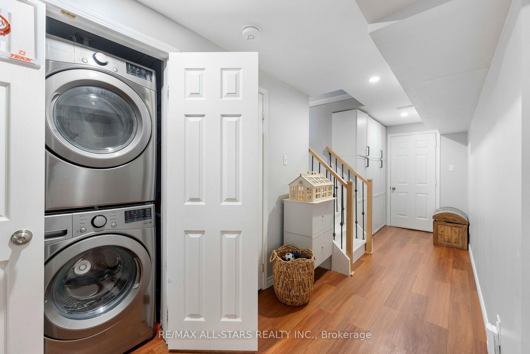
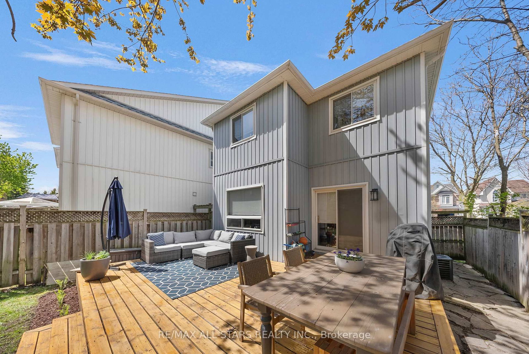
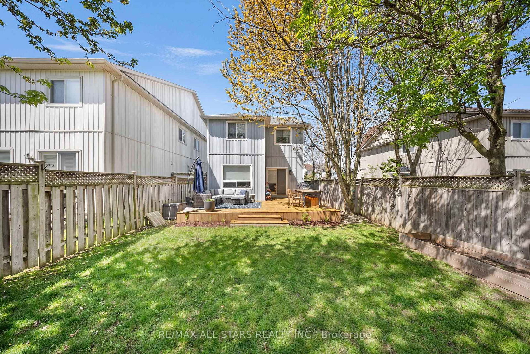
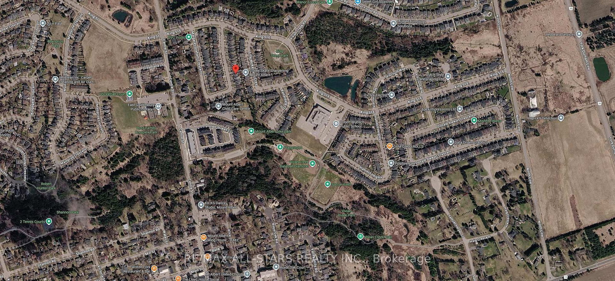
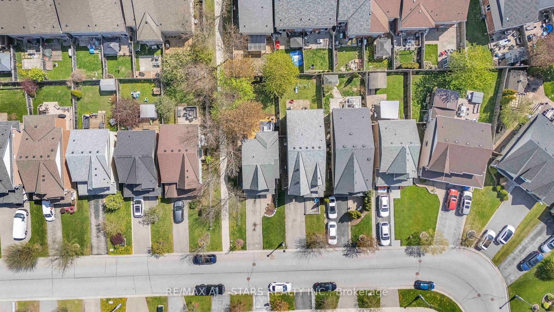
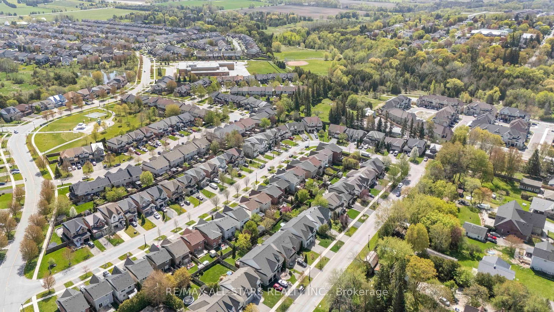
Welcome to Turn-key, 3-bedroom detach home in a desirable, family-friendly neighborhood close to Pickleball & two Tennis Courts, Baseball Diamond, Bike Park, Highly Rated schools, walking distance to library, trail & parks. The bright main floor features engineered hardwood flooring, smooth ceilings, pot lights, and a functional kitchen with stainless steel appliances and backsplash. Upstairs offers 3 spacious bedrooms with laminate flooring and a renovated 4-piece bathroom. The fully finished basement provides additional living space with vinyl flooring, pot lights, built-in pantry, and a modern 3-piece bathroom with glass shower-ideal for guests, a home office, or additional family space. Enjoy a large private backyard with deck, perfect for entertaining and relaxing. Walkway next to house, conveniently leads to shorter access to school & park. Features include long garage with remote access, plus 2-car driveway with no sidewalk, renovated bathrooms, updated flooring, new furnace (2026), new water softener (2026), water heater (2025), A/C (2020), recently changed roof, and newer appliances. A move-in-ready home offering great space, value & location!

Property details

Property type
Detached
Style
2-Storey
Total rooms
6
Lot size
29.53 × 101.71 ft
Property taxes
$3,456.10 (2025)
Occupancy
TBD
Days on market
22
Status
Active
MLS®

Property history

Recently sold nearby

Listing data last updated: Sep 3, 2026, 11:10 a.m. EDT via TRREB IDX.

First listed: Aug 13, 2026, 2:25 p.m. EDT.