



About this home
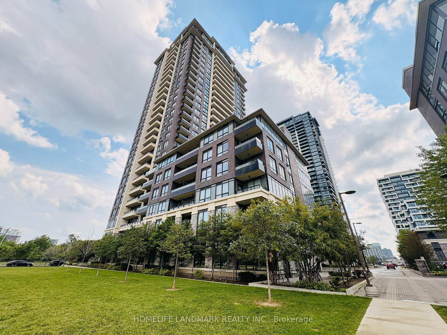
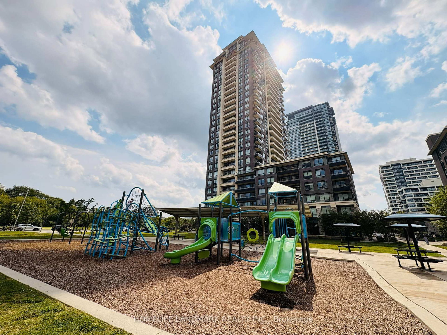
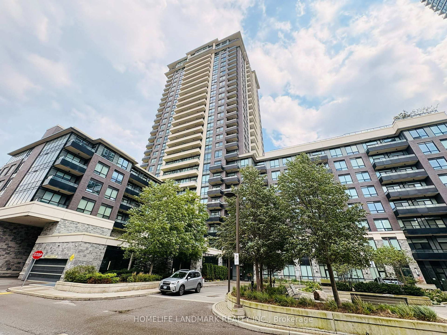
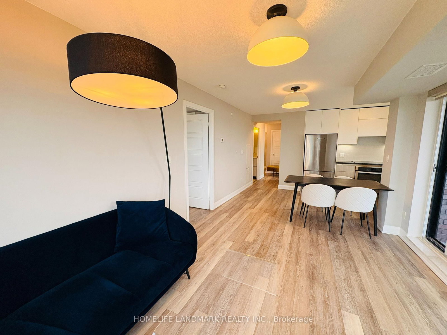
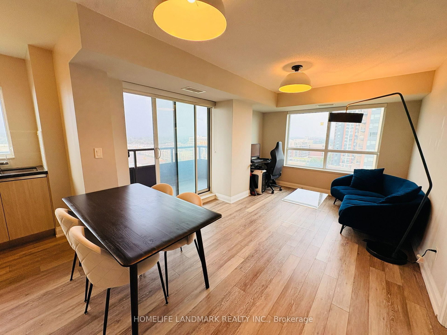
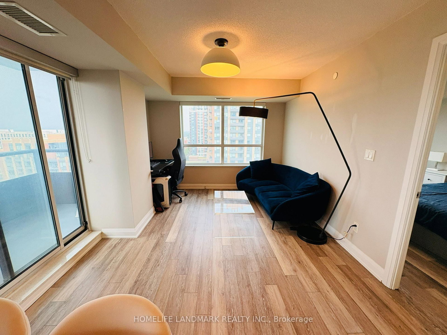
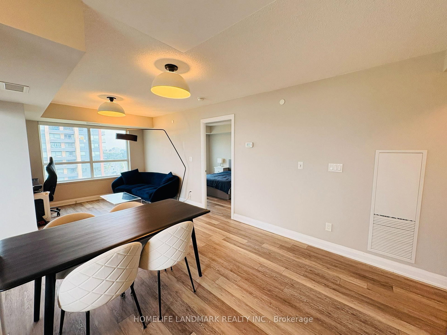
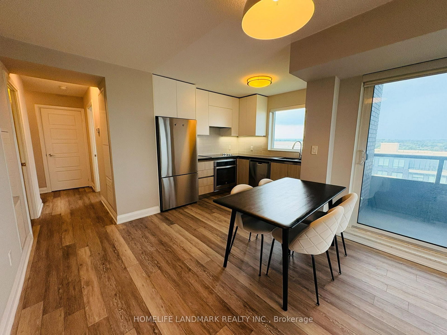
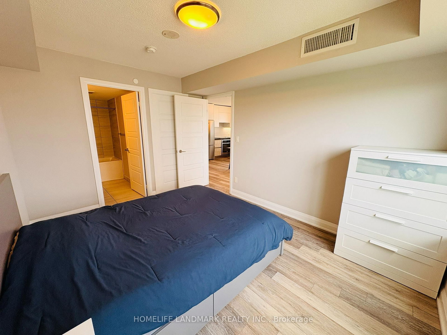
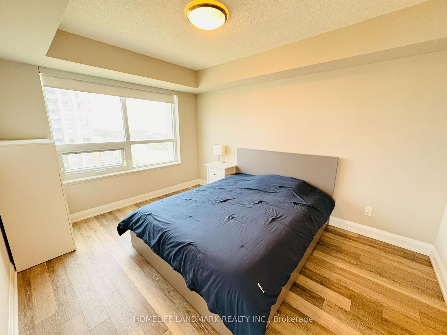
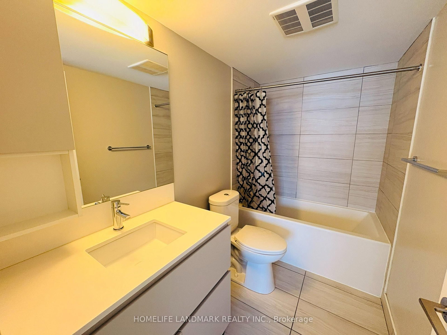
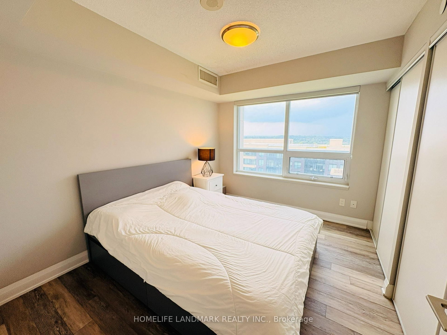
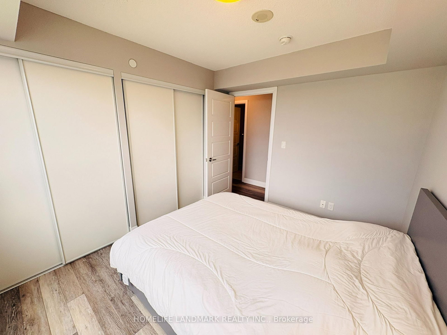
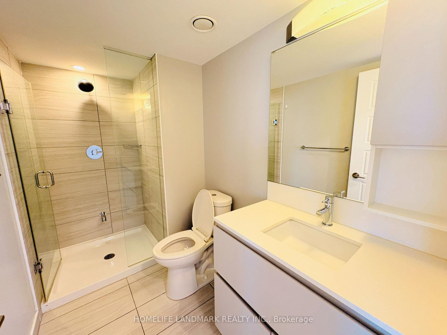
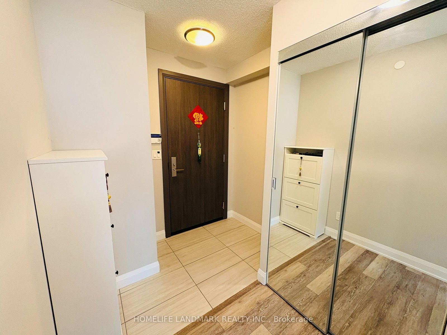
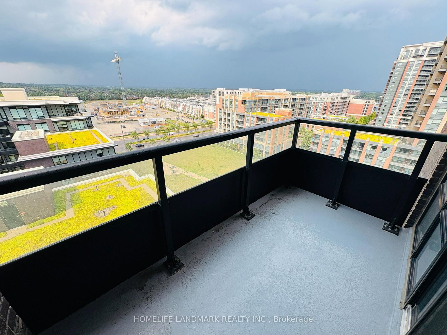
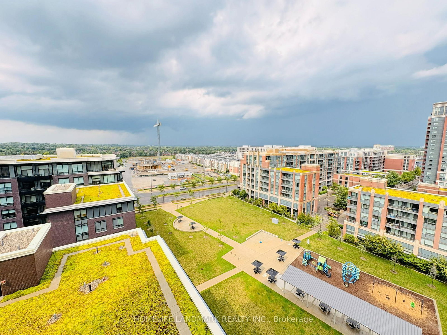
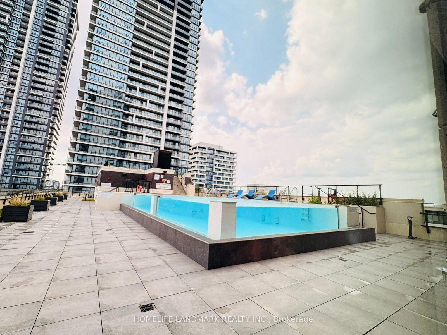
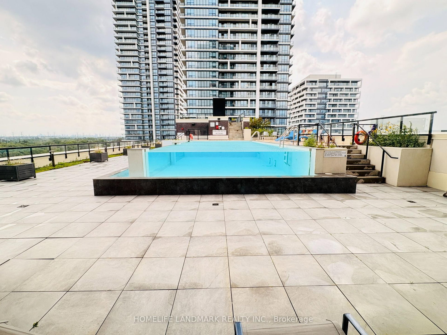
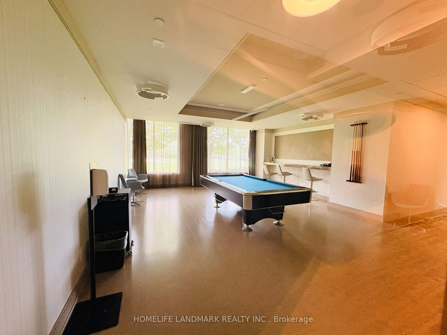
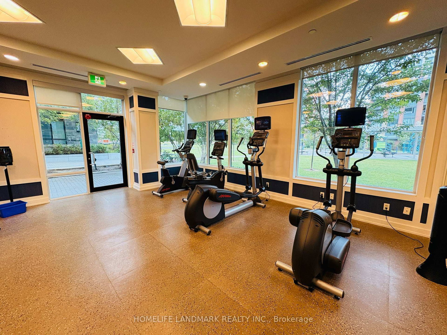
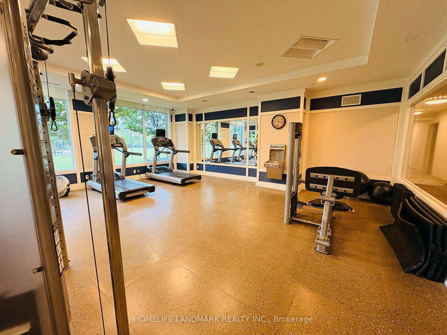
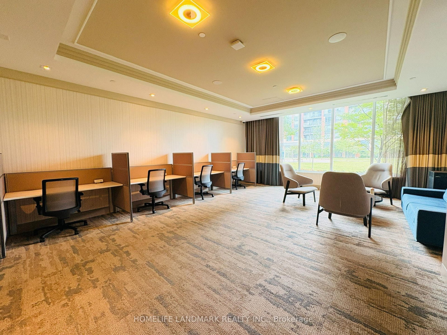
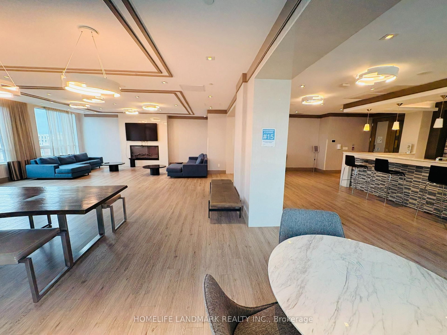
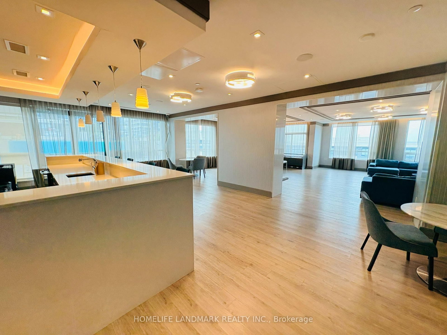
Welcome to this bright and beautifully maintained 2-bedroom, 2-bathroom condo in the heart of Downtown Markham. Featuring a highly desirable open-concept layout, this stylish suite offers spacious living and dining areas with large windows that fill the home with natural light. The modern kitchen is equipped with stainless steel appliances, sleek cabinetry, and ample counter space, making it ideal for both everyday living and entertaining. Step out onto your private balcony and enjoy open city views. The thoughtfully designed split-bedroom floor plan provides enhanced privacy, with a generous primary suite featuring its own ensuite bath. Residents enjoy exceptional building amenities, including a 24-hour concierge, fitness centre, outdoor pool, party room, rooftop terrace, visitor parking, and more. Conveniently located steps to Whole Foods, restaurants, cafés, banks, York University Markham Campus, VIVA Transit, and Downtown Markham. Minutes to Unionville GO Station, Hwy 404 & 407, parks, and top-rated schools. An exceptional opportunity for first-time buyers, downsizers, or investors seeking modern urban living in one of Markham's most desirable communities.
Property details
- Property type
- Condo Apartment
- Style
- Apartment
- Total rooms
- 5
- Maintenance fee
- $712.42/mo
- Exposure
- North East
- Property taxes
- $3,122.13 (2026)
- Occupancy
- TBA
- Days on market
- 28
- Status
- Active Under Contract
- MLS®
Property history
Location
Open in Google MapsRecently sold nearby
Listing data last updated: Sep 9, 2026, 1:26 a.m. EDT via TRREB IDX.
First listed: Aug 13, 2026, 12:43 p.m. EDT.