
3 Stoyell Drive • Richmond Hill, ON photo 1
3 Stoyell Drive • Richmond Hill, ON photo 2
3 Stoyell Drive • Richmond Hill, ON photo 3
3 Stoyell Drive • Richmond Hill, ON photo 4
3 Stoyell Drive • Richmond Hill, ON photo 5
3 Stoyell Drive • Richmond Hill, ON photo 6
3 Stoyell Drive • Richmond Hill, ON photo 7
3 Stoyell Drive • Richmond Hill, ON photo 8
3 Stoyell Drive • Richmond Hill, ON photo 9
3 Stoyell Drive • Richmond Hill, ON photo 10
3 Stoyell Drive • Richmond Hill, ON photo 11
3 Stoyell Drive • Richmond Hill, ON photo 12
3 Stoyell Drive • Richmond Hill, ON photo 13
3 Stoyell Drive • Richmond Hill, ON photo 14
3 Stoyell Drive • Richmond Hill, ON photo 15
3 Stoyell Drive • Richmond Hill, ON photo 16
3 Stoyell Drive • Richmond Hill, ON photo 17
3 Stoyell Drive • Richmond Hill, ON photo 18
3 Stoyell Drive • Richmond Hill, ON photo 19
3 Stoyell Drive • Richmond Hill, ON photo 20
3 Stoyell Drive • Richmond Hill, ON photo 21
3 Stoyell Drive • Richmond Hill, ON photo 22
3 Stoyell Drive • Richmond Hill, ON photo 23
3 Stoyell Drive • Richmond Hill, ON photo 24
3 Stoyell Drive • Richmond Hill, ON photo 25
3 Stoyell Drive • Richmond Hill, ON photo 26
3 Stoyell Drive • Richmond Hill, ON photo 27
3 Stoyell Drive • Richmond Hill, ON photo 28
3 Stoyell Drive • Richmond Hill, ON photo 29
3 Stoyell Drive • Richmond Hill, ON photo 30
3 Stoyell Drive • Richmond Hill, ON photo 31
3 Stoyell Drive • Richmond Hill, ON photo 32
3 Stoyell Drive • Richmond Hill, ON photo 33
3 Stoyell Drive • Richmond Hill, ON photo 34
3 Stoyell Drive • Richmond Hill, ON photo 35
3 Stoyell Drive • Richmond Hill, ON photo 36
3 Stoyell Drive • Richmond Hill, ON photo 37
3 Stoyell Drive • Richmond Hill, ON photo 38
3 Stoyell Drive • Richmond Hill, ON photo 39
3 Stoyell Drive • Richmond Hill, ON photo 40
1 / 40
$1,248,000
3 Stoyell Drive • Richmond Hill, ONNew
Courtesy of HOMELIFE/BAYVIEW REALTY INC.
4
Bedrooms
3
Bathrooms
2000-2500
Square feet
4
Parking

About this home

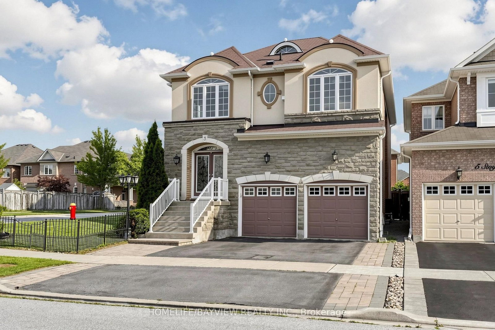
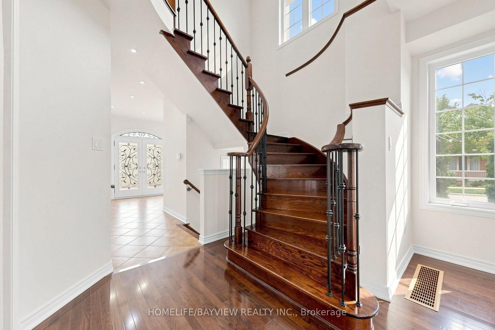
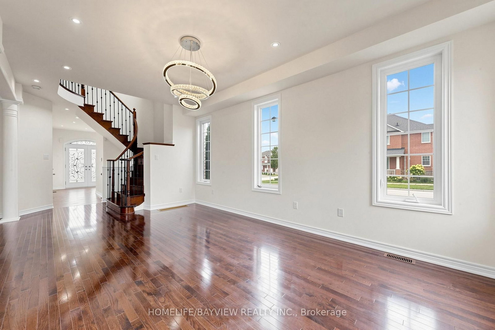
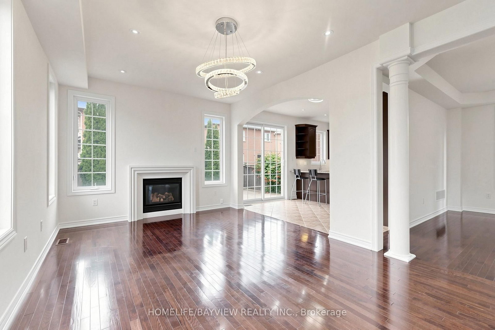
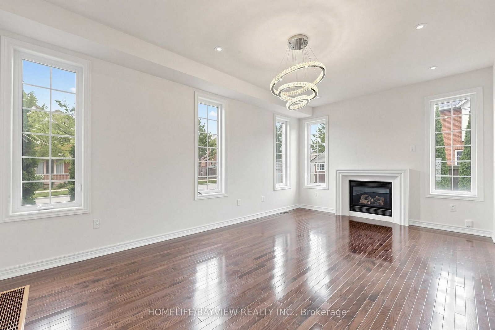
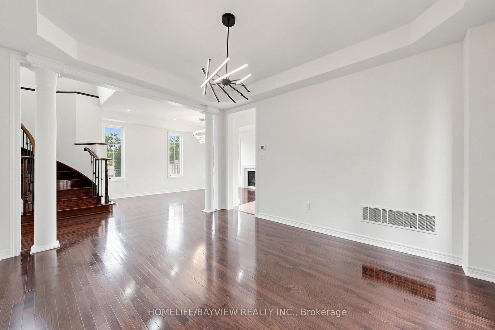
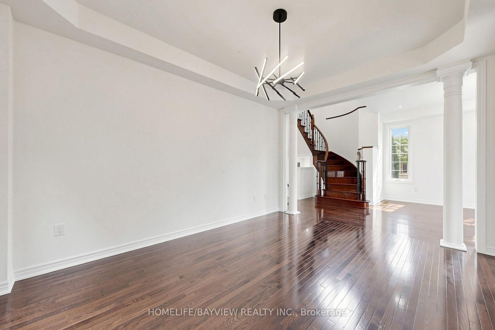
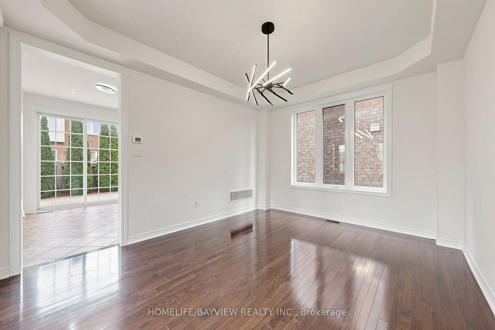
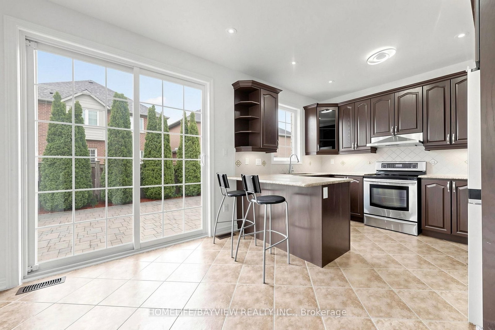
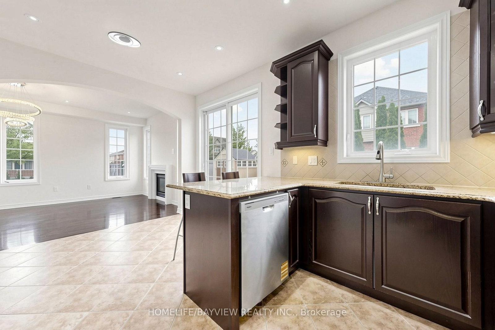
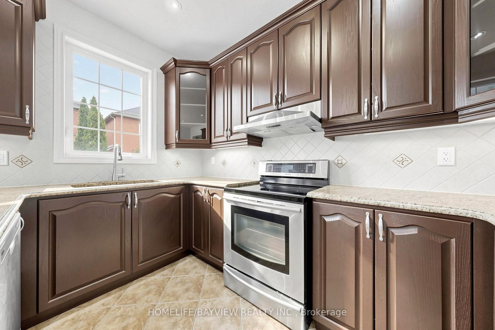
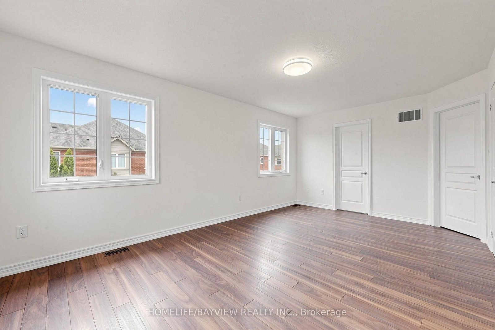
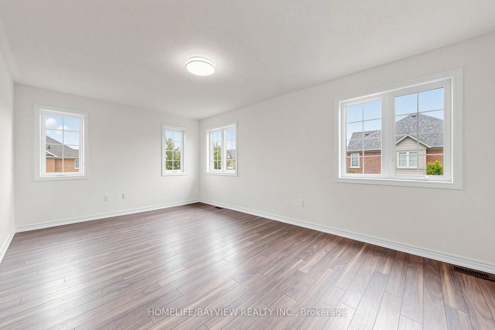
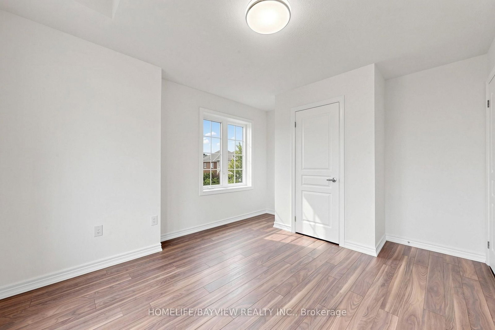
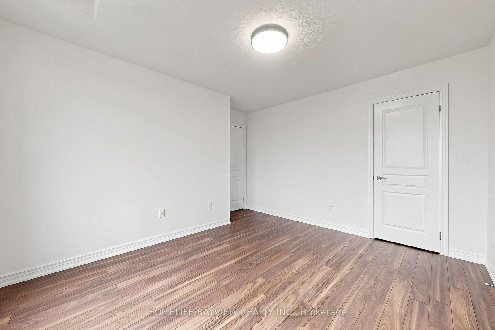
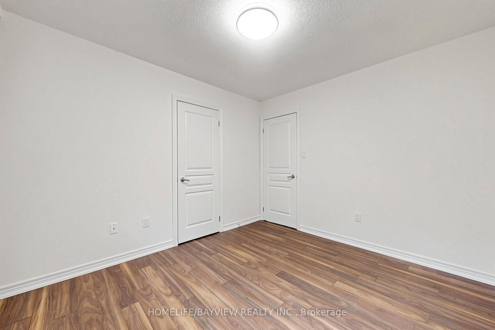
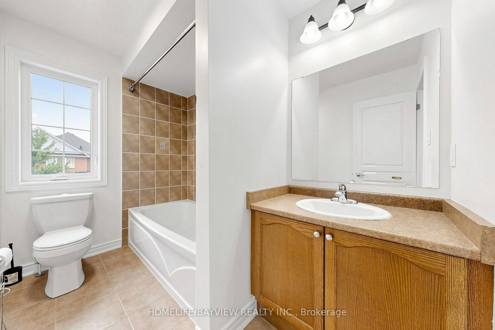
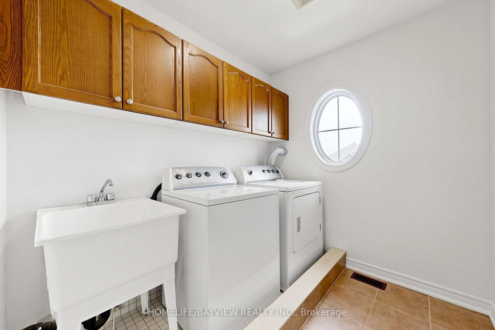
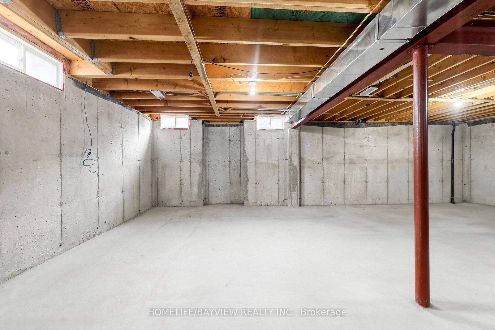
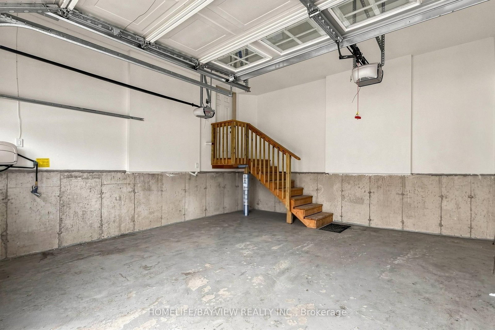
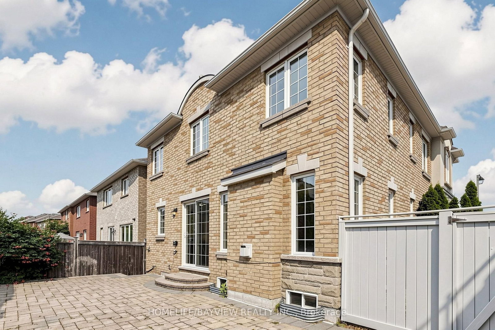
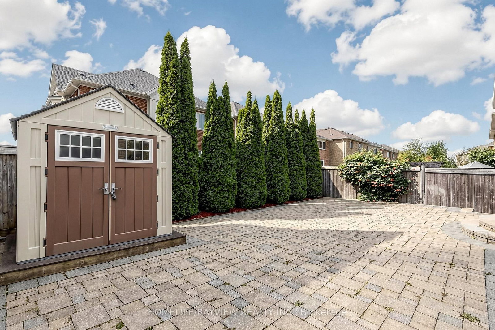
Absolutely Stunning Curb Appeal on a Premium Corner Lot in the Highly Sought-After Jefferson Community! This beautifully maintained home features an elegant stone and brick exterior, an abundance of windows providing an abundance of natural light, and professionally landscaped front and backyard with interlocking stone and low-maintenance, grass-free landscaping. The spacious and inviting interior offers a gourmet kitchen with extended cabinetry and ample storage, complemented by under-cabinet lighting and newer pot lights. Freshly painted throughout, this home is bright, clean, and truly move-in ready. Enjoy the added convenience of desirable second-floor laundry and a thoughtfully designed layout ideal for both everyday living and entertaining. The professionally landscaped exterior is equipped with a 4-zone sprinkler system for easy maintenance. Ideally located just steps to schools and parks, and minutes to shopping, restaurants, and all essential amenities. A wonderful opportunity to own a beautiful home in a highly desirable neighborhood!

Property details

Property type
Detached
Style
2-Storey
Total rooms
10
Lot size
42.03 × 88.58 ft
Property taxes
$6,900 (2026)
Days on market
12
Status
Active
MLS®

Property history

Recently sold nearby

Listing data last updated: Aug 22, 2026, 12:32 p.m. EDT via TRREB IDX.

First listed: Aug 13, 2026, 11:30 a.m. EDT.