
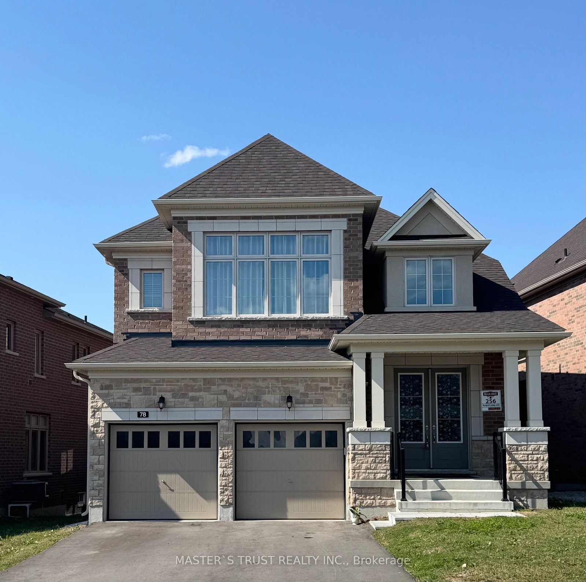
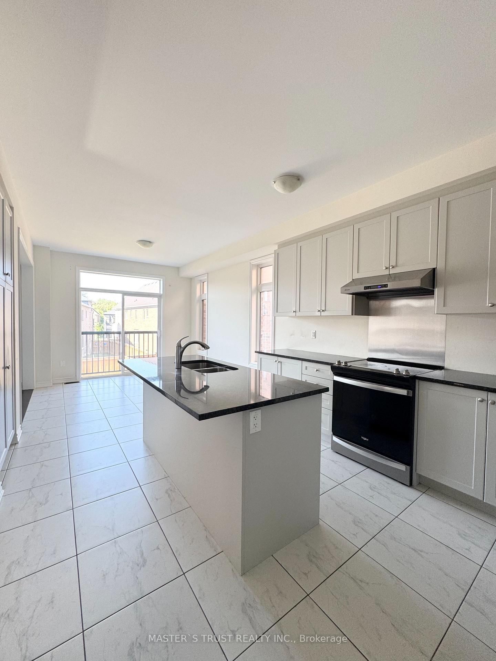
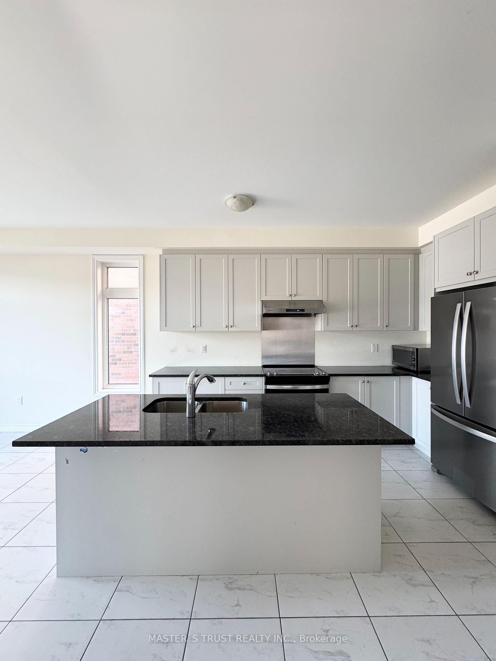
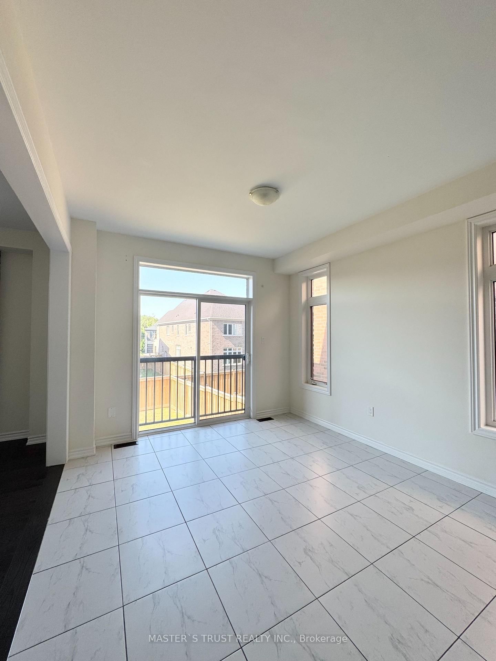
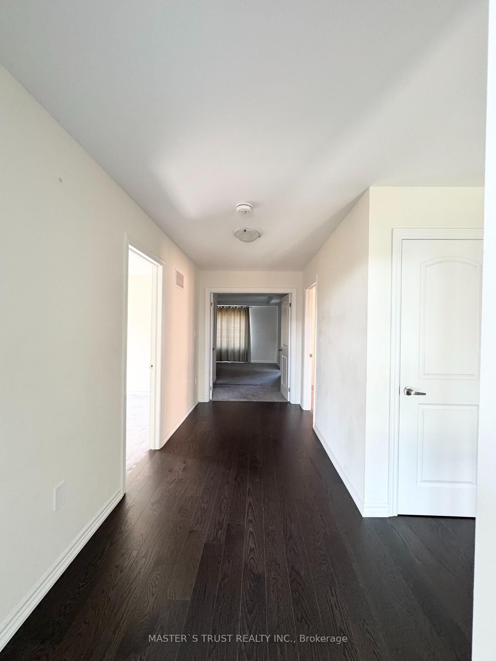
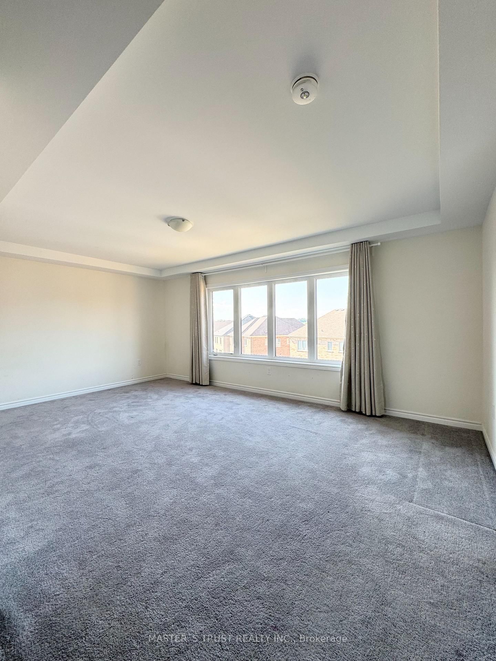
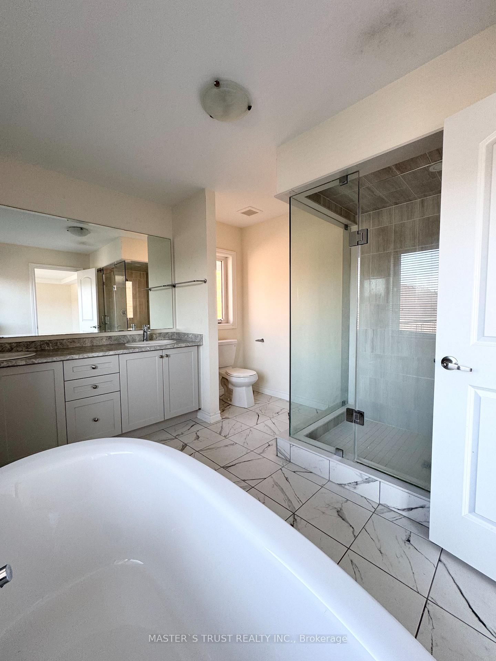
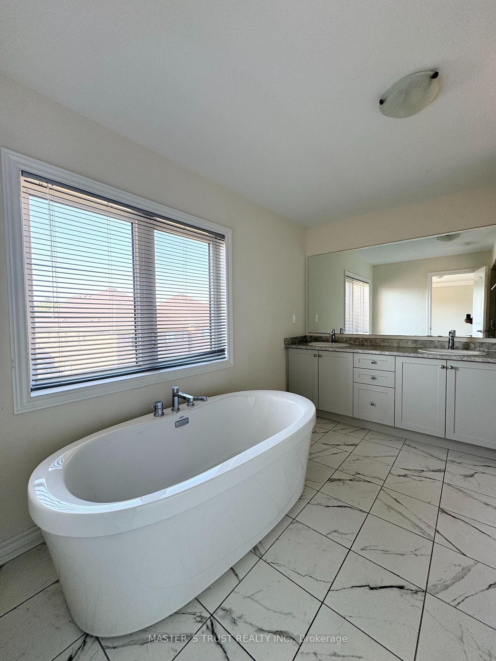
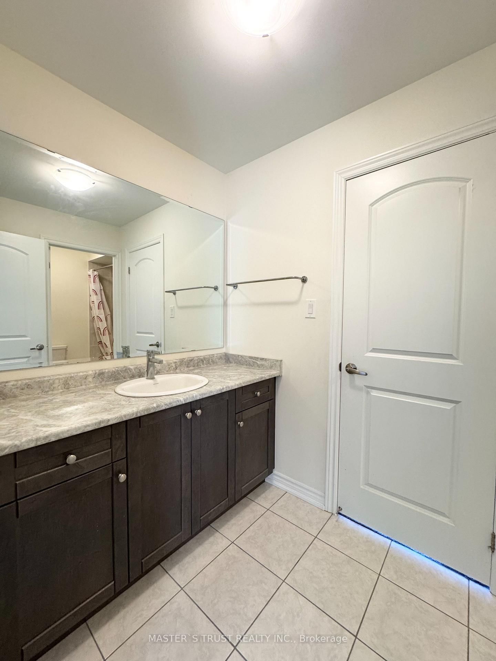
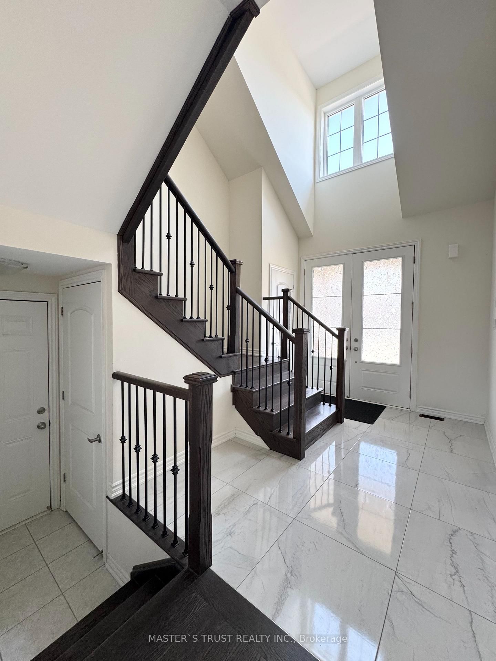
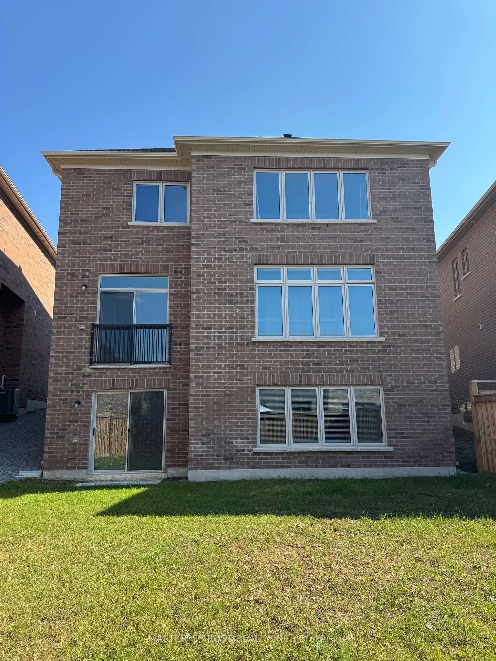
78 Kentledge Avenue • East Gwillimbury, ON photo 1
78 Kentledge Avenue • East Gwillimbury, ON photo 2
78 Kentledge Avenue • East Gwillimbury, ON photo 3
78 Kentledge Avenue • East Gwillimbury, ON photo 4
78 Kentledge Avenue • East Gwillimbury, ON photo 5
78 Kentledge Avenue • East Gwillimbury, ON photo 6
78 Kentledge Avenue • East Gwillimbury, ON photo 7
78 Kentledge Avenue • East Gwillimbury, ON photo 8
78 Kentledge Avenue • East Gwillimbury, ON photo 9
78 Kentledge Avenue • East Gwillimbury, ON photo 10
78 Kentledge Avenue • East Gwillimbury, ON photo 11
78 Kentledge Avenue • East Gwillimbury, ON photo 12
78 Kentledge Avenue • East Gwillimbury, ON photo 13
78 Kentledge Avenue • East Gwillimbury, ON photo 14
78 Kentledge Avenue • East Gwillimbury, ON photo 15
78 Kentledge Avenue • East Gwillimbury, ON photo 16
78 Kentledge Avenue • East Gwillimbury, ON photo 17
78 Kentledge Avenue • East Gwillimbury, ON photo 18
78 Kentledge Avenue • East Gwillimbury, ON photo 19
78 Kentledge Avenue • East Gwillimbury, ON photo 20
78 Kentledge Avenue • East Gwillimbury, ON photo 21
78 Kentledge Avenue • East Gwillimbury, ON photo 22
78 Kentledge Avenue • East Gwillimbury, ON photo 23
78 Kentledge Avenue • East Gwillimbury, ON photo 24
78 Kentledge Avenue • East Gwillimbury, ON photo 25
78 Kentledge Avenue • East Gwillimbury, ON photo 26
78 Kentledge Avenue • East Gwillimbury, ON photo 27
78 Kentledge Avenue • East Gwillimbury, ON photo 28
78 Kentledge Avenue • East Gwillimbury, ON photo 29
78 Kentledge Avenue • East Gwillimbury, ON photo 30
78 Kentledge Avenue • East Gwillimbury, ON photo 31
1 / 31
$1,450,000
78 Kentledge Avenue • East Gwillimbury, ONPrice Change▲ 31.82%
Courtesy of MASTER`S TRUST REALTY INC.
4
Bedrooms
4
Bathrooms
2500-3000
Square feet
4
Parking

About this home

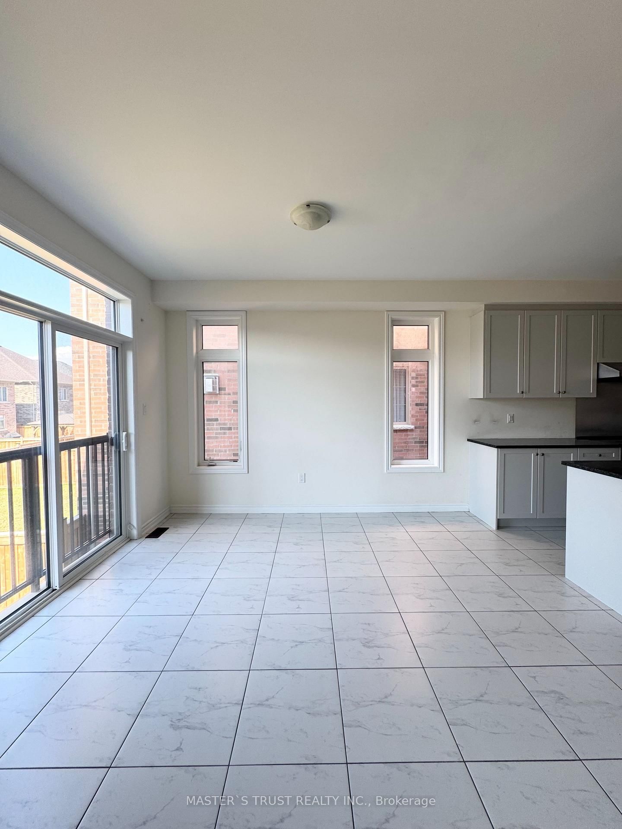
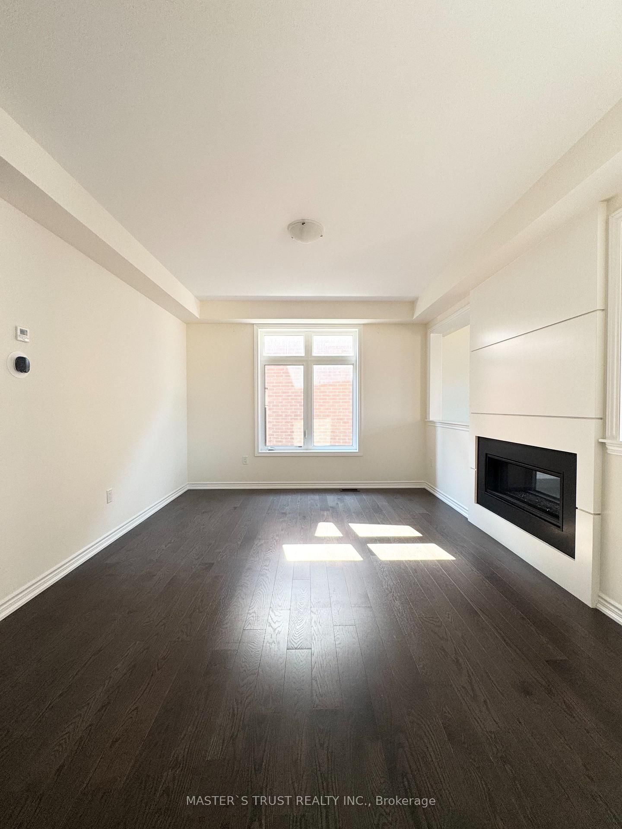
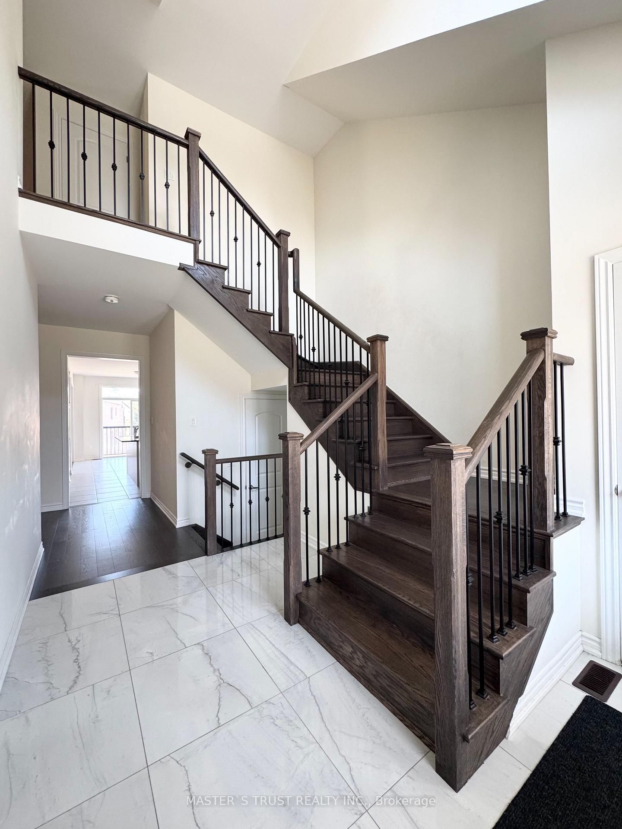
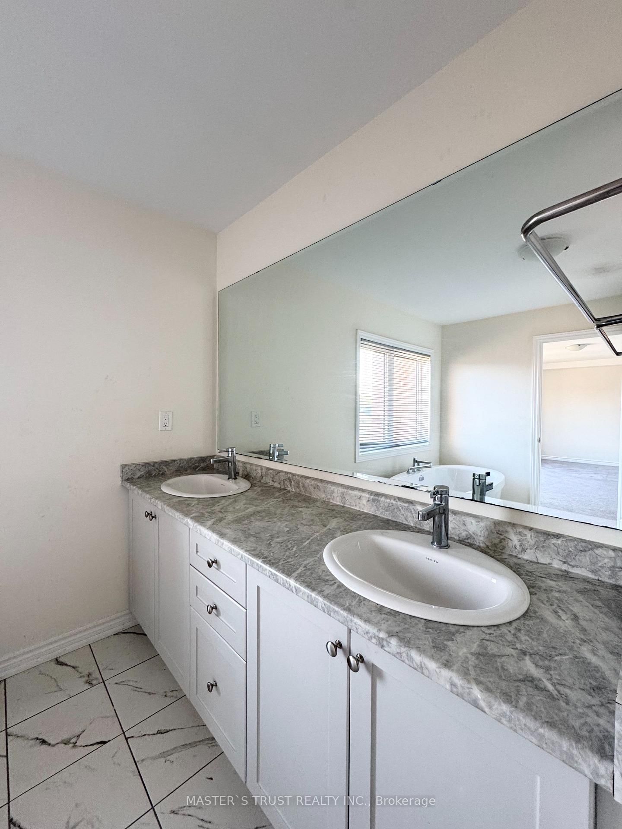
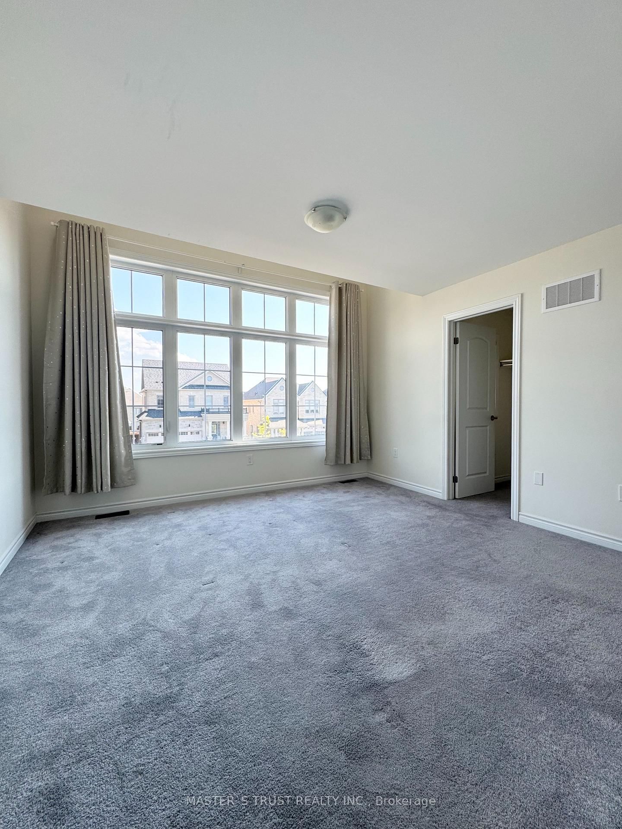
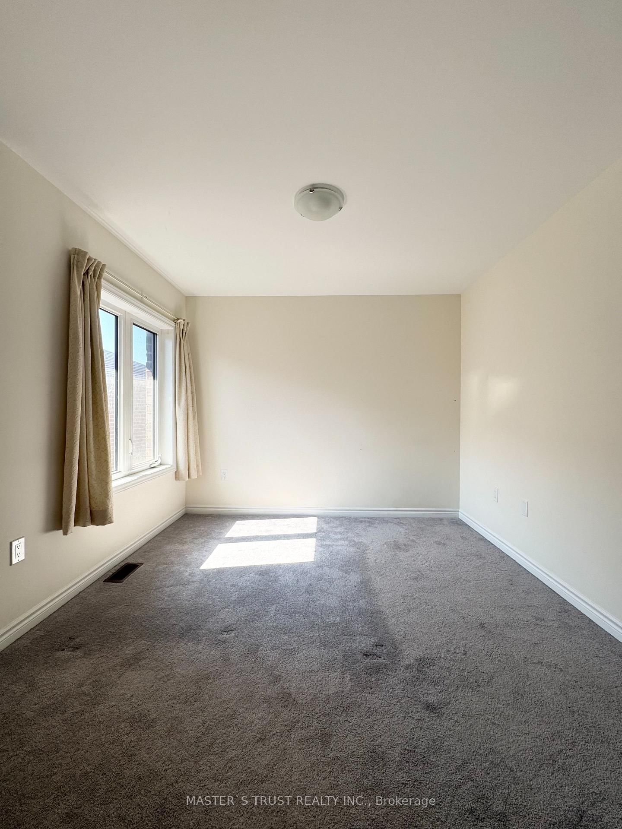
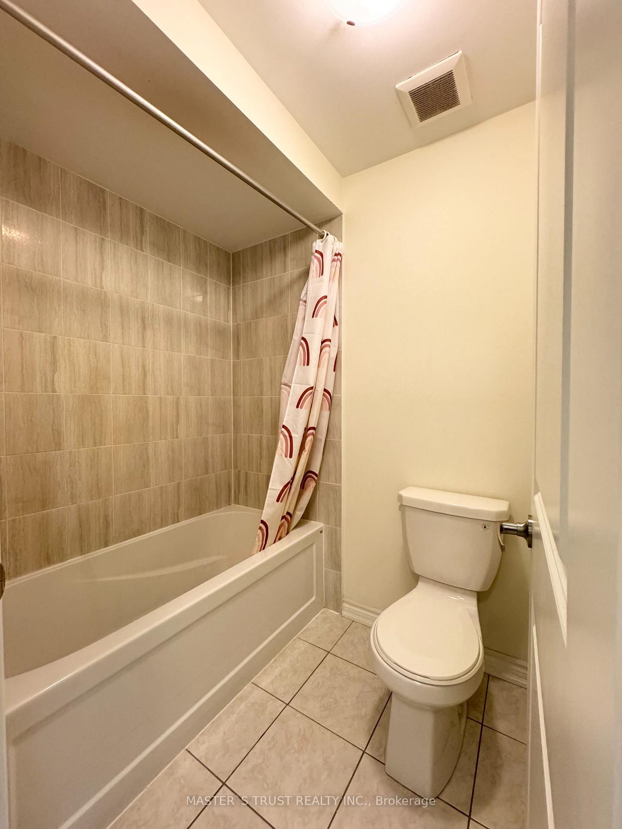
Live In Luxury Executive Regal Crest (2627 Sqft) Modern 4-Bed, 4-Bath Detached Home In Holland Landing. With A Grand Entrance, Hardwood & Ceramics, And A Bright Kitchen Featuring A Center Island, Quartz Countertops & Pantry, This Home Is Perfect For Entertaining. Cozy Up To The 2-Way Fireplace In The Great Room & Formal Dining Room. Enjoy Main Floor Laundry With Garage Access, A Master Bedroom With A Walk-In Closet & Freestanding Tub In 5Pc Ensuite Bath, All Good-Sized Ensuite/Semi-Ensuite Brs W/ 2 W/I Closet., And Unfinished Walk-Out Basement. Close to Yonge Business Area, Go train and Hwy404, School,Trail,Parks.

Property details

Property type
Detached
Style
2-Storey
Approx. age (yrs)
0-5
Total rooms
8
Lot size
47.19 × 114.61 ft
Property taxes
$6,240 (2026)
Days on market
16
Status
Active
MLS®

Property history

Recently sold nearby

Listing data last updated: Aug 28, 2026, 12:00 p.m. EDT via TRREB IDX.

First listed: Aug 13, 2026, 10:59 a.m. EDT.