
25 Meadowview Drive • Bradford West Gwillimbury, ON photo 1
25 Meadowview Drive • Bradford West Gwillimbury, ON photo 2
25 Meadowview Drive • Bradford West Gwillimbury, ON photo 3
25 Meadowview Drive • Bradford West Gwillimbury, ON photo 4
25 Meadowview Drive • Bradford West Gwillimbury, ON photo 5
25 Meadowview Drive • Bradford West Gwillimbury, ON photo 6
25 Meadowview Drive • Bradford West Gwillimbury, ON photo 7
25 Meadowview Drive • Bradford West Gwillimbury, ON photo 8
25 Meadowview Drive • Bradford West Gwillimbury, ON photo 9
25 Meadowview Drive • Bradford West Gwillimbury, ON photo 10
25 Meadowview Drive • Bradford West Gwillimbury, ON photo 11
25 Meadowview Drive • Bradford West Gwillimbury, ON photo 12
25 Meadowview Drive • Bradford West Gwillimbury, ON photo 13
25 Meadowview Drive • Bradford West Gwillimbury, ON photo 14
25 Meadowview Drive • Bradford West Gwillimbury, ON photo 15
25 Meadowview Drive • Bradford West Gwillimbury, ON photo 16
25 Meadowview Drive • Bradford West Gwillimbury, ON photo 17
25 Meadowview Drive • Bradford West Gwillimbury, ON photo 18
25 Meadowview Drive • Bradford West Gwillimbury, ON photo 19
25 Meadowview Drive • Bradford West Gwillimbury, ON photo 20
25 Meadowview Drive • Bradford West Gwillimbury, ON photo 21
25 Meadowview Drive • Bradford West Gwillimbury, ON photo 22
25 Meadowview Drive • Bradford West Gwillimbury, ON photo 23
25 Meadowview Drive • Bradford West Gwillimbury, ON photo 24
25 Meadowview Drive • Bradford West Gwillimbury, ON photo 25
1 / 25
$1,049,900
25 Meadowview Drive • Bradford West Gwillimbury, ONNew
Courtesy of HOMELIFE EAGLE REALTY INC.
4+1
Bedrooms
4
Bathrooms
2000-2500
Square feet
4
Parking

About this home

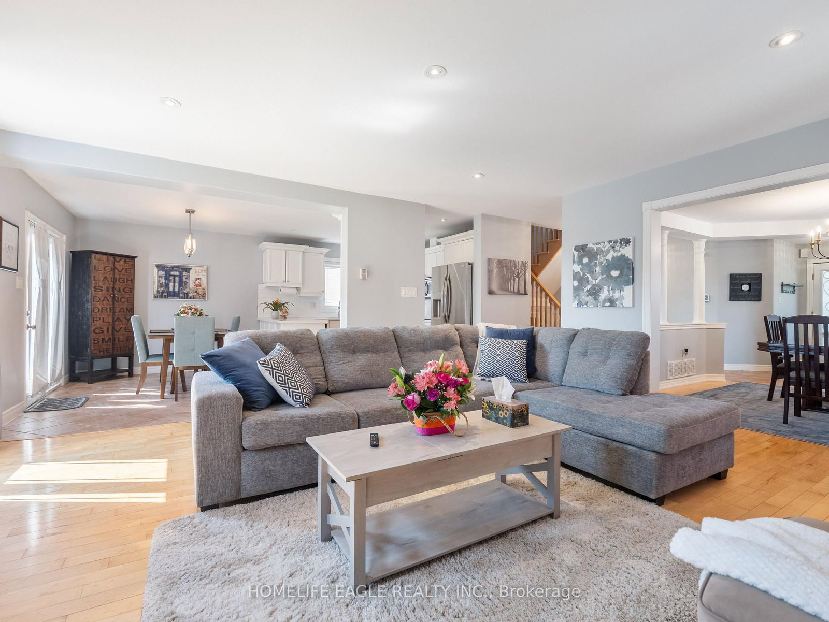
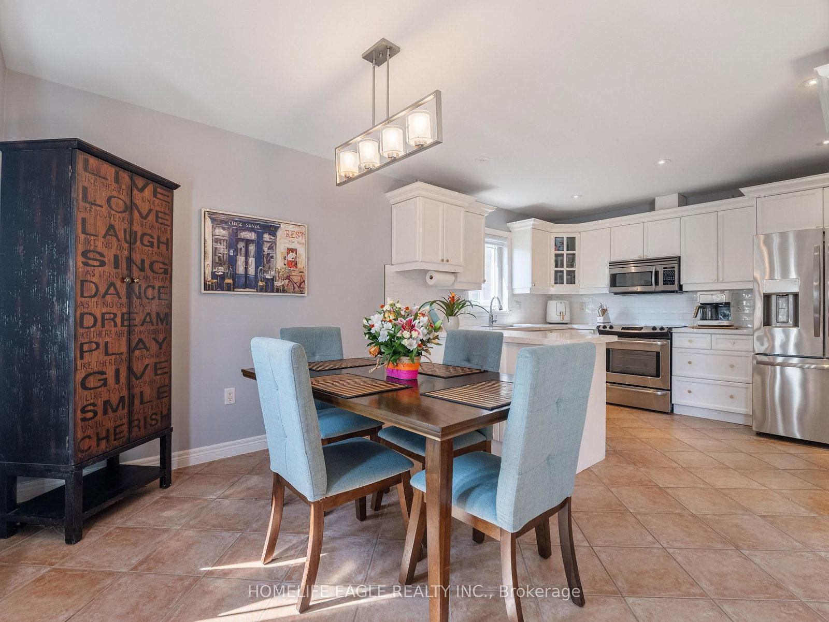
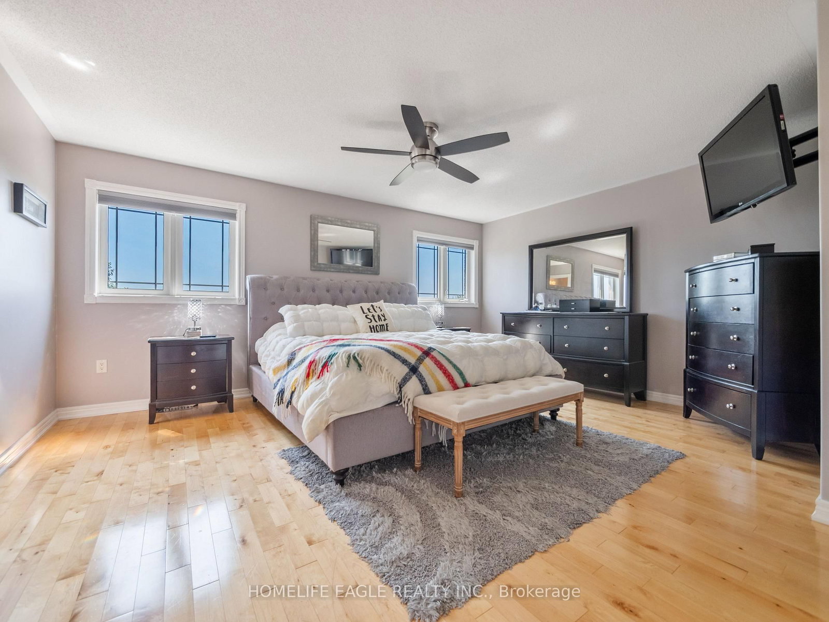
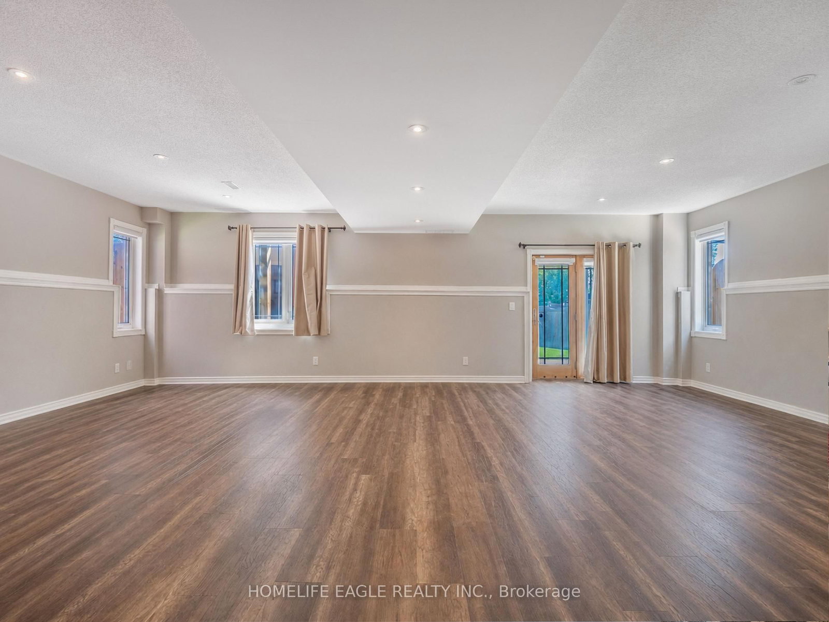
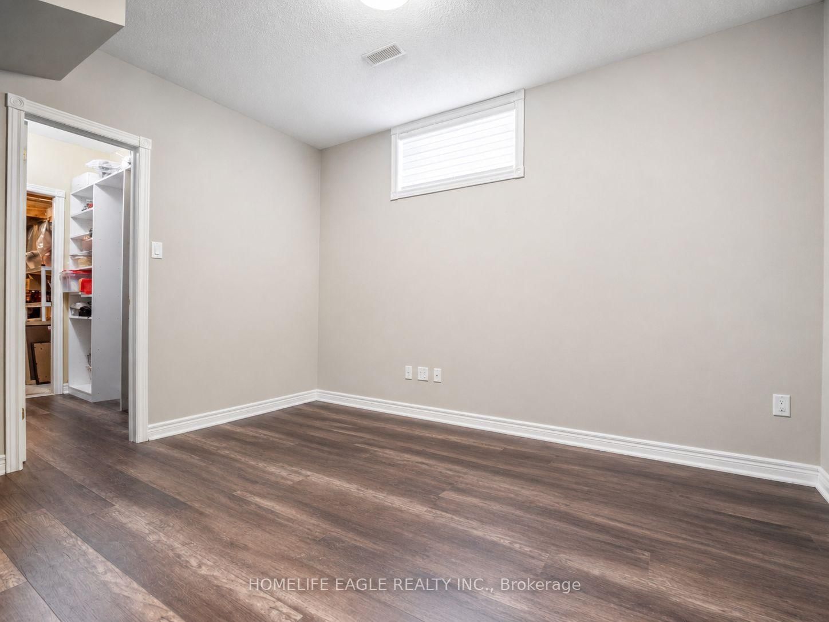
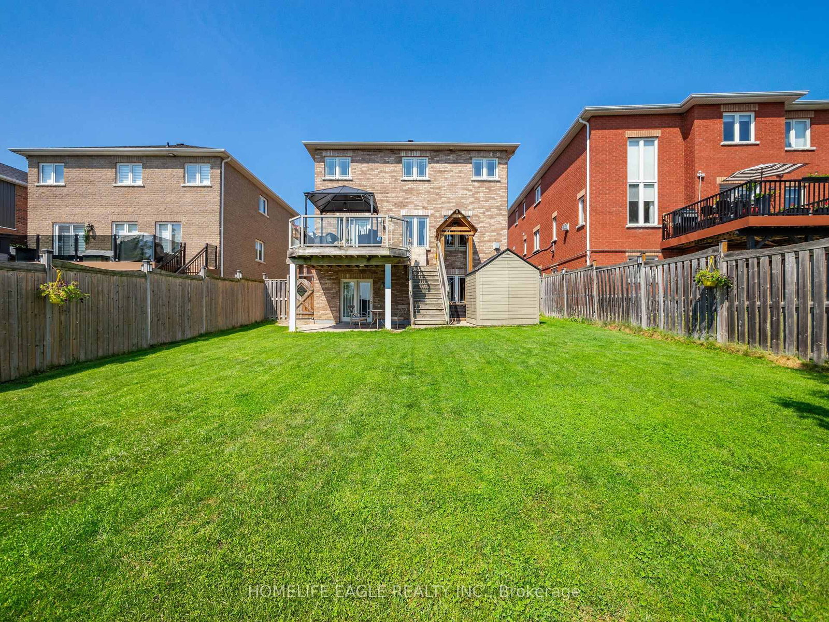
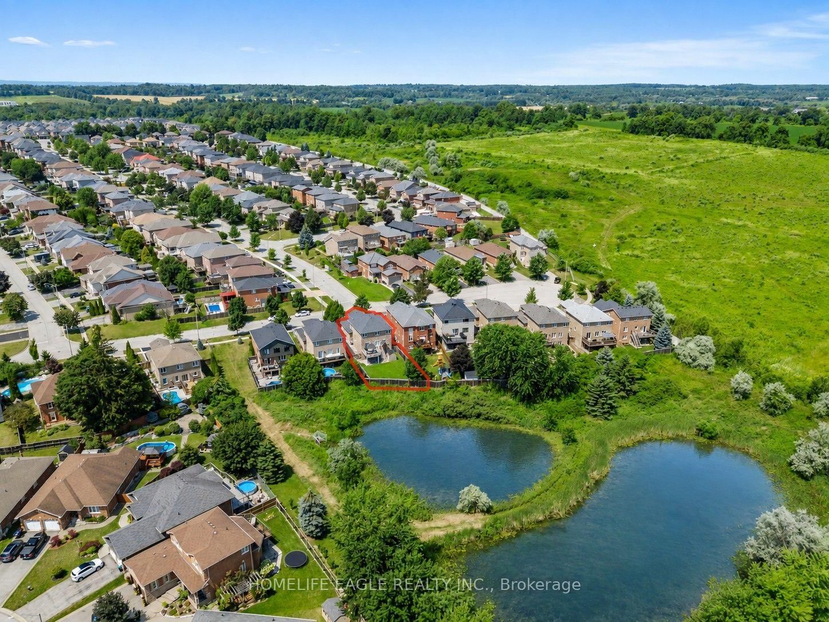
The Perfect 4+1 Bedroom Detached Home In A Family Friendly Community! * Premium 145 Ft Depth Backing Onto Private Conservation * Finished Walk-Out Basement * Quiet Dead End Street * Hardwood Floors Throughout - No Carpet * Beautiful All Brick Curb Appeal W/ Professionally Landscaped Flower Beds * Large Covered Front Porch W/ Double Door Front Entry * Spacious Open Concept Living Area * Full Chef's Kitchen W/ Quartz Countertops * High-end S/S Appliances + Dbl Undermount Sink * Pot Lights In All Key Living Areas * Breakfast Area W/O To Large Wooden Deck W/ Gazebo * Gas Fireplace In Family Room * Large Sun Filled Windows * Dining Area W/ Coffered Ceilings * Primary Bdrm Ft 5 Pc Spa Like Ensuite W/ Stand Up Shower & Soaker Tub * Walk-In Closet * All Spacious Bedrooms * Finished Walk-Out Basement W/ Bedroom, Large Rec Room & Ample Storage * Landscaped Entertainer's Backyard W/ Tons Of Privacy! * Minutes From All Shopping Centres, Schools, Transit & Much More! * Must See! * Don't Miss!

Property details

Property type
Detached
Style
2-Storey
Total rooms
8
Lot size
42.75 × 144.79 ft
Property taxes
$6,881 (2025)
Occupancy
TBA
Days on market
12
Status
Active
MLS®

Property history

Recently sold nearby

Listing data last updated: Aug 24, 2026, 10:59 a.m. EDT via TRREB IDX.

First listed: Aug 13, 2026, 10:51 a.m. EDT.