
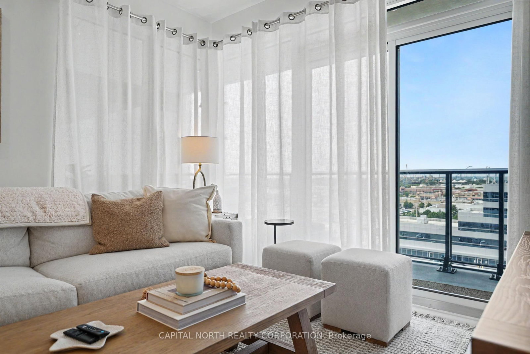
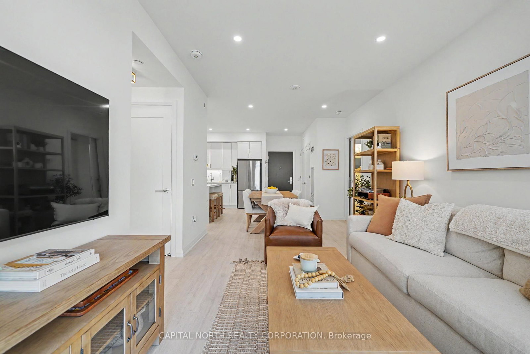
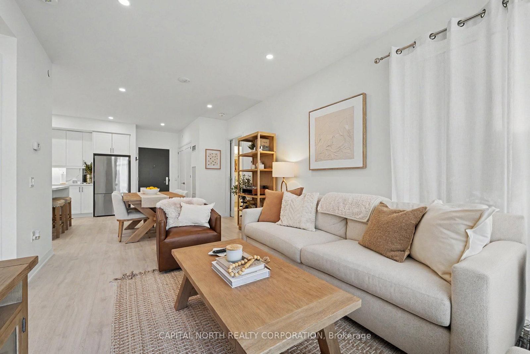
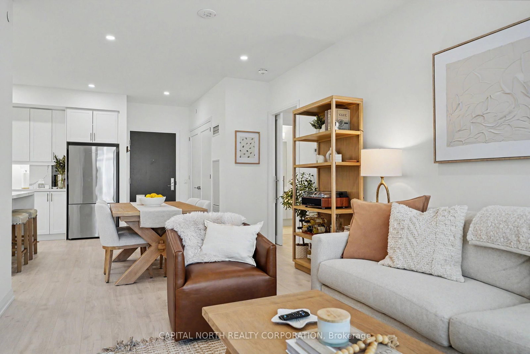
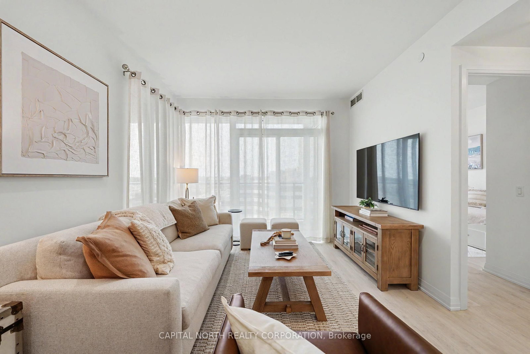
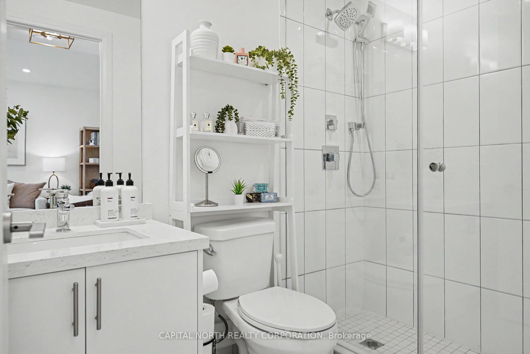
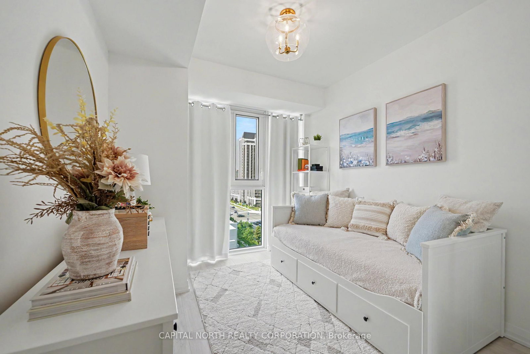
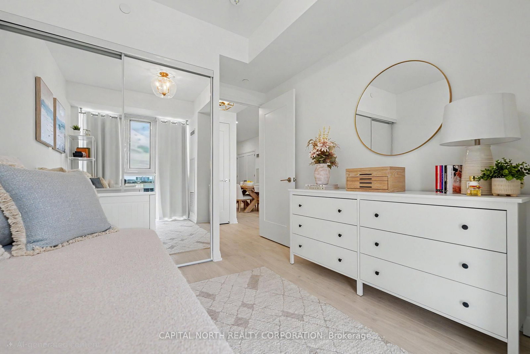
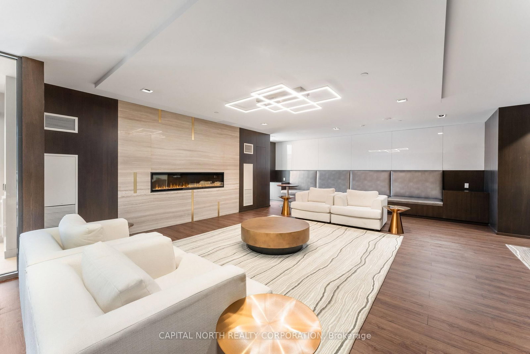
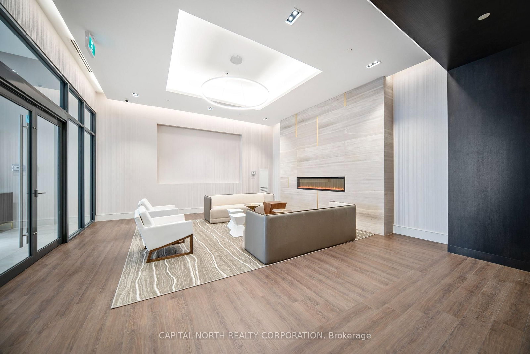
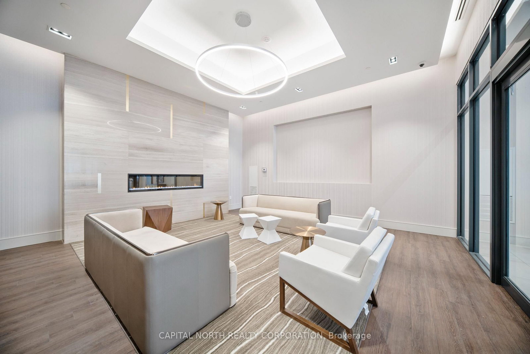
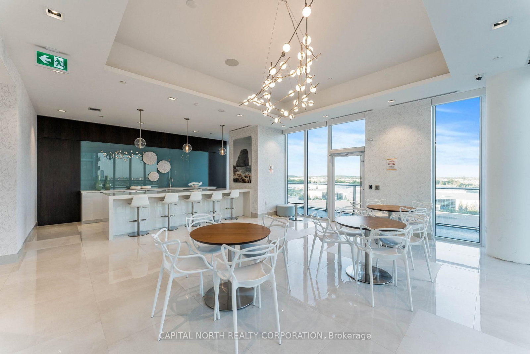
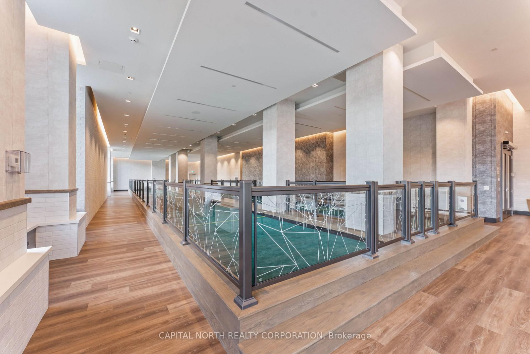
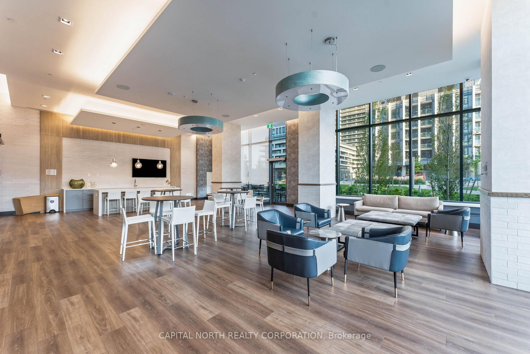
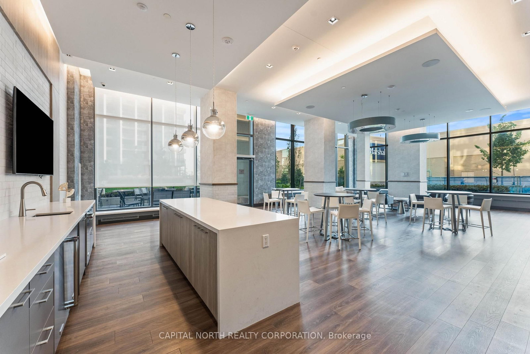
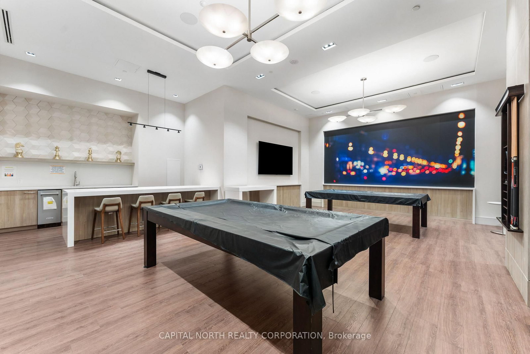
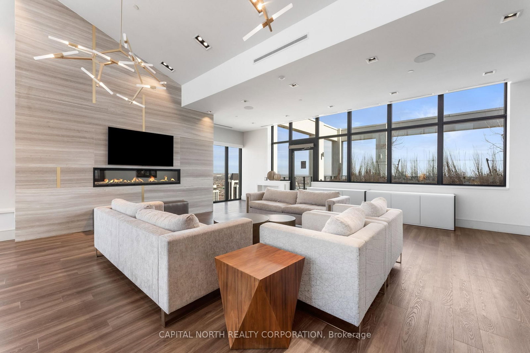
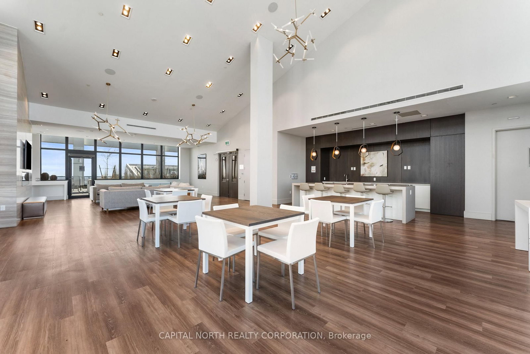
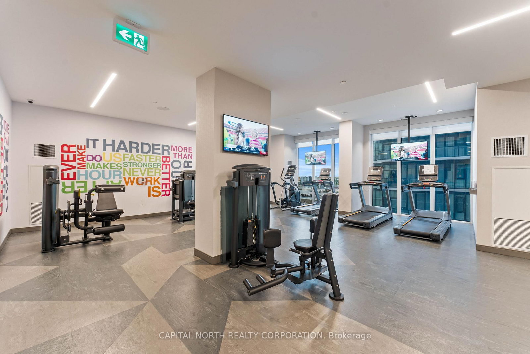
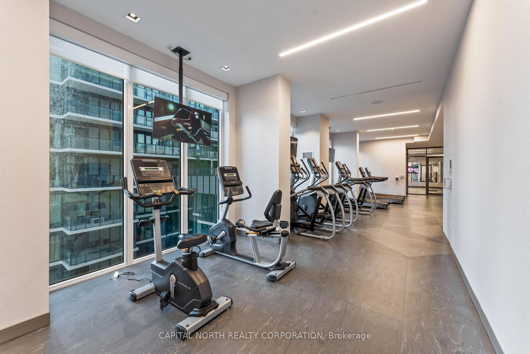
9000 Jane Street • #703 • Vaughan, ON photo 1
9000 Jane Street • #703 • Vaughan, ON photo 2
9000 Jane Street • #703 • Vaughan, ON photo 3
9000 Jane Street • #703 • Vaughan, ON photo 4
9000 Jane Street • #703 • Vaughan, ON photo 5
9000 Jane Street • #703 • Vaughan, ON photo 6
9000 Jane Street • #703 • Vaughan, ON photo 7
9000 Jane Street • #703 • Vaughan, ON photo 8
9000 Jane Street • #703 • Vaughan, ON photo 9
9000 Jane Street • #703 • Vaughan, ON photo 10
9000 Jane Street • #703 • Vaughan, ON photo 11
9000 Jane Street • #703 • Vaughan, ON photo 12
9000 Jane Street • #703 • Vaughan, ON photo 13
9000 Jane Street • #703 • Vaughan, ON photo 14
9000 Jane Street • #703 • Vaughan, ON photo 15
9000 Jane Street • #703 • Vaughan, ON photo 16
9000 Jane Street • #703 • Vaughan, ON photo 17
9000 Jane Street • #703 • Vaughan, ON photo 18
9000 Jane Street • #703 • Vaughan, ON photo 19
9000 Jane Street • #703 • Vaughan, ON photo 20
9000 Jane Street • #703 • Vaughan, ON photo 21
9000 Jane Street • #703 • Vaughan, ON photo 22
9000 Jane Street • #703 • Vaughan, ON photo 23
9000 Jane Street • #703 • Vaughan, ON photo 24
9000 Jane Street • #703 • Vaughan, ON photo 25
9000 Jane Street • #703 • Vaughan, ON photo 26
9000 Jane Street • #703 • Vaughan, ON photo 27
9000 Jane Street • #703 • Vaughan, ON photo 28
9000 Jane Street • #703 • Vaughan, ON photo 29
9000 Jane Street • #703 • Vaughan, ON photo 30
9000 Jane Street • #703 • Vaughan, ON photo 31
9000 Jane Street • #703 • Vaughan, ON photo 32
9000 Jane Street • #703 • Vaughan, ON photo 33
9000 Jane Street • #703 • Vaughan, ON photo 34
9000 Jane Street • #703 • Vaughan, ON photo 35
9000 Jane Street • #703 • Vaughan, ON photo 36
9000 Jane Street • #703 • Vaughan, ON photo 37
9000 Jane Street • #703 • Vaughan, ON photo 38
9000 Jane Street • #703 • Vaughan, ON photo 39
9000 Jane Street • #703 • Vaughan, ON photo 40
9000 Jane Street • #703 • Vaughan, ON photo 41
9000 Jane Street • #703 • Vaughan, ON photo 42
9000 Jane Street • #703 • Vaughan, ON photo 43
9000 Jane Street • #703 • Vaughan, ON photo 44
9000 Jane Street • #703 • Vaughan, ON photo 45
9000 Jane Street • #703 • Vaughan, ON photo 46
9000 Jane Street • #703 • Vaughan, ON photo 47
9000 Jane Street • #703 • Vaughan, ON photo 48
1 / 48
$829,900
9000 Jane Street • #703 • Vaughan, ONPrice Change▼ 3.49%
Courtesy of CAPITAL NORTH REALTY CORPORATION
2
Bedrooms
2
Bathrooms
1000-1199
Square feet
2
Parking

About this home

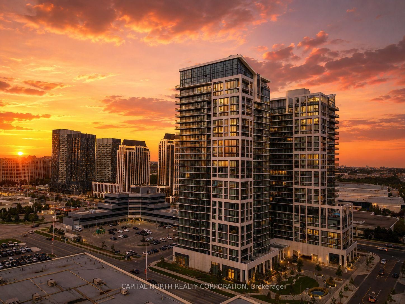
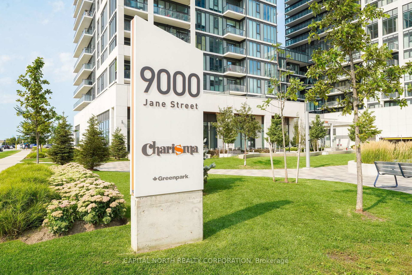
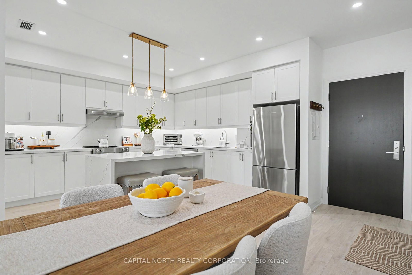
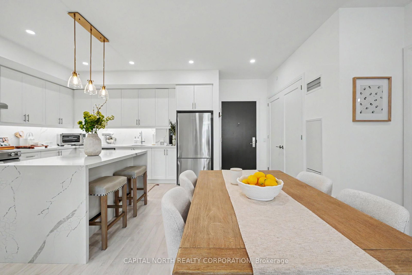
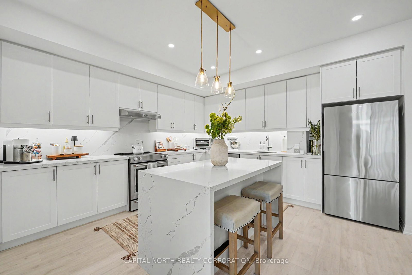
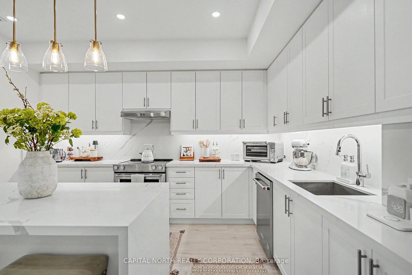
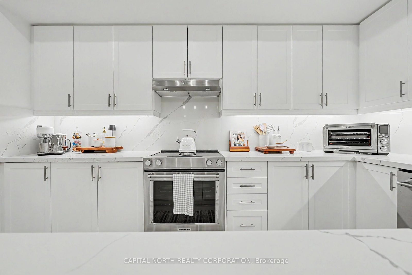
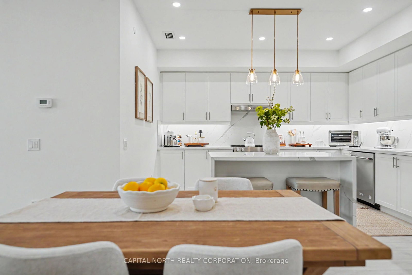
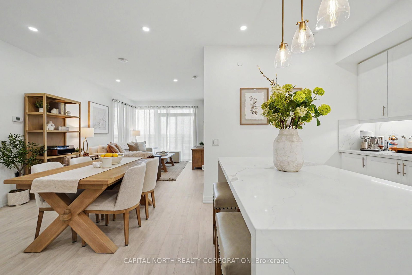
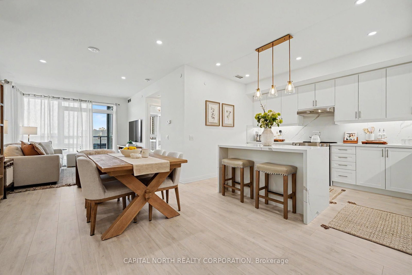
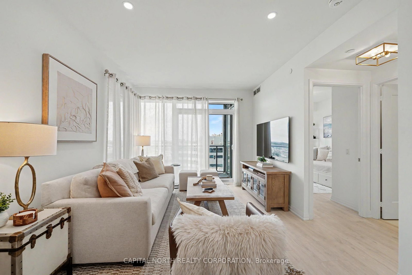
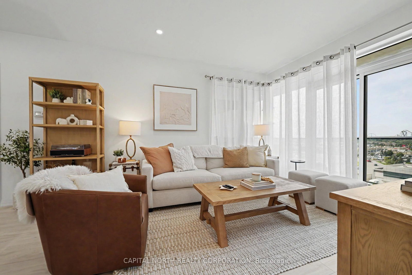
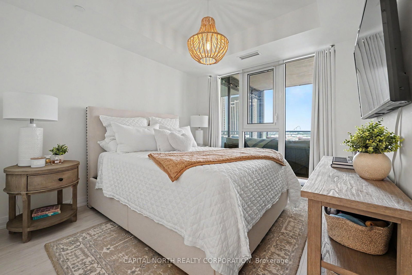
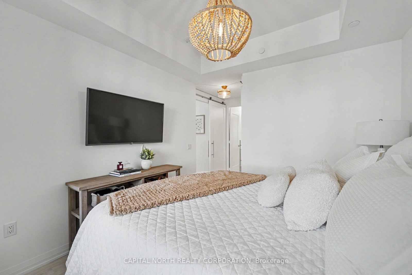
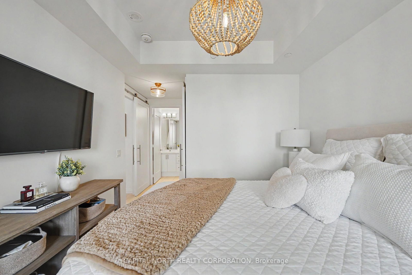
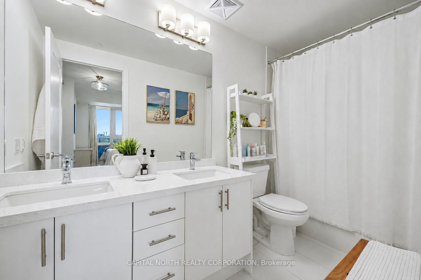
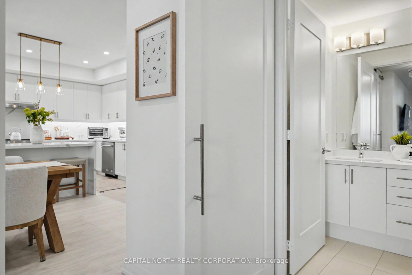
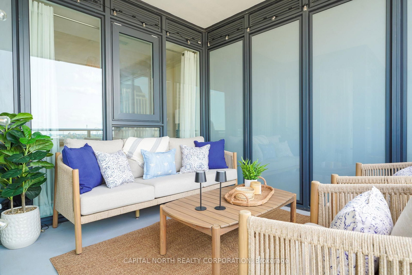
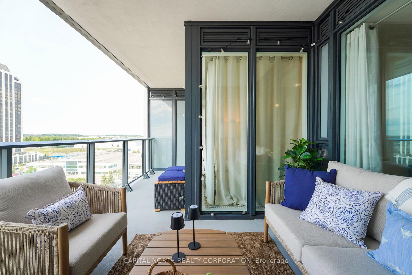
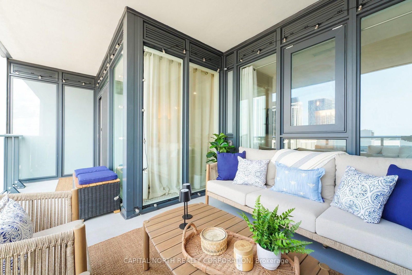
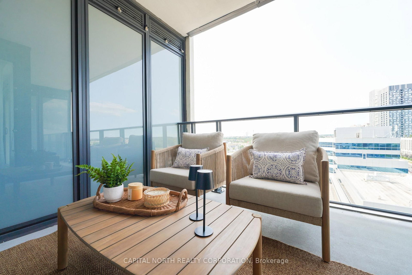
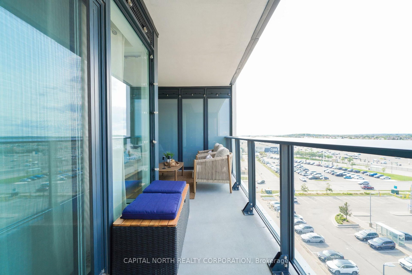
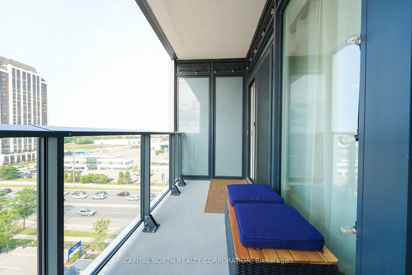
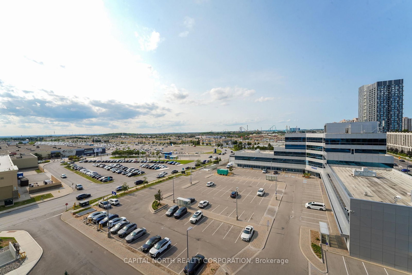
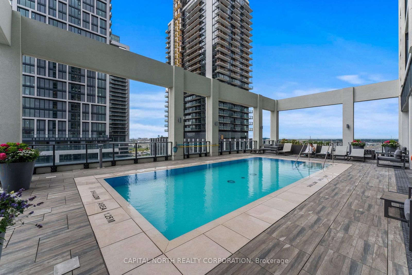
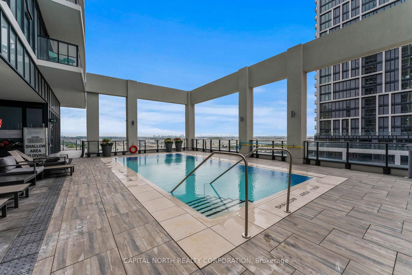
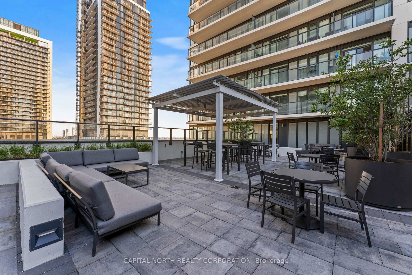
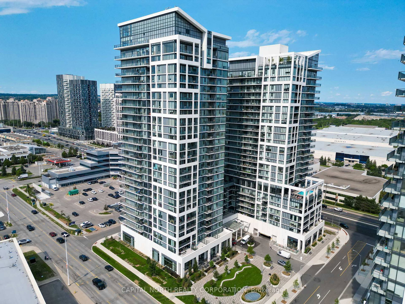
ABSOLUTELY STUNNING! This spacious, over 1,000 sq. ft. luxury suite is truly one of a kind! This beautiful 2-bedroom, 2-bathroom unit offers 1,004 sq. ft. of thoughtfully designed living space with an impressive list of premium upgrades and finishes. The oversized kitchen is a showstopper, featuring extended cabinetry, quartz countertops, a spectacular quartz waterfall island and matching backsplash, upgraded faucets and fixtures, and plenty of storage and workspace. Enjoy smooth ceilings, pot lights throughout, upgraded light fixtures, organized closets, stylish barn doors, and upgraded faucets throughout. The bathrooms are equally impressive, complete with frameless glass shower doors and elegant finishes. Step outside and experience the incredible large wraparound balcony, featuring an extra-wide sitting area and unobstructed views - the perfect setting for morning coffee, entertaining, or simply relaxing while taking in the view. The exceptional features continue with two premium side-by-side parking spaces, ideally located in a desirable corner area of the garage. This unit also includes two separate storage rooms AND a bicycle locker, providing an abundance of additional storage rarely found in condominium living. Perfectly situated just steps from Vaughan Mills, and only minutes from Cortellucci Vaughan Hospital, the TTC Vaughan Metropolitan Centre Subway Station, schools, major shopping, dining, and the 400-serieshighways.This is luxury living at its finest - an exceptional opportunity for the most discerning buyer. A truly one-of-a-kind unit that must be seen to be fully appreciated!

Property details

Property type
Condo Apartment
Style
Apartment
Approx. age (yrs)
0-5
Total rooms
5
Maintenance fee
$932.27/mo
Exposure
North
Property taxes
$3,671.16 (2026)
Occupancy
TBA
Days on market
39
Status
Active
MLS®

Property history

Recently sold nearby

Listing data last updated: Sep 19, 2026, 10:07 a.m. EDT via TRREB IDX.

First listed: Aug 13, 2026, 9:45 a.m. EDT.