










About this home
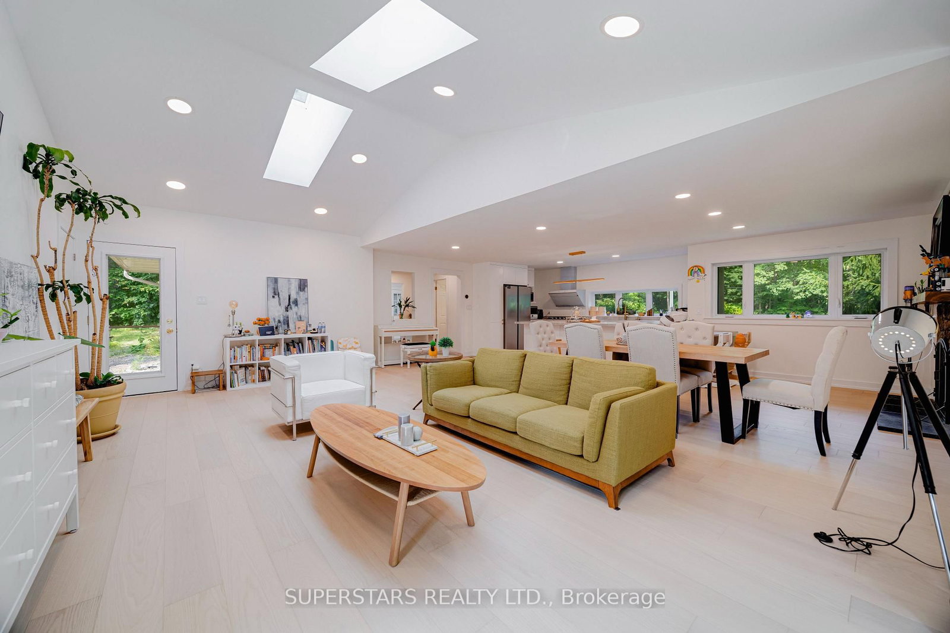
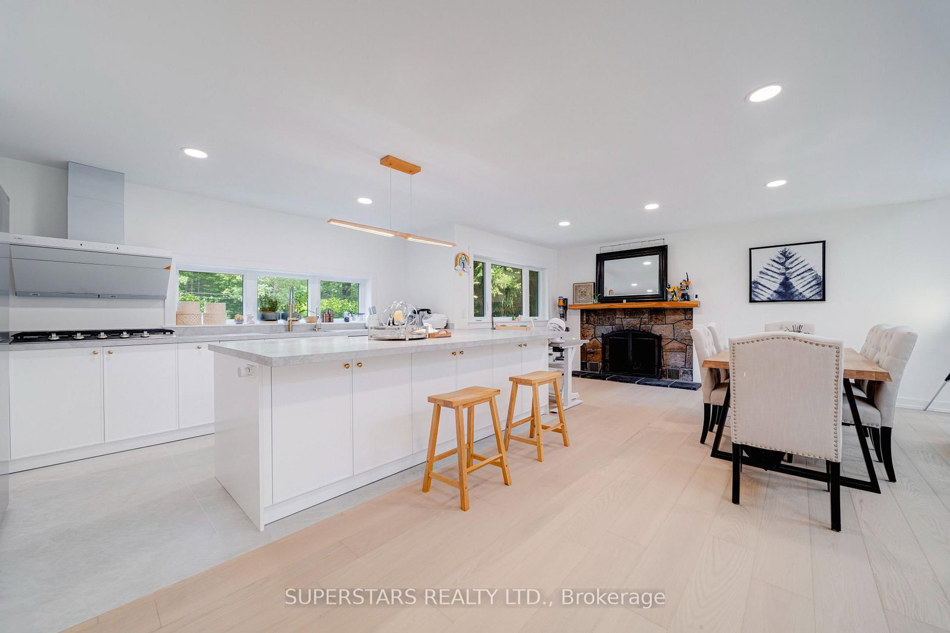
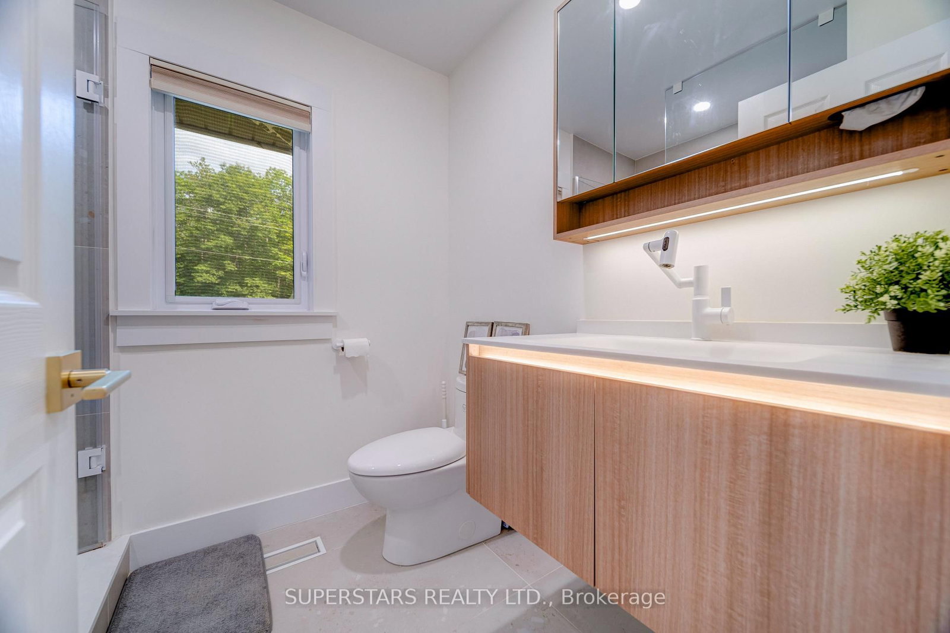
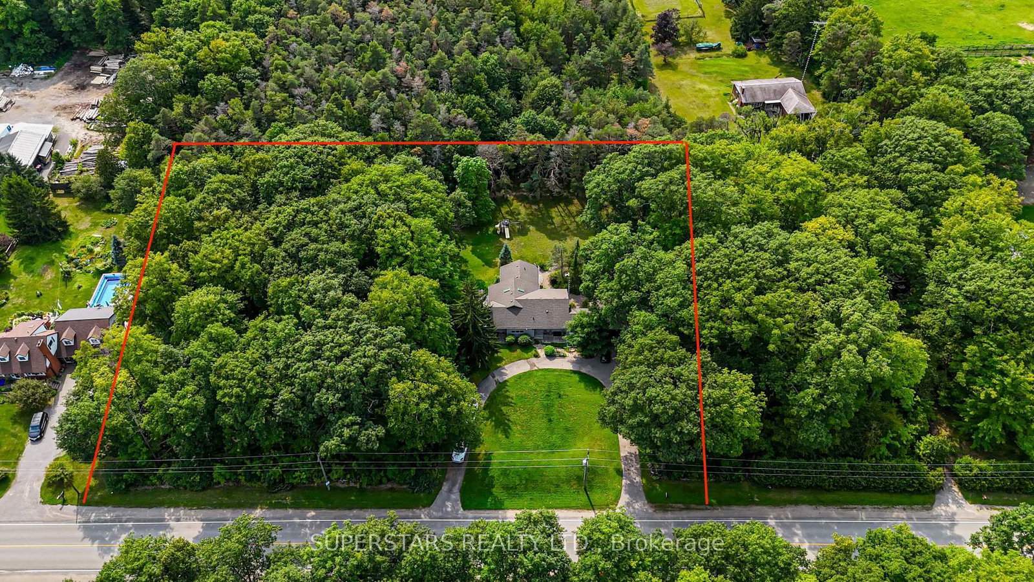
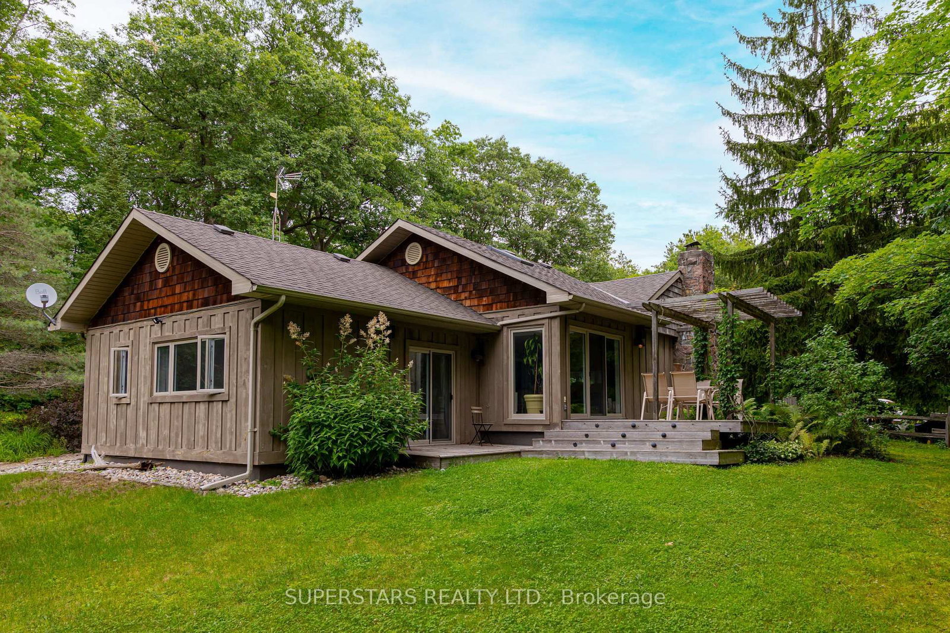
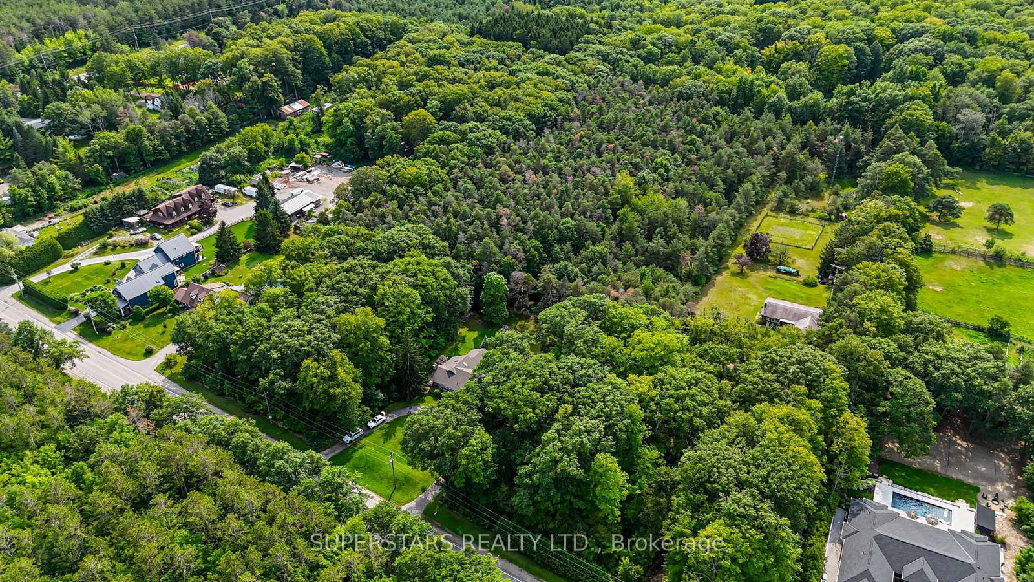
Fully Renovated! Set against a serene, just under 2-acre of land surrounded by lush forest and towering trees. Every inch of the residence has been thoughtfully modernized, seamlessly integrating smart home features -from intelligent climate control and automated lighting to advanced security-with sleek, contemporary aesthetics. Re-designed open concept kitchen featuring quartz countertop with upgraded appliances. Spacious sun-filled living spaces flow effortlessly to the private master bedroom, completed with designer, spa-inspired bathroom featuring premium fixtures, custom tile work, and ambient lighting. With multiple walk-outs throughout the home you'll have seamless access to the outdoors, to enjoy the sights and sounds of nature. This beautiful house is a prefect blend of high-tech luxury, refined craftsmanship, and natural beauty yet easy access to Markham, Stouffville, Newmarket, HWY 404 & 407 and convenience of living. upgrades: New hardwood Floor thru-out main, New Vinyl Floor in basement, kitchen with quartz counter(2025), New appliances, new washer&dryer, Interior Paint Refresh (including ceiling), Exterior Front Paint Refresh, Foyer paint refresh, pot lights, 2 velux skylights(2020), shingles(2019), Fibre optic highspeed interenet with vianet, 200 amp, all windows except west wall of breezeway(2007), air conditioner(2020), septic pump(2020&2025), insulation in attic, 6" drilled well, Temp & Pressure Control Shower Facuet, and many more!
Property details
- Property type
- Detached
- Style
- Bungalow
- Total rooms
- 9
- Lot size
- 340.98 × 236.5 ft
- Property taxes
- $5,482.05 (2026)
- Occupancy
- Flexible
- Days on market
- 12
- Status
- Active
- MLS®
Property history
Location
Open in Google MapsRecently sold nearby
Listing data last updated: Aug 23, 2026, 12:17 a.m. EDT via TRREB IDX.
First listed: Aug 12, 2026, 11:33 p.m. EDT.