





About this home
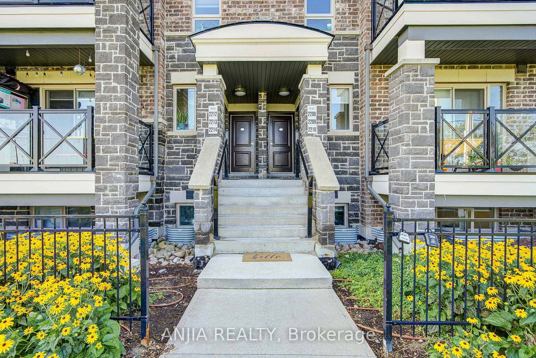
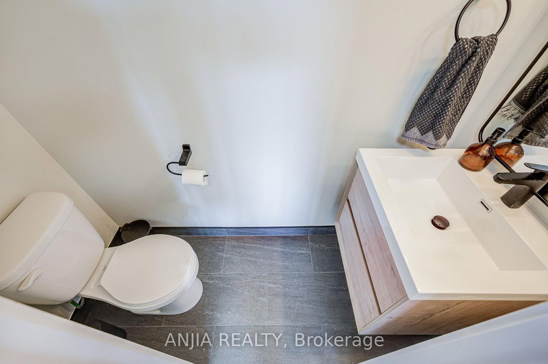
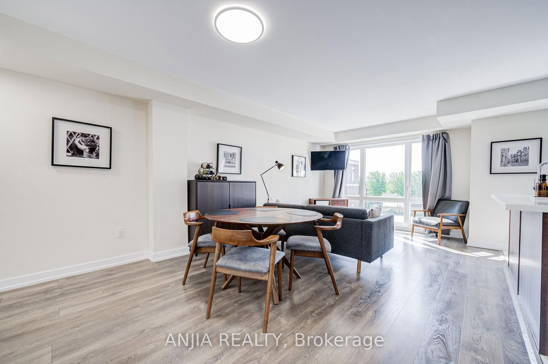
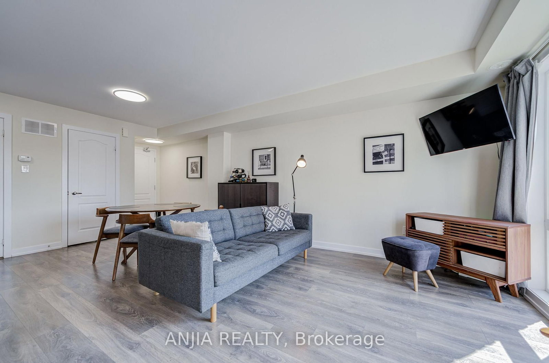
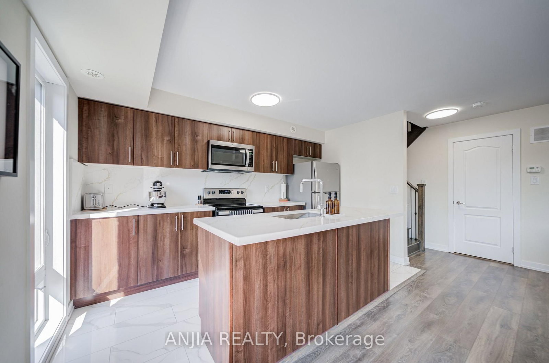
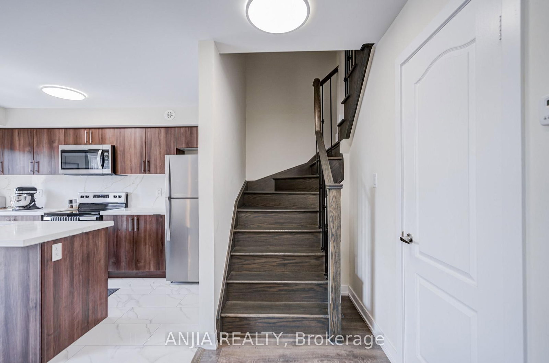
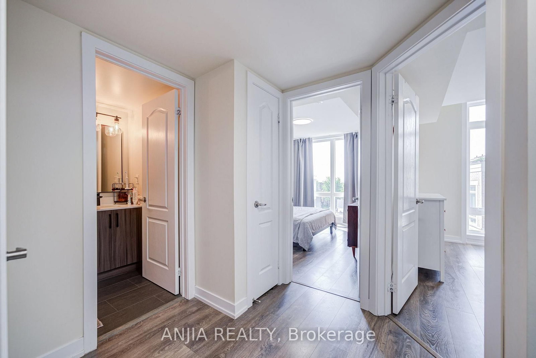
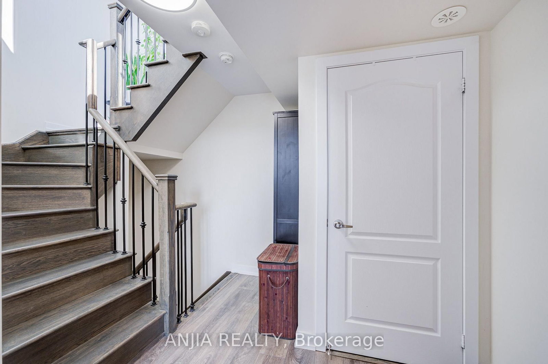
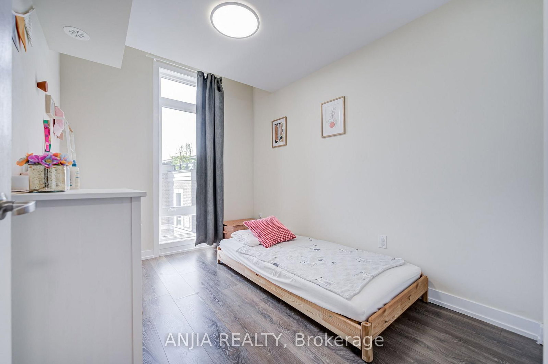
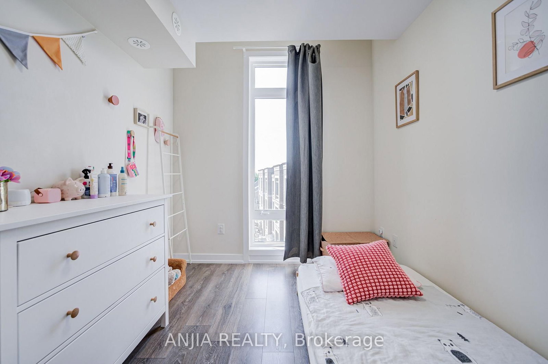
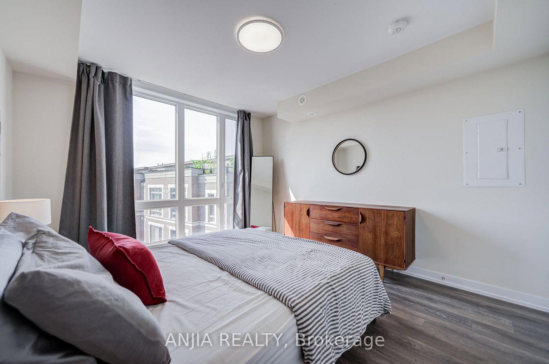
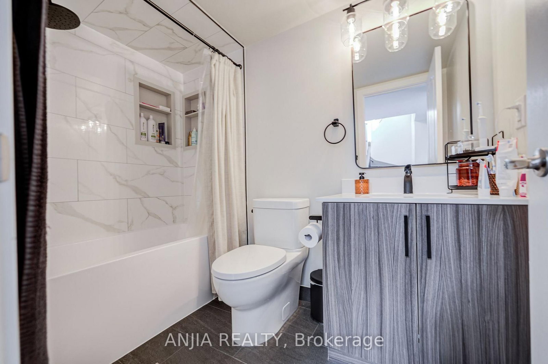
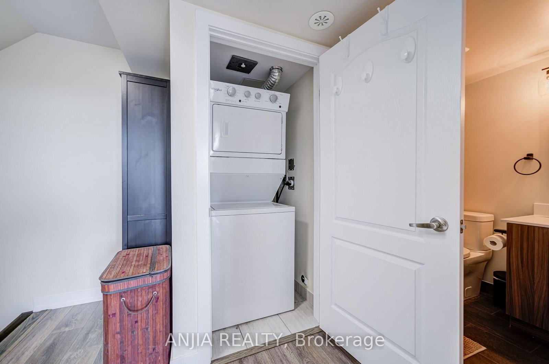
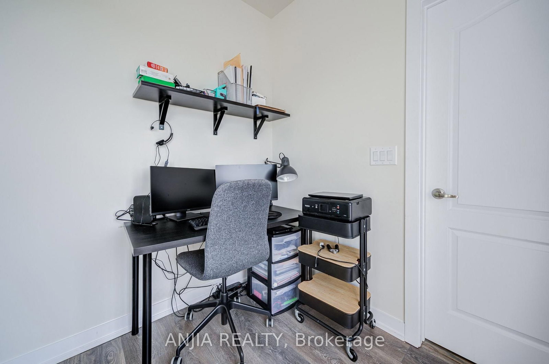
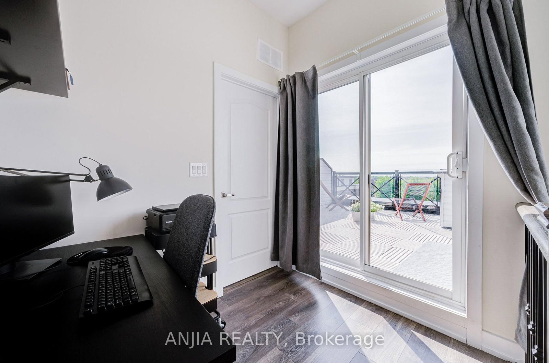
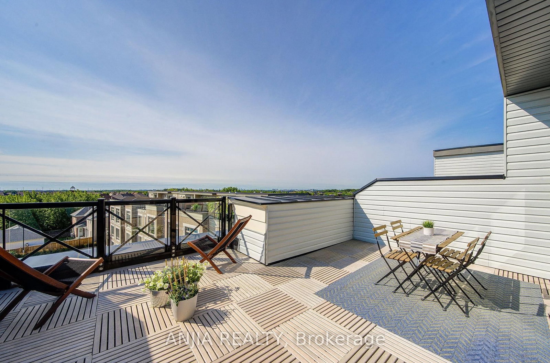
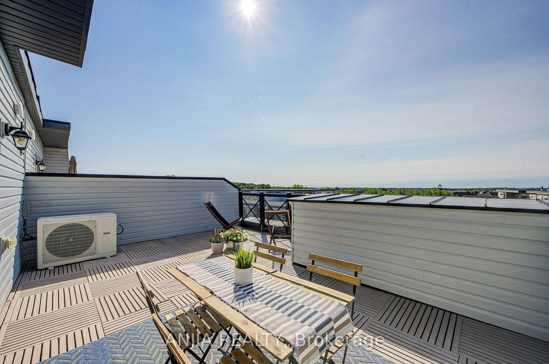
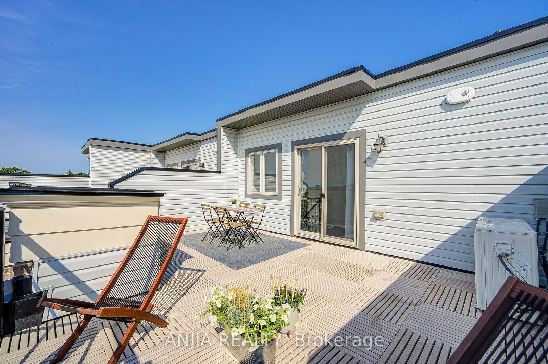
Welcome to this beautifully refreshed 2-bedroom, 2-bathroom home in a highly desirable Markham community. Freshly painted throughout and featuring smooth ceilings and durable laminate flooring, this move-in-ready unit offers a clean, modern, and inviting atmosphere. The open-concept layout provides a seamless flow between the living and dining areas, while the thoughtfully designed kitchen features stainless steel appliances and ample workspace, ideal for everyday living and entertaining. The spacious primary bedroom boasts large windows with a pleasant view, filling the room with abundant natural light. Step outside to your private walk-out terrace-perfect for enjoying your morning coffee, relaxing in the evening, or entertaining guests. Conveniently located close to parks, schools, shopping, Markham Stouffville Hospital, and within walking distance to the new Cornell Bus Terminal, offering direct routes to Ontario Tech University, York University, and Downtown Toronto. A fantastic opportunity to enjoy comfort, convenience, and exceptional value in one of Markham's vibrant communities.
Property details
- Property type
- Condo Townhouse
- Style
- Stacked Townhouse
- Total rooms
- 5
- Maintenance fee
- $319/mo
- Exposure
- North
- Property taxes
- $2,862.64 (2026)
- Days on market
- 17
- Status
- Active Under Contract
- MLS®
Property history
Location
Open in Google MapsRecently sold nearby
Listing data last updated: Aug 28, 2026, 4:06 p.m. EDT via TRREB IDX.
First listed: Aug 12, 2026, 8:54 p.m. EDT.