
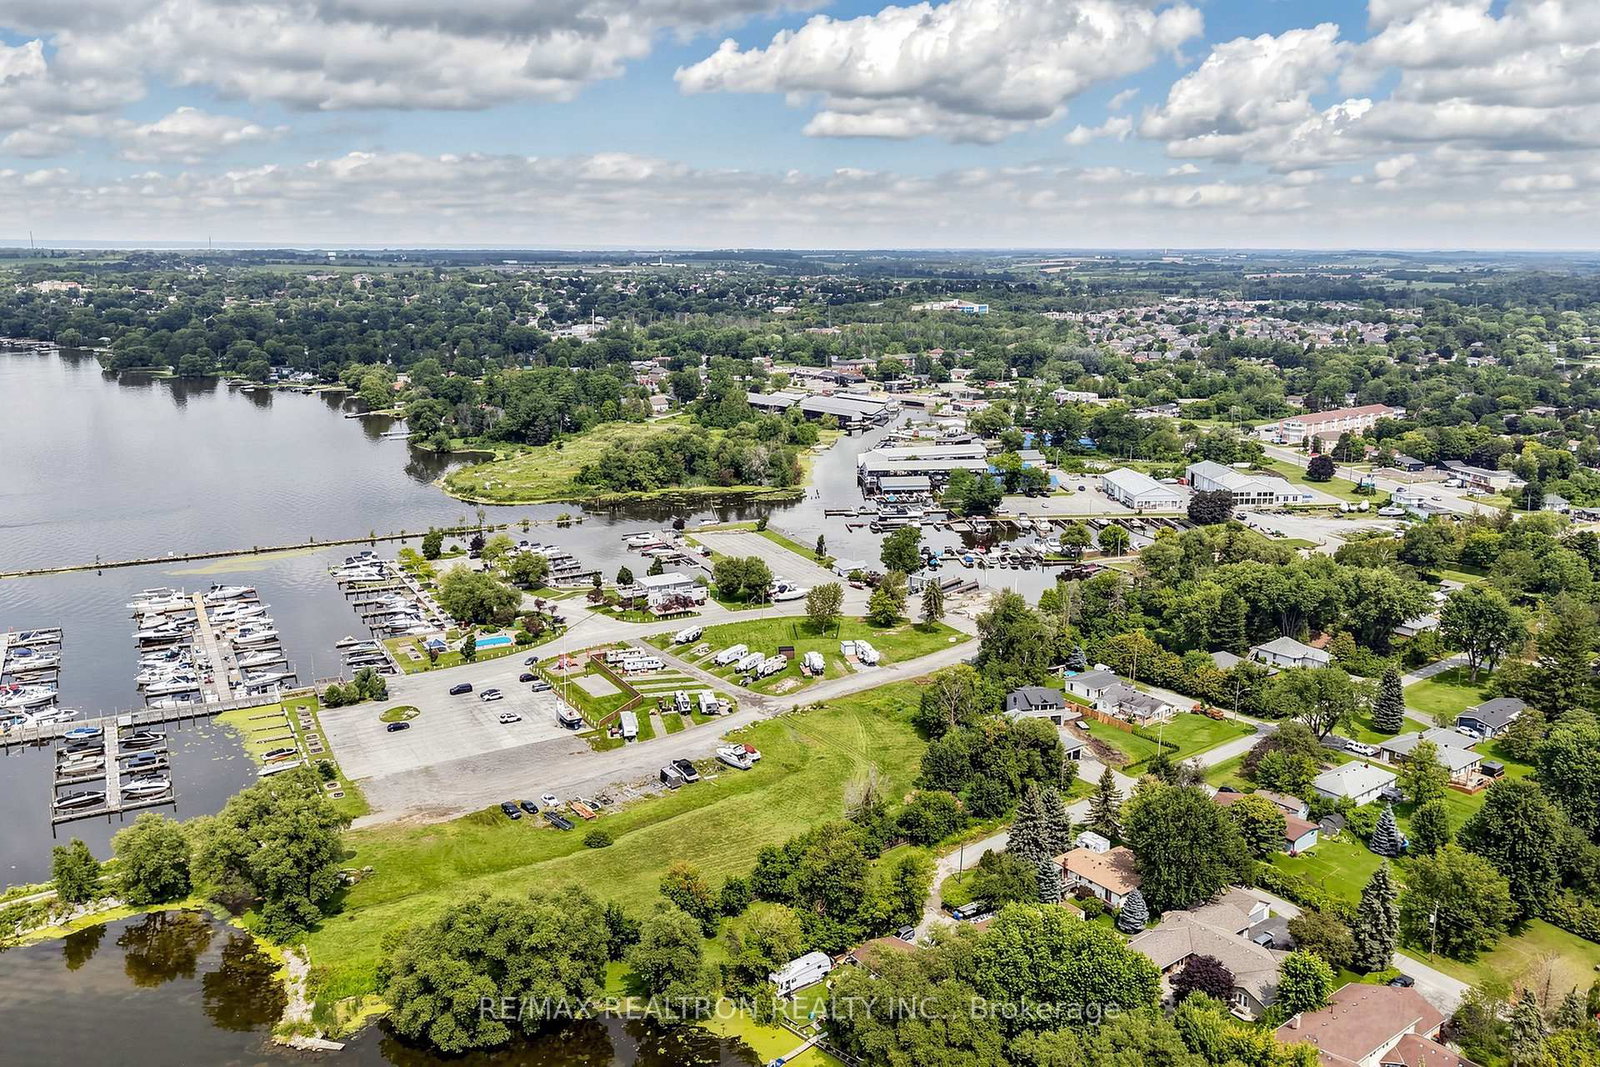
4 Waterbend Drive • Georgina, ON photo 1
4 Waterbend Drive • Georgina, ON photo 2
4 Waterbend Drive • Georgina, ON photo 3
4 Waterbend Drive • Georgina, ON photo 4
4 Waterbend Drive • Georgina, ON photo 5
4 Waterbend Drive • Georgina, ON photo 6
4 Waterbend Drive • Georgina, ON photo 7
4 Waterbend Drive • Georgina, ON photo 8
4 Waterbend Drive • Georgina, ON photo 9
4 Waterbend Drive • Georgina, ON photo 10
4 Waterbend Drive • Georgina, ON photo 11
4 Waterbend Drive • Georgina, ON photo 12
4 Waterbend Drive • Georgina, ON photo 13
4 Waterbend Drive • Georgina, ON photo 14
4 Waterbend Drive • Georgina, ON photo 15
4 Waterbend Drive • Georgina, ON photo 16
4 Waterbend Drive • Georgina, ON photo 17
4 Waterbend Drive • Georgina, ON photo 18
4 Waterbend Drive • Georgina, ON photo 19
4 Waterbend Drive • Georgina, ON photo 20
4 Waterbend Drive • Georgina, ON photo 21
4 Waterbend Drive • Georgina, ON photo 22
4 Waterbend Drive • Georgina, ON photo 23
4 Waterbend Drive • Georgina, ON photo 24
4 Waterbend Drive • Georgina, ON photo 25
4 Waterbend Drive • Georgina, ON photo 26
4 Waterbend Drive • Georgina, ON photo 27
4 Waterbend Drive • Georgina, ON photo 28
4 Waterbend Drive • Georgina, ON photo 29
4 Waterbend Drive • Georgina, ON photo 30
4 Waterbend Drive • Georgina, ON photo 31
4 Waterbend Drive • Georgina, ON photo 32
4 Waterbend Drive • Georgina, ON photo 33
4 Waterbend Drive • Georgina, ON photo 34
4 Waterbend Drive • Georgina, ON photo 35
4 Waterbend Drive • Georgina, ON photo 36
4 Waterbend Drive • Georgina, ON photo 37
4 Waterbend Drive • Georgina, ON photo 38
4 Waterbend Drive • Georgina, ON photo 39
4 Waterbend Drive • Georgina, ON photo 40
4 Waterbend Drive • Georgina, ON photo 41
4 Waterbend Drive • Georgina, ON photo 42
4 Waterbend Drive • Georgina, ON photo 43
4 Waterbend Drive • Georgina, ON photo 44
4 Waterbend Drive • Georgina, ON photo 45
4 Waterbend Drive • Georgina, ON photo 46
4 Waterbend Drive • Georgina, ON photo 47
1 / 47
$699,900
4 Waterbend Drive • Georgina, ONPrice Change▼ 4.11%
Courtesy of RE/MAX REALTRON REALTY INC.
3
Bedrooms
1
Bathroom
1100-1500
Square feet
5
Parking

About this home

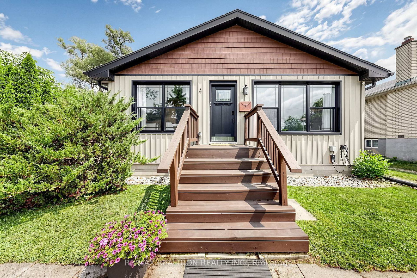
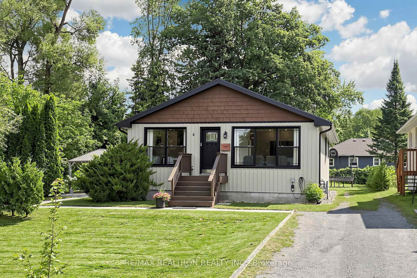
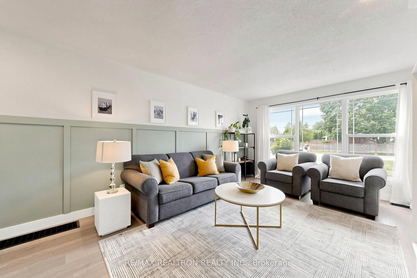
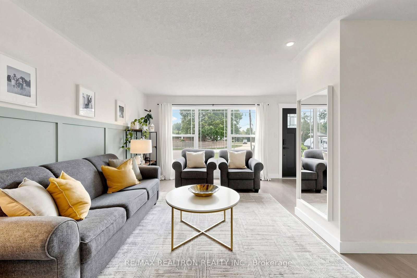
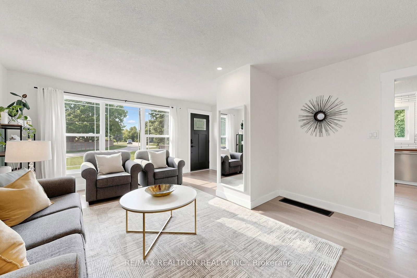
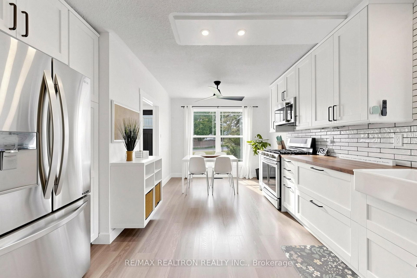
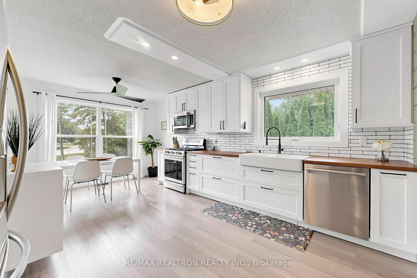
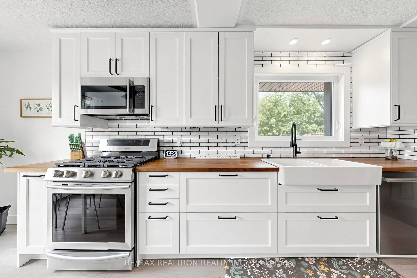
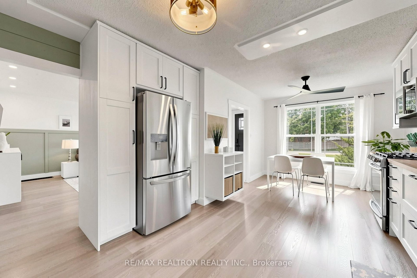
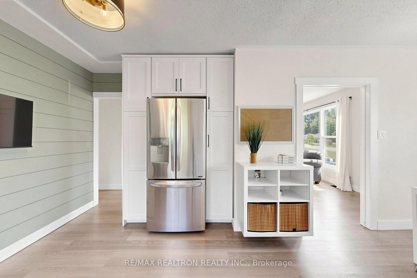
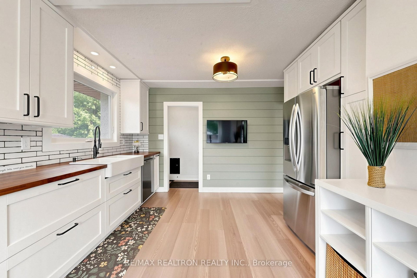
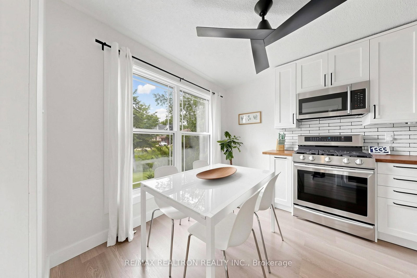
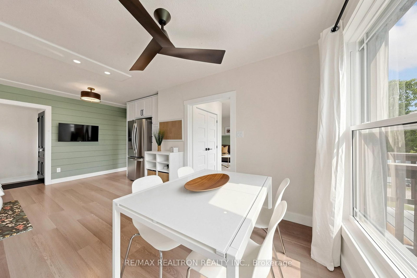
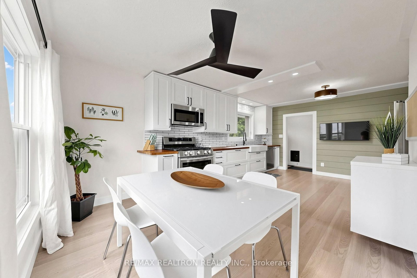
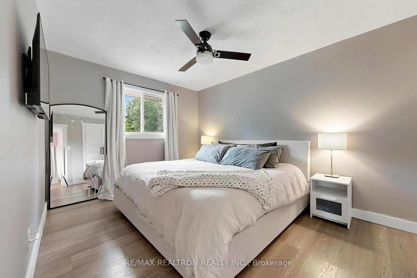
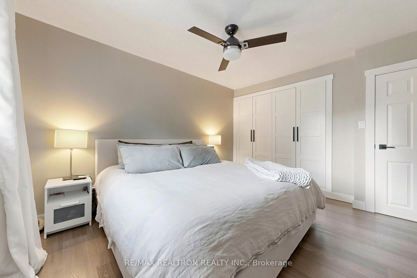
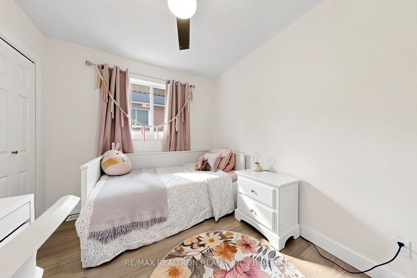
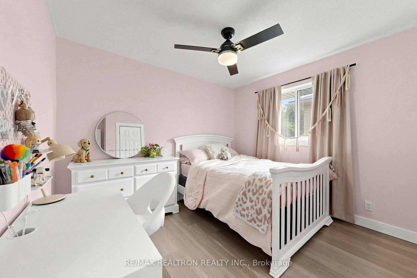
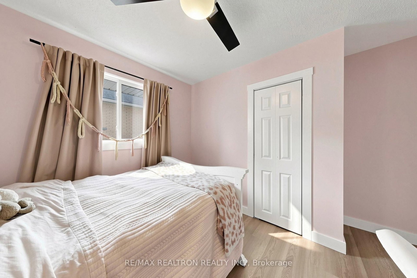
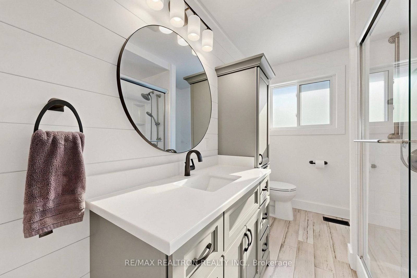
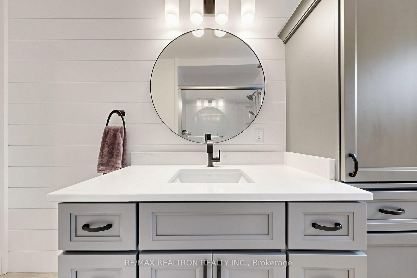
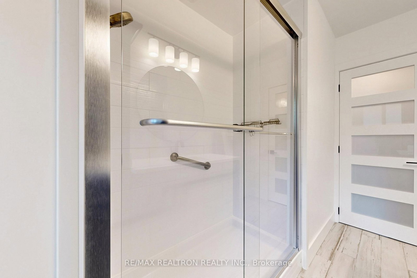
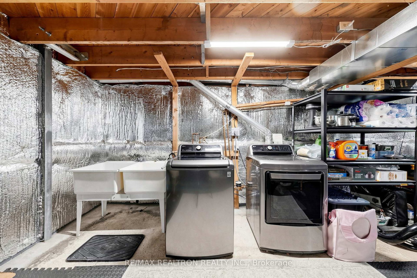
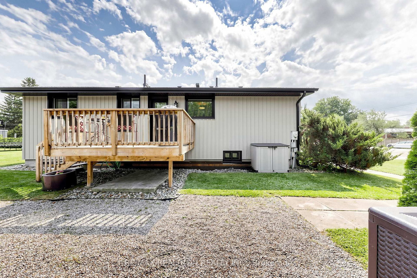
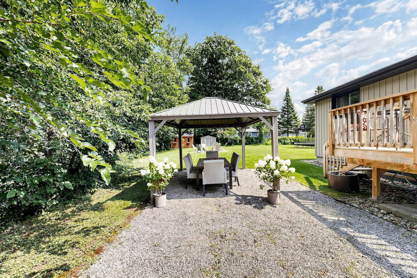
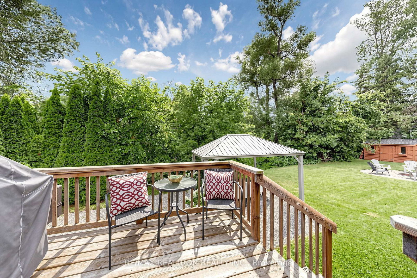
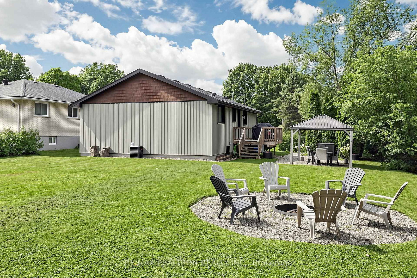
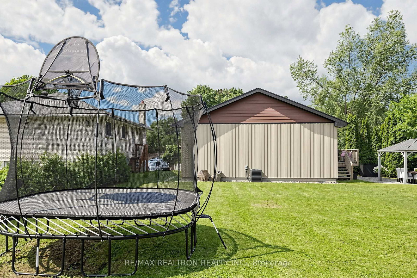
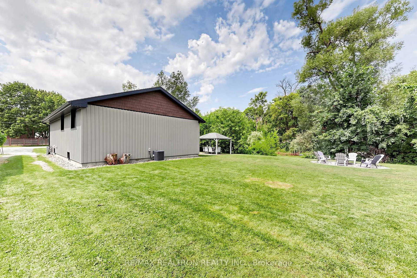
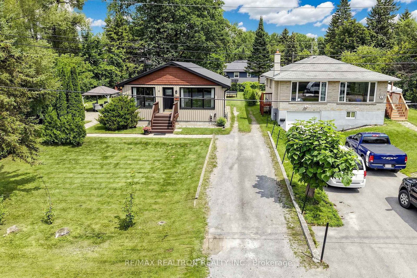
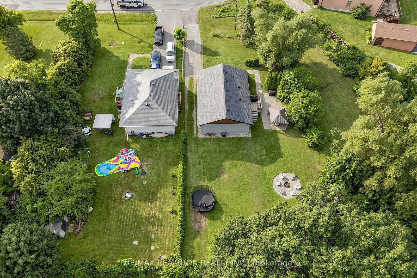
Welcome To This Charming And Beautifully Updated Raised Bungalow, Tucked Away On A Quiet Court Just Steps From The Lake. Situated On An Impressive Pie-shaped Lot Measuring Approximately 90' Across The Back And 175' Deep, This Property Offers Exceptional Space, Privacy, 2 Sheds And Endless Possibilities For Outdoor Living. Inside, You'll Find 3 Bedrooms, 1 Bathroom And A Bright, Welcoming Interior With Thoughtful Updates Throughout. The Renovated Kitchen (2023) Features A Stylish Countertop, Backsplash And A Fresh, Modern Feel While Updated Laminate Flooring (2022) Adds Warmth And Continuity Throughout The Home. The Unspoiled Basement With Side Entrance, Features Large Windows And Offers Incredible Potential To Create Additional Living Space To Suit Your Needs. A Convenient Side Entrance Leads Directly To The Deck And Gazebo, Creating The Perfect Extension Of The Living Space For Summer Dinners, Entertaining Or Simply Relaxing By The Fire Pit. And The Location Makes It Even More Special - Just Steps From The Lake And Part Of A Private Beach Association, Offering The Opportunity To Enjoy That Sought-after Lakeside Lifestyle Right In Your Own Neighbourhood. A Wonderful Combination Of An Updated Home, An Oversized Private Lot And A Location That Feels Like A Little Escape From The Everyday. Minutes To Schools, Parks, Hwy 404 And Recreation Centre.

Property details

Property type
Detached
Style
Bungalow-Raised
Total rooms
5
Lot size
50 × 175 ft
Property taxes
$4,638.98 (2026)
Occupancy
TBD
Days on market
16
Status
Active
MLS®

Property history

Recently sold nearby

Listing data last updated: Aug 27, 2026, 12:34 p.m. EDT via TRREB IDX.

First listed: Aug 12, 2026, 9:39 a.m. EDT.