
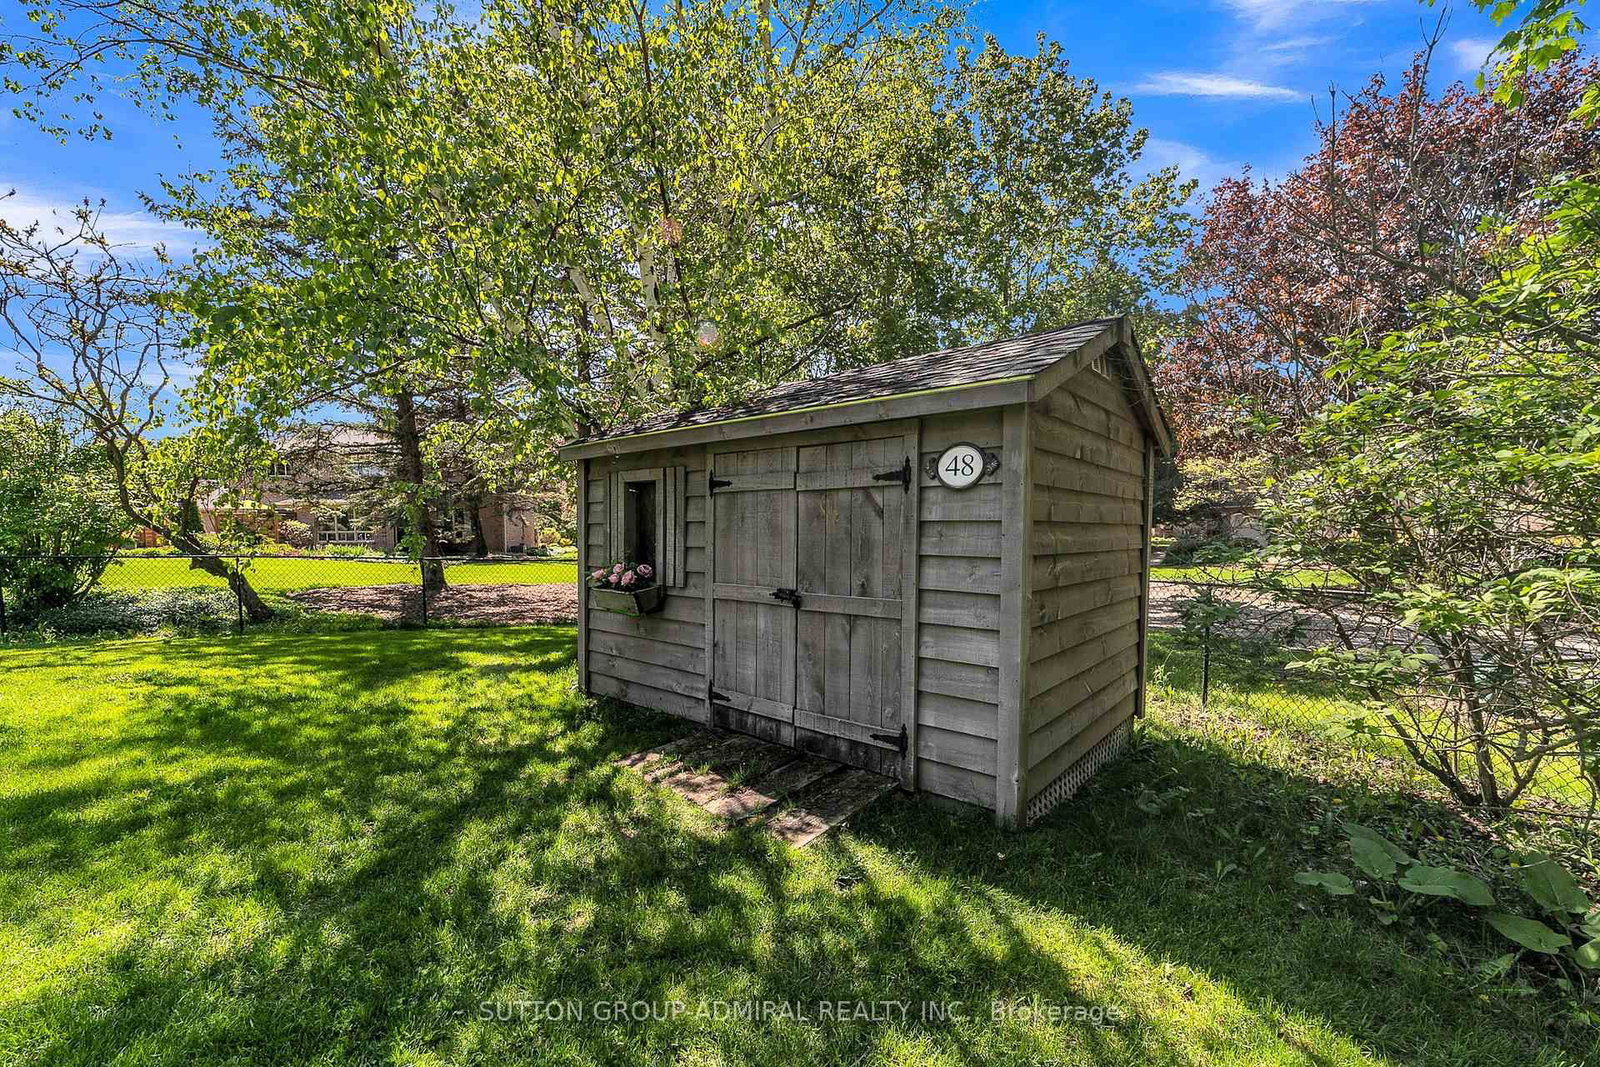
48 Maple Way • East Gwillimbury, ON photo 1
48 Maple Way • East Gwillimbury, ON photo 2
48 Maple Way • East Gwillimbury, ON photo 3
48 Maple Way • East Gwillimbury, ON photo 4
48 Maple Way • East Gwillimbury, ON photo 5
48 Maple Way • East Gwillimbury, ON photo 6
48 Maple Way • East Gwillimbury, ON photo 7
48 Maple Way • East Gwillimbury, ON photo 8
48 Maple Way • East Gwillimbury, ON photo 9
48 Maple Way • East Gwillimbury, ON photo 10
48 Maple Way • East Gwillimbury, ON photo 11
48 Maple Way • East Gwillimbury, ON photo 12
48 Maple Way • East Gwillimbury, ON photo 13
48 Maple Way • East Gwillimbury, ON photo 14
48 Maple Way • East Gwillimbury, ON photo 15
48 Maple Way • East Gwillimbury, ON photo 16
48 Maple Way • East Gwillimbury, ON photo 17
48 Maple Way • East Gwillimbury, ON photo 18
48 Maple Way • East Gwillimbury, ON photo 19
48 Maple Way • East Gwillimbury, ON photo 20
48 Maple Way • East Gwillimbury, ON photo 21
48 Maple Way • East Gwillimbury, ON photo 22
48 Maple Way • East Gwillimbury, ON photo 23
48 Maple Way • East Gwillimbury, ON photo 24
48 Maple Way • East Gwillimbury, ON photo 25
48 Maple Way • East Gwillimbury, ON photo 26
48 Maple Way • East Gwillimbury, ON photo 27
48 Maple Way • East Gwillimbury, ON photo 28
48 Maple Way • East Gwillimbury, ON photo 29
48 Maple Way • East Gwillimbury, ON photo 30
48 Maple Way • East Gwillimbury, ON photo 31
48 Maple Way • East Gwillimbury, ON photo 32
48 Maple Way • East Gwillimbury, ON photo 33
48 Maple Way • East Gwillimbury, ON photo 34
48 Maple Way • East Gwillimbury, ON photo 35
48 Maple Way • East Gwillimbury, ON photo 36
48 Maple Way • East Gwillimbury, ON photo 37
48 Maple Way • East Gwillimbury, ON photo 38
48 Maple Way • East Gwillimbury, ON photo 39
48 Maple Way • East Gwillimbury, ON photo 40
48 Maple Way • East Gwillimbury, ON photo 41
48 Maple Way • East Gwillimbury, ON photo 42
48 Maple Way • East Gwillimbury, ON photo 43
1 / 43
$1,738,000
48 Maple Way • East Gwillimbury, ONSold Conditional
Courtesy of SUTTON GROUP-ADMIRAL REALTY INC.
4+1
Bedrooms
3
Bathrooms
2000-2500
Square feet
12
Parking

About this home

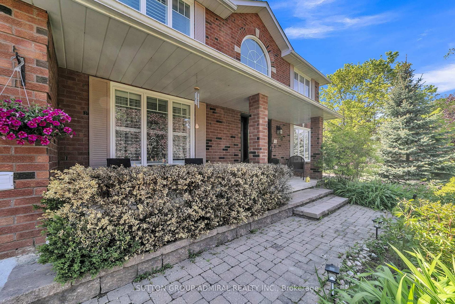
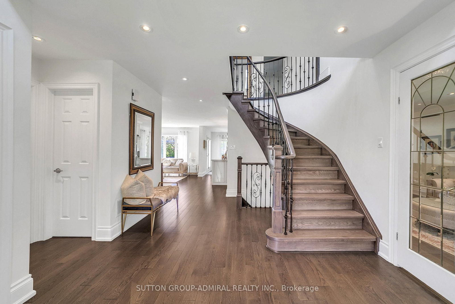
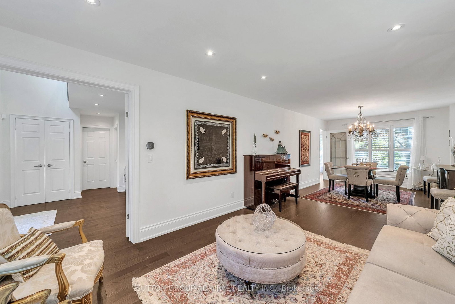
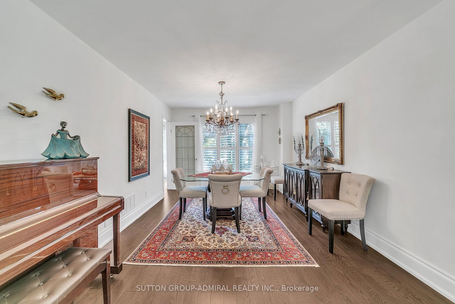
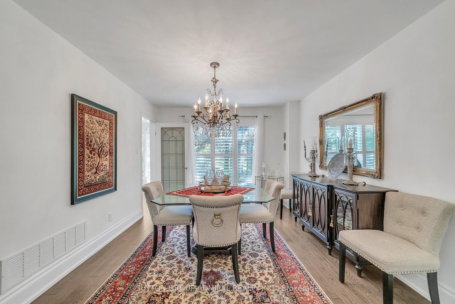
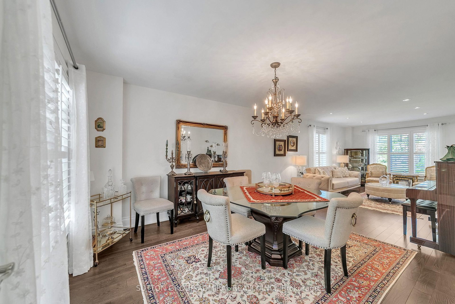
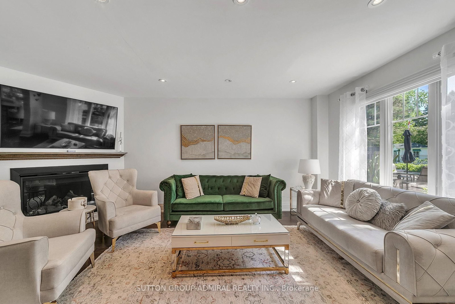
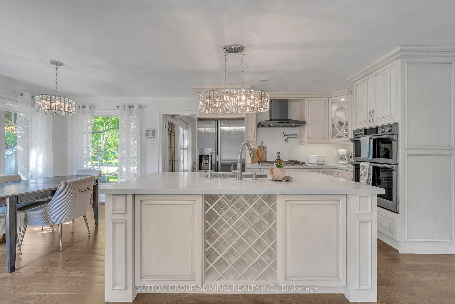
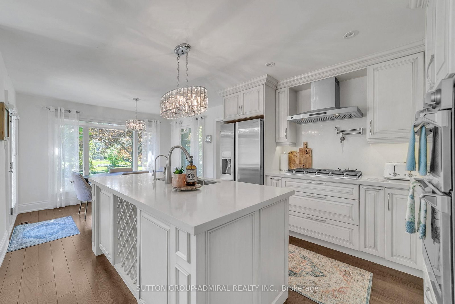
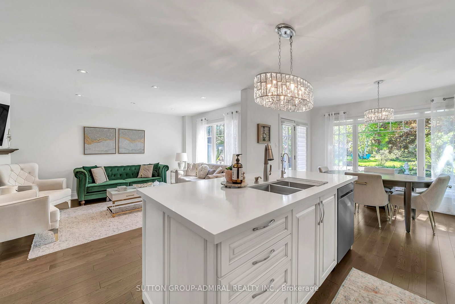
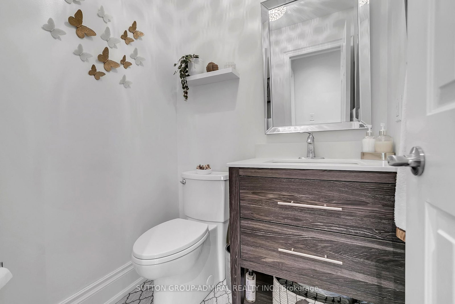
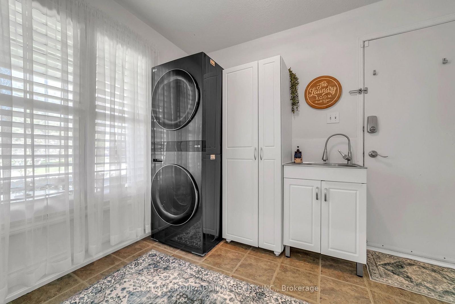
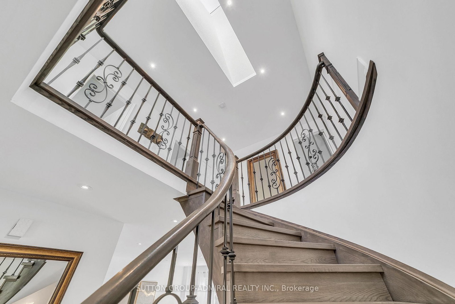
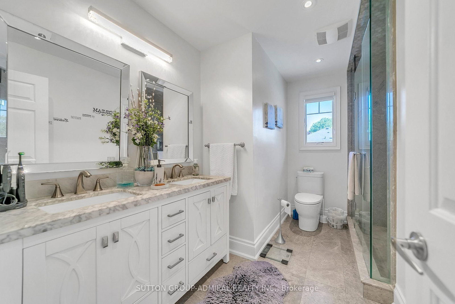
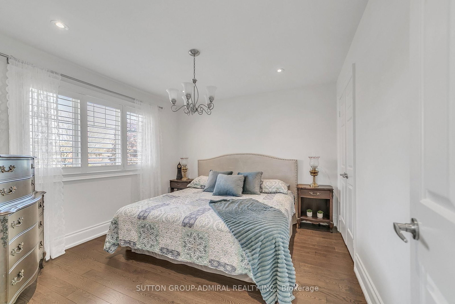
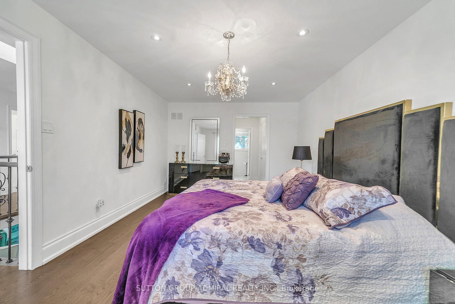
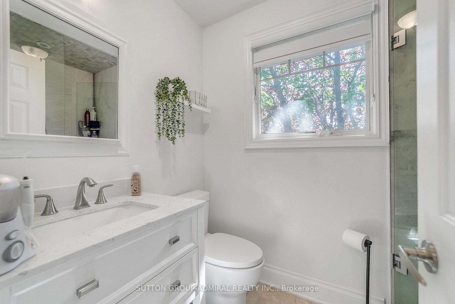
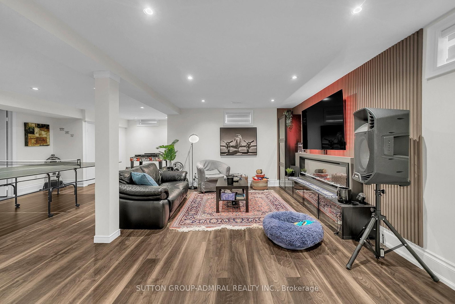
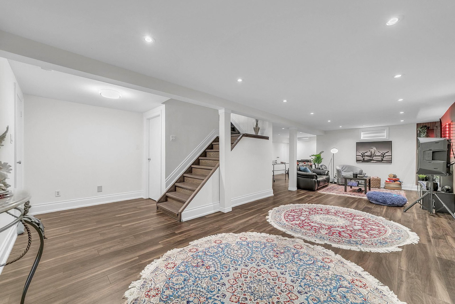
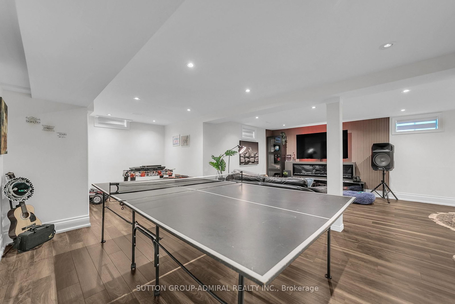
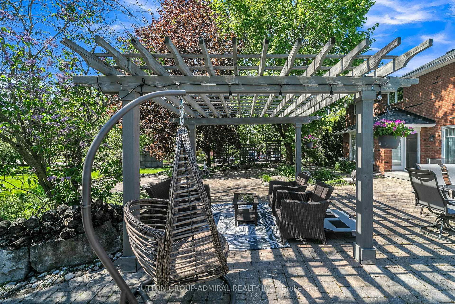
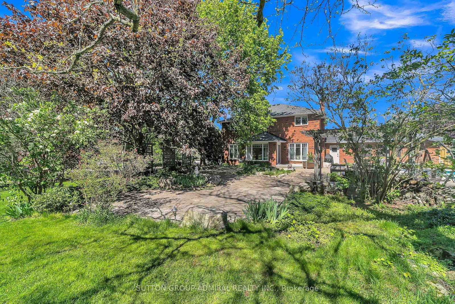
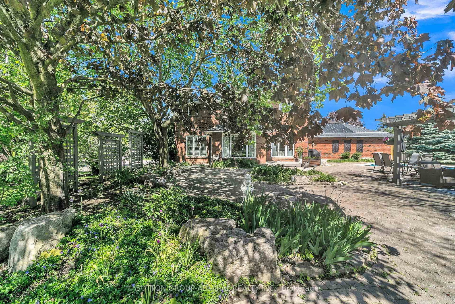
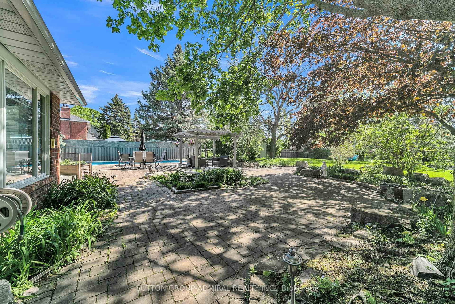
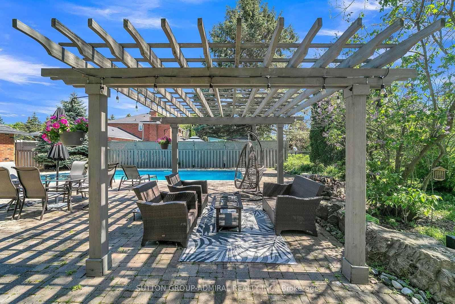
Welcome to 48 Maple Way - Where executive luxury meets a private cottage retreat. Nestled on a premium lot in the highly prestigious Sharon Village Estates, this exceptional residence offers the ultimate lifestyle package. The main floor boasts a classic traditional layout, featuring formal living and dining rooms alongside a cozy family room with an inviting gas fireplace. The heart of the home is the eat-in kitchen, which seamlessly walks out to a spectacular, ultra-private backyard oasis. Complete with a shimmering inground saltwater pool, mature trees, and a total privacy block, it is your own personal resort. No detail has been overlooked with a massive, top-tier renovation throughout. Enjoy a fully updated chef's kitchen with brand-new stainless steel appliances, gleaming hardwood floors, modern stairs and railings, pot lights, and beautifully renovated bathrooms featuring electric heated flooring. The property also features a nicely finished basement and an expansive triple-car garage perfect for all your toys. With significant capital improvements including a newer roof, windows, doors, dual-zone comfort upgrades, a new A/C (2024), washer/dryer (2024), and a brand-new gas pool heater (2024), this turnkey masterpiece is ready for you to move in and experience luxury living!

Property details

Property type
Detached
Style
2-Storey
Total rooms
9
Lot size
85.43 × 184.81 ft
Property taxes
$8,410.48 (2025)
Occupancy
TBD
Days on market
20
Status
Active Under Contract
MLS®

Property history

Recently sold nearby

Listing data last updated: Aug 31, 2026, 2:23 p.m. EDT via TRREB IDX.

First listed: Aug 12, 2026, 9:16 a.m. EDT.