
111 Powseland Crescent • Vaughan, ON photo 1
111 Powseland Crescent • Vaughan, ON photo 2
111 Powseland Crescent • Vaughan, ON photo 3
111 Powseland Crescent • Vaughan, ON photo 4
111 Powseland Crescent • Vaughan, ON photo 5
111 Powseland Crescent • Vaughan, ON photo 6
111 Powseland Crescent • Vaughan, ON photo 7
111 Powseland Crescent • Vaughan, ON photo 8
111 Powseland Crescent • Vaughan, ON photo 9
111 Powseland Crescent • Vaughan, ON photo 10
111 Powseland Crescent • Vaughan, ON photo 11
111 Powseland Crescent • Vaughan, ON photo 12
111 Powseland Crescent • Vaughan, ON photo 13
111 Powseland Crescent • Vaughan, ON photo 14
111 Powseland Crescent • Vaughan, ON photo 15
111 Powseland Crescent • Vaughan, ON photo 16
111 Powseland Crescent • Vaughan, ON photo 17
111 Powseland Crescent • Vaughan, ON photo 18
111 Powseland Crescent • Vaughan, ON photo 19
111 Powseland Crescent • Vaughan, ON photo 20
111 Powseland Crescent • Vaughan, ON photo 21
111 Powseland Crescent • Vaughan, ON photo 22
111 Powseland Crescent • Vaughan, ON photo 23
111 Powseland Crescent • Vaughan, ON photo 24
111 Powseland Crescent • Vaughan, ON photo 25
111 Powseland Crescent • Vaughan, ON photo 26
111 Powseland Crescent • Vaughan, ON photo 27
111 Powseland Crescent • Vaughan, ON photo 28
111 Powseland Crescent • Vaughan, ON photo 29
111 Powseland Crescent • Vaughan, ON photo 30
111 Powseland Crescent • Vaughan, ON photo 31
111 Powseland Crescent • Vaughan, ON photo 32
111 Powseland Crescent • Vaughan, ON photo 33
111 Powseland Crescent • Vaughan, ON photo 34
1 / 34
$1,299,900
111 Powseland Crescent • Vaughan, ONPrice Change▼ 2.26%
Courtesy of FOREST HILL REAL ESTATE INC.
3
Bedrooms
3
Bathrooms
2000-2249
Square feet
3
Parking

About this home

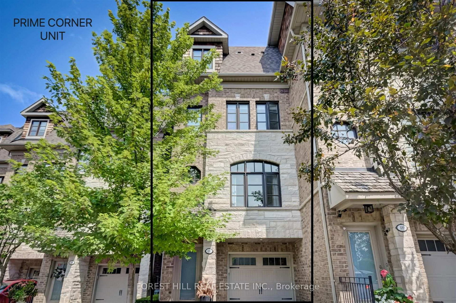
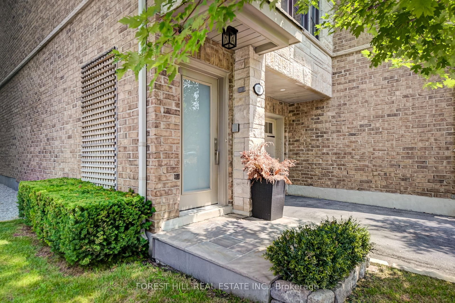
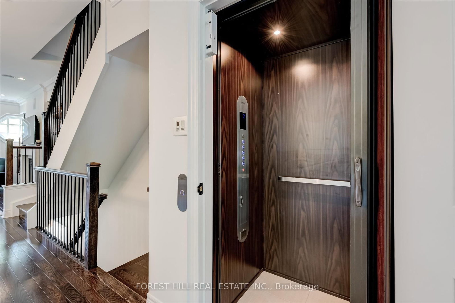
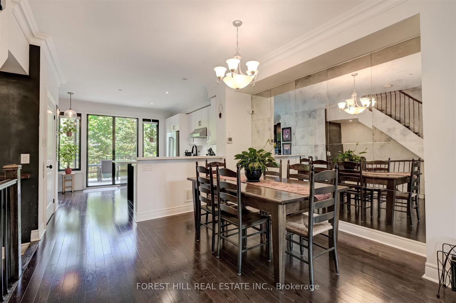
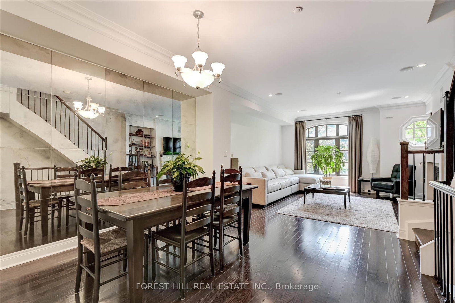
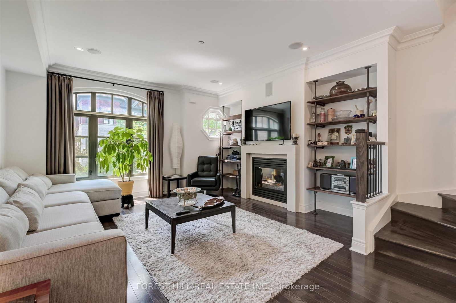
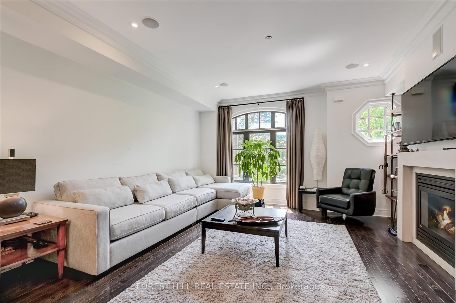
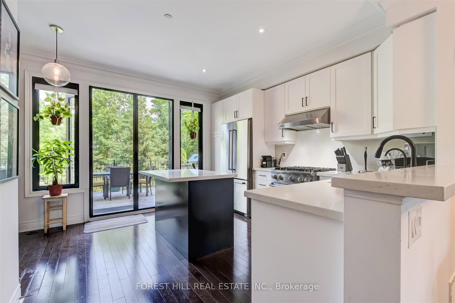
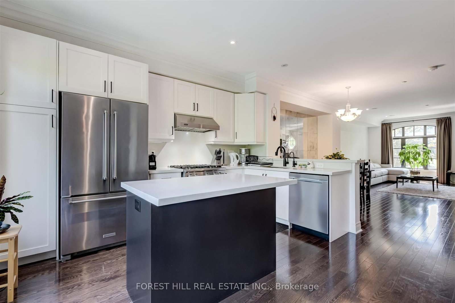
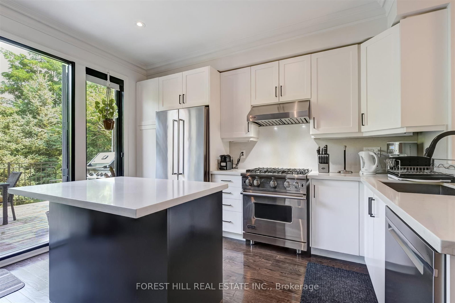
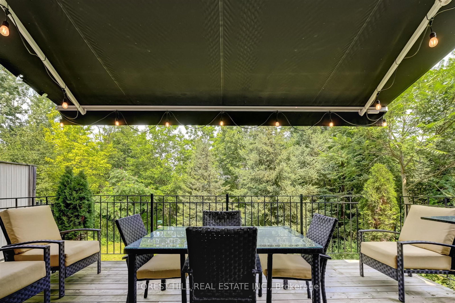
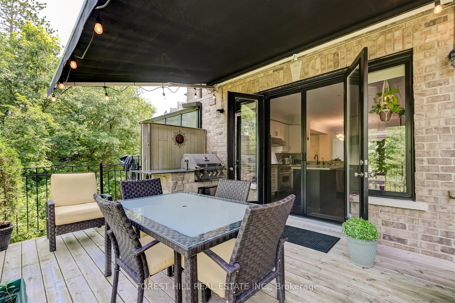
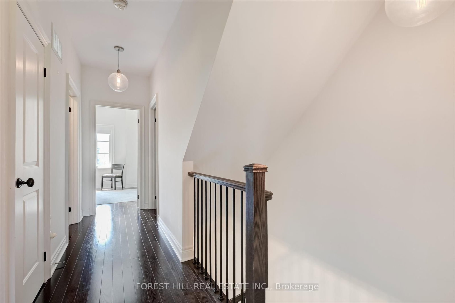
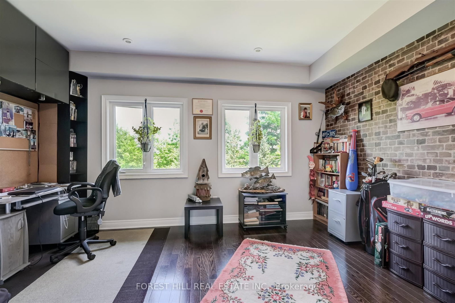
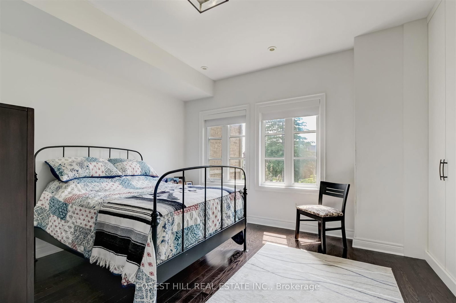
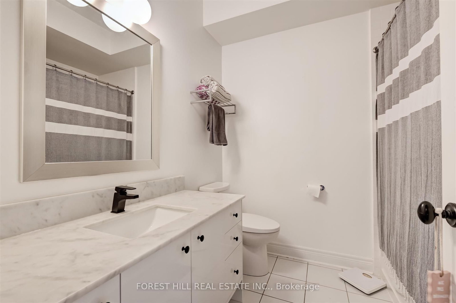
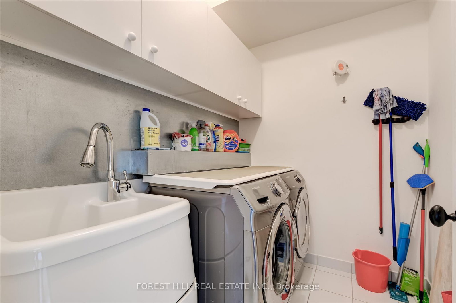
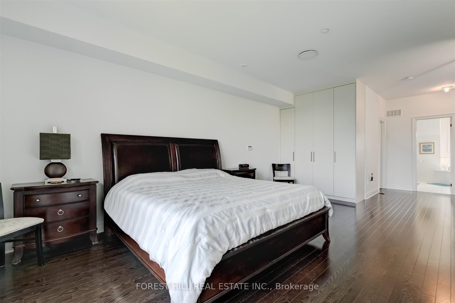
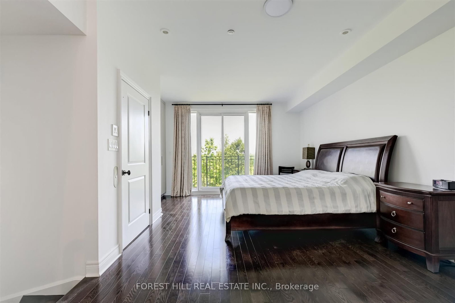
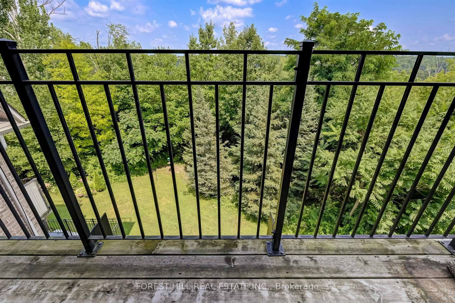
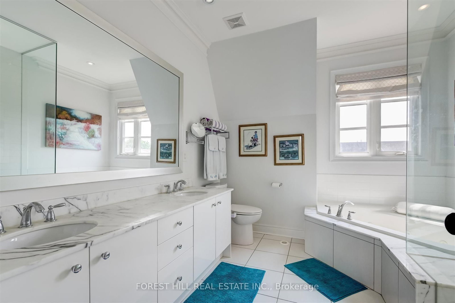
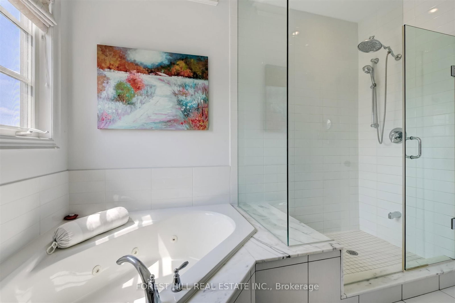
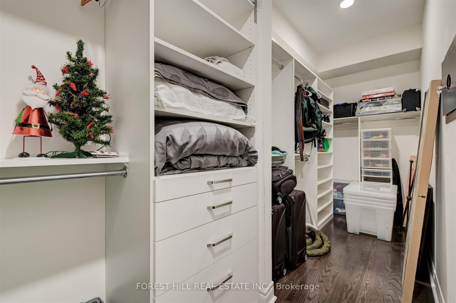
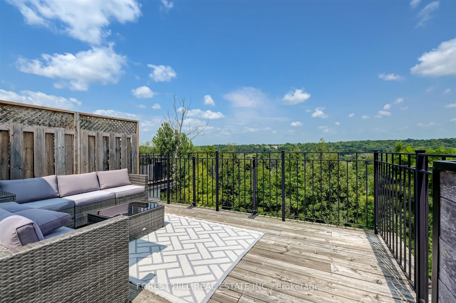
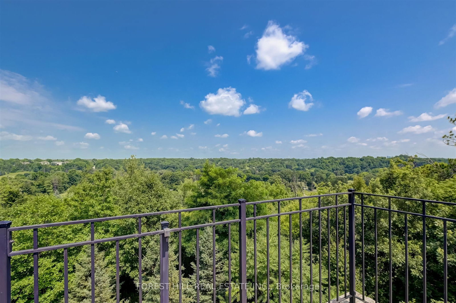
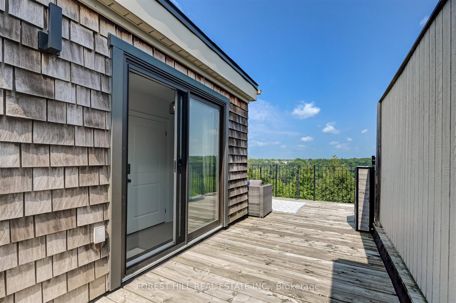
Rare End Unit Fully Loaded Premium Ravine Townhome Backing onto Conservation Land with Extra Deeded Parking Space. Incredible 3 Level 4 Storey Executive Home with Private Elevator + Rooftop Terrace. Overlooks Humber River, Ponds from Rear, and Community Parkette Front. 9 Ft Ceilings, Upgraded Kitchen with Premium Stainless-Steel Appliances and S/S Laundry Machines. Hardwood Throughout. High End Custom Built-In Closets, Custom Closet Organizers Throughout, Rooftop Patio with Water and Gas Line. Built-in Stone S/S BBQ on Deck, Power Awning, Customized Organized Garage. Surround Speakers. Storage Shed. Luxury Build by Dunpar Homes.

Property details

Property type
Condo Townhouse
Style
Multi-Level
Total rooms
7
Maintenance fee
$417/mo
Exposure
South
Property taxes
$6,223.50 (2026)
Occupancy
60-90 Days
Days on market
21
Status
Active
MLS®

Property history

Recently sold nearby

Listing data last updated: Sep 1, 2026, 11:35 a.m. EDT via TRREB IDX.

First listed: Aug 12, 2026, 8:48 a.m. EDT.