











About this home
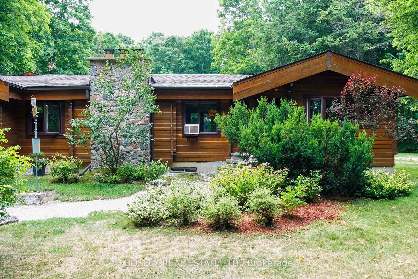
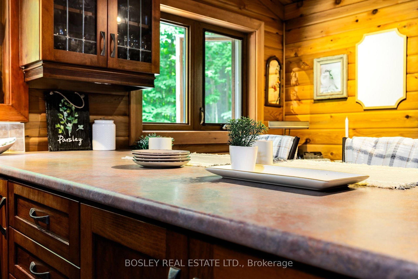
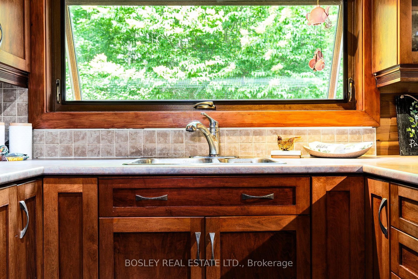
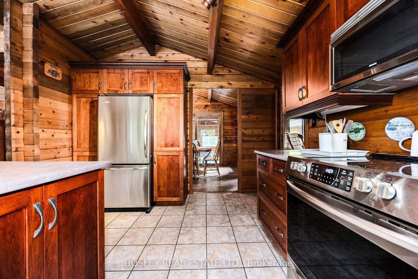
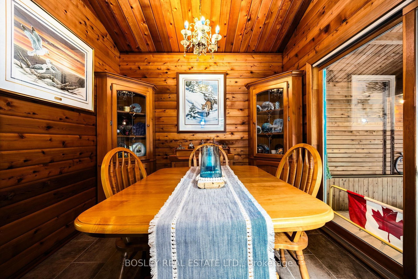
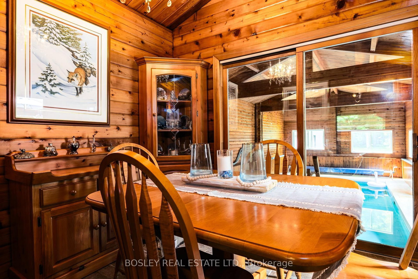
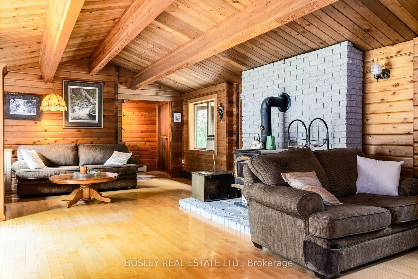
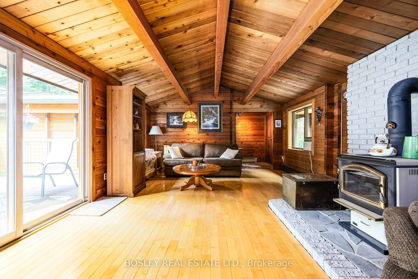
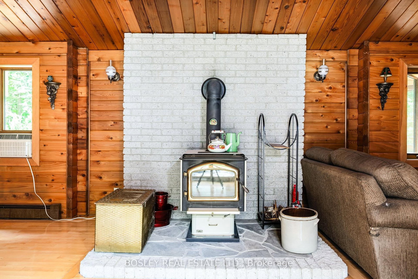
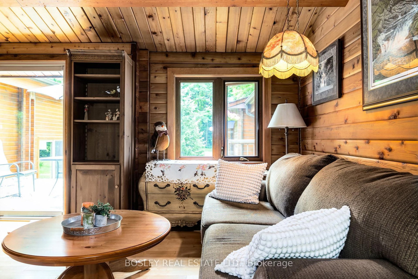
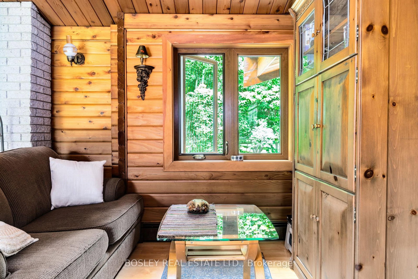
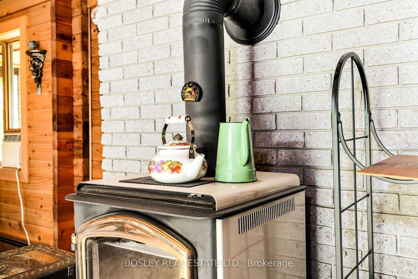
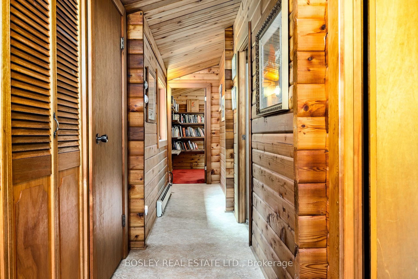
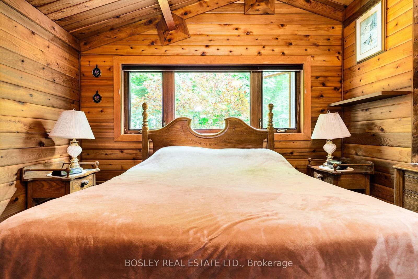
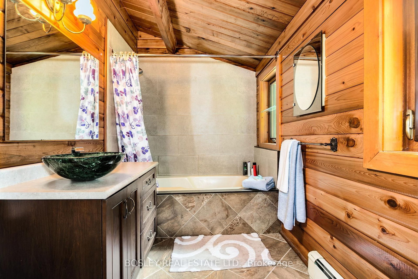
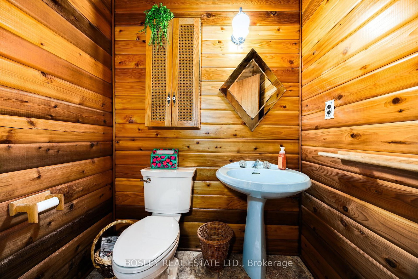
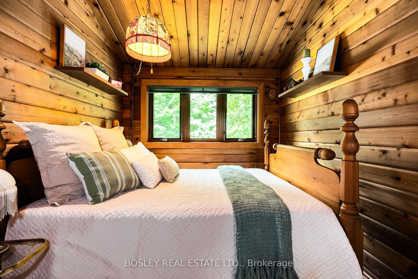
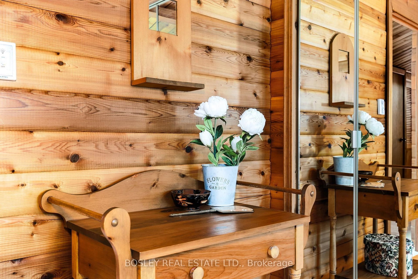
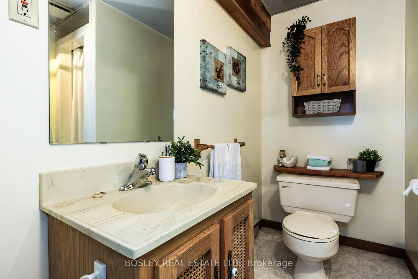
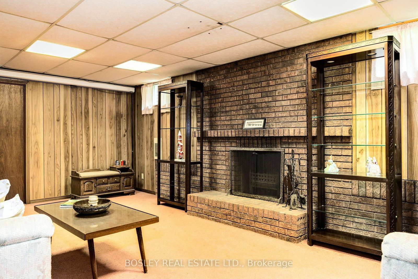
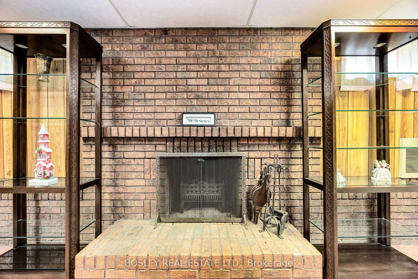
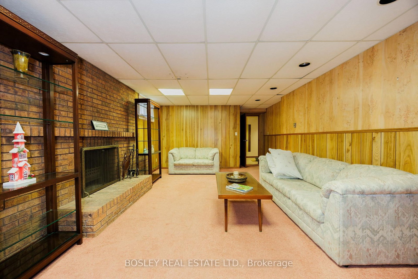
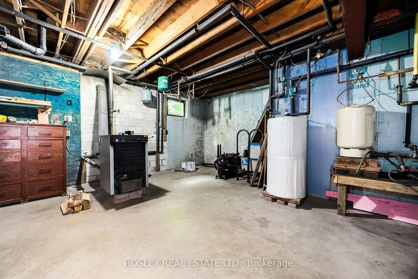
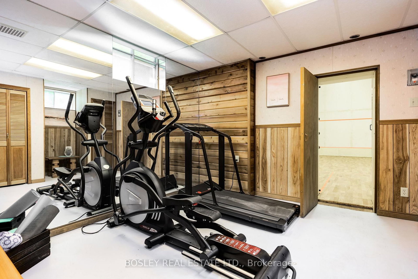
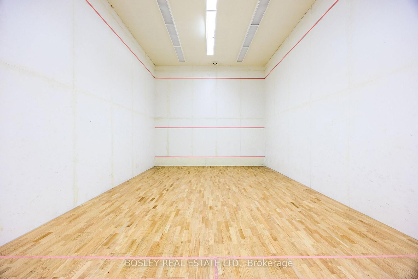
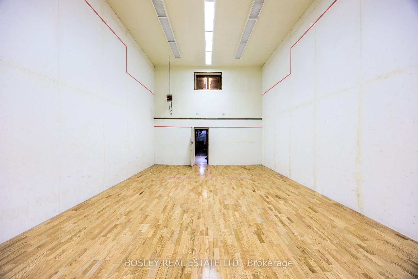
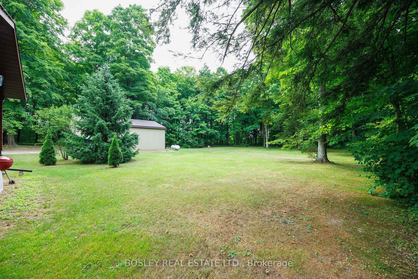
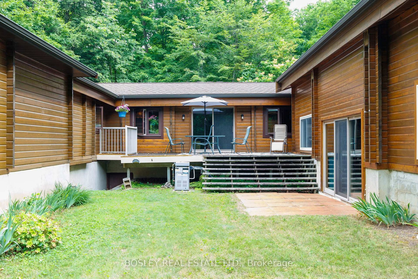
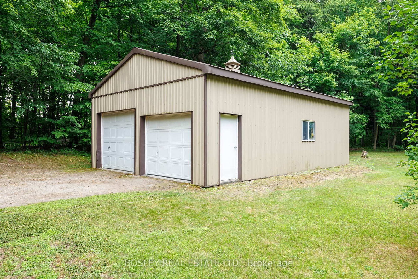
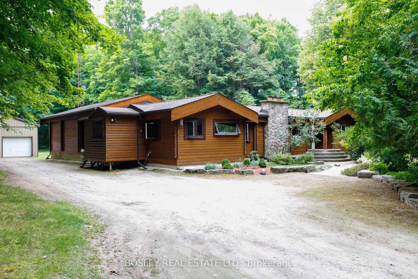
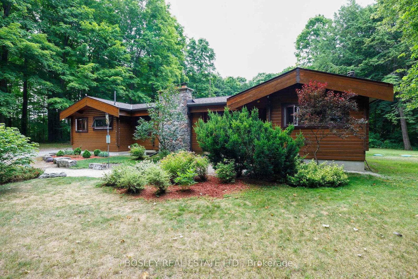
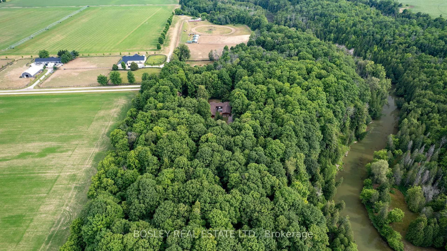
This cozy, Western Red Cedar, double tongue and groove U-shaped log bungalow is nestled on a 14-acre hardwood treed lot. Set back from the road, it is a gorgeous, forested, peaceful spot, surrounded by nature. Bounded by a polo club, farms and 300 meters of the Nottawasaga River, it has walking trails, riding trails, and woods. The 2548 sq ft main floor is a curated blend of country charm and modern conveniences with 2 main floor bedrooms and an office that can easily be converted into a 3rd. The main floor boasts beamed cathedral ceilings, and two wings one with an indoor pool, and the other with a high-ceiling indoor squash/pickleball/basketball half court. Spectators observe the fun from a main floor window, and look out on the indoor pool from the dining room. The pool has a separate shower and change room with basement access. An additional 2156 sq ft in the fully finished basement offers excellent storage, exercise, and entertainment space. A large separate double car (or more) garage/utility shed provides ample space for tools, work benches, and lawn tractors/snowblowers. The birdfeeder hosts all kinds of birds near the kitchen window year-round. The QHT Biasi high efficiency wood fueled boiler uses lot harvested wood to heat your home. Close proximity to Barrie, Thornton and Alliston and the #400 highway provides access to civilization and a curated retreat all in one. You can have a bonfire in the fire pit or a quiet walk in the country and still get to urban activity if that is your preference. Attention investors: this home has great retreat/resort potential with woods, trails, river frontage, space and privacy. Come take a look.
Property details
- Property type
- Detached
- Style
- Bungalow
- Approx. age (yrs)
- 31-50
- Total rooms
- 6
- Lot size
- 883 × 1500 ft
- Property taxes
- $6,136.72 (2025)
- Occupancy
- 90 days
- Days on market
- 30
- Status
- Active
- MLS®
Property history
Location
Open in Google MapsRecently sold nearby
Listing data last updated: Sep 8, 2026, 5:44 p.m. EDT via TRREB IDX.
First listed: Aug 11, 2026, 5:09 p.m. EDT.