











About this home
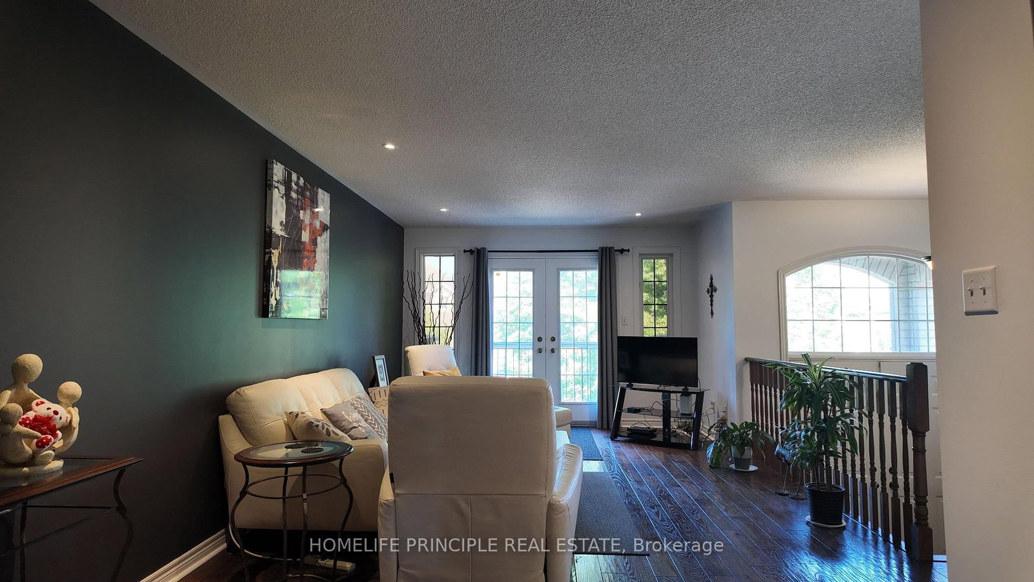
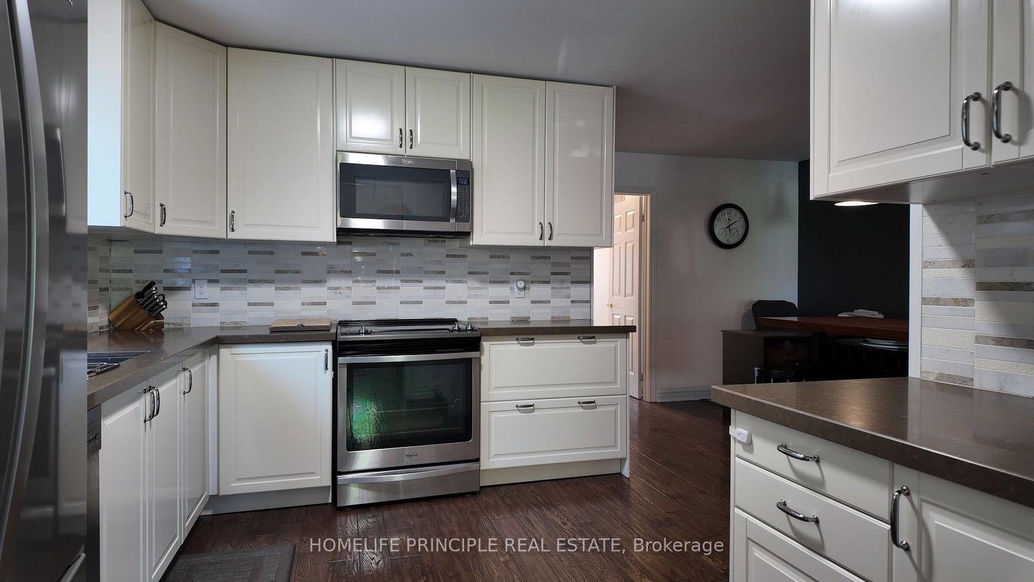
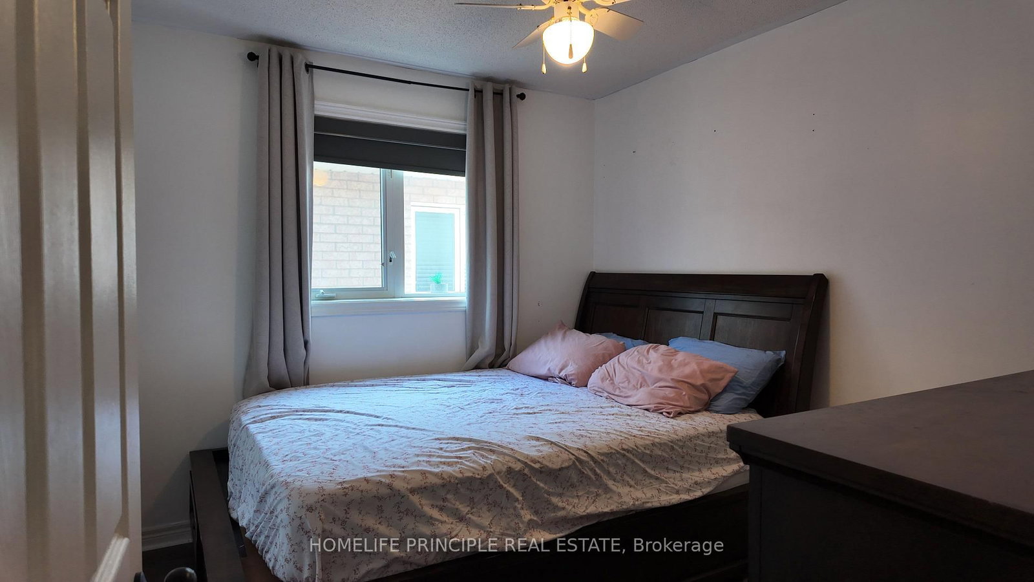
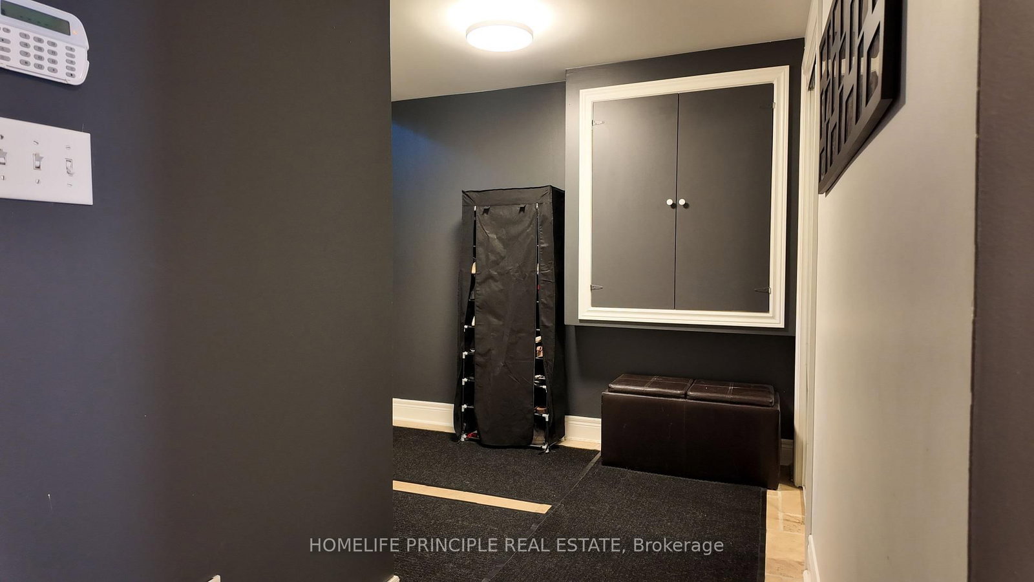
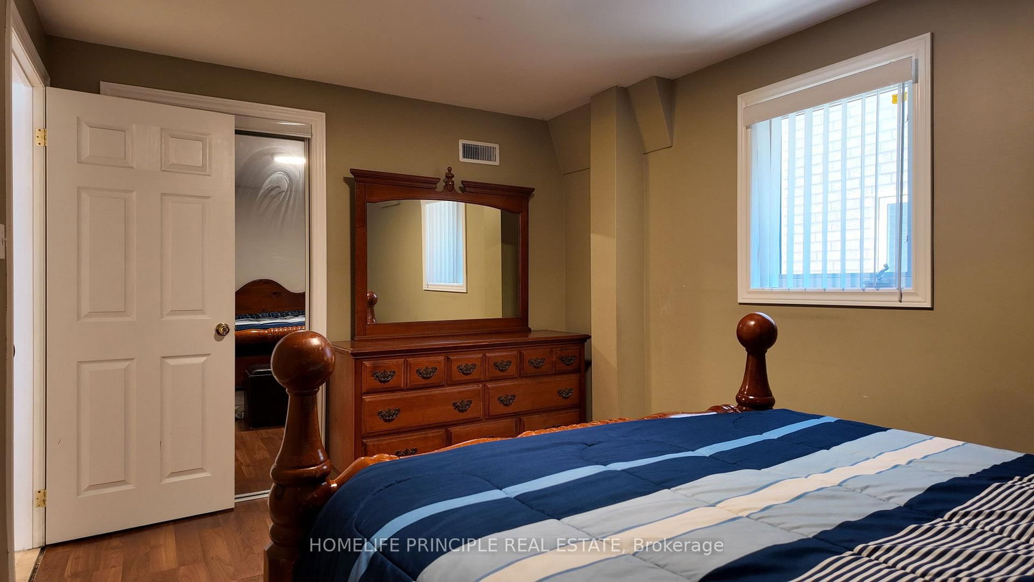
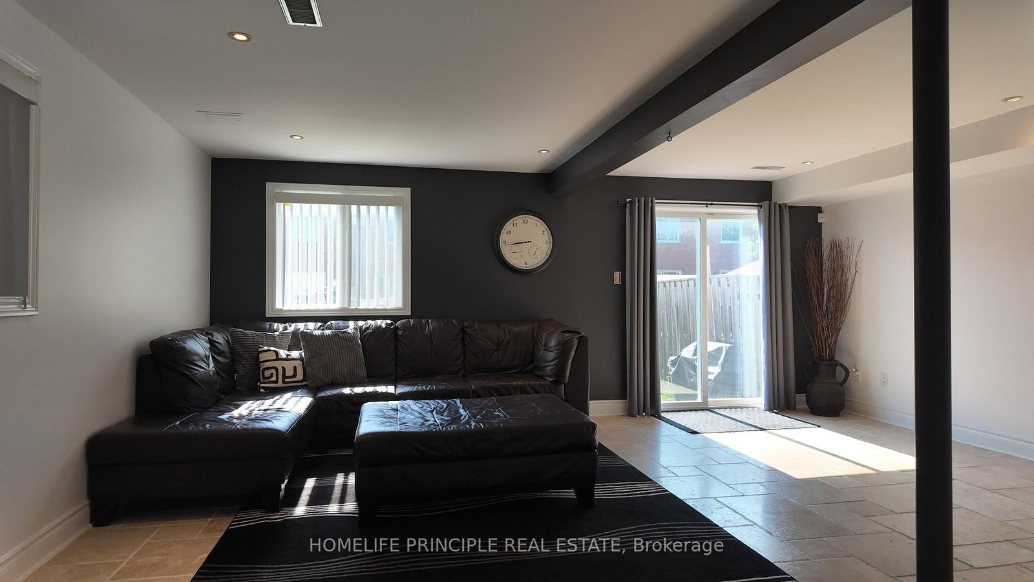
Welcome to your dream home everything is done ready for you to move in and enjoy! Nestled on a quiet, family-friendly crescent. This immaculate raised bungalow features an ultra-bright open- concept main floor designed for seamless modern living. The main level boasts a beautifully renovated modern kitchen that flows effortlessly into sun-drenched eating and living area, alongside 2 bathrooms-including a private master ensuite. The fully finished walk-out basement provides incredible versatility and income potential. Cozy up in the expansive family room next to the warm gas fireplace walkout to a fully fenced yard, or utilize the additional lower-level bedroom for guests or a home office featuring a third 4 piece bathroom. Crucially, the basement is already fully roughed-in for both electrical and plumbing, allowing you to easily install a second kitchen to create a high-yield rental suite or a private in-law setup. Equipped with three-car parking and recently upgraded furnace and A/C systems for total peace of mind, this turnkey property checks every box. Unbeatable location just steps from schools, local transit routes, shopping centres, parks and all essential amentities.
Property details
- Property type
- Semi-Detached
- Style
- Bungalow-Raised
- Approx. age (yrs)
- 16-30
- Total rooms
- 5
- Lot size
- 24.78 × 113.33 ft
- Property taxes
- $4,487.81 (2026)
- Occupancy
- TBA 30-60 DAYS
- Days on market
- 14
- Status
- Active
- MLS®
Property history
Location
Open in Google MapsRecently sold nearby
Listing data last updated: Aug 24, 2026, 10:31 a.m. EDT via TRREB IDX.
First listed: Aug 11, 2026, 2:38 p.m. EDT.