
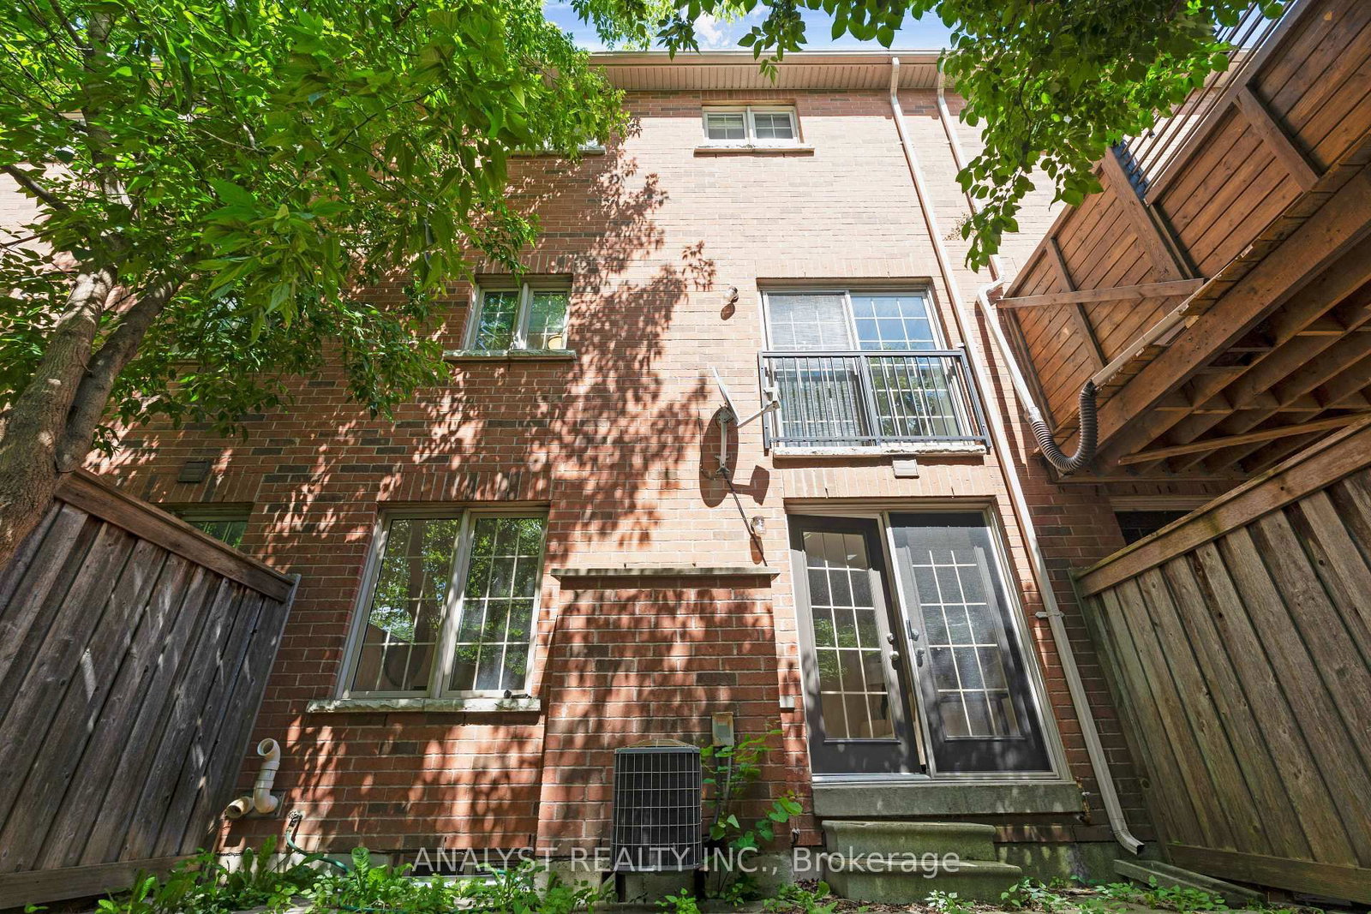
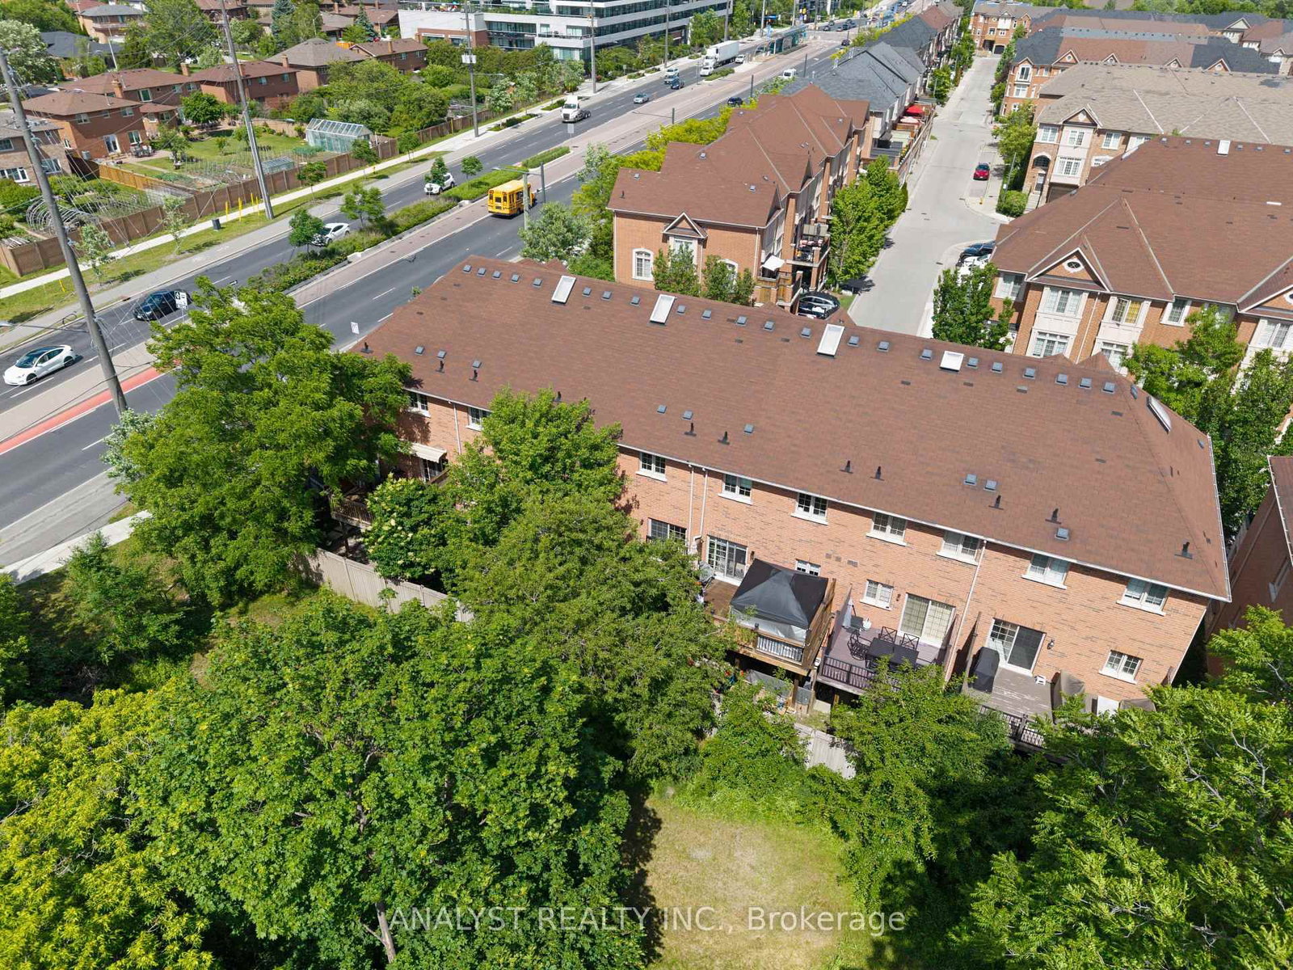
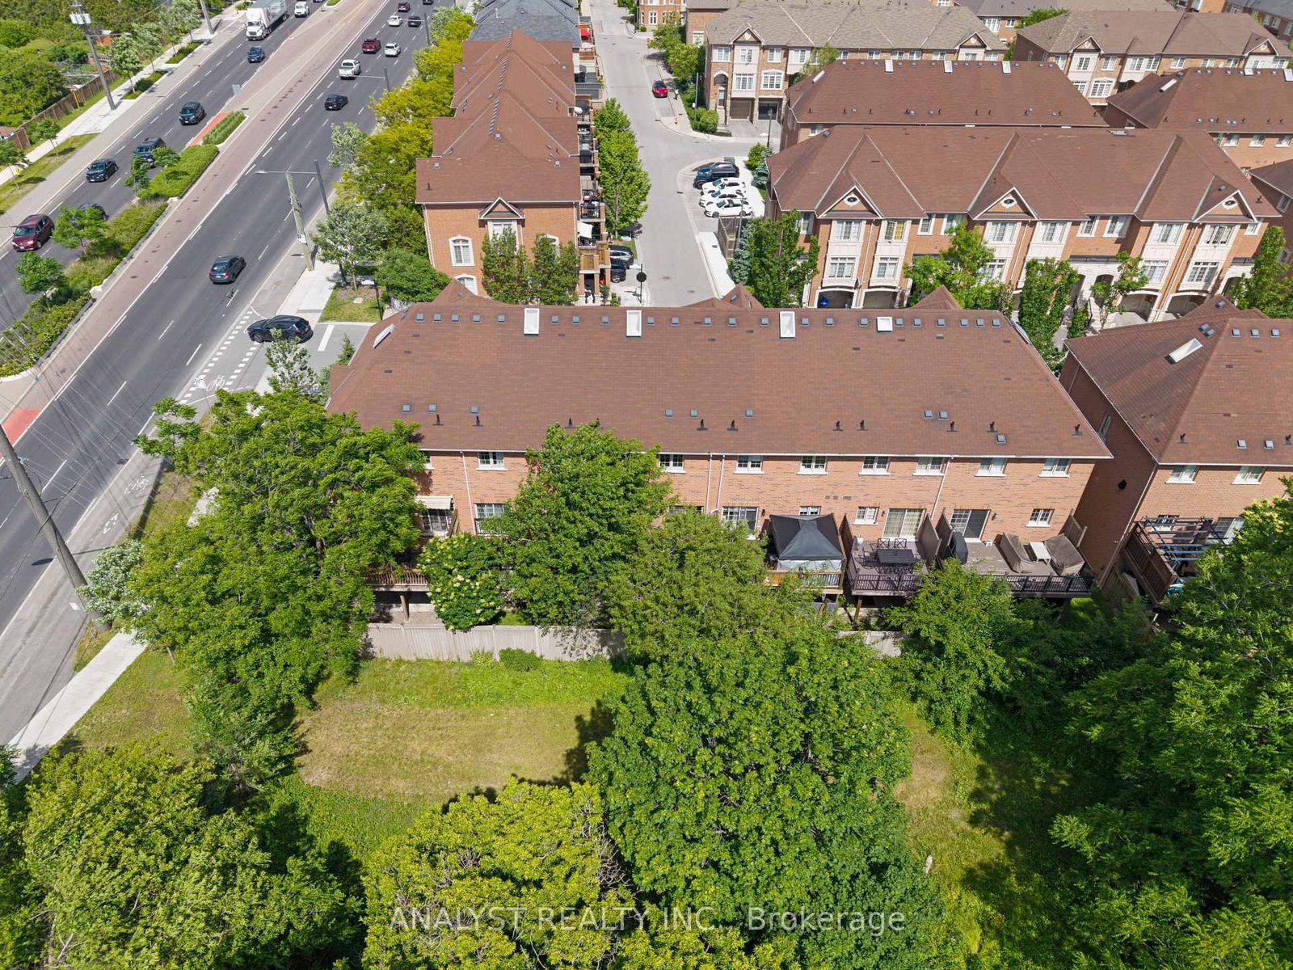
34 George Bogg Road • Vaughan, ON photo 1
34 George Bogg Road • Vaughan, ON photo 2
34 George Bogg Road • Vaughan, ON photo 3
34 George Bogg Road • Vaughan, ON photo 4
34 George Bogg Road • Vaughan, ON photo 5
34 George Bogg Road • Vaughan, ON photo 6
34 George Bogg Road • Vaughan, ON photo 7
34 George Bogg Road • Vaughan, ON photo 8
34 George Bogg Road • Vaughan, ON photo 9
34 George Bogg Road • Vaughan, ON photo 10
34 George Bogg Road • Vaughan, ON photo 11
34 George Bogg Road • Vaughan, ON photo 12
34 George Bogg Road • Vaughan, ON photo 13
34 George Bogg Road • Vaughan, ON photo 14
34 George Bogg Road • Vaughan, ON photo 15
34 George Bogg Road • Vaughan, ON photo 16
34 George Bogg Road • Vaughan, ON photo 17
34 George Bogg Road • Vaughan, ON photo 18
34 George Bogg Road • Vaughan, ON photo 19
34 George Bogg Road • Vaughan, ON photo 20
34 George Bogg Road • Vaughan, ON photo 21
34 George Bogg Road • Vaughan, ON photo 22
34 George Bogg Road • Vaughan, ON photo 23
34 George Bogg Road • Vaughan, ON photo 24
34 George Bogg Road • Vaughan, ON photo 25
34 George Bogg Road • Vaughan, ON photo 26
34 George Bogg Road • Vaughan, ON photo 27
34 George Bogg Road • Vaughan, ON photo 28
34 George Bogg Road • Vaughan, ON photo 29
34 George Bogg Road • Vaughan, ON photo 30
34 George Bogg Road • Vaughan, ON photo 31
34 George Bogg Road • Vaughan, ON photo 32
34 George Bogg Road • Vaughan, ON photo 33
34 George Bogg Road • Vaughan, ON photo 34
34 George Bogg Road • Vaughan, ON photo 35
34 George Bogg Road • Vaughan, ON photo 36
34 George Bogg Road • Vaughan, ON photo 37
34 George Bogg Road • Vaughan, ON photo 38
34 George Bogg Road • Vaughan, ON photo 39
34 George Bogg Road • Vaughan, ON photo 40
34 George Bogg Road • Vaughan, ON photo 41
1 / 41
$899,999
34 George Bogg Road • Vaughan, ONSold Conditional
Courtesy of ANALYST REALTY INC.
3
Bedrooms
3
Bathrooms
1500-2000
Square feet
2
Parking

About this home

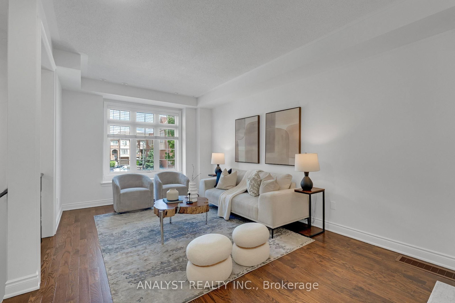
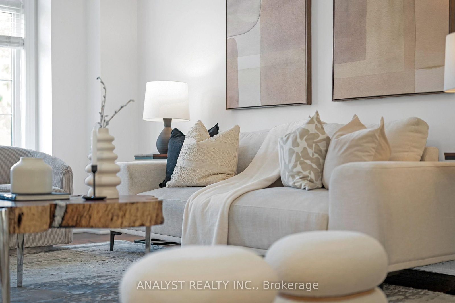
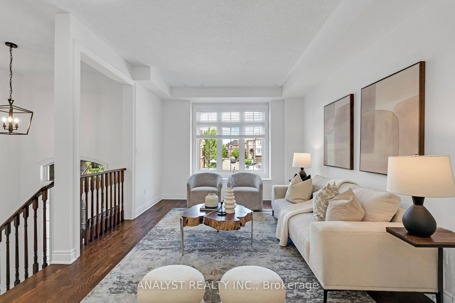
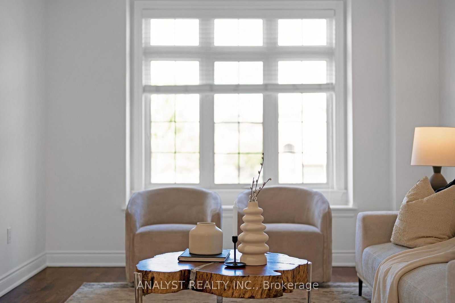
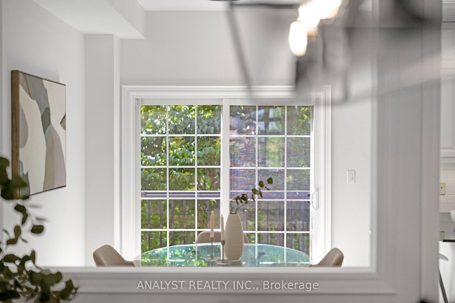
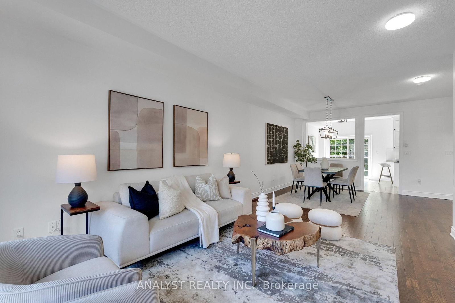
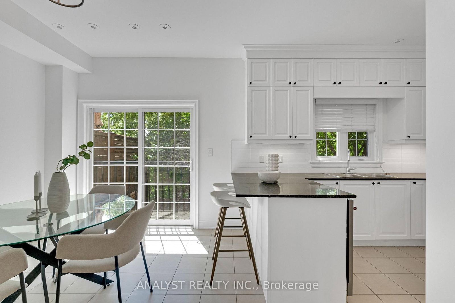
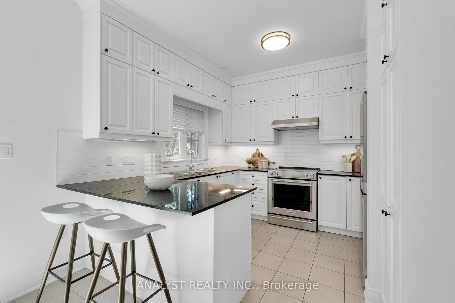
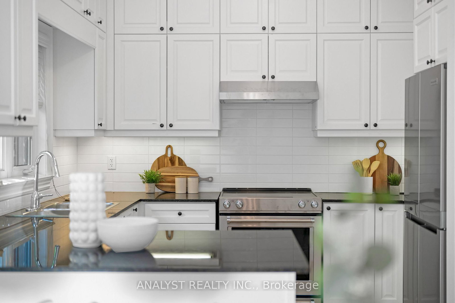
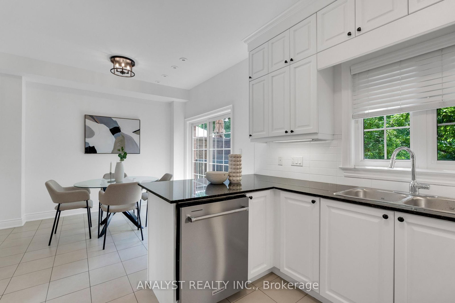
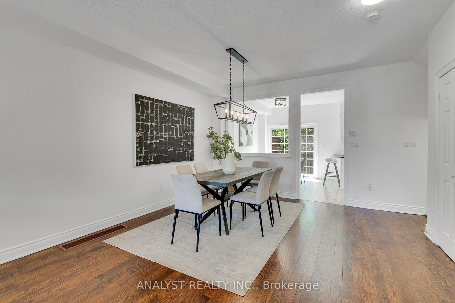
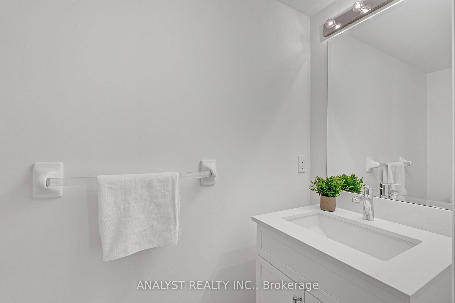
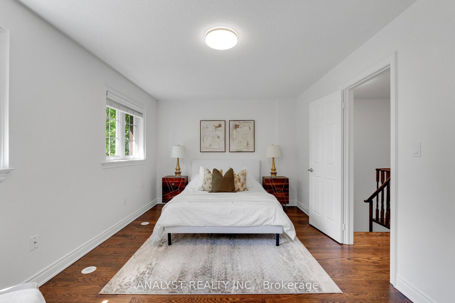
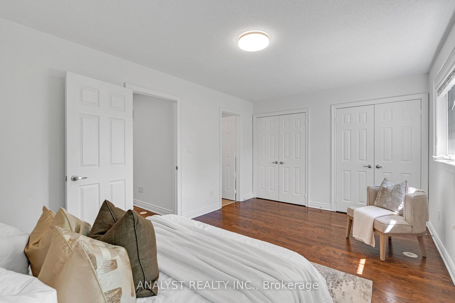
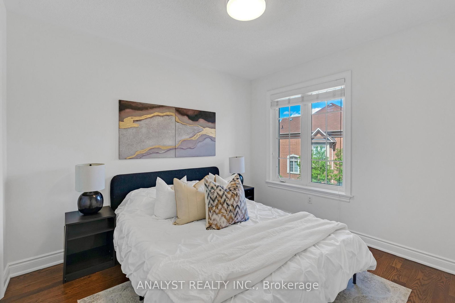
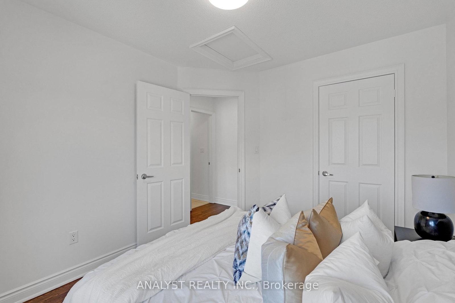
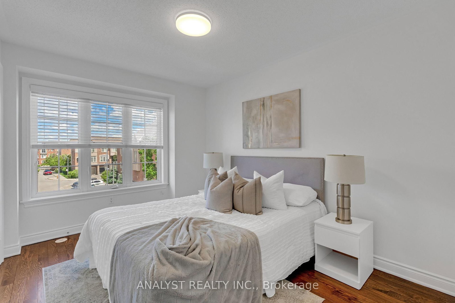
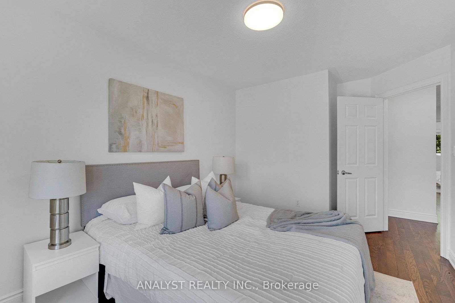
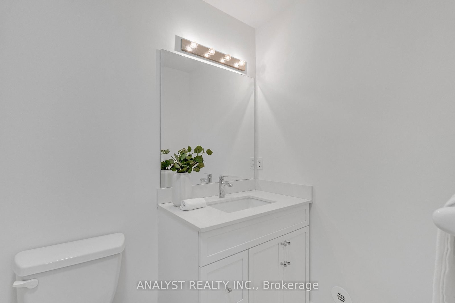
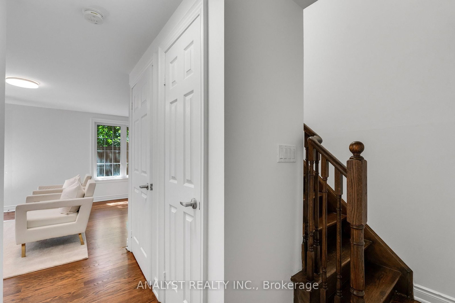
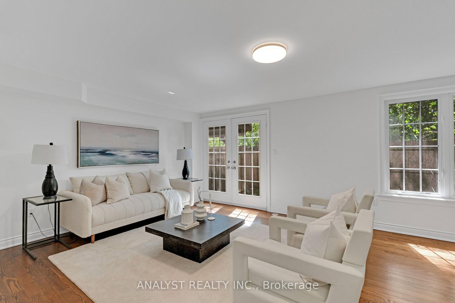
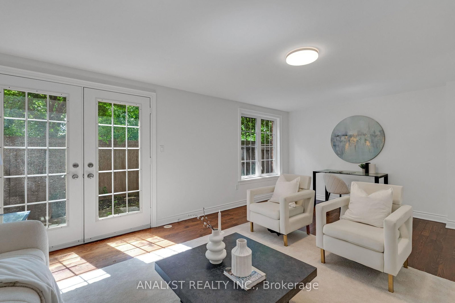
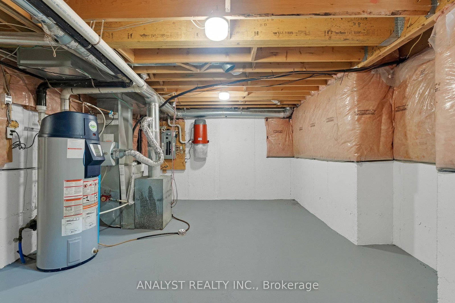
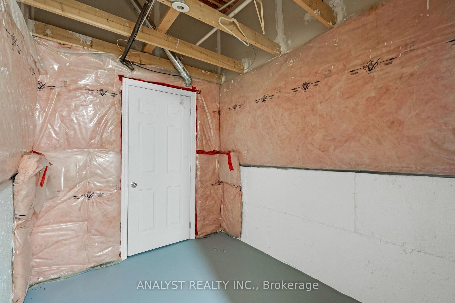
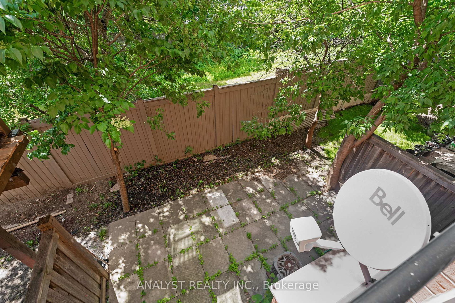
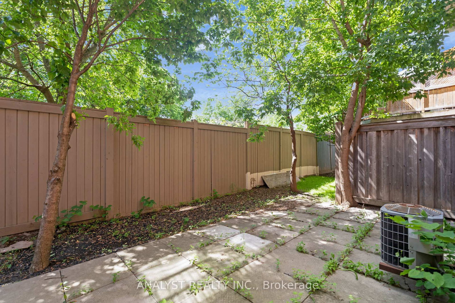
Welcome to this beautifully designed and exceptionally spacious freehold townhome offering approximately 2,000 sq. ft. of thoughtfully planned living space. This elegant residence features 3 generous bedrooms and 3 bathrooms, including a private primary retreat complete with a walk-in closet and ensuite bath. The bright and functional main floor showcases an expansive open-concept living and dining area, ideal for both everyday living and entertaining. The well-appointed kitchen overlooks the dinette and features a breakfast bar, pantry, and abundant workspace. Large windows throughout the home flood the interior with natural light, while the charming Juliette balcony adds character and sophistication. The upper level offers spacious secondary bedrooms, ample closet space, and a well-designed main bathroom. The ground-level family room provides a versatile living space perfect for a media room, home office, or family gathering area. Additional highlights include a main floor powder room, generous storage areas, and a practical layout designed for modern family living. Combining spacious principal rooms, functional design, and exceptional natural light, this impressive home offers the perfect blend of comfort, style, and convenience.

Property details

Property type
Att/Row/Townhouse
Style
3-Storey
Total rooms
7
Lot size
20.02 × 74.05 ft
Property taxes
$4,286 (2026)
Occupancy
Flexible
Days on market
13
Status
Active Under Contract
MLS®

Property history

Recently sold nearby

Listing data last updated: Aug 22, 2026, 1:53 p.m. EDT via TRREB IDX.

First listed: Aug 11, 2026, 2:20 p.m. EDT.