
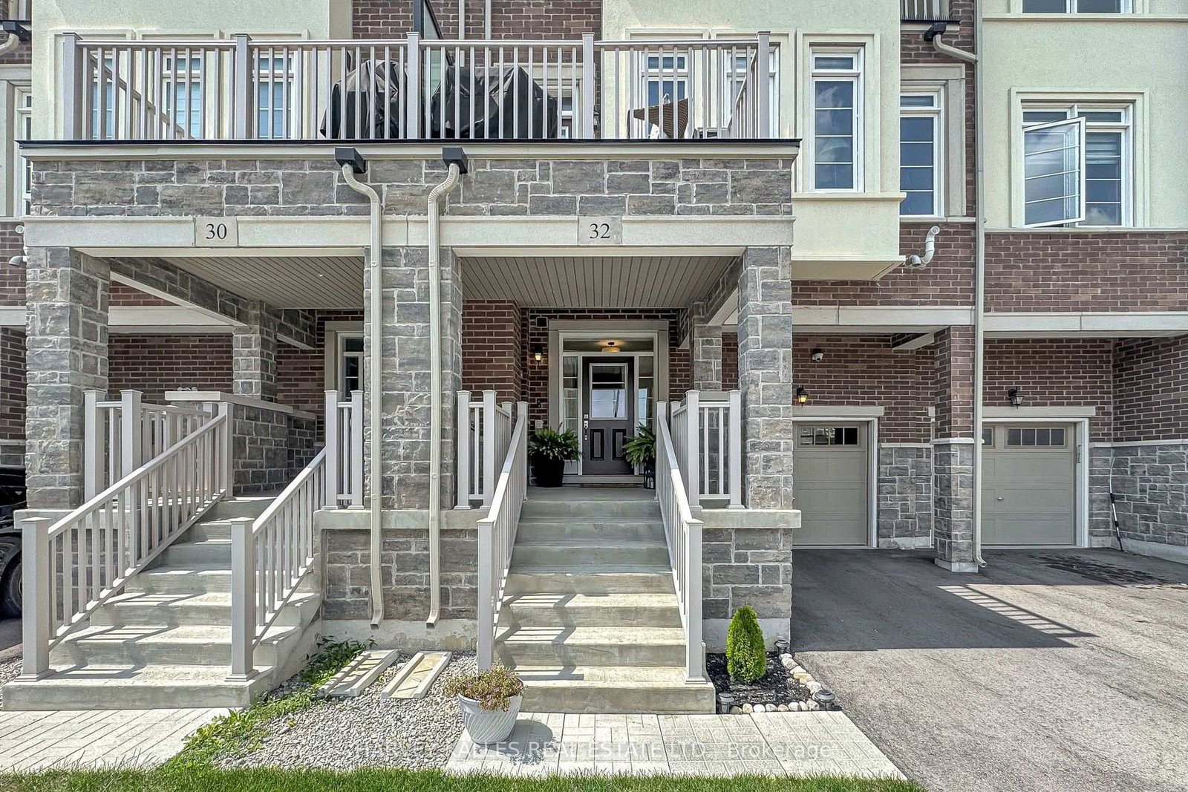
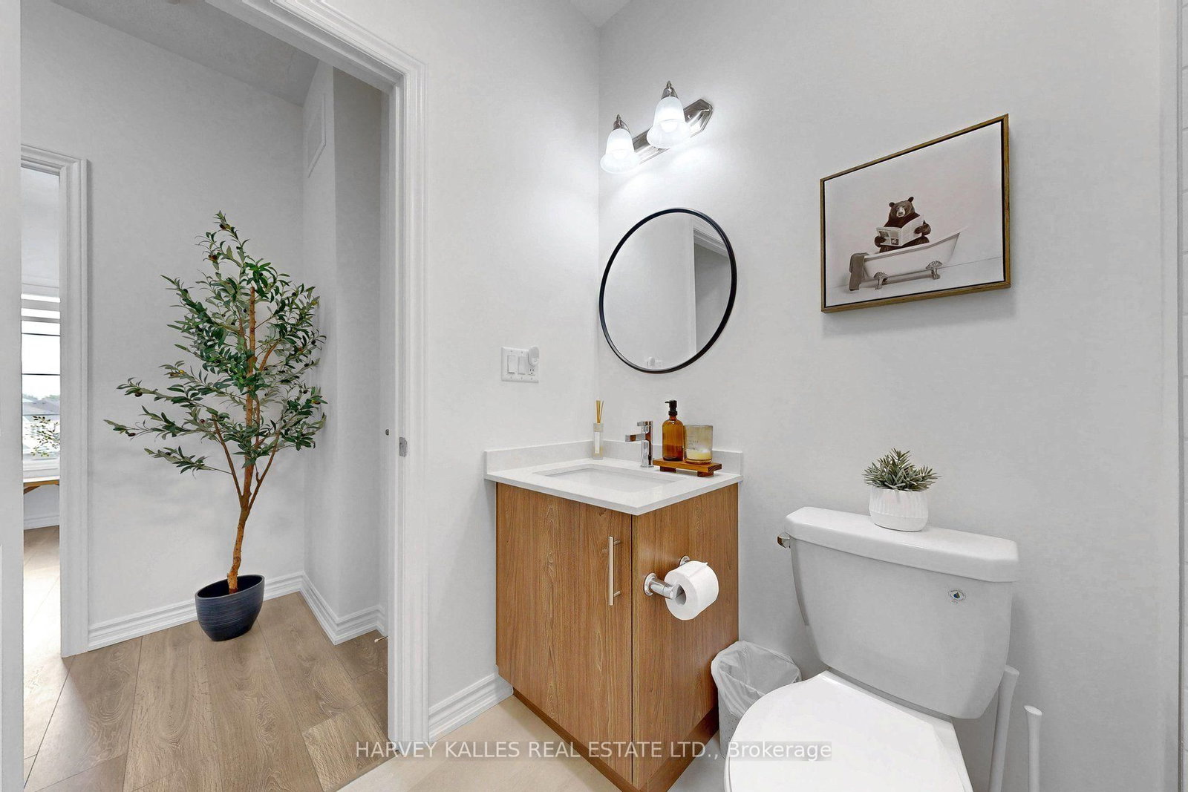
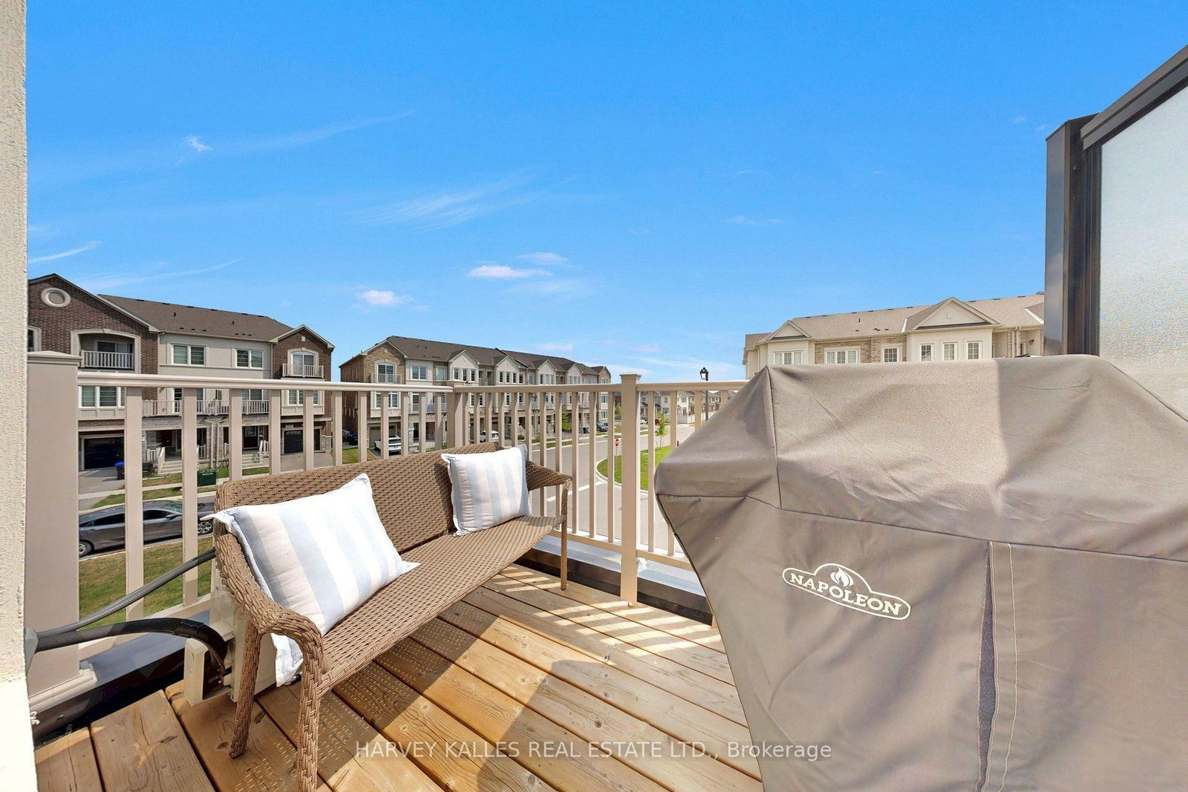
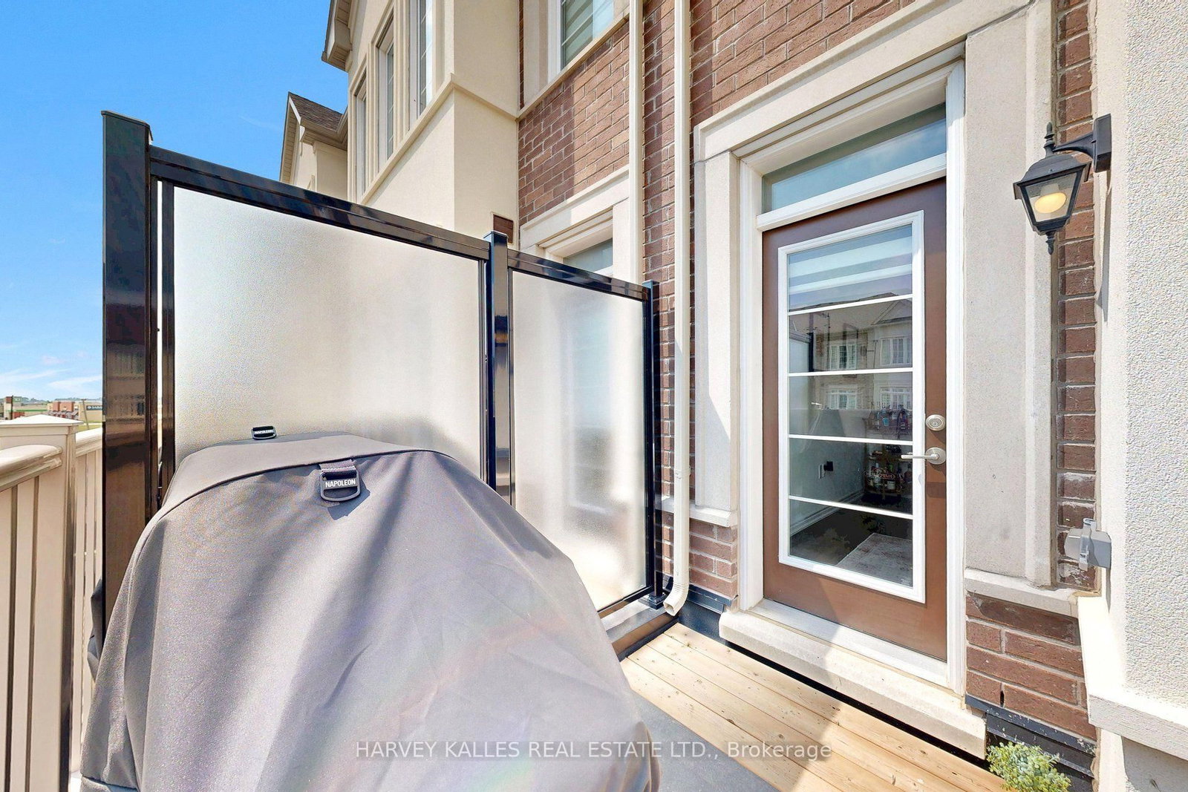
32 Mel Irving Drive • Bradford West Gwillimbury, ON photo 1
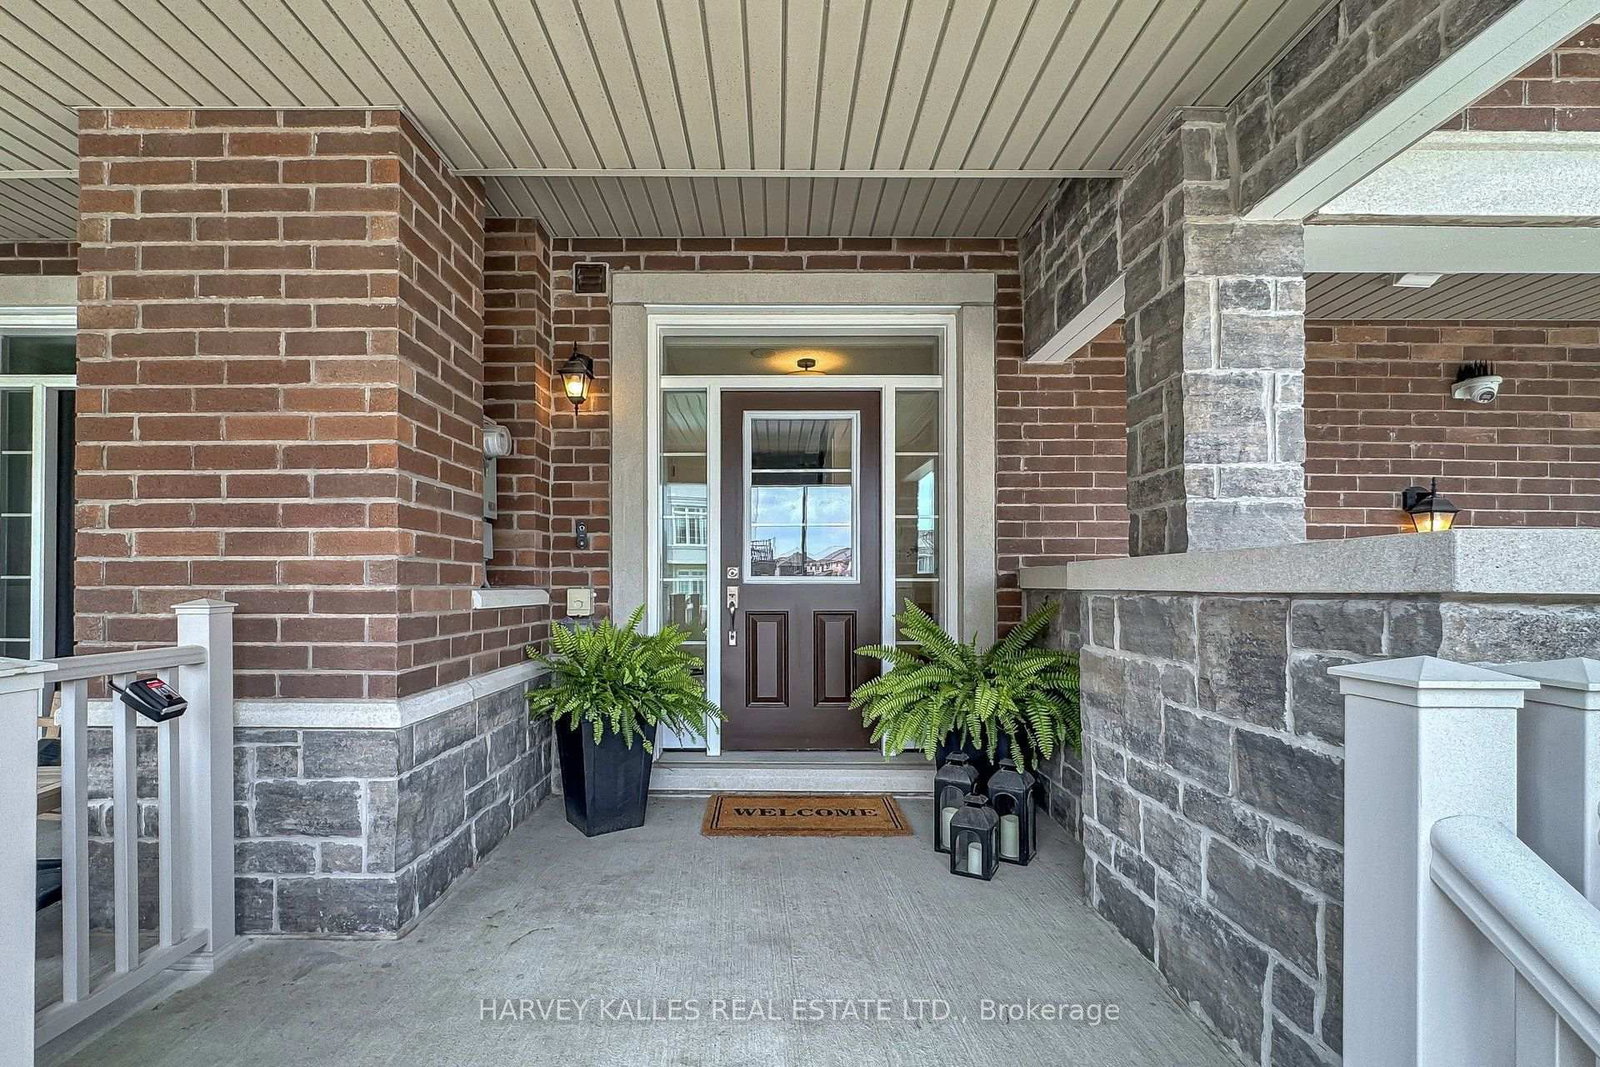
32 Mel Irving Drive • Bradford West Gwillimbury, ON photo 2
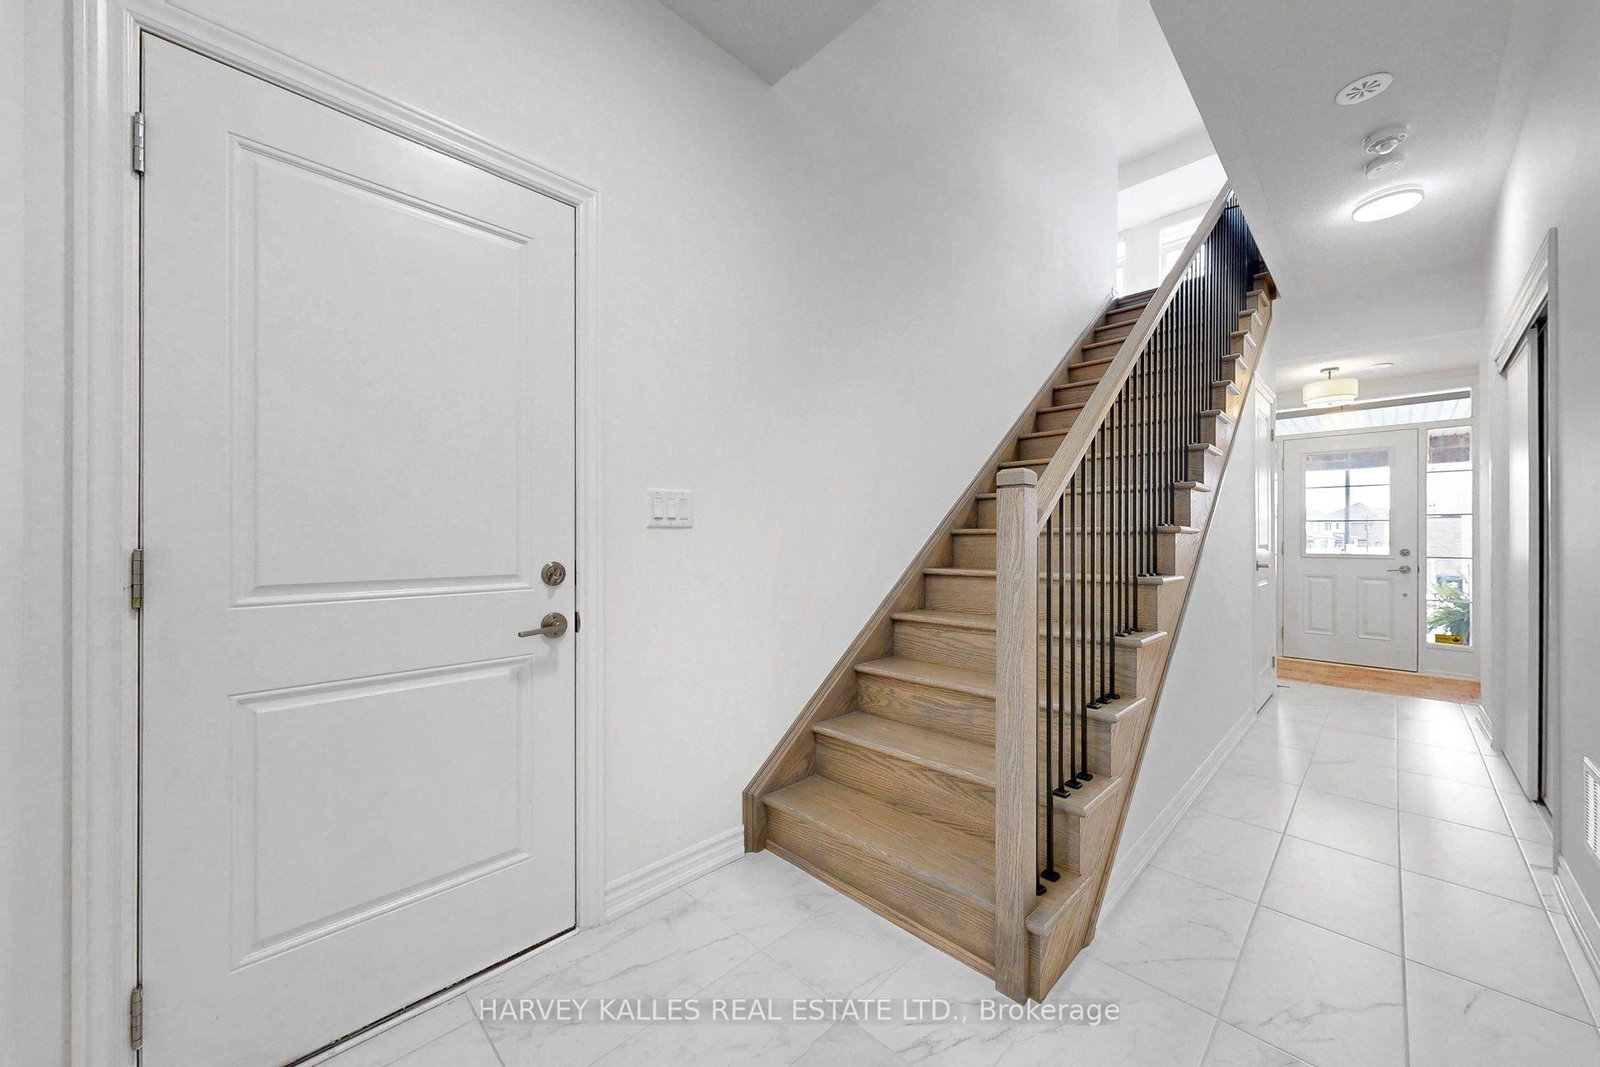
32 Mel Irving Drive • Bradford West Gwillimbury, ON photo 3
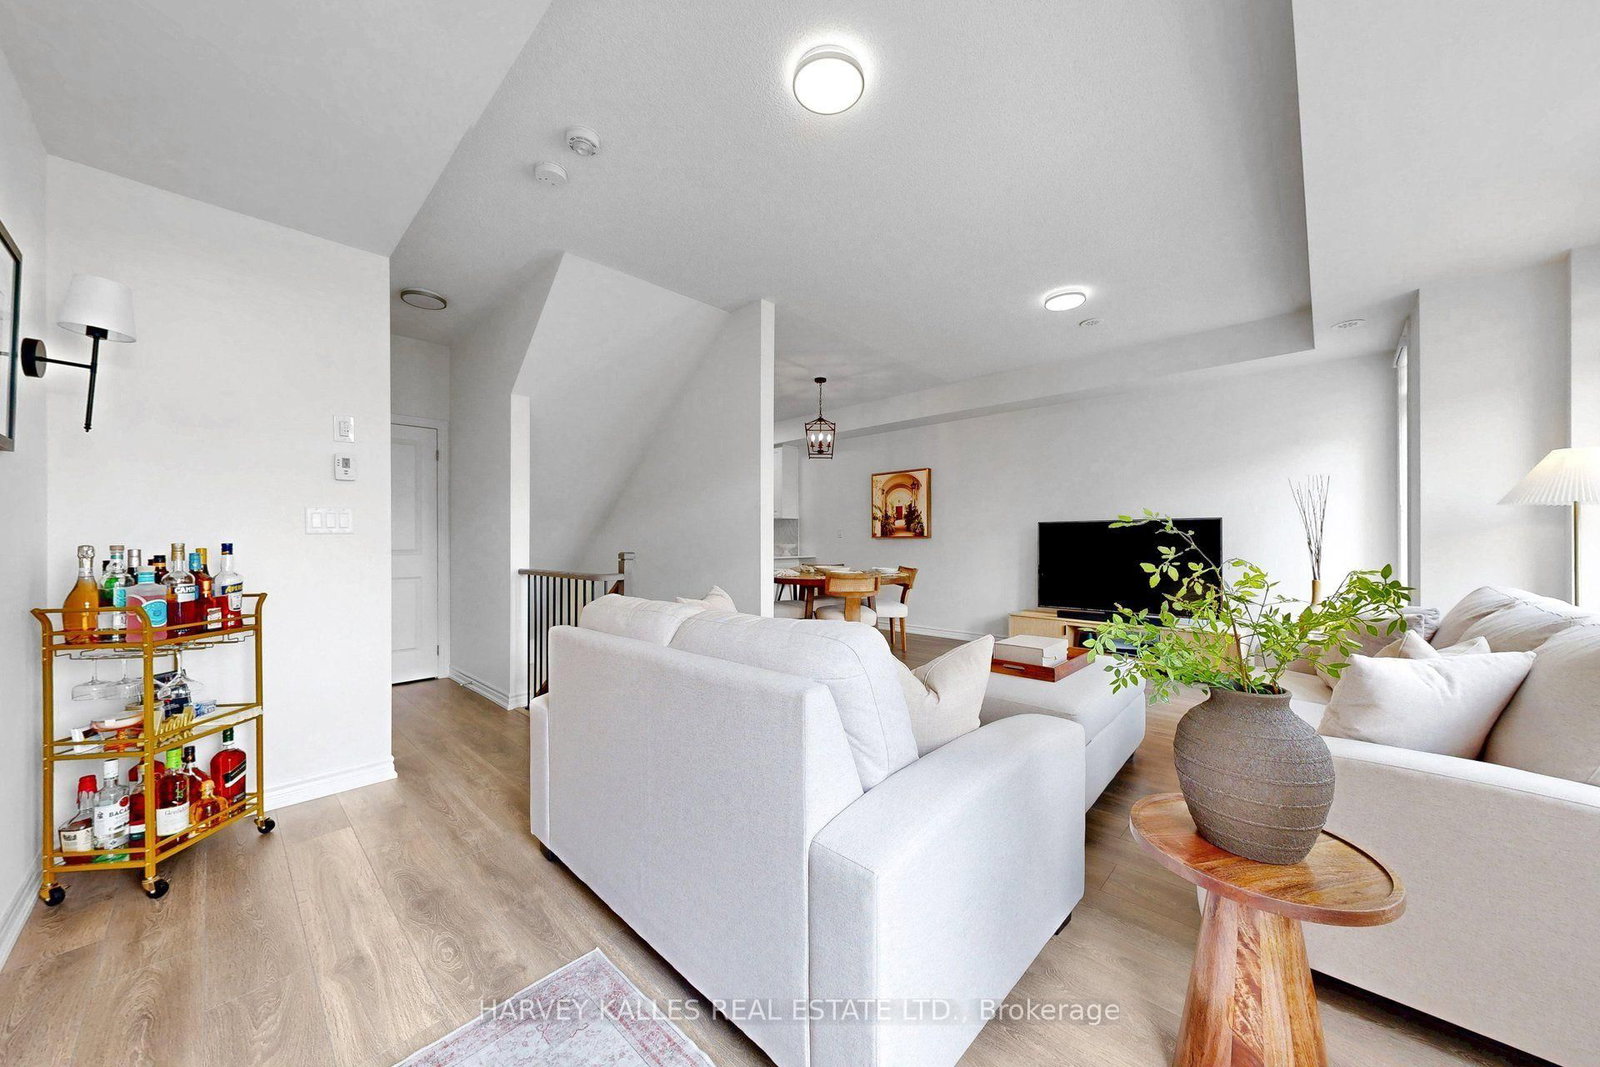
32 Mel Irving Drive • Bradford West Gwillimbury, ON photo 4
32 Mel Irving Drive • Bradford West Gwillimbury, ON photo 5
32 Mel Irving Drive • Bradford West Gwillimbury, ON photo 6
32 Mel Irving Drive • Bradford West Gwillimbury, ON photo 7
32 Mel Irving Drive • Bradford West Gwillimbury, ON photo 8
32 Mel Irving Drive • Bradford West Gwillimbury, ON photo 9
32 Mel Irving Drive • Bradford West Gwillimbury, ON photo 10
32 Mel Irving Drive • Bradford West Gwillimbury, ON photo 11
32 Mel Irving Drive • Bradford West Gwillimbury, ON photo 12
32 Mel Irving Drive • Bradford West Gwillimbury, ON photo 13
32 Mel Irving Drive • Bradford West Gwillimbury, ON photo 14
32 Mel Irving Drive • Bradford West Gwillimbury, ON photo 15
32 Mel Irving Drive • Bradford West Gwillimbury, ON photo 16
32 Mel Irving Drive • Bradford West Gwillimbury, ON photo 17
32 Mel Irving Drive • Bradford West Gwillimbury, ON photo 18
32 Mel Irving Drive • Bradford West Gwillimbury, ON photo 19
32 Mel Irving Drive • Bradford West Gwillimbury, ON photo 20
32 Mel Irving Drive • Bradford West Gwillimbury, ON photo 21
32 Mel Irving Drive • Bradford West Gwillimbury, ON photo 22
32 Mel Irving Drive • Bradford West Gwillimbury, ON photo 23
32 Mel Irving Drive • Bradford West Gwillimbury, ON photo 24
32 Mel Irving Drive • Bradford West Gwillimbury, ON photo 25
32 Mel Irving Drive • Bradford West Gwillimbury, ON photo 26
32 Mel Irving Drive • Bradford West Gwillimbury, ON photo 27
32 Mel Irving Drive • Bradford West Gwillimbury, ON photo 28
32 Mel Irving Drive • Bradford West Gwillimbury, ON photo 29
32 Mel Irving Drive • Bradford West Gwillimbury, ON photo 30
32 Mel Irving Drive • Bradford West Gwillimbury, ON photo 31
32 Mel Irving Drive • Bradford West Gwillimbury, ON photo 32
32 Mel Irving Drive • Bradford West Gwillimbury, ON photo 33
32 Mel Irving Drive • Bradford West Gwillimbury, ON photo 34
32 Mel Irving Drive • Bradford West Gwillimbury, ON photo 35
32 Mel Irving Drive • Bradford West Gwillimbury, ON photo 36
32 Mel Irving Drive • Bradford West Gwillimbury, ON photo 37
32 Mel Irving Drive • Bradford West Gwillimbury, ON photo 38
32 Mel Irving Drive • Bradford West Gwillimbury, ON photo 39
32 Mel Irving Drive • Bradford West Gwillimbury, ON photo 40
32 Mel Irving Drive • Bradford West Gwillimbury, ON photo 41
32 Mel Irving Drive • Bradford West Gwillimbury, ON photo 42
32 Mel Irving Drive • Bradford West Gwillimbury, ON photo 43
1 / 43
$738,900
32 Mel Irving Drive • Bradford West Gwillimbury, ONSold Conditional
Courtesy of HARVEY KALLES REAL ESTATE LTD.
3
Bedrooms
3
Bathrooms
1500-2000
Square feet
3
Parking

About this home

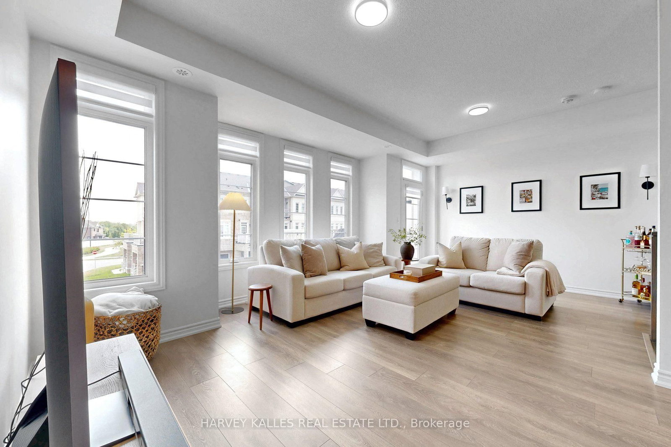
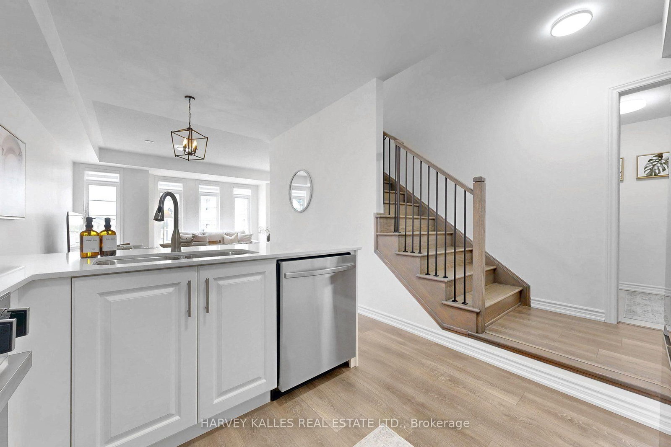
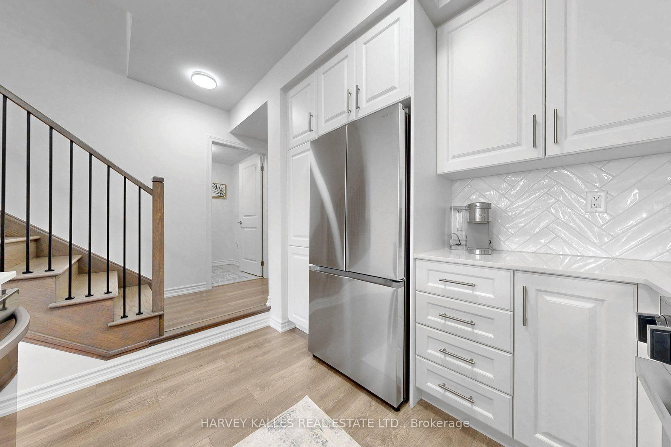
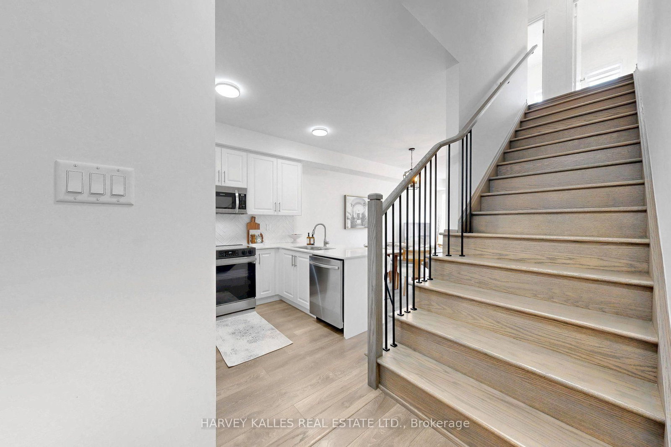
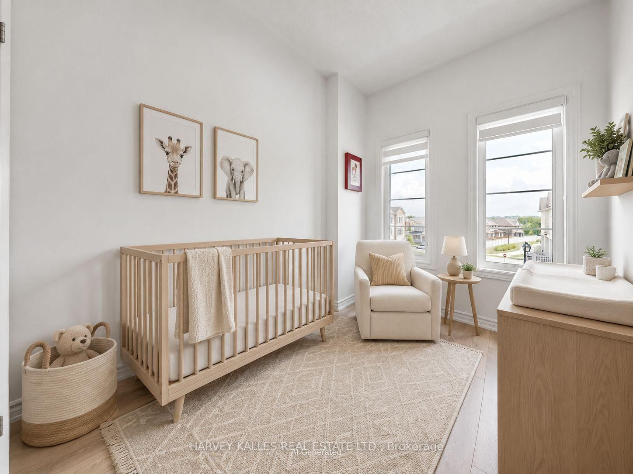
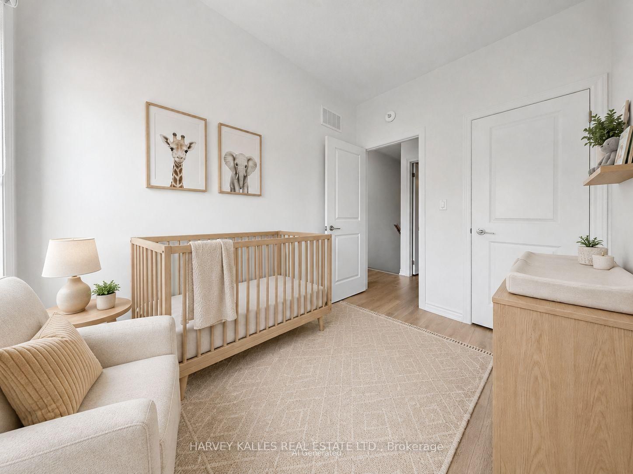
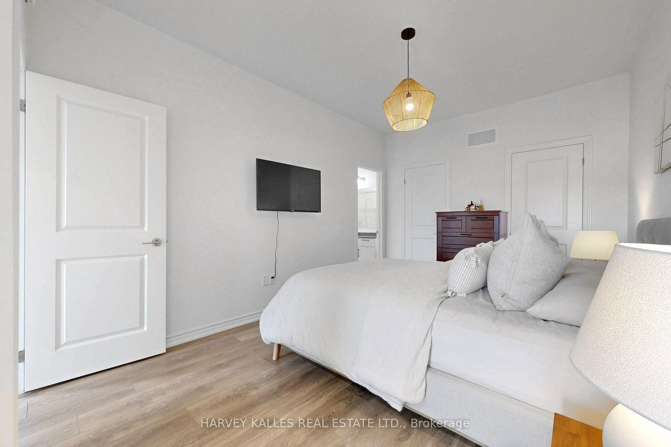
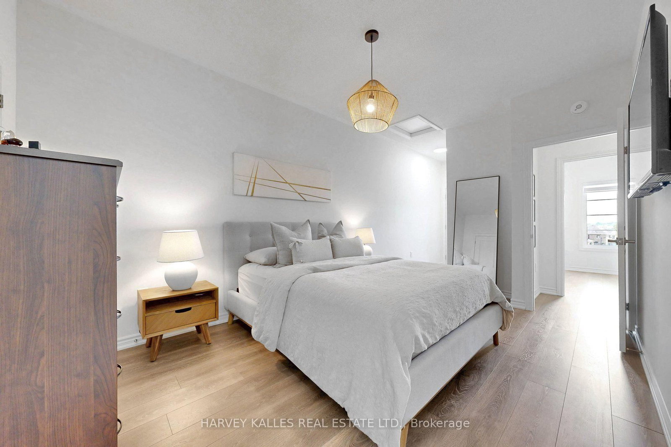
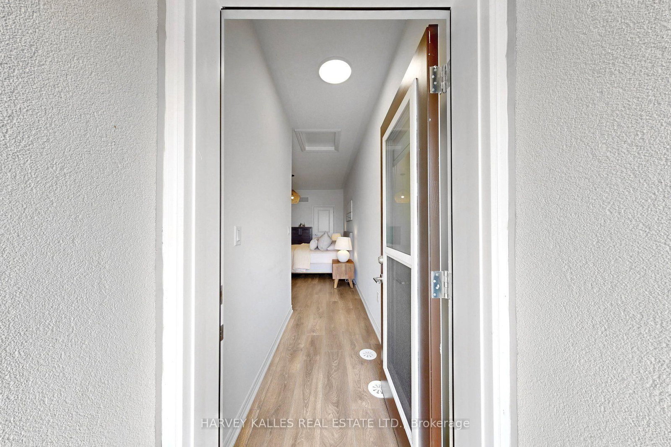
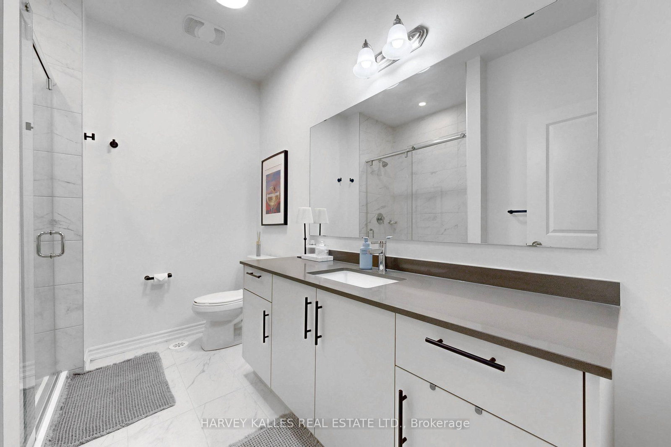
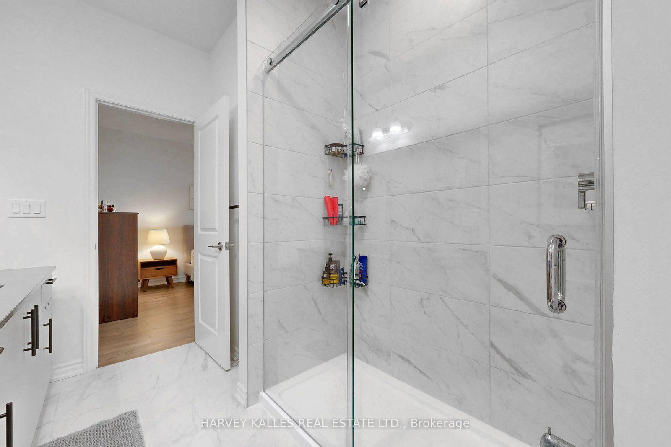
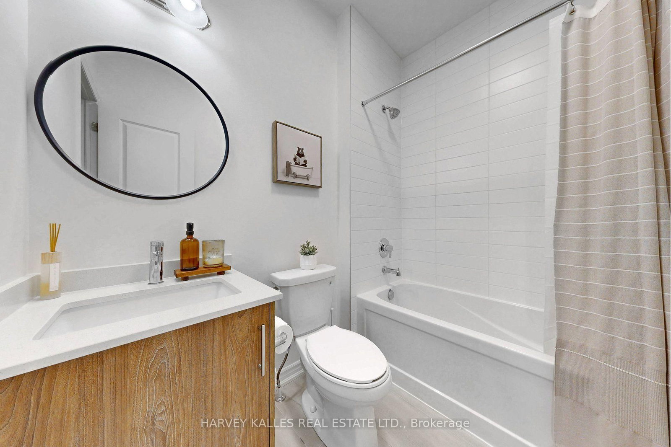
Bright, modern and only three years young - welcome to Mel Irving Drive in Bradford's sought-after Summerlyn community. Built in 2023, this stylish Great Gulf Azalea model offers the look and feel or a nearly new home, enhanced by thoughtful builder and owner upgrades throughout. Featuring 3 bedrooms, 3 bathrooms and a bright open-concept design, this home delivers contemporary living with all the finishing touches already completed. At the heart of the home is a beautiful white kitchen featuring quartz countertops, an upgraded herringbone tile backsplash, generous cabinetry, an oversized breakfast peninsula with seating and upgraded Samsung stainless-steel refrigerator, oven and dishwasher, complemented by a built-in microwave/range hood. The kitchen flows seamlessly into the dining and living areas, creating an inviting space perfect for both everyday living and entertaining. Modern finishes continue throughout with light-toned flooring, a stylish staircase with black iron pickets, thoughtfully relocated great-room lighting and zebra shades throughout the second and third floors. Upstairs, three well-proportioned bedrooms offer plenty if flexibility for family, guests, or a home office. The spacious primary retreat features an upgraded ensuite complete with an oversized shower with a frameless 10 mm glass sliding enclosure, along with an upgraded vanity countertop and rectangular undermount sink. Convenient upper-level laundry has been further enhanced with additional cabinetry and countertop space, offering both added storage and functionality. Step outside to your private terrace, an ideal extension of the living space for summer barbecues, morning coffee or simply relaxing at the end of the day. At just three years old, this is an opportunity to enjoy the benefits of a newer home without the builder wait - while also benefiting from upgrades and finishing touches that have already been completed for you. Ideally located close to parks, schools.

Property details

Property type
Att/Row/Townhouse
Style
3-Storey
Approx. age (yrs)
0-5
Total rooms
7
Lot size
21 × 45.93 ft
Property taxes
$4,532 (2026)
Occupancy
Flexible
Days on market
21
Status
Active Under Contract
MLS®

Property history

Recently sold nearby

Listing data last updated: Aug 31, 2026, 1:48 p.m. EDT via TRREB IDX.

First listed: Aug 11, 2026, 11:28 a.m. EDT.