
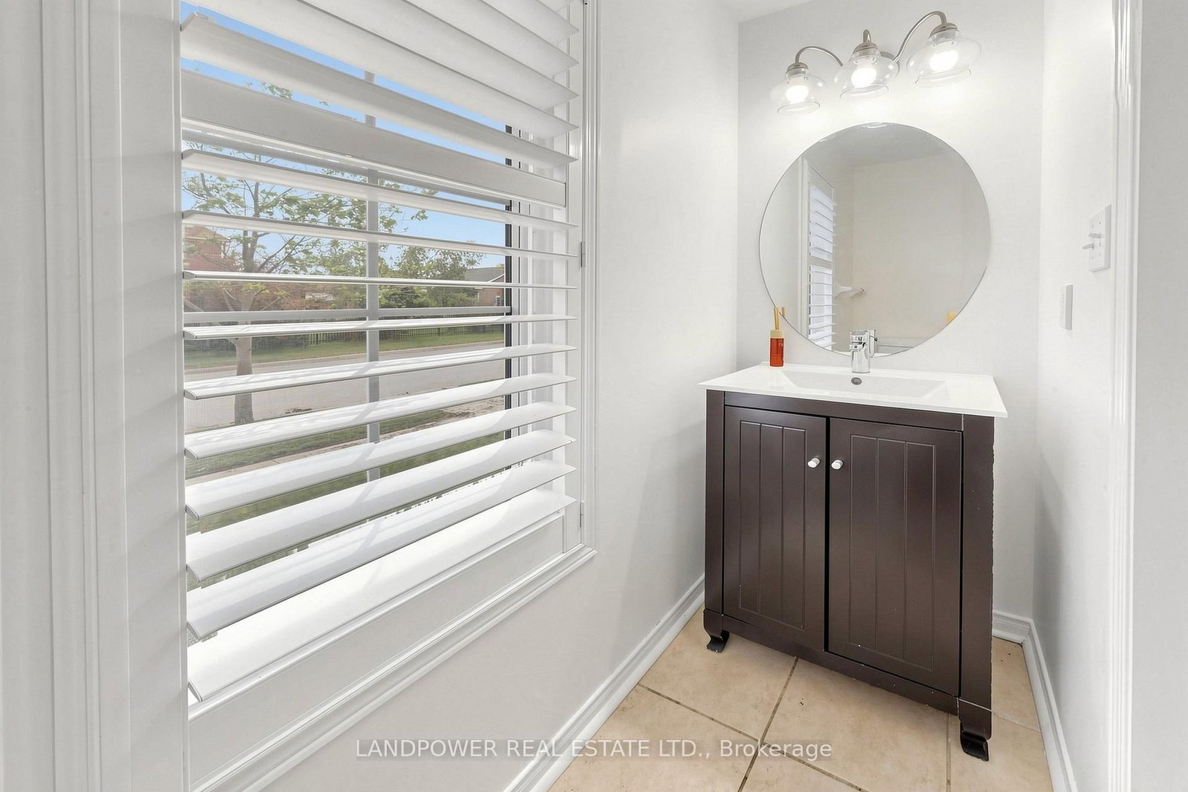
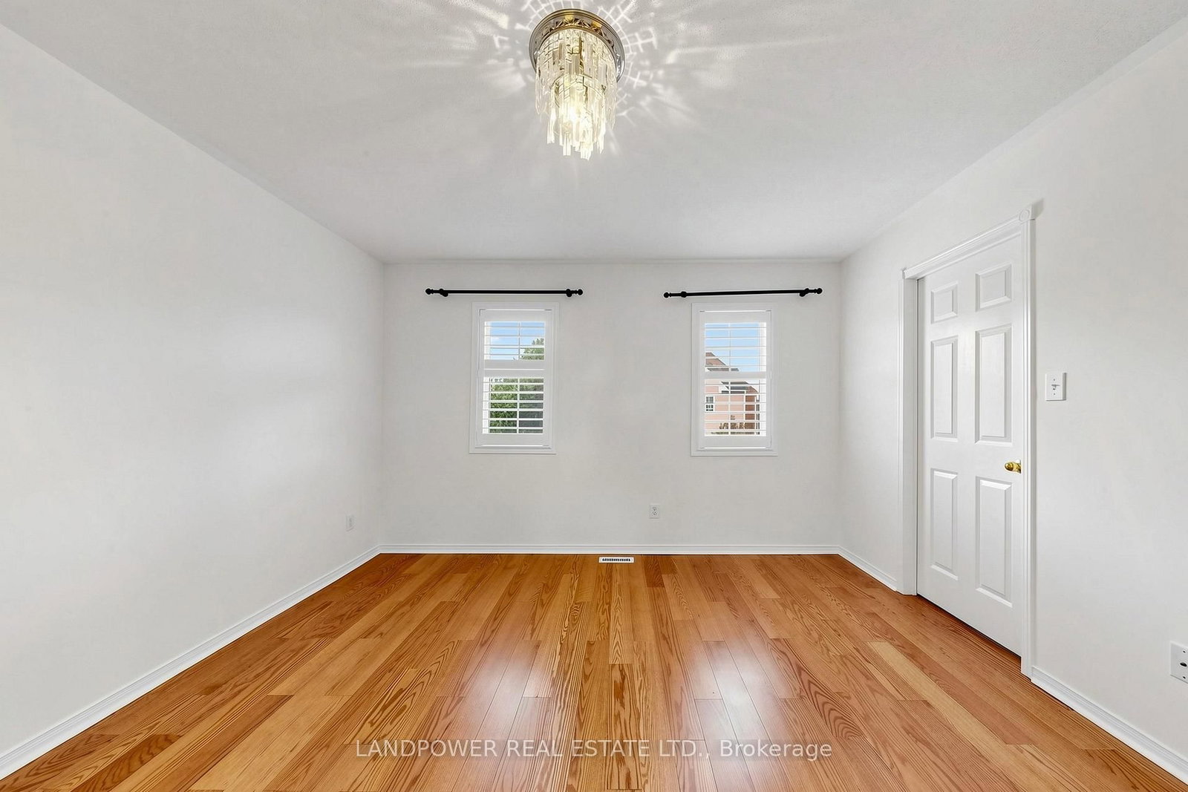
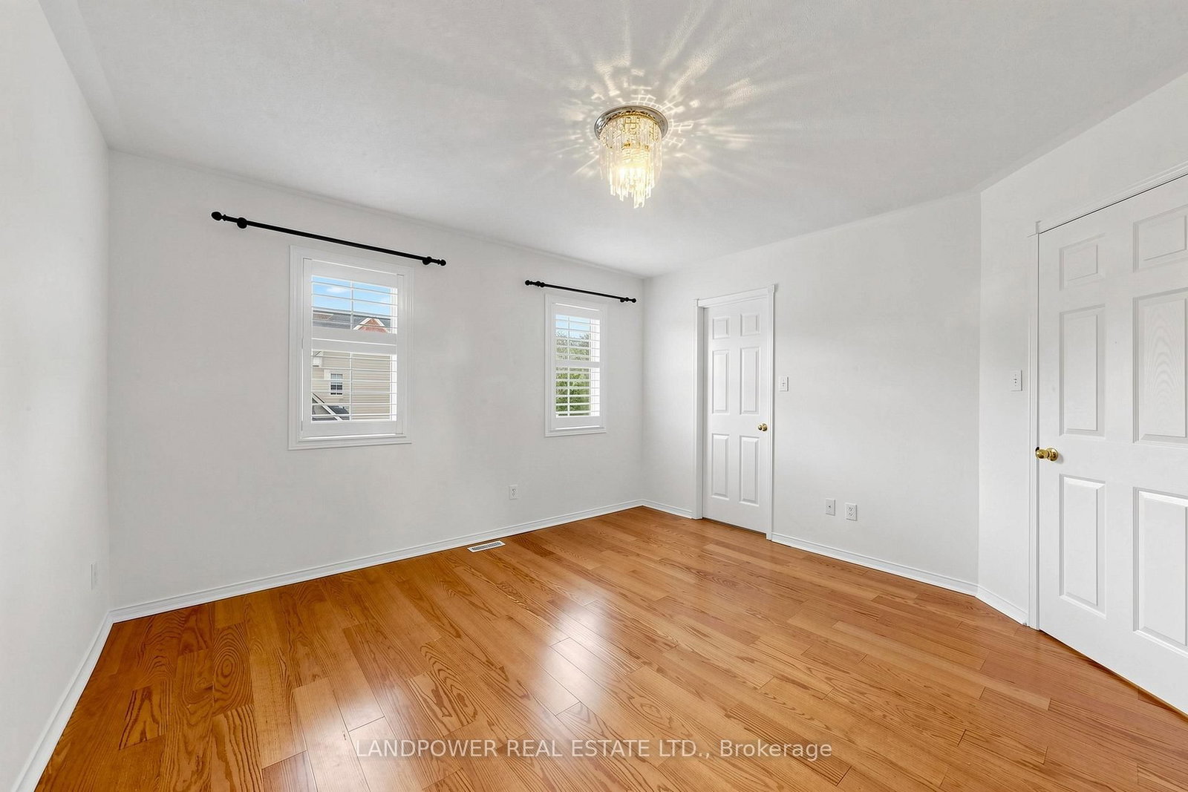
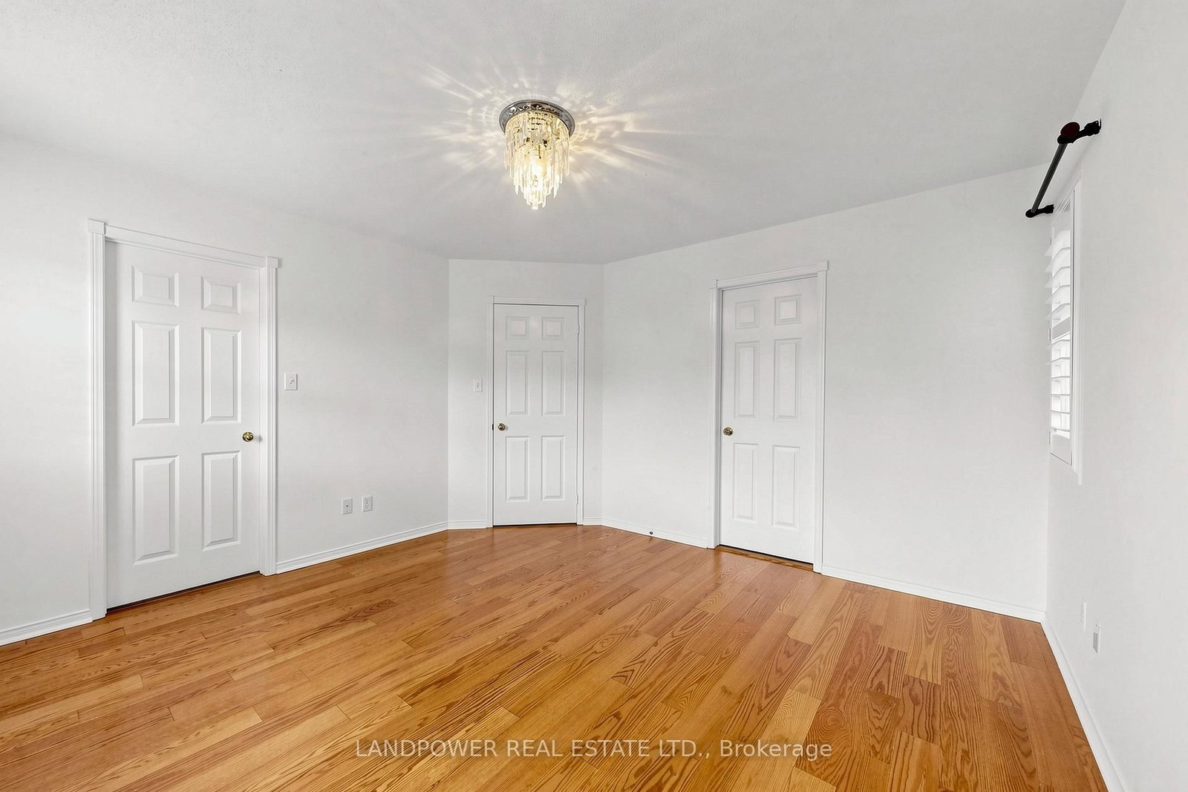
1 Bruce Creek Drive • Markham, ON photo 1
1 Bruce Creek Drive • Markham, ON photo 2
1 Bruce Creek Drive • Markham, ON photo 3
1 Bruce Creek Drive • Markham, ON photo 4
1 Bruce Creek Drive • Markham, ON photo 5
1 Bruce Creek Drive • Markham, ON photo 6
1 Bruce Creek Drive • Markham, ON photo 7
1 Bruce Creek Drive • Markham, ON photo 8
1 Bruce Creek Drive • Markham, ON photo 9
1 Bruce Creek Drive • Markham, ON photo 10
1 Bruce Creek Drive • Markham, ON photo 11
1 Bruce Creek Drive • Markham, ON photo 12
1 Bruce Creek Drive • Markham, ON photo 13
1 Bruce Creek Drive • Markham, ON photo 14
1 Bruce Creek Drive • Markham, ON photo 15
1 Bruce Creek Drive • Markham, ON photo 16
1 Bruce Creek Drive • Markham, ON photo 17
1 Bruce Creek Drive • Markham, ON photo 18
1 Bruce Creek Drive • Markham, ON photo 19
1 Bruce Creek Drive • Markham, ON photo 20
1 Bruce Creek Drive • Markham, ON photo 21
1 Bruce Creek Drive • Markham, ON photo 22
1 Bruce Creek Drive • Markham, ON photo 23
1 Bruce Creek Drive • Markham, ON photo 24
1 Bruce Creek Drive • Markham, ON photo 25
1 Bruce Creek Drive • Markham, ON photo 26
1 Bruce Creek Drive • Markham, ON photo 27
1 Bruce Creek Drive • Markham, ON photo 28
1 Bruce Creek Drive • Markham, ON photo 29
1 Bruce Creek Drive • Markham, ON photo 30
1 Bruce Creek Drive • Markham, ON photo 31
1 Bruce Creek Drive • Markham, ON photo 32
1 Bruce Creek Drive • Markham, ON photo 33
1 Bruce Creek Drive • Markham, ON photo 34
1 Bruce Creek Drive • Markham, ON photo 35
1 Bruce Creek Drive • Markham, ON photo 36
1 Bruce Creek Drive • Markham, ON photo 37
1 Bruce Creek Drive • Markham, ON photo 38
1 Bruce Creek Drive • Markham, ON photo 39
1 Bruce Creek Drive • Markham, ON photo 40
1 Bruce Creek Drive • Markham, ON photo 41
1 Bruce Creek Drive • Markham, ON photo 42
1 / 42
$1,260,000
1 Bruce Creek Drive • Markham, ONNew
Courtesy of LANDPOWER REAL ESTATE LTD.
3
Bedrooms
4
Bathrooms
1500-2000
Square feet
3
Parking

About this home

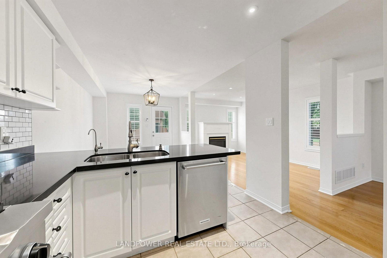
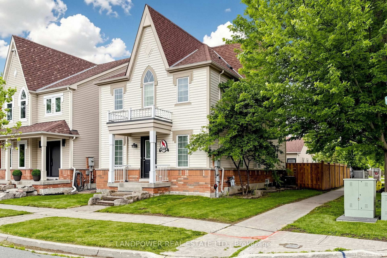
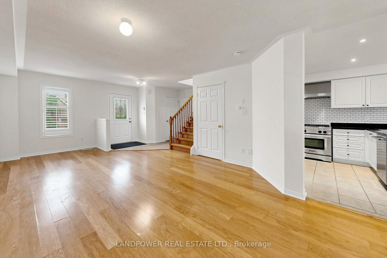
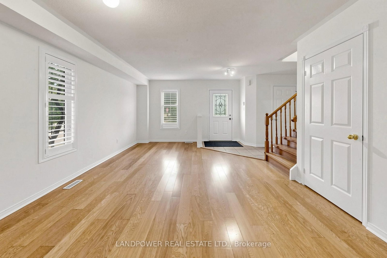
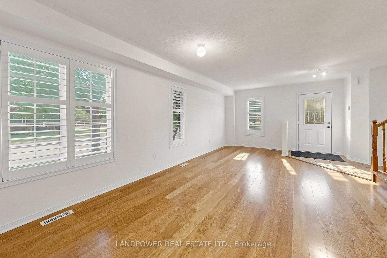
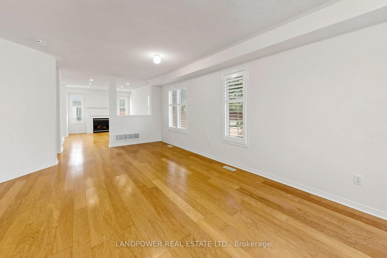
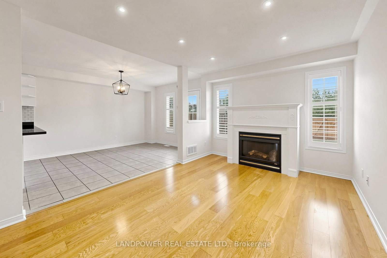
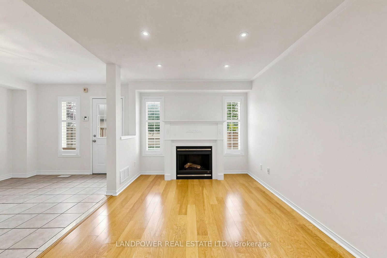
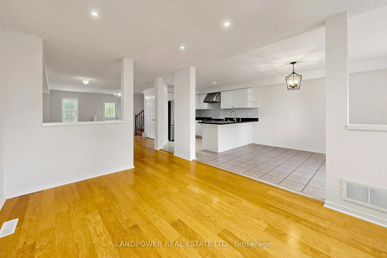
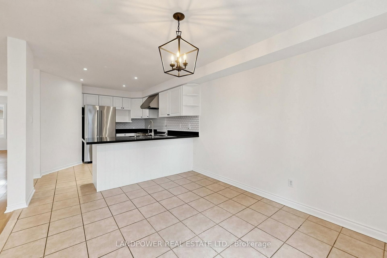
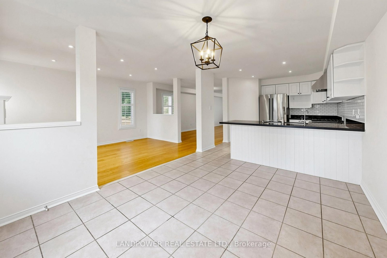
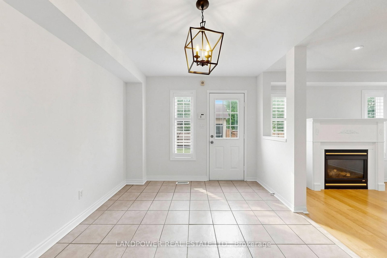
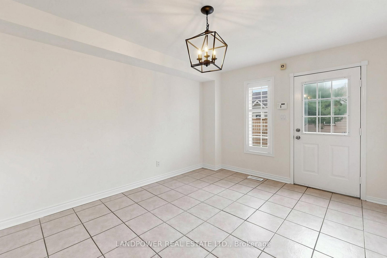
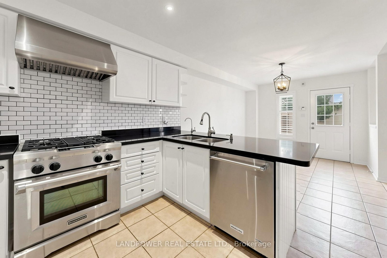
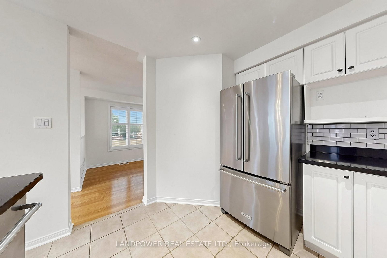
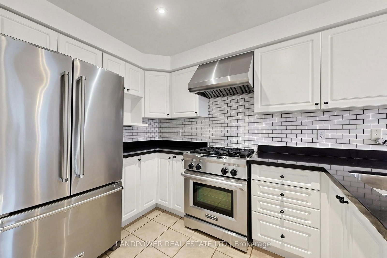
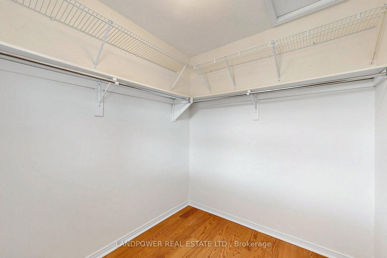
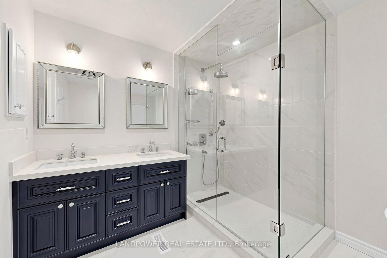
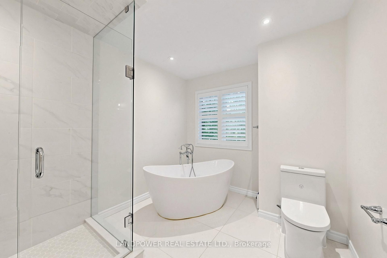
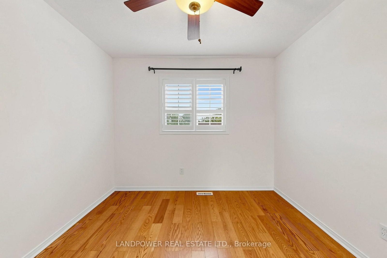
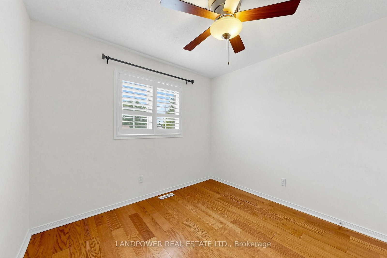
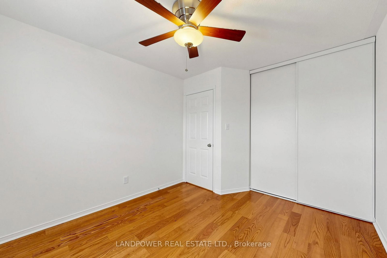
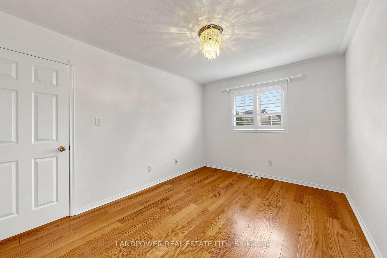
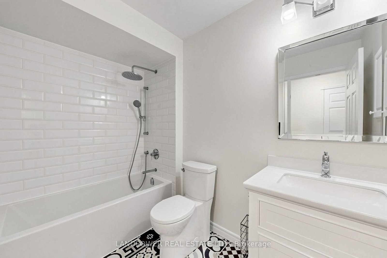
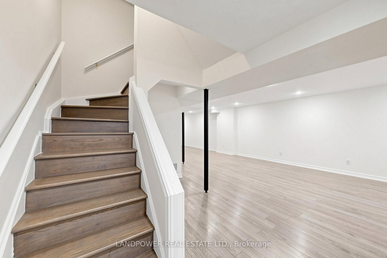
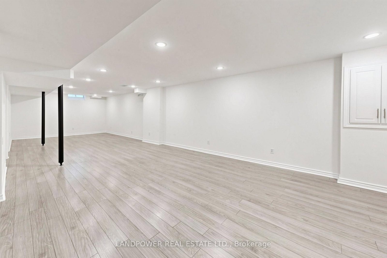
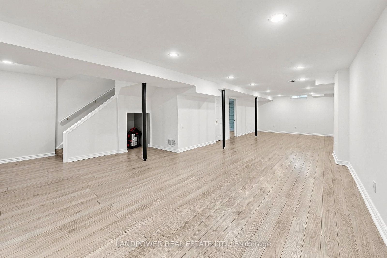
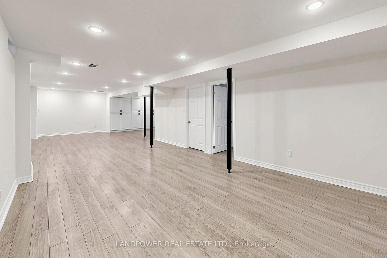
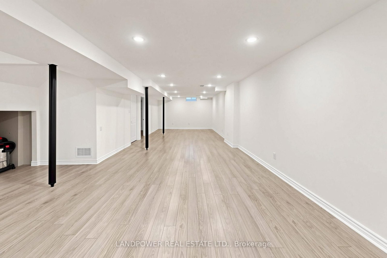
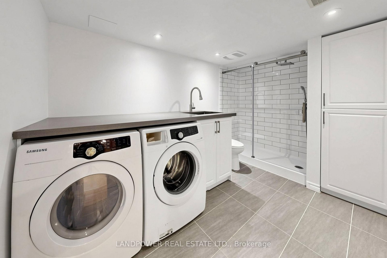
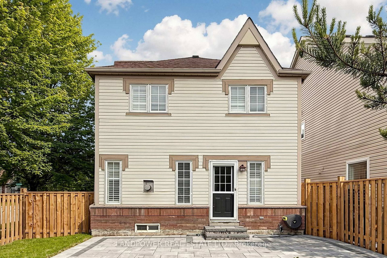
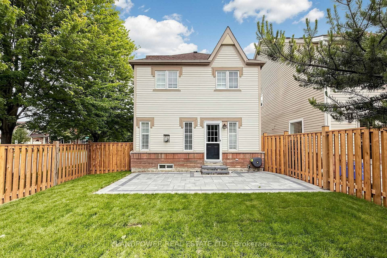
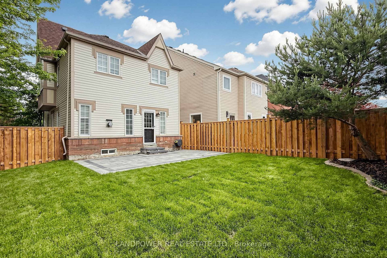
Double Car Garage Detached House Nestled in the prestigious ANGUS GLEN COMMUNITY!! This beautifully home sweet home offers exceptional comfort, style, and functionality. Featuring a rare double-car garage and an extended driveway with parking for up to three vehicles, this home is perfectly suited for growing families and those who love to entertain. The thoughtfully designed open-concept layout showcases a renovated kitchen with stone countertops, premium stainless steel appliances, gas stove, a U shaped kitchen offering ample space, and extended cabinetry. Hardwood flooring, smooth ceilings, pot lights, and updated fixtures add a sophisticated touch throughout. Upstairs, you'll find three generously sized bedrooms, including a spacious primary retreat with a 5-piece ensuite. The finished basement with an additional bathroom provides versatile extra living space ideal for recreation, guests, or a home office. Step outside to a private backyard featuring newly installed interlocking stonework and brand-new fencing, creating the perfect setting for outdoor entertaining and family enjoyment. Located within the highly sought-after Pierre Elliott Trudeau High School district and close to parks, trails, golf, and community amenities, this is an outstanding opportunity to live in one of Markham's most desirable neighbourhoods.

Property details

Property type
Detached
Style
2-Storey
Total rooms
7
Lot size
9.88 × 33 m
Property taxes
$7,010.19 (2026)
Occupancy
IMMEDIATE/TBA
Days on market
14
Status
Active
MLS®

Property history

Recently sold nearby

Listing data last updated: Aug 22, 2026, 8:44 p.m. EDT via TRREB IDX.

First listed: Aug 11, 2026, 11:05 a.m. EDT.