










About this home
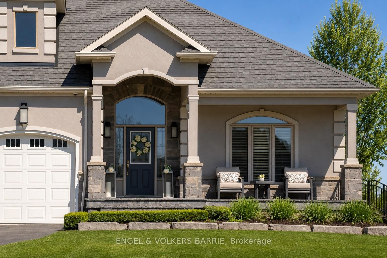
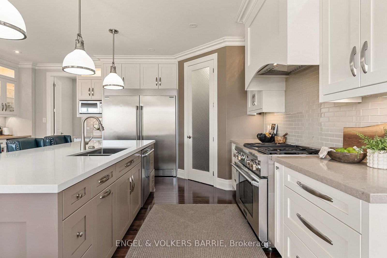
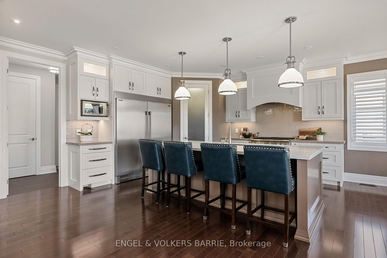
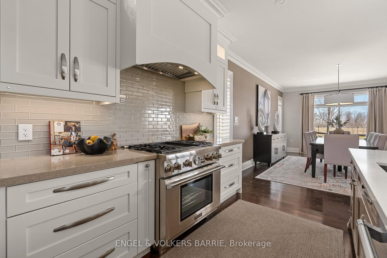
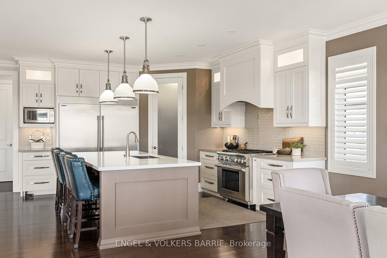
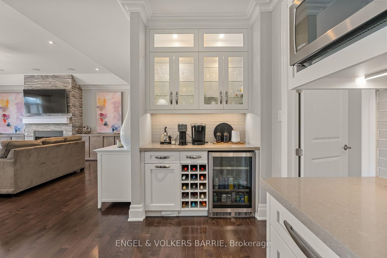
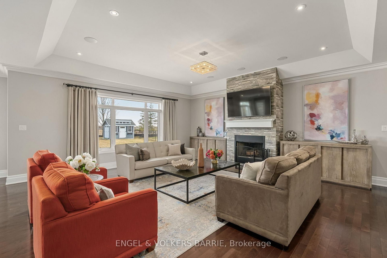
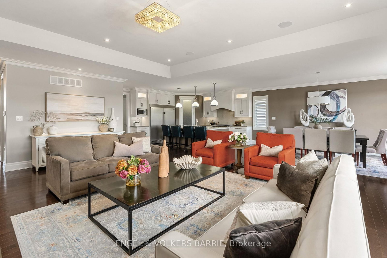
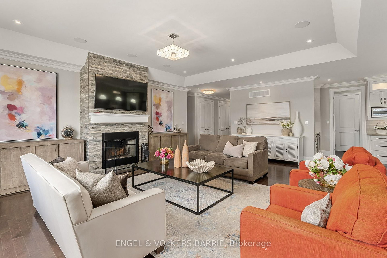
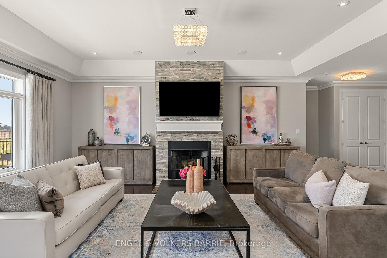
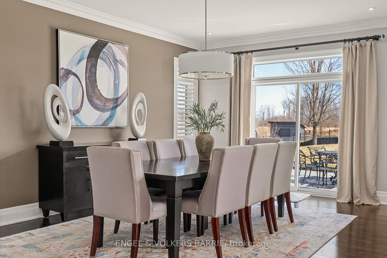
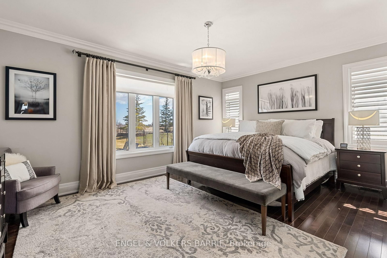
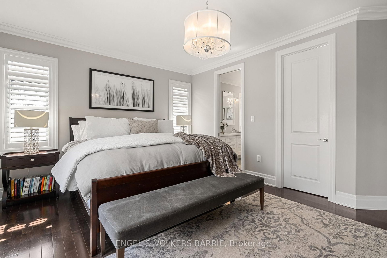
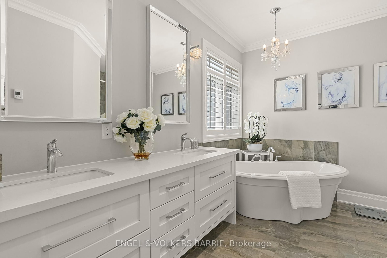
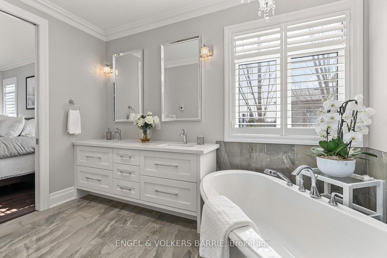
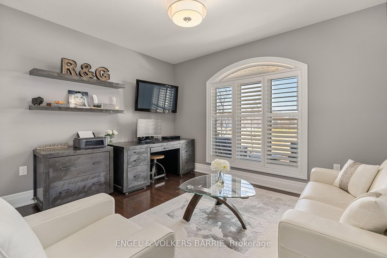
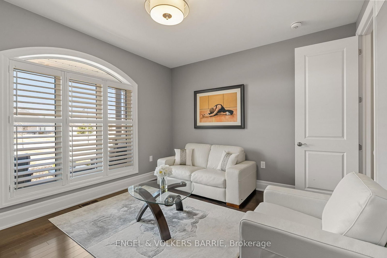
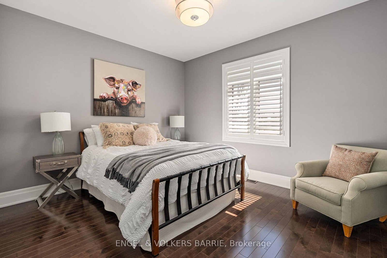
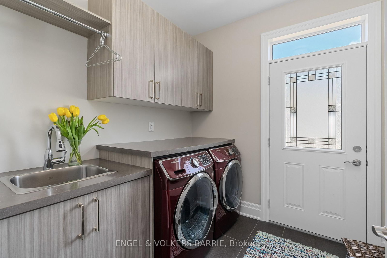
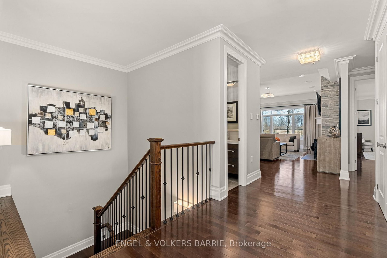
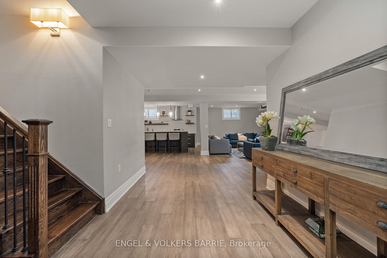
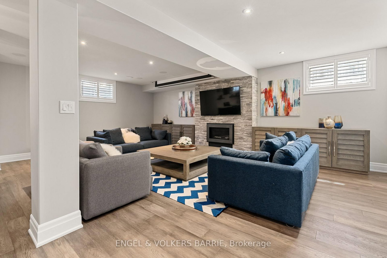
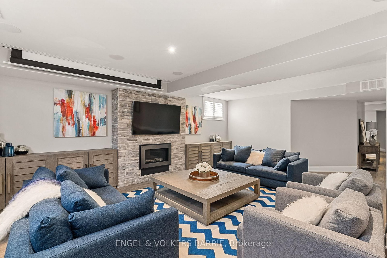
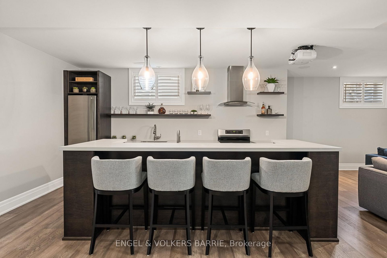
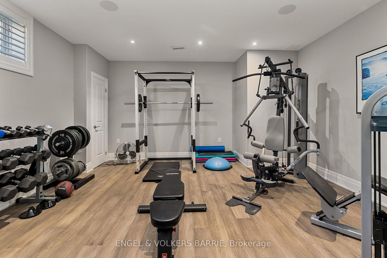
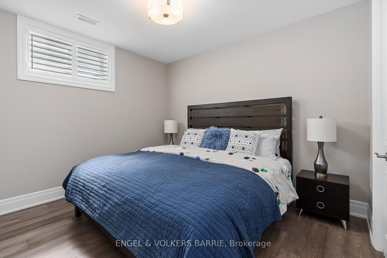
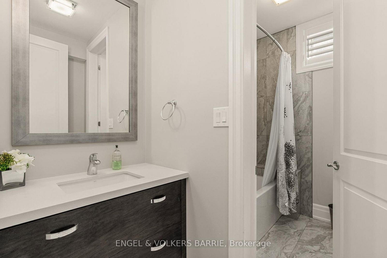
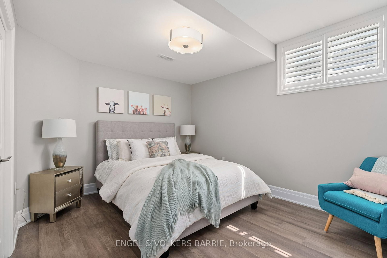
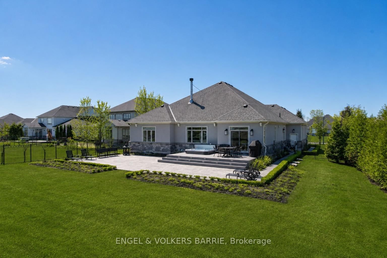
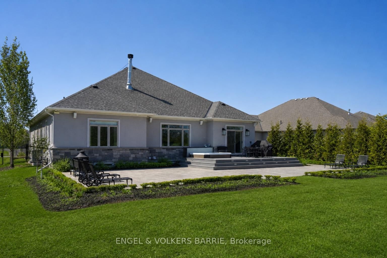
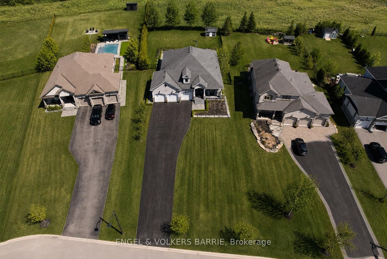
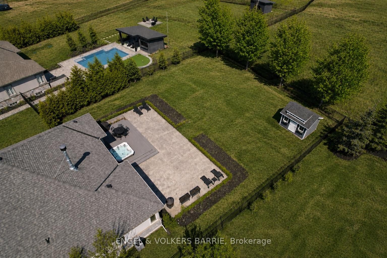
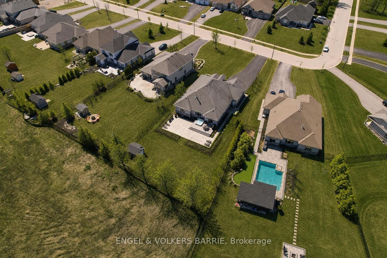
327 Sunnybrae Avenue presents a custom stucco and stone bungalow of exceptional finish and thoughtful design, set on a private half-acre lot with no rear neighbours in one of Innisfil's most sought-after communities. Offering over 5,100 square feet of fully finished living space, this home delivers luxury, function, and privacy in equal measure.The main level features an open-concept great room with vaulted ceilings, hardwood flooring, and a wood-burning stone fireplace as its centrepiece. The gourmet kitchen is outfitted with a Thermador gas range, walk-in pantry, wine fridge, oversized island, and custom glass-front display cabinetry above the separate bar area. The primary suite includes a walk-in closet and a five-piece heated-floor ensuite. Two additional bedrooms, main floor laundry, a mudroom with separate side entry, and a heated triple-car garage with epoxy flooring and lift-capable ceiling height round out the main floor. Downstairs, nine-foot ceilings set the tone for a spectacular lower level featuring engineered hardwood throughout, a large recreation room with gas fireplace, a built-in projector and electric screen for game days and movie nights, a dedicated gym, and a full kitchenette. Two bedrooms share a four-piece bathroom with heated floors and a private entrance through the garage makes this level a seamless fit for in-law or extended family living. Outside, mature trees line the rear of the lot, providing a natural backdrop to the stamped concrete patios and walkways, composite deck, eight-person hot tub, wrought iron fencing, in-ground irrigation, and impeccably maintained professional landscaping. There is also room for an in ground pool (permit is in place). Meticulously maintained, thoughtfully upgraded, and ready for its next chapter this is the one worth seeing in person.
Property details
- Property type
- Detached
- Style
- Bungalow
- Approx. age (yrs)
- 6-15
- Total rooms
- 7
- Lot size
- 73 × 265 ft
- Property taxes
- $9,100 (2025)
- Occupancy
- tbd
- Days on market
- 17
- Status
- Active
- MLS®
Property history
Location
Open in Google MapsRecently sold nearby
Listing data last updated: Aug 27, 2026, 9:15 a.m. EDT via TRREB IDX.
First listed: Aug 11, 2026, 9:24 a.m. EDT.