
57 Gail Parks Crescent • Newmarket, ON photo 1
57 Gail Parks Crescent • Newmarket, ON photo 2
57 Gail Parks Crescent • Newmarket, ON photo 3
57 Gail Parks Crescent • Newmarket, ON photo 4
57 Gail Parks Crescent • Newmarket, ON photo 5
57 Gail Parks Crescent • Newmarket, ON photo 6
57 Gail Parks Crescent • Newmarket, ON photo 7
57 Gail Parks Crescent • Newmarket, ON photo 8
57 Gail Parks Crescent • Newmarket, ON photo 9
57 Gail Parks Crescent • Newmarket, ON photo 10
57 Gail Parks Crescent • Newmarket, ON photo 11
57 Gail Parks Crescent • Newmarket, ON photo 12
57 Gail Parks Crescent • Newmarket, ON photo 13
57 Gail Parks Crescent • Newmarket, ON photo 14
57 Gail Parks Crescent • Newmarket, ON photo 15
57 Gail Parks Crescent • Newmarket, ON photo 16
57 Gail Parks Crescent • Newmarket, ON photo 17
57 Gail Parks Crescent • Newmarket, ON photo 18
57 Gail Parks Crescent • Newmarket, ON photo 19
57 Gail Parks Crescent • Newmarket, ON photo 20
57 Gail Parks Crescent • Newmarket, ON photo 21
57 Gail Parks Crescent • Newmarket, ON photo 22
57 Gail Parks Crescent • Newmarket, ON photo 23
57 Gail Parks Crescent • Newmarket, ON photo 24
57 Gail Parks Crescent • Newmarket, ON photo 25
57 Gail Parks Crescent • Newmarket, ON photo 26
57 Gail Parks Crescent • Newmarket, ON photo 27
57 Gail Parks Crescent • Newmarket, ON photo 28
57 Gail Parks Crescent • Newmarket, ON photo 29
57 Gail Parks Crescent • Newmarket, ON photo 30
57 Gail Parks Crescent • Newmarket, ON photo 31
57 Gail Parks Crescent • Newmarket, ON photo 32
57 Gail Parks Crescent • Newmarket, ON photo 33
57 Gail Parks Crescent • Newmarket, ON photo 34
1 / 34
$999,000
57 Gail Parks Crescent • Newmarket, ONPrice Change▲ 25.03%
Courtesy of BAY STREET GROUP INC.
3
Bedrooms
3
Bathrooms
1500-2000
Square feet
6
Parking

About this home

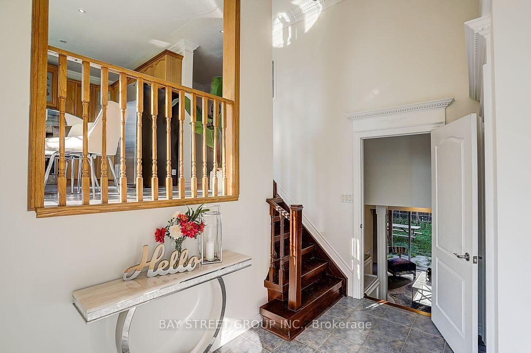
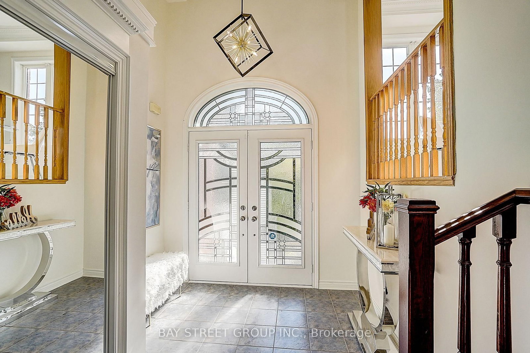
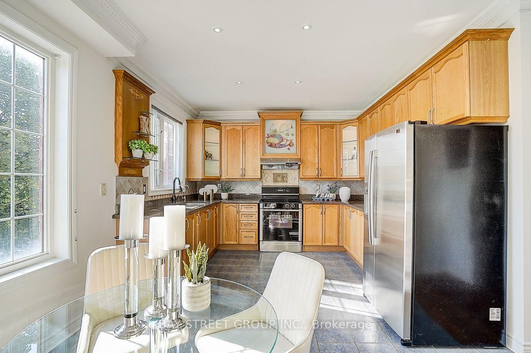
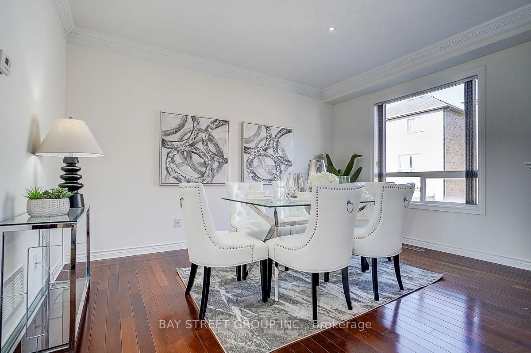
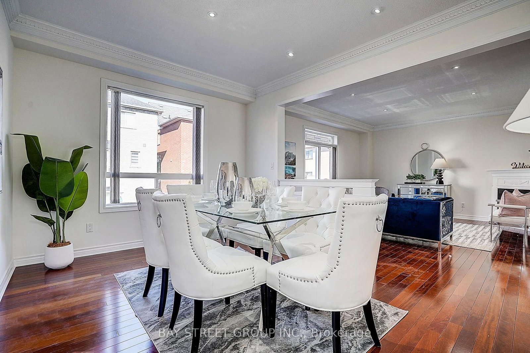
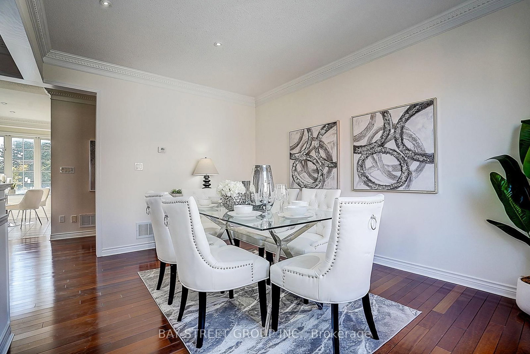
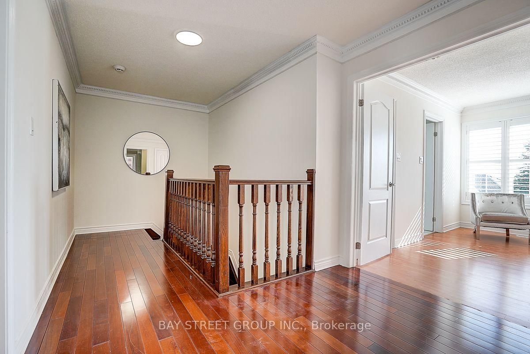
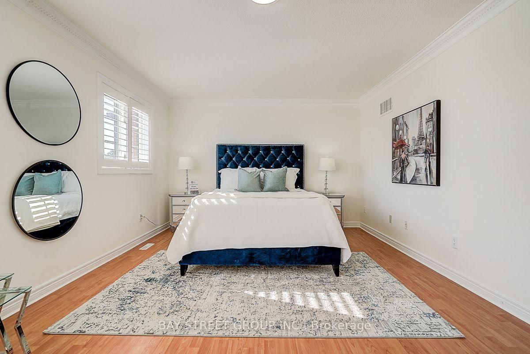
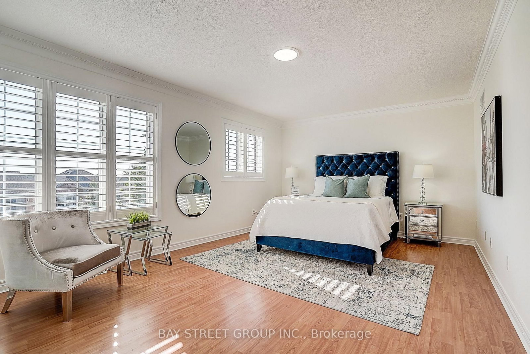
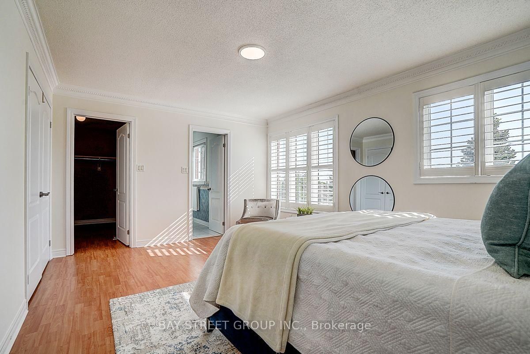
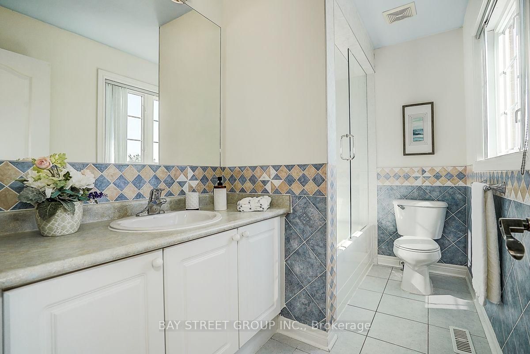
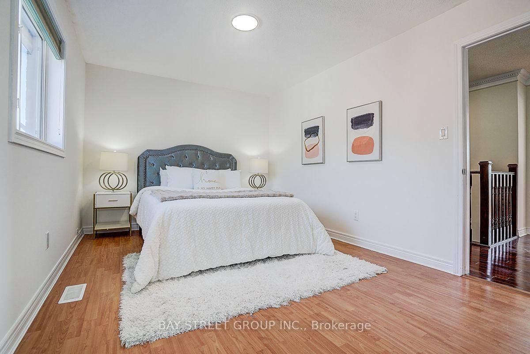
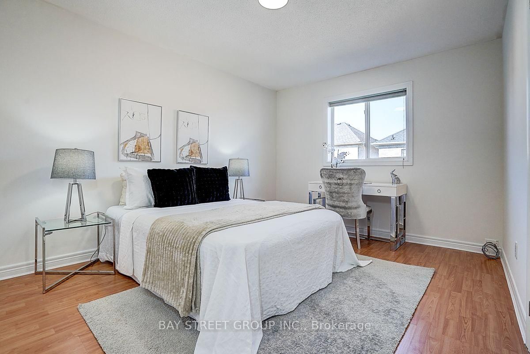
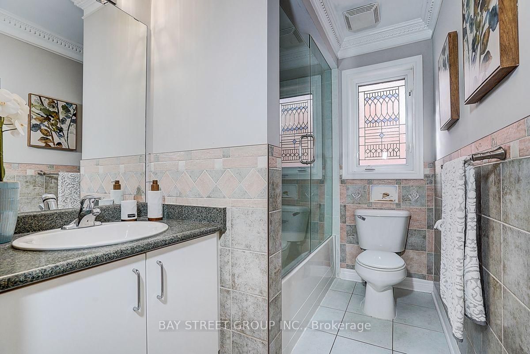
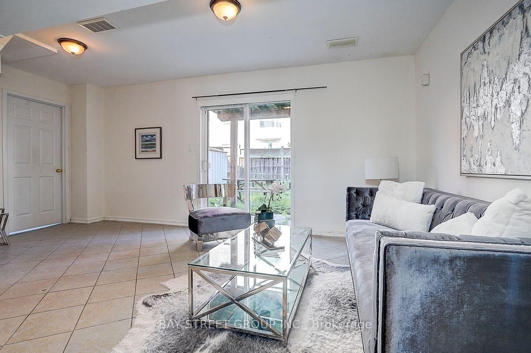
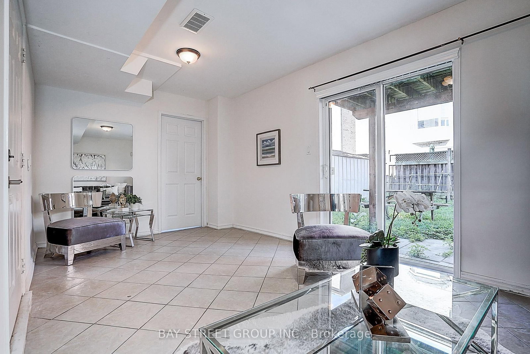
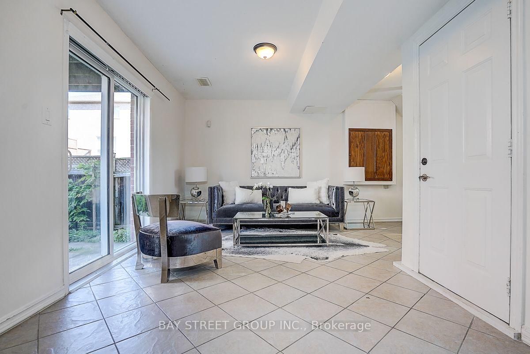
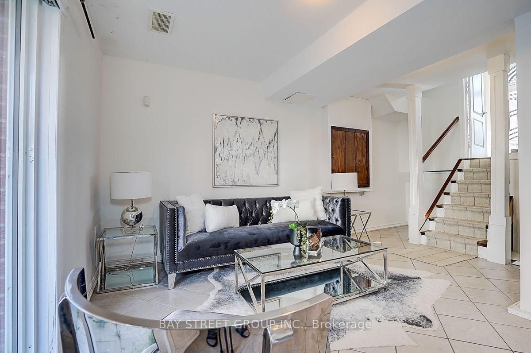
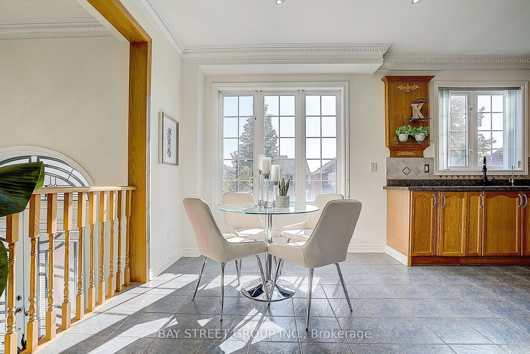
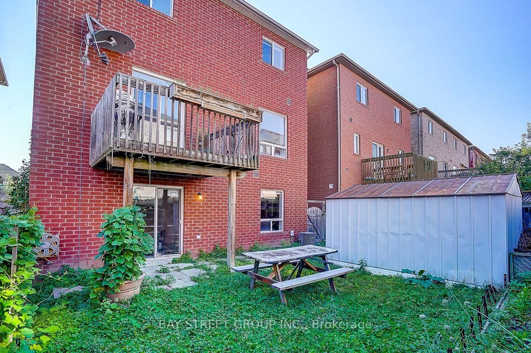
2-Car Garage Home! Finished Walk-Out Basement! Open to Top Foyer! Nestled on a quiet family-friendly crescent, just a short walk to Upper Canada Mall, this beautifully maintained home offers the perfect blend of style, comfort, and convenience. Featuring 9' ceilings, hardwood floors & stairs, and a bright open-concept layout, the home is ideal for both everyday living and entertaining. The upgraded eat-in kitchen boasts granite countertops, stainless steel appliances, and a walk-out to a spacious wood deck. Relax in the inviting family room with a gas fireplace or host guests in the formal dining area. The spacious primary suite features California shutters, a walk-in closet, and a 4-piece ensuite. The finished walk-out basement with garage access provides exceptional flexibility for a recreation room, home office, or extended family. Move-in ready and located in one of Newmarket's most desirable communities-don't miss this fantastic opportunity to call it home!

Property details

Property type
Detached
Style
2-Storey
Total rooms
7
Lot size
35.01 × 82.02 ft
Property taxes
$5,854.31 (2026)
Days on market
19
Status
Active
MLS®

Property history

Recently sold nearby

Listing data last updated: Aug 29, 2026, 9:43 a.m. EDT via TRREB IDX.

First listed: Aug 11, 2026, 6:32 a.m. EDT.