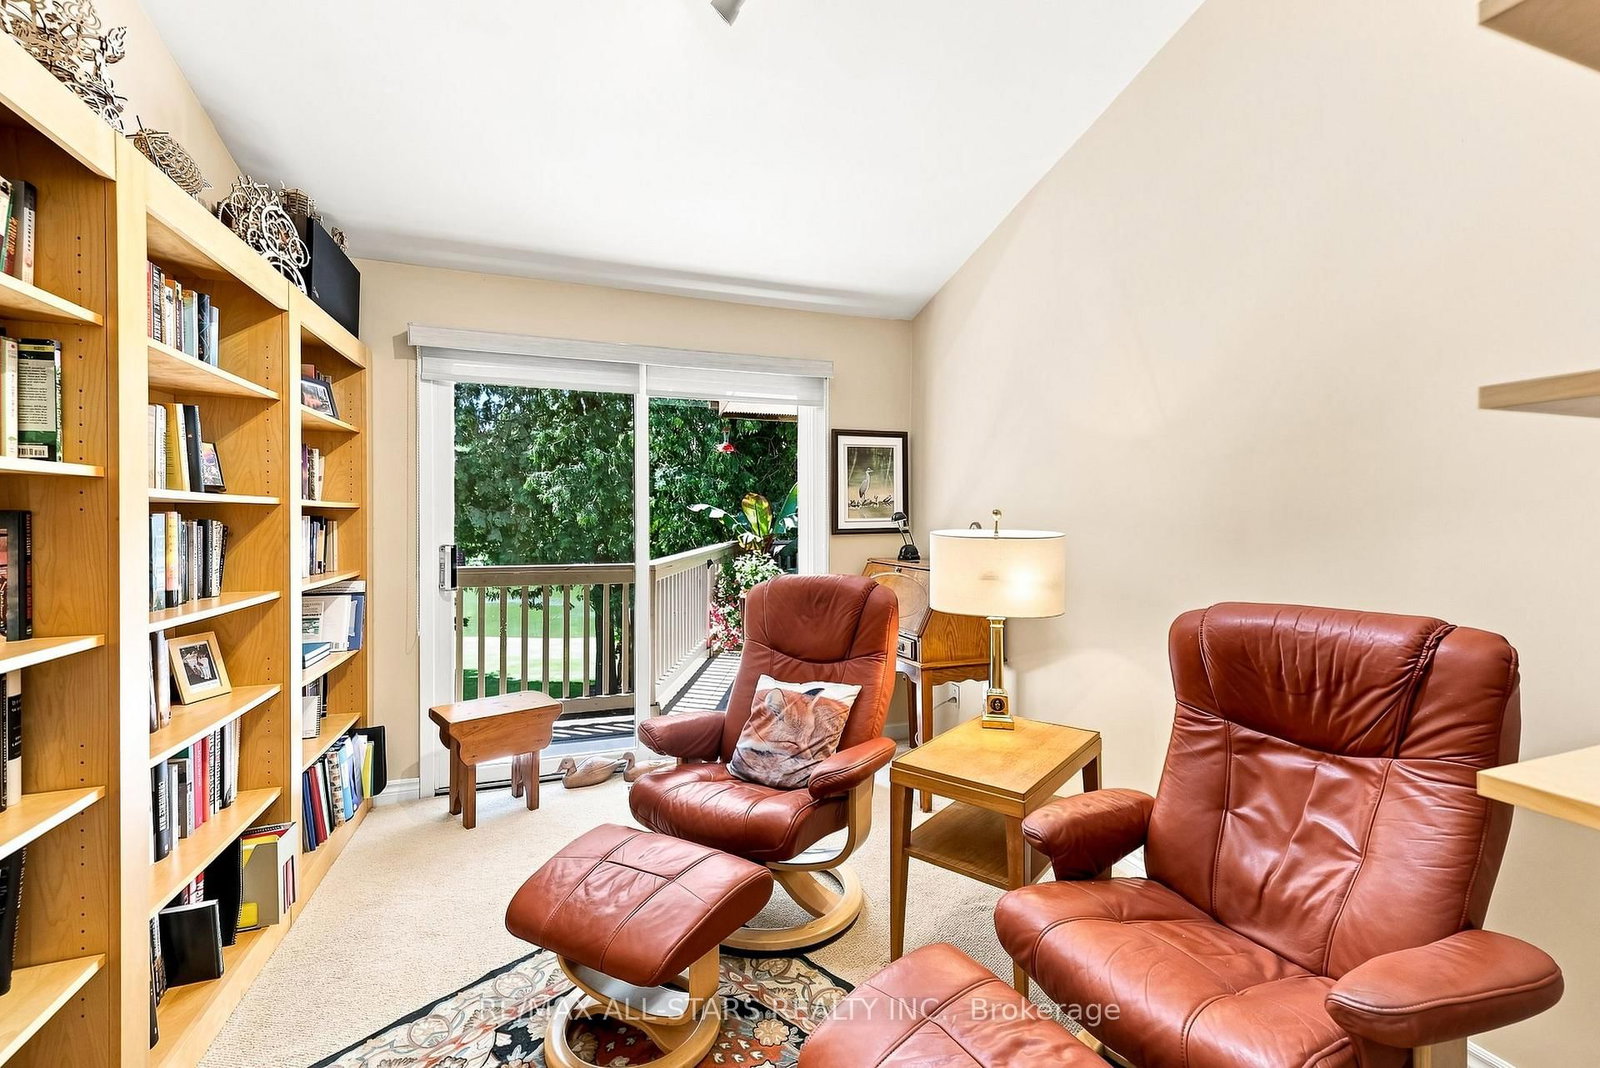
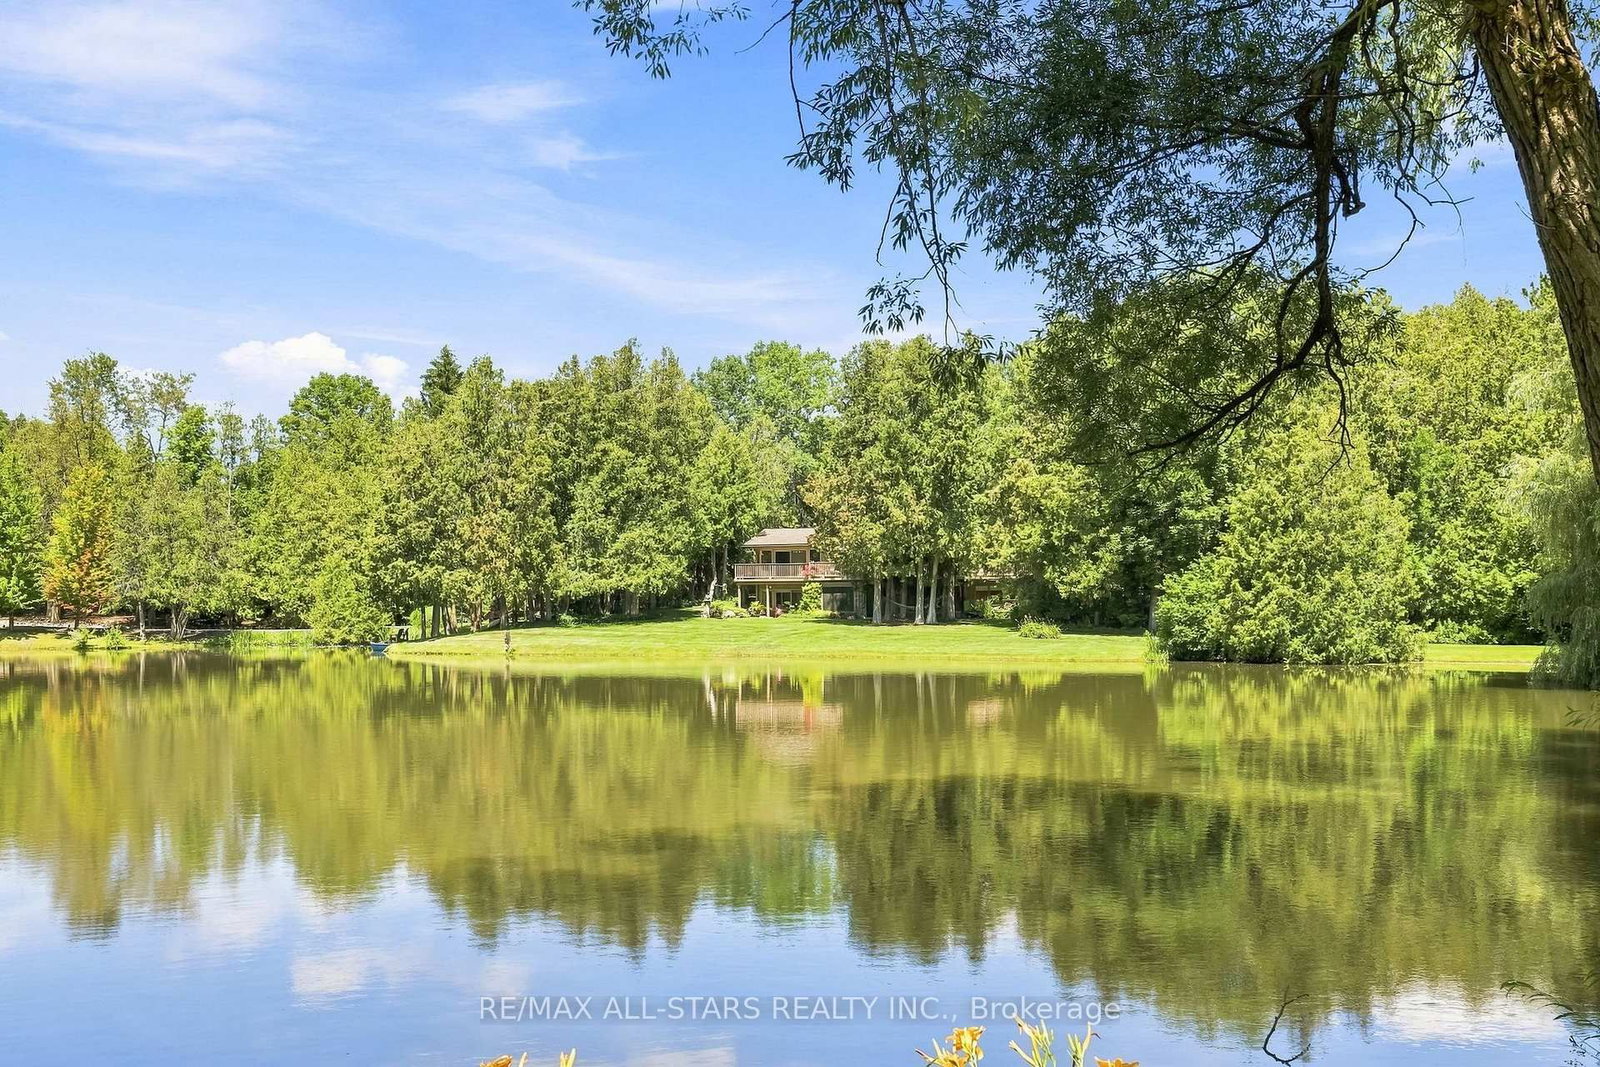
46 Sawmill Lane • Whitchurch-Stouffville, ON photo 1
46 Sawmill Lane • Whitchurch-Stouffville, ON photo 2
46 Sawmill Lane • Whitchurch-Stouffville, ON photo 3
46 Sawmill Lane • Whitchurch-Stouffville, ON photo 4
46 Sawmill Lane • Whitchurch-Stouffville, ON photo 5
46 Sawmill Lane • Whitchurch-Stouffville, ON photo 6
46 Sawmill Lane • Whitchurch-Stouffville, ON photo 7
46 Sawmill Lane • Whitchurch-Stouffville, ON photo 8
46 Sawmill Lane • Whitchurch-Stouffville, ON photo 9
46 Sawmill Lane • Whitchurch-Stouffville, ON photo 10
46 Sawmill Lane • Whitchurch-Stouffville, ON photo 11
46 Sawmill Lane • Whitchurch-Stouffville, ON photo 12
46 Sawmill Lane • Whitchurch-Stouffville, ON photo 13
46 Sawmill Lane • Whitchurch-Stouffville, ON photo 14
46 Sawmill Lane • Whitchurch-Stouffville, ON photo 15
46 Sawmill Lane • Whitchurch-Stouffville, ON photo 16
46 Sawmill Lane • Whitchurch-Stouffville, ON photo 17
46 Sawmill Lane • Whitchurch-Stouffville, ON photo 18
46 Sawmill Lane • Whitchurch-Stouffville, ON photo 19
46 Sawmill Lane • Whitchurch-Stouffville, ON photo 20
46 Sawmill Lane • Whitchurch-Stouffville, ON photo 21
46 Sawmill Lane • Whitchurch-Stouffville, ON photo 22
46 Sawmill Lane • Whitchurch-Stouffville, ON photo 23
46 Sawmill Lane • Whitchurch-Stouffville, ON photo 24
46 Sawmill Lane • Whitchurch-Stouffville, ON photo 25
46 Sawmill Lane • Whitchurch-Stouffville, ON photo 26
46 Sawmill Lane • Whitchurch-Stouffville, ON photo 27
46 Sawmill Lane • Whitchurch-Stouffville, ON photo 28
46 Sawmill Lane • Whitchurch-Stouffville, ON photo 29
46 Sawmill Lane • Whitchurch-Stouffville, ON photo 30
46 Sawmill Lane • Whitchurch-Stouffville, ON photo 31
46 Sawmill Lane • Whitchurch-Stouffville, ON photo 32
46 Sawmill Lane • Whitchurch-Stouffville, ON photo 33
46 Sawmill Lane • Whitchurch-Stouffville, ON photo 34
46 Sawmill Lane • Whitchurch-Stouffville, ON photo 35
46 Sawmill Lane • Whitchurch-Stouffville, ON photo 36
46 Sawmill Lane • Whitchurch-Stouffville, ON photo 37
46 Sawmill Lane • Whitchurch-Stouffville, ON photo 38
46 Sawmill Lane • Whitchurch-Stouffville, ON photo 39
46 Sawmill Lane • Whitchurch-Stouffville, ON photo 40
46 Sawmill Lane • Whitchurch-Stouffville, ON photo 41
46 Sawmill Lane • Whitchurch-Stouffville, ON photo 42
46 Sawmill Lane • Whitchurch-Stouffville, ON photo 43
46 Sawmill Lane • Whitchurch-Stouffville, ON photo 44
46 Sawmill Lane • Whitchurch-Stouffville, ON photo 45
46 Sawmill Lane • Whitchurch-Stouffville, ON photo 46
46 Sawmill Lane • Whitchurch-Stouffville, ON photo 47
46 Sawmill Lane • Whitchurch-Stouffville, ON photo 48
46 Sawmill Lane • Whitchurch-Stouffville, ON photo 49
1 / 49
$2,480,000
46 Sawmill Lane • Whitchurch-Stouffville, ONNew
Courtesy of RE/MAX ALL-STARS REALTY INC.
1+3
Bedrooms
4
Bathrooms
2000-2500
Square feet
12
Parking

About this home

Welcome to your own private natures retreat - an exceptional 12-acre property where timeless elegance meets the beauty of the outdoors.At the heart of this remarkable setting is a 2-acre spring-fed pond, creating a peaceful and picturesque backdrop for everyday living. Imagine starting your mornings by the water, canoeing across the pond, swimming on a warm summer day, fishing, or simply enjoying the sights and sounds of nature. Ducks, herons, fish, frogs, and abundant wildlife make this a truly special four-season setting.The classic-elegance bungalow offers four bedrooms in total and features a walkout basement, with multiple walkouts throughout the home that seamlessly connect the indoor living spaces with the surrounding landscape. Natural light, expansive views, and easy access to the outdoors create an inviting connection between home and nature.Outdoor enthusiasts will appreciate the property's private trail, offering opportunities to explore and enjoy the acreage right outside your door. A 23' x 32' heated and with electricity 2 storey barn provides excellent additional space for storage, hobbies, equipment, or a variety of lifestyle uses.Adding to the property's unique setting, it backs onto two golf courses, providing a beautiful and expansive backdrop while maintaining the feeling of a private country escape. Enjoy quiet evenings in the 3 season sunroom overlooking the gardens and pond. A Salt Water swimming pool and tennis court/pickle ball court complete with sodium lights are also just outside your front door.

Property details

Property type
Detached
Style
Bungalow
Total rooms
6
Lot size
196.32 × 2760 ft
Property taxes
$10,123.40 (2026)
Occupancy
tba
Days on market
24
Status
Active
MLS®

Property history

Recently sold nearby

Listing data last updated: Sep 2, 2026, 7:10 p.m. EDT via TRREB IDX.

First listed: Aug 11, 2026, 12:05 a.m. EDT.