
140 Reeve Drive • Markham, ON photo 1
140 Reeve Drive • Markham, ON photo 2
140 Reeve Drive • Markham, ON photo 3
140 Reeve Drive • Markham, ON photo 4
140 Reeve Drive • Markham, ON photo 5
140 Reeve Drive • Markham, ON photo 6
140 Reeve Drive • Markham, ON photo 7
140 Reeve Drive • Markham, ON photo 8
140 Reeve Drive • Markham, ON photo 9
140 Reeve Drive • Markham, ON photo 10
140 Reeve Drive • Markham, ON photo 11
140 Reeve Drive • Markham, ON photo 12
140 Reeve Drive • Markham, ON photo 13
140 Reeve Drive • Markham, ON photo 14
140 Reeve Drive • Markham, ON photo 15
140 Reeve Drive • Markham, ON photo 16
140 Reeve Drive • Markham, ON photo 17
140 Reeve Drive • Markham, ON photo 18
140 Reeve Drive • Markham, ON photo 19
140 Reeve Drive • Markham, ON photo 20
140 Reeve Drive • Markham, ON photo 21
140 Reeve Drive • Markham, ON photo 22
140 Reeve Drive • Markham, ON photo 23
140 Reeve Drive • Markham, ON photo 24
140 Reeve Drive • Markham, ON photo 25
140 Reeve Drive • Markham, ON photo 26
140 Reeve Drive • Markham, ON photo 27
140 Reeve Drive • Markham, ON photo 28
140 Reeve Drive • Markham, ON photo 29
140 Reeve Drive • Markham, ON photo 30
140 Reeve Drive • Markham, ON photo 31
140 Reeve Drive • Markham, ON photo 32
140 Reeve Drive • Markham, ON photo 33
140 Reeve Drive • Markham, ON photo 34
140 Reeve Drive • Markham, ON photo 35
140 Reeve Drive • Markham, ON photo 36
140 Reeve Drive • Markham, ON photo 37
140 Reeve Drive • Markham, ON photo 38
140 Reeve Drive • Markham, ON photo 39
140 Reeve Drive • Markham, ON photo 40
140 Reeve Drive • Markham, ON photo 41
140 Reeve Drive • Markham, ON photo 42
140 Reeve Drive • Markham, ON photo 43
140 Reeve Drive • Markham, ON photo 44
140 Reeve Drive • Markham, ON photo 45
140 Reeve Drive • Markham, ON photo 46
140 Reeve Drive • Markham, ON photo 47
140 Reeve Drive • Markham, ON photo 48
140 Reeve Drive • Markham, ON photo 49
140 Reeve Drive • Markham, ON photo 50
1 / 50
$1,698,000
140 Reeve Drive • Markham, ONNew
Courtesy of ANJIA REALTY
4
Bedrooms
5
Bathrooms
2500-3000
Square feet
6
Parking

About this home

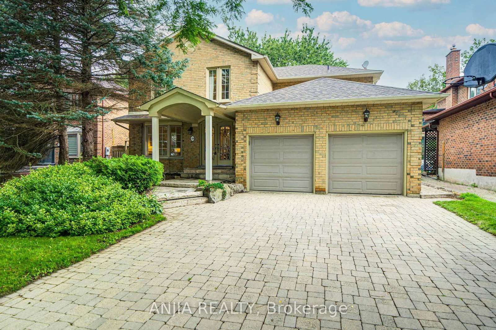
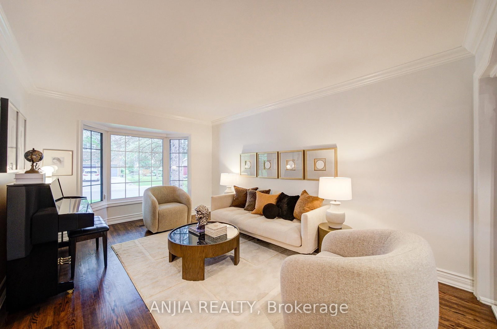
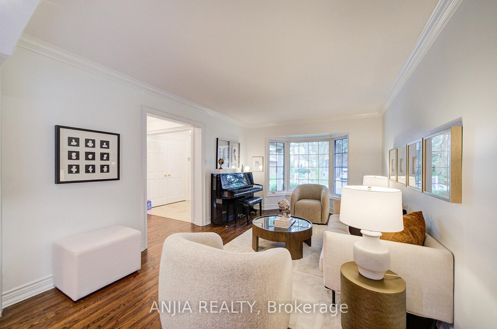
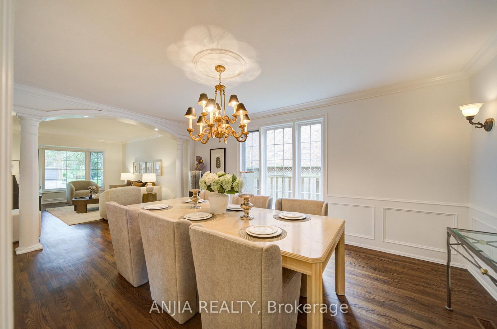
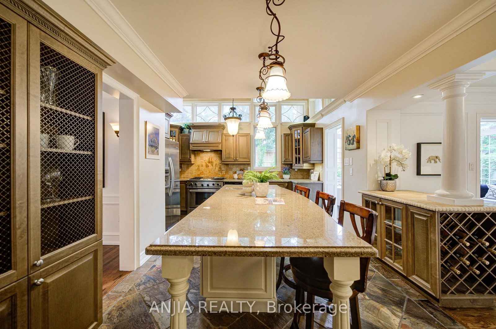
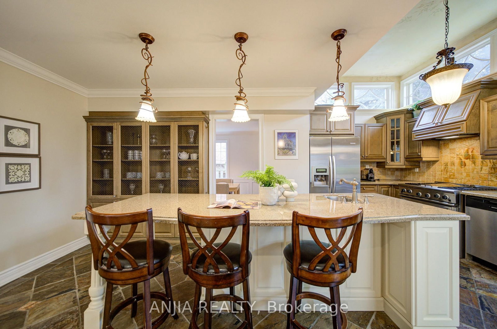
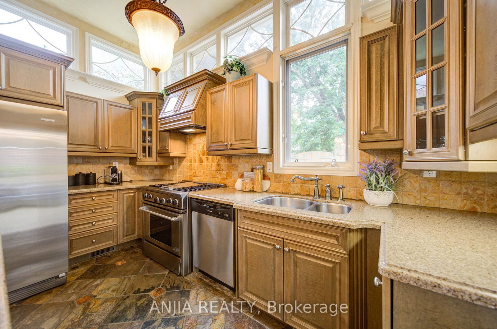
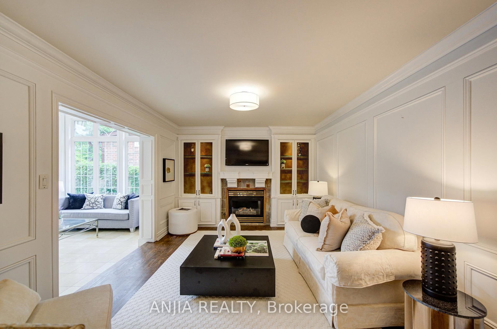
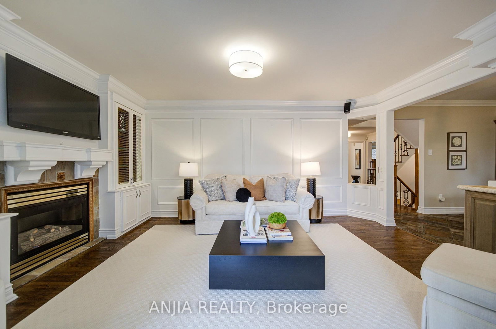
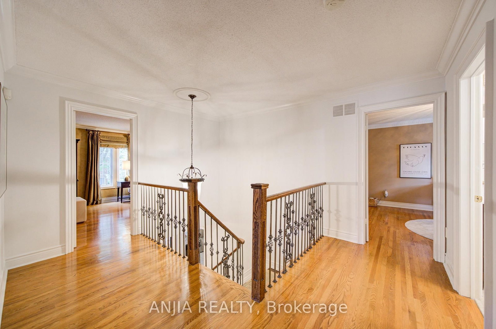
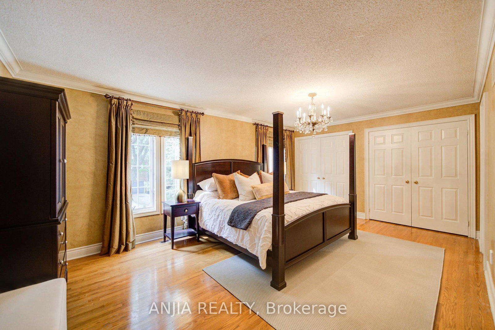
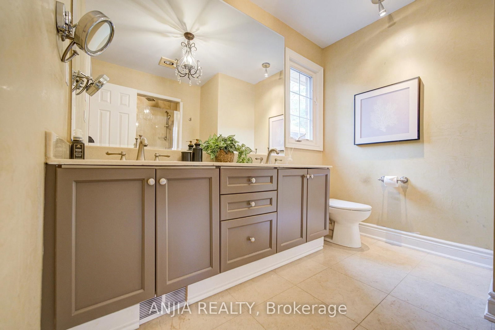
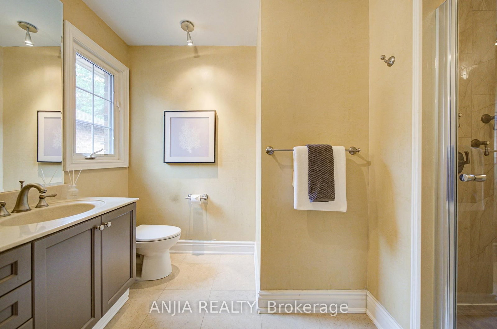
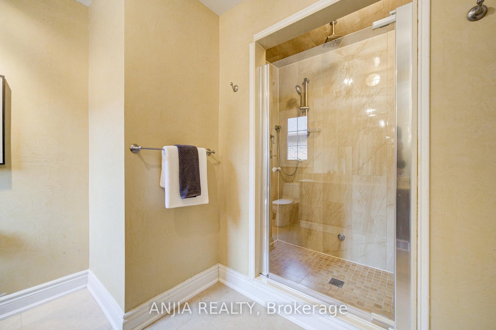
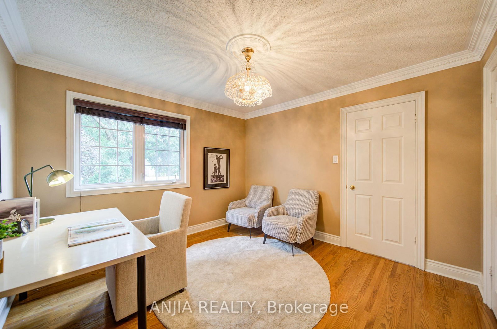
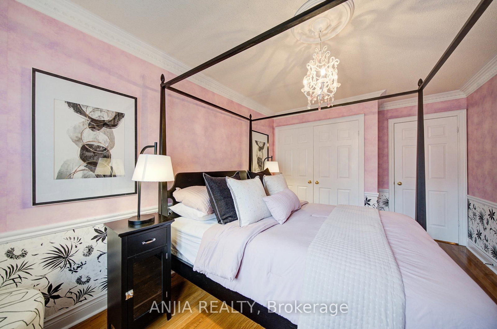
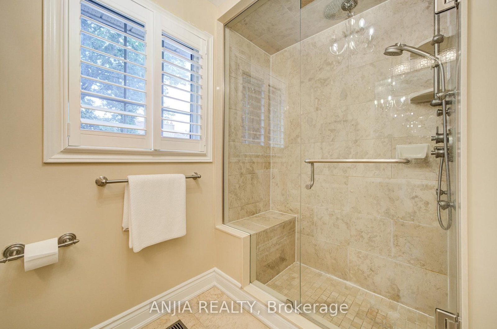
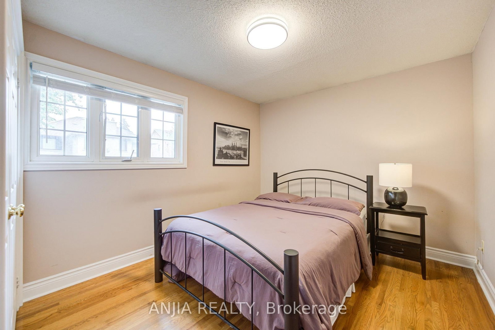
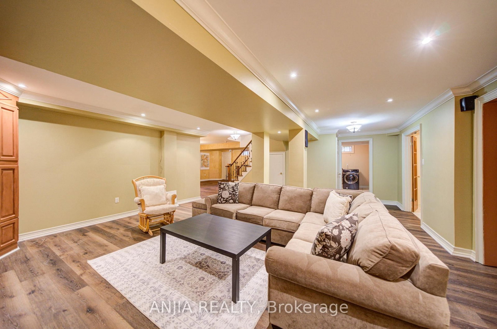
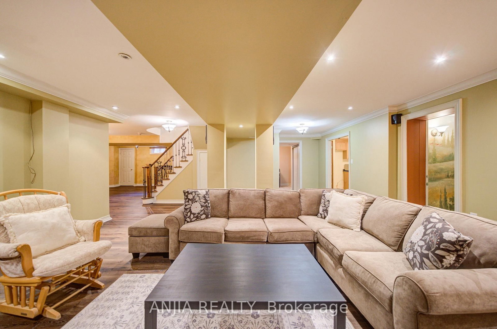
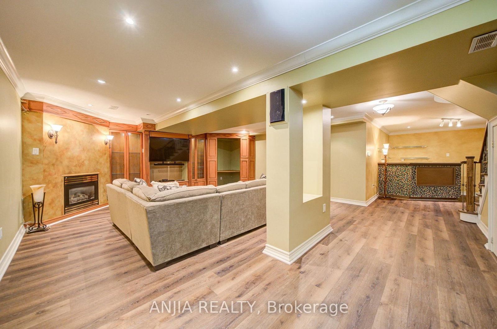
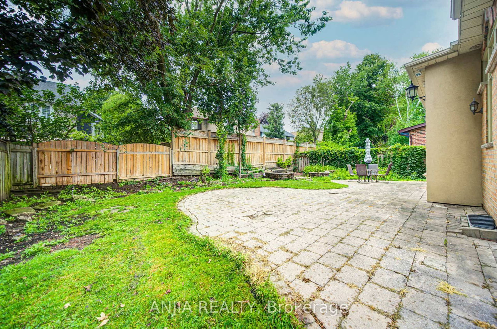
Welcome To An Exceptional Family Home On A Rarely Offered, Tree-Lined Street In One Of Markham's Most Desirable Neighbourhoods. Set On A 53 ft Wide Premium Lot With A Double Garage. This Home Offers Outstanding Curb Appeal, A Practical Layout, And Generous Space For Everyday Living And Entertaining. The Main Level Features Bright Open-Concept Living And Dining Areas, A Separate Family Room, And A Beautifully Renovated Kitchen With Upgraded Cabinetry. The Showpiece Is The Stunning Solarium With Floor-To-Ceiling Windows And Walk-Out To A Mature Treed Yard, Creating A Peaceful, Forest-Like Retreat In Every Season. Upstairs Offers 4 Spacious Bedrooms And 3 Bathrooms, Including A 5-Piece Primary Ensuite, Rare Private Ensuite In The Third Bedroom, And Updated Main Bath. The Finished Basement Provides Added Versatility With Upgraded Flooring, Rough-In For A Kitchenette, And Space For Recreation Or Extended Family Living. Additional Rough-Ins For A Hot Tub, Built-In Speakers, And Gas BBQ Line Offer Excellent Future Potential. Close To Markham Village, GO Train, Transit, Hwy 407, Library, Trails, Parks, Morgan Pool, Arenas, Centennial, Cornell, and Aaniin Community Centres. A Beautifully Maintained Home Offering Charm, Space, And Markham Stouffville Hospital Convenience.

Property details

Property type
Detached
Style
2-Storey
Total rooms
10
Lot size
53.15 × 105 ft
Property taxes
$6,751.79 (2026)
Occupancy
90 Days/TBA
Days on market
17
Status
Active
MLS®

Property history

Recently sold nearby

Listing data last updated: Aug 27, 2026, 9:14 a.m. EDT via TRREB IDX.

First listed: Aug 11, 2026, 12:02 a.m. EDT.