
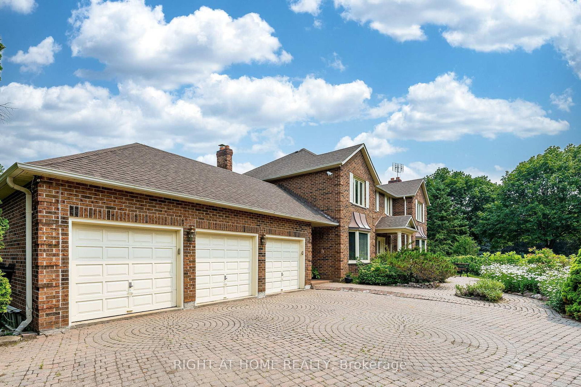
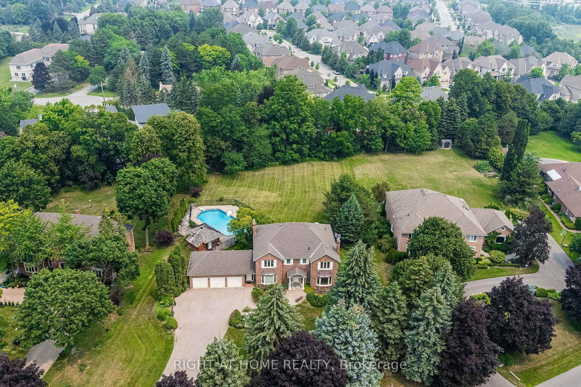
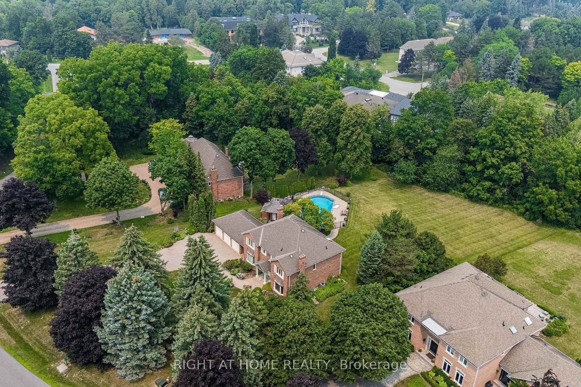
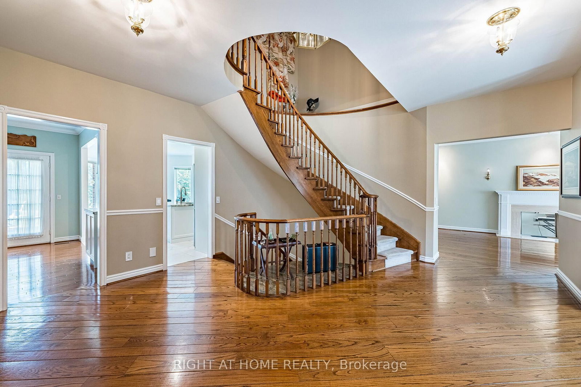
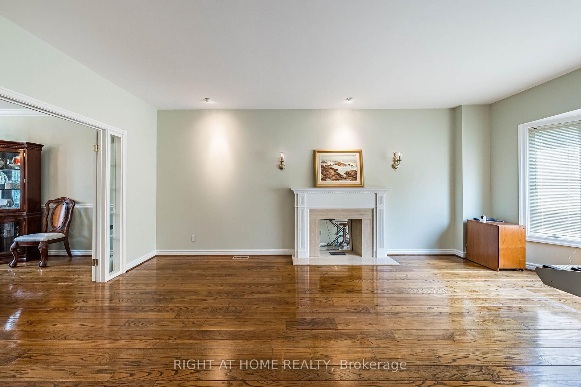
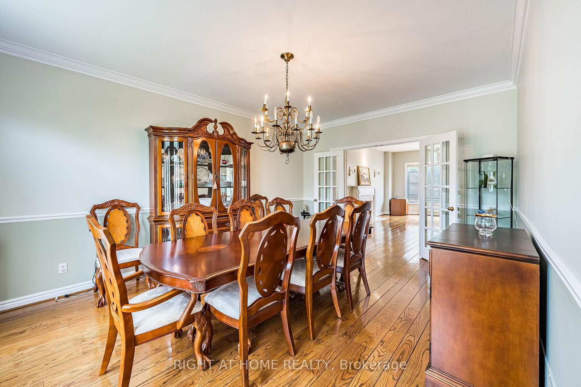
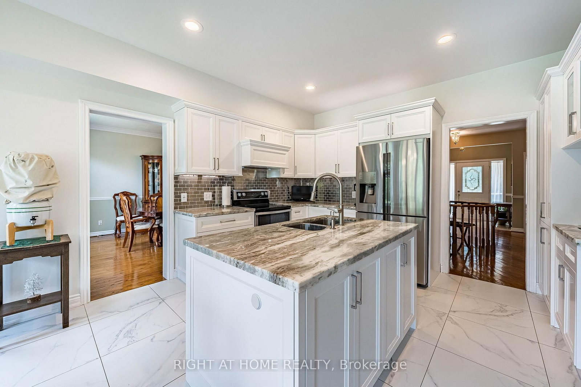
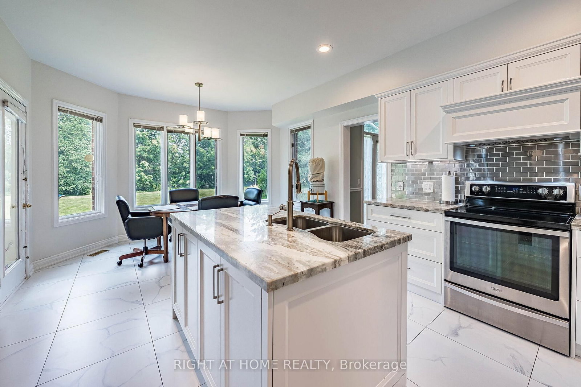
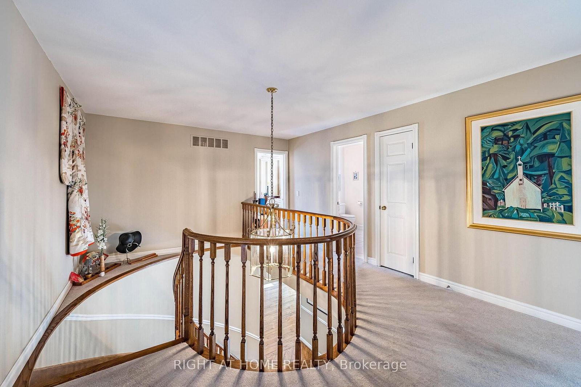
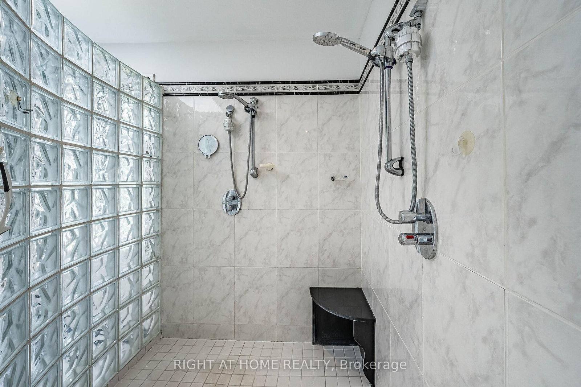
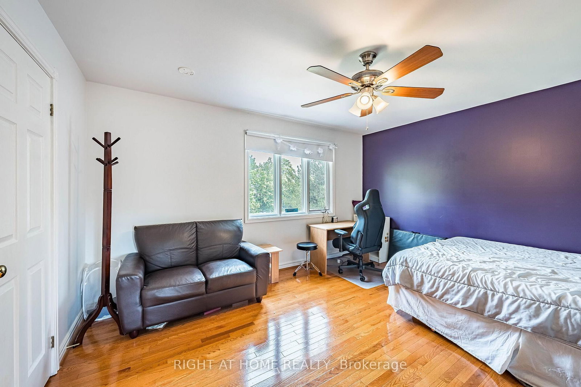
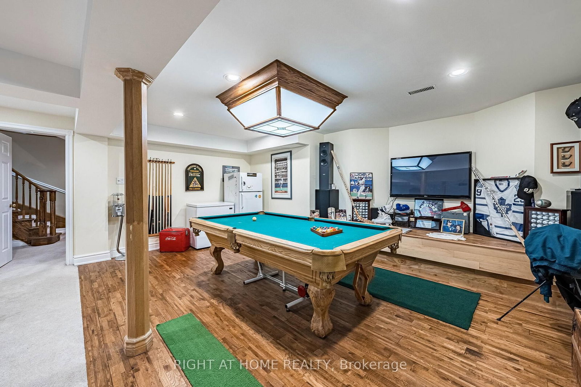
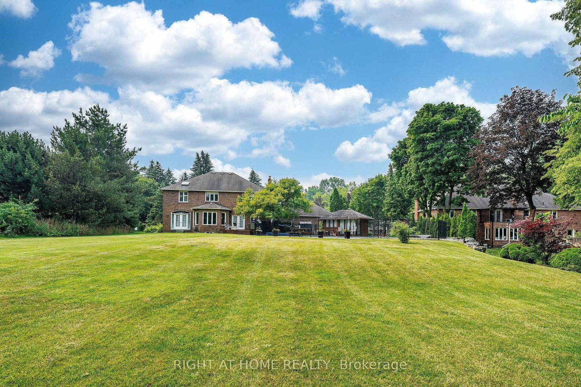
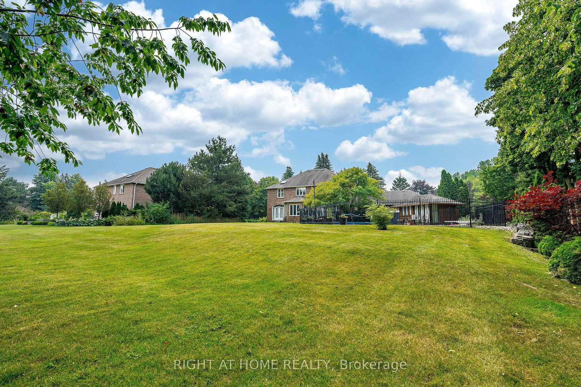
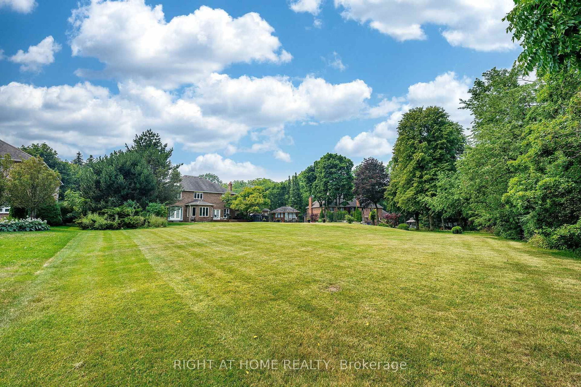
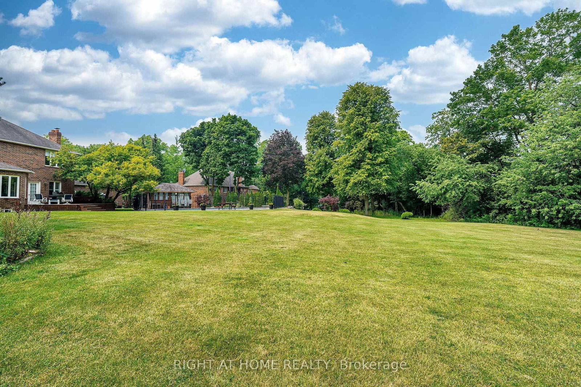
9 Glenridge Drive • Markham, ON photo 1
9 Glenridge Drive • Markham, ON photo 2
9 Glenridge Drive • Markham, ON photo 3
9 Glenridge Drive • Markham, ON photo 4
9 Glenridge Drive • Markham, ON photo 5
9 Glenridge Drive • Markham, ON photo 6
9 Glenridge Drive • Markham, ON photo 7
9 Glenridge Drive • Markham, ON photo 8
9 Glenridge Drive • Markham, ON photo 9
9 Glenridge Drive • Markham, ON photo 10
9 Glenridge Drive • Markham, ON photo 11
9 Glenridge Drive • Markham, ON photo 12
9 Glenridge Drive • Markham, ON photo 13
9 Glenridge Drive • Markham, ON photo 14
9 Glenridge Drive • Markham, ON photo 15
9 Glenridge Drive • Markham, ON photo 16
9 Glenridge Drive • Markham, ON photo 17
9 Glenridge Drive • Markham, ON photo 18
9 Glenridge Drive • Markham, ON photo 19
9 Glenridge Drive • Markham, ON photo 20
9 Glenridge Drive • Markham, ON photo 21
9 Glenridge Drive • Markham, ON photo 22
9 Glenridge Drive • Markham, ON photo 23
9 Glenridge Drive • Markham, ON photo 24
9 Glenridge Drive • Markham, ON photo 25
9 Glenridge Drive • Markham, ON photo 26
9 Glenridge Drive • Markham, ON photo 27
9 Glenridge Drive • Markham, ON photo 28
9 Glenridge Drive • Markham, ON photo 29
9 Glenridge Drive • Markham, ON photo 30
9 Glenridge Drive • Markham, ON photo 31
9 Glenridge Drive • Markham, ON photo 32
9 Glenridge Drive • Markham, ON photo 33
9 Glenridge Drive • Markham, ON photo 34
9 Glenridge Drive • Markham, ON photo 35
9 Glenridge Drive • Markham, ON photo 36
9 Glenridge Drive • Markham, ON photo 37
9 Glenridge Drive • Markham, ON photo 38
9 Glenridge Drive • Markham, ON photo 39
9 Glenridge Drive • Markham, ON photo 40
9 Glenridge Drive • Markham, ON photo 41
9 Glenridge Drive • Markham, ON photo 42
9 Glenridge Drive • Markham, ON photo 43
9 Glenridge Drive • Markham, ON photo 44
9 Glenridge Drive • Markham, ON photo 45
9 Glenridge Drive • Markham, ON photo 46
9 Glenridge Drive • Markham, ON photo 47
9 Glenridge Drive • Markham, ON photo 48
9 Glenridge Drive • Markham, ON photo 49
9 Glenridge Drive • Markham, ON photo 50
1 / 50
$3,680,000
9 Glenridge Drive • Markham, ONPrice Change▼ 7.77%
Courtesy of RIGHT AT HOME REALTY
4+3
Bedrooms
6
Bathrooms
3500-5000
Square feet
10
Parking

About this home

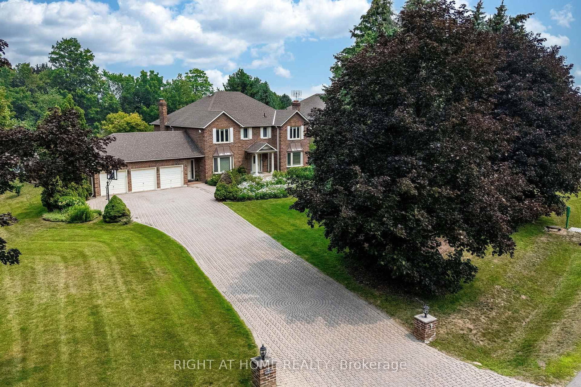
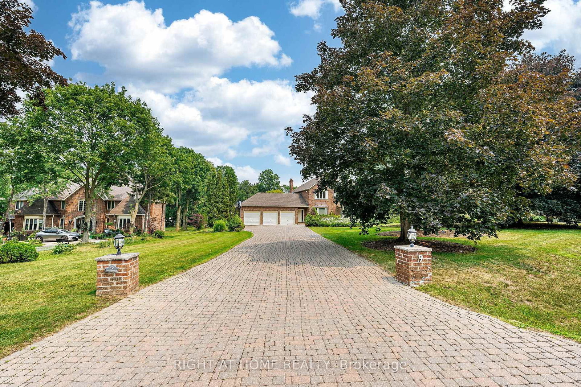
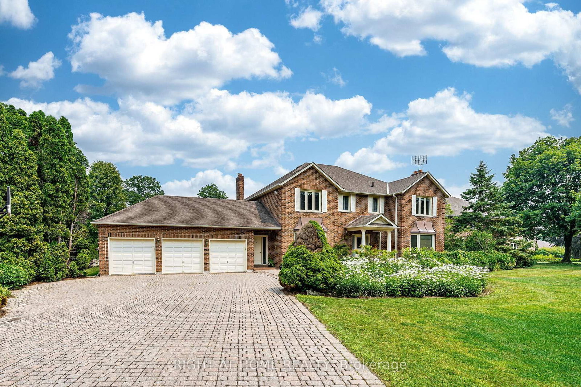
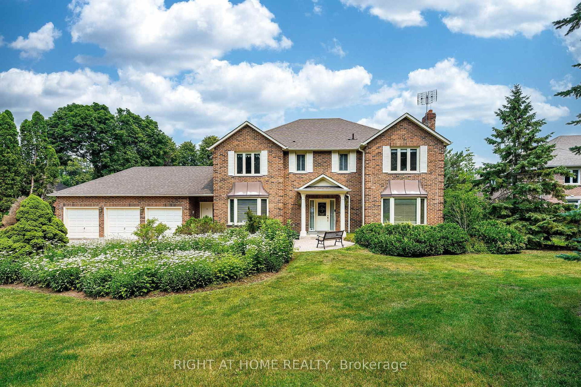
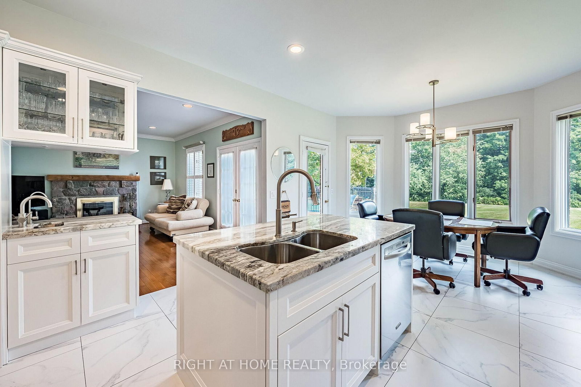
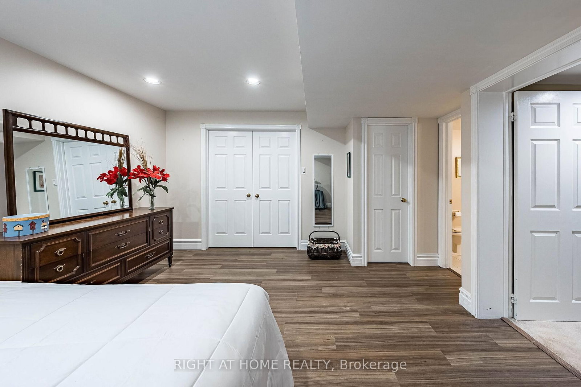
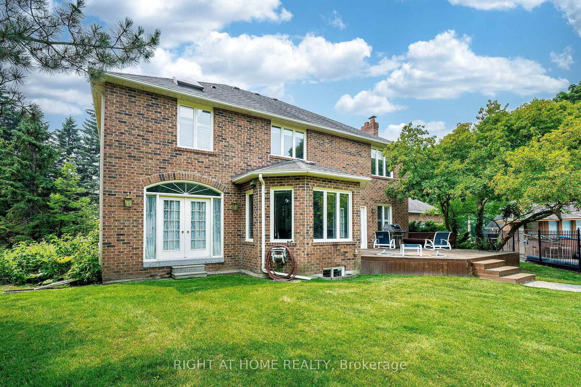
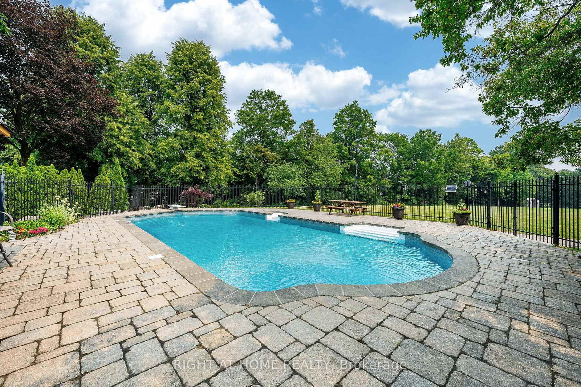
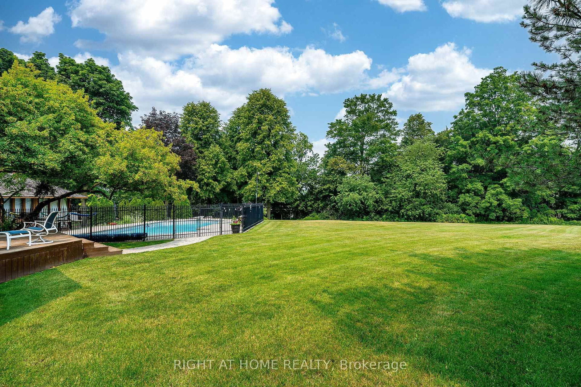
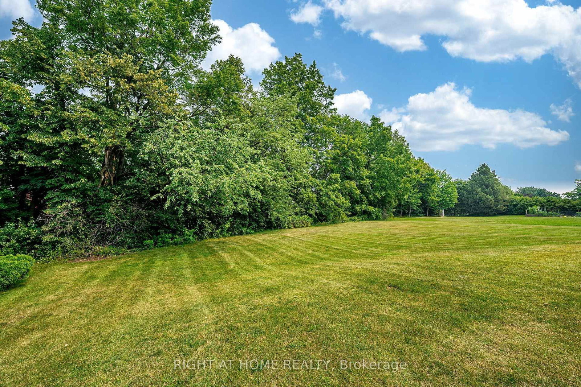
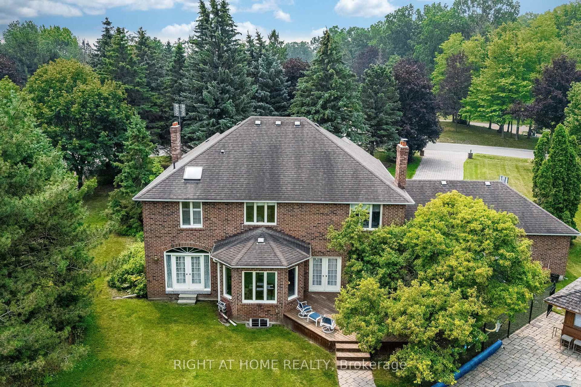
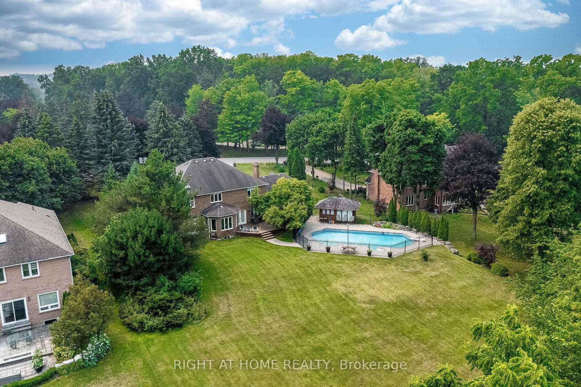
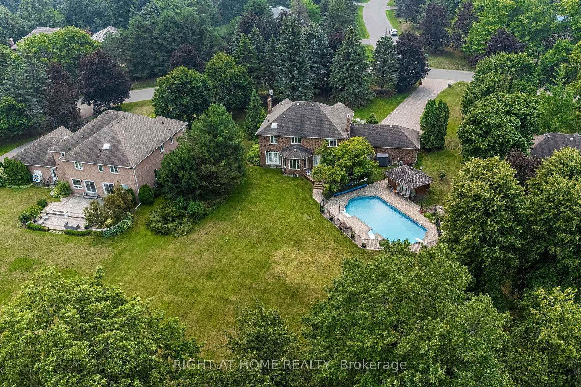
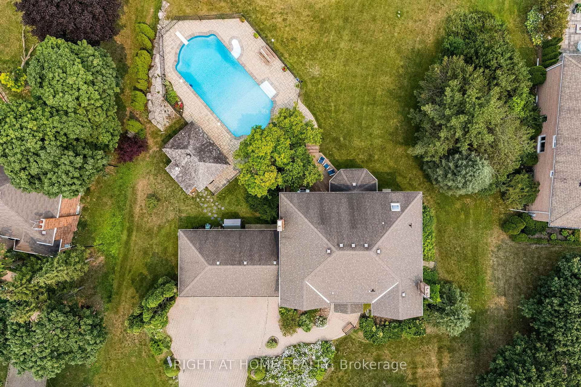
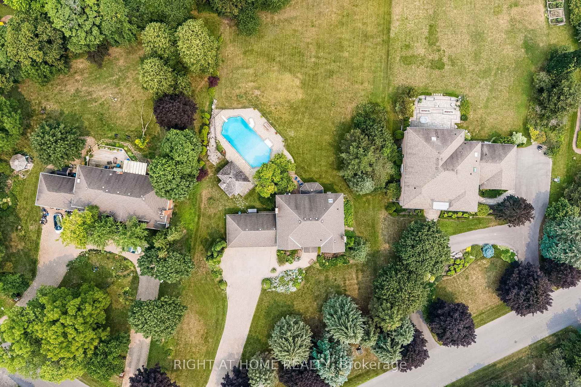
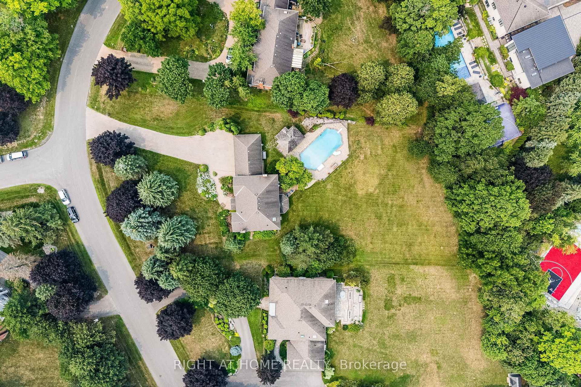
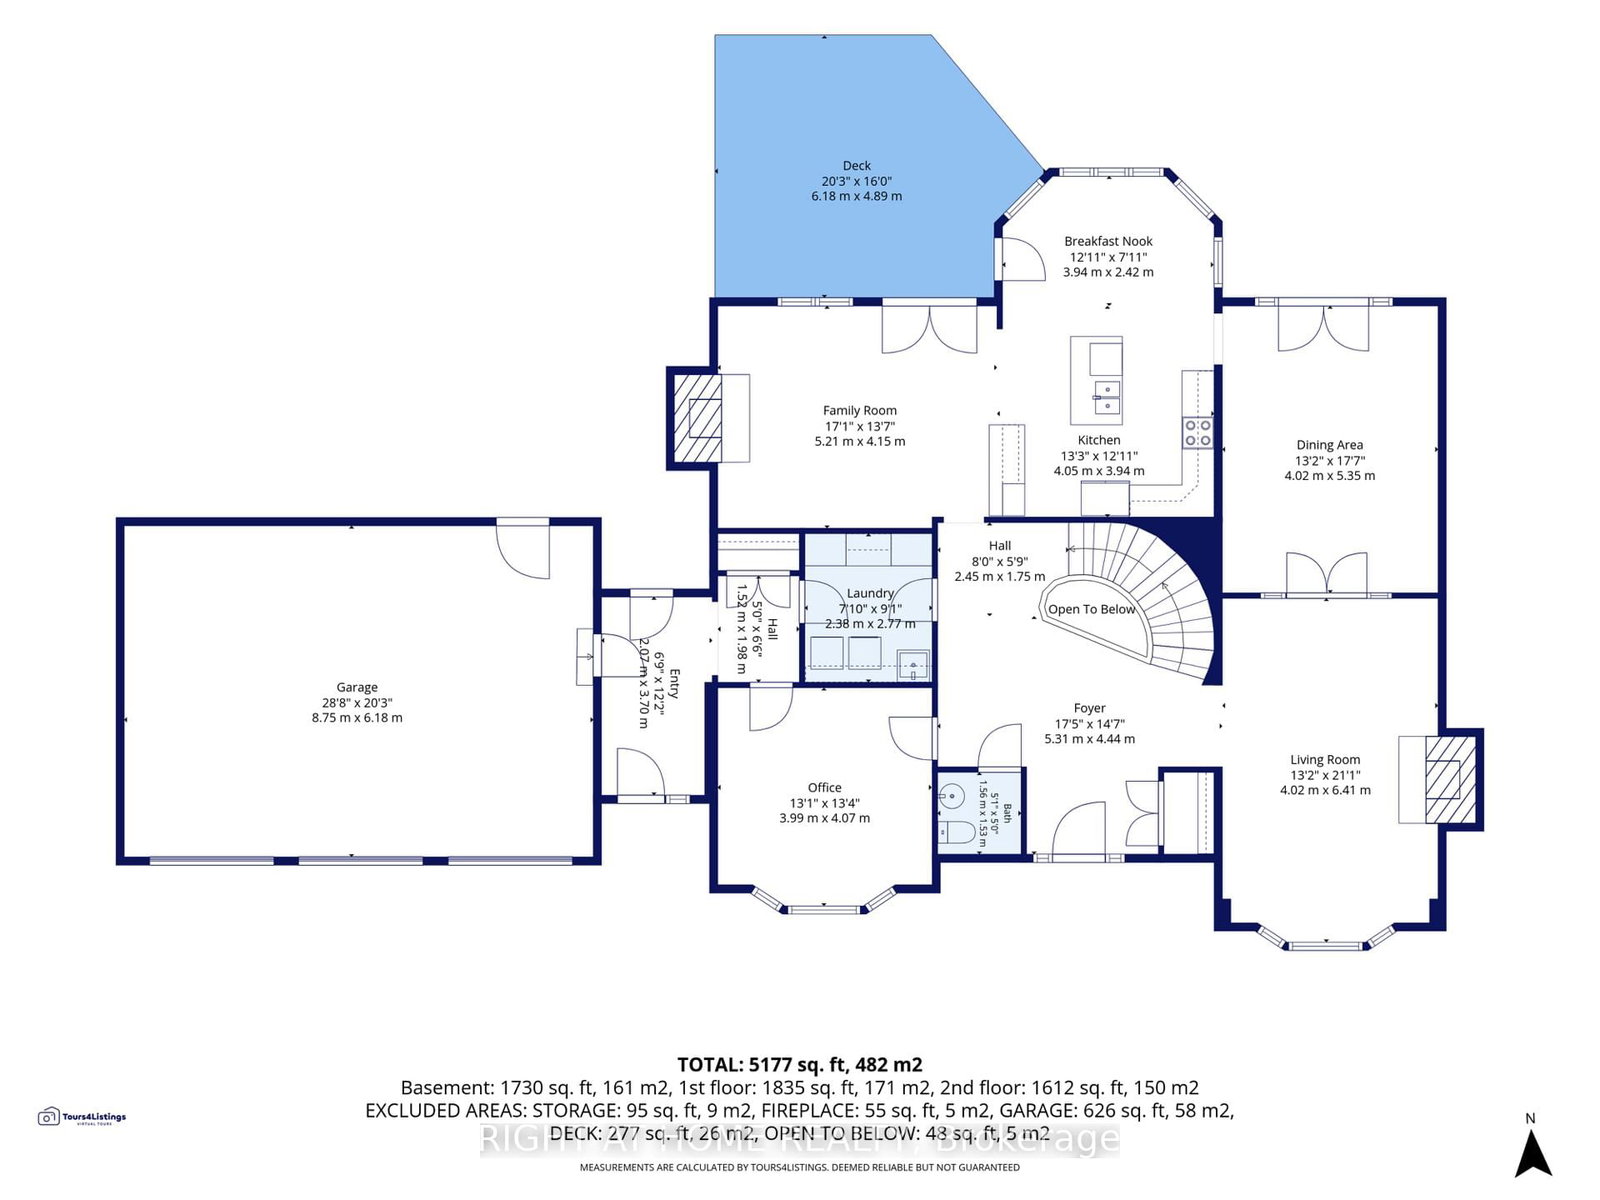
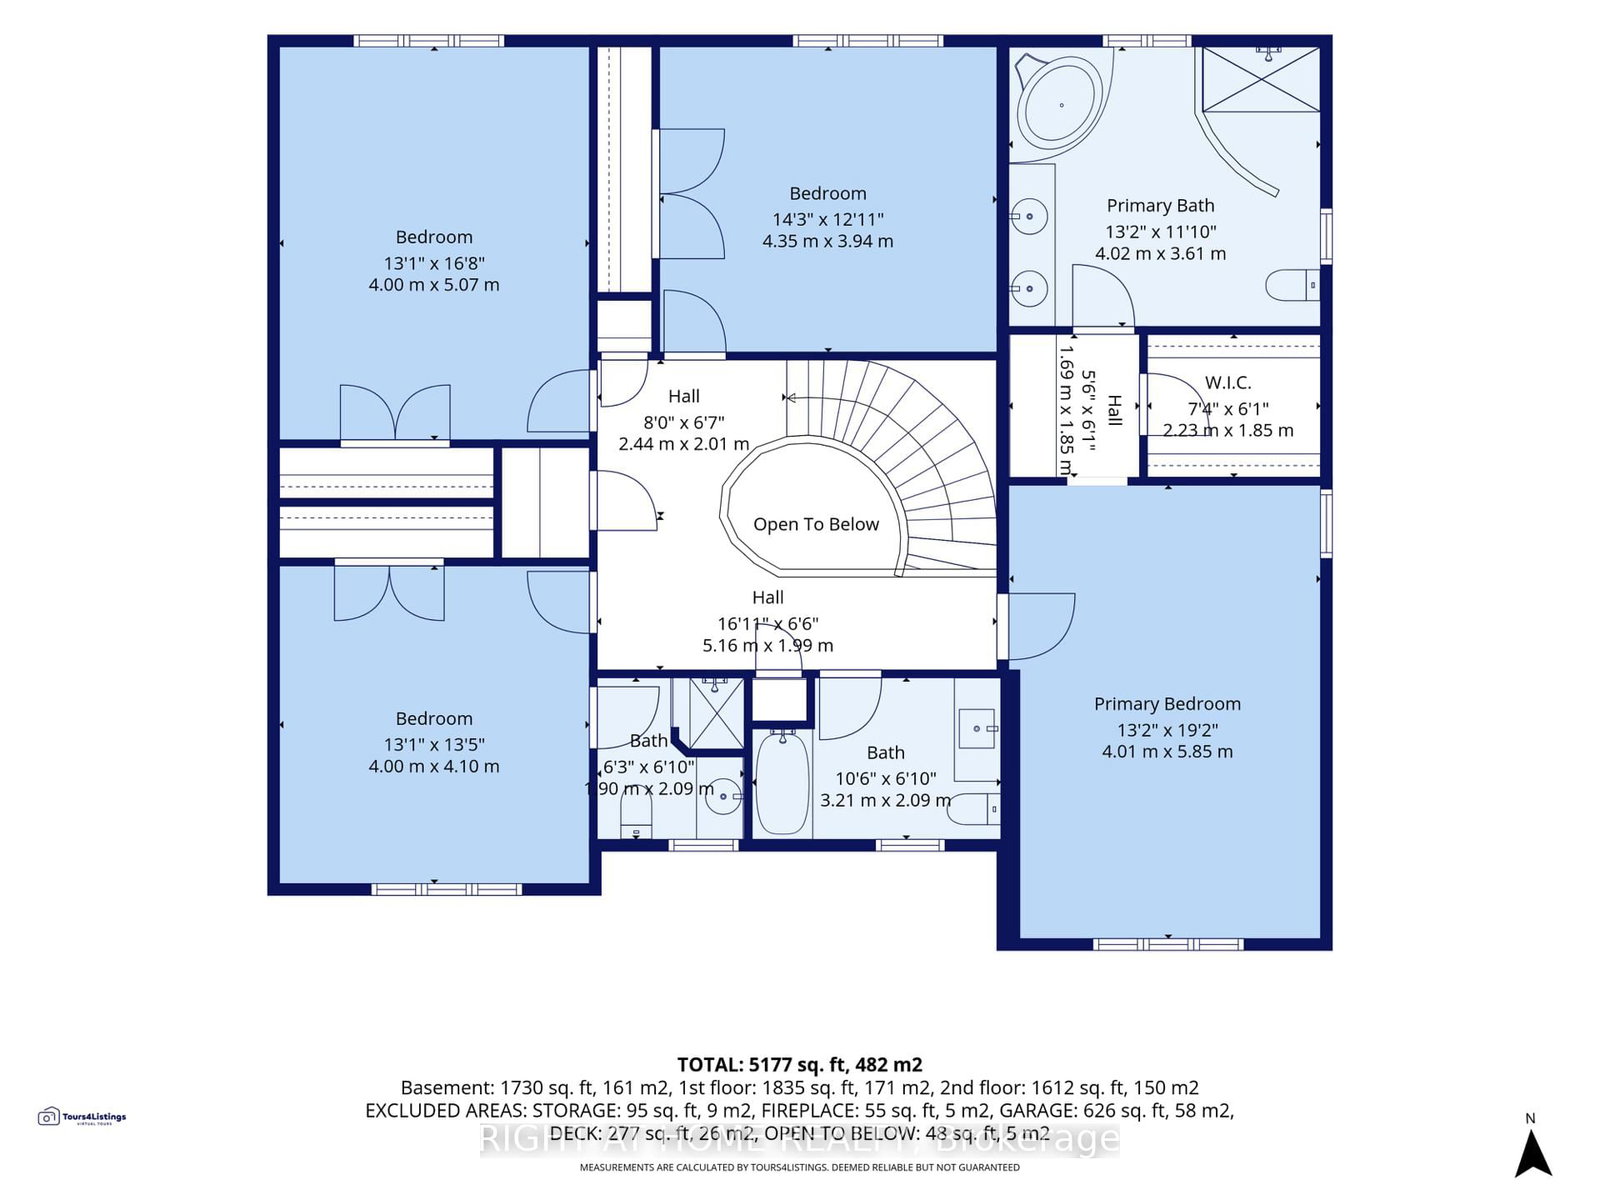
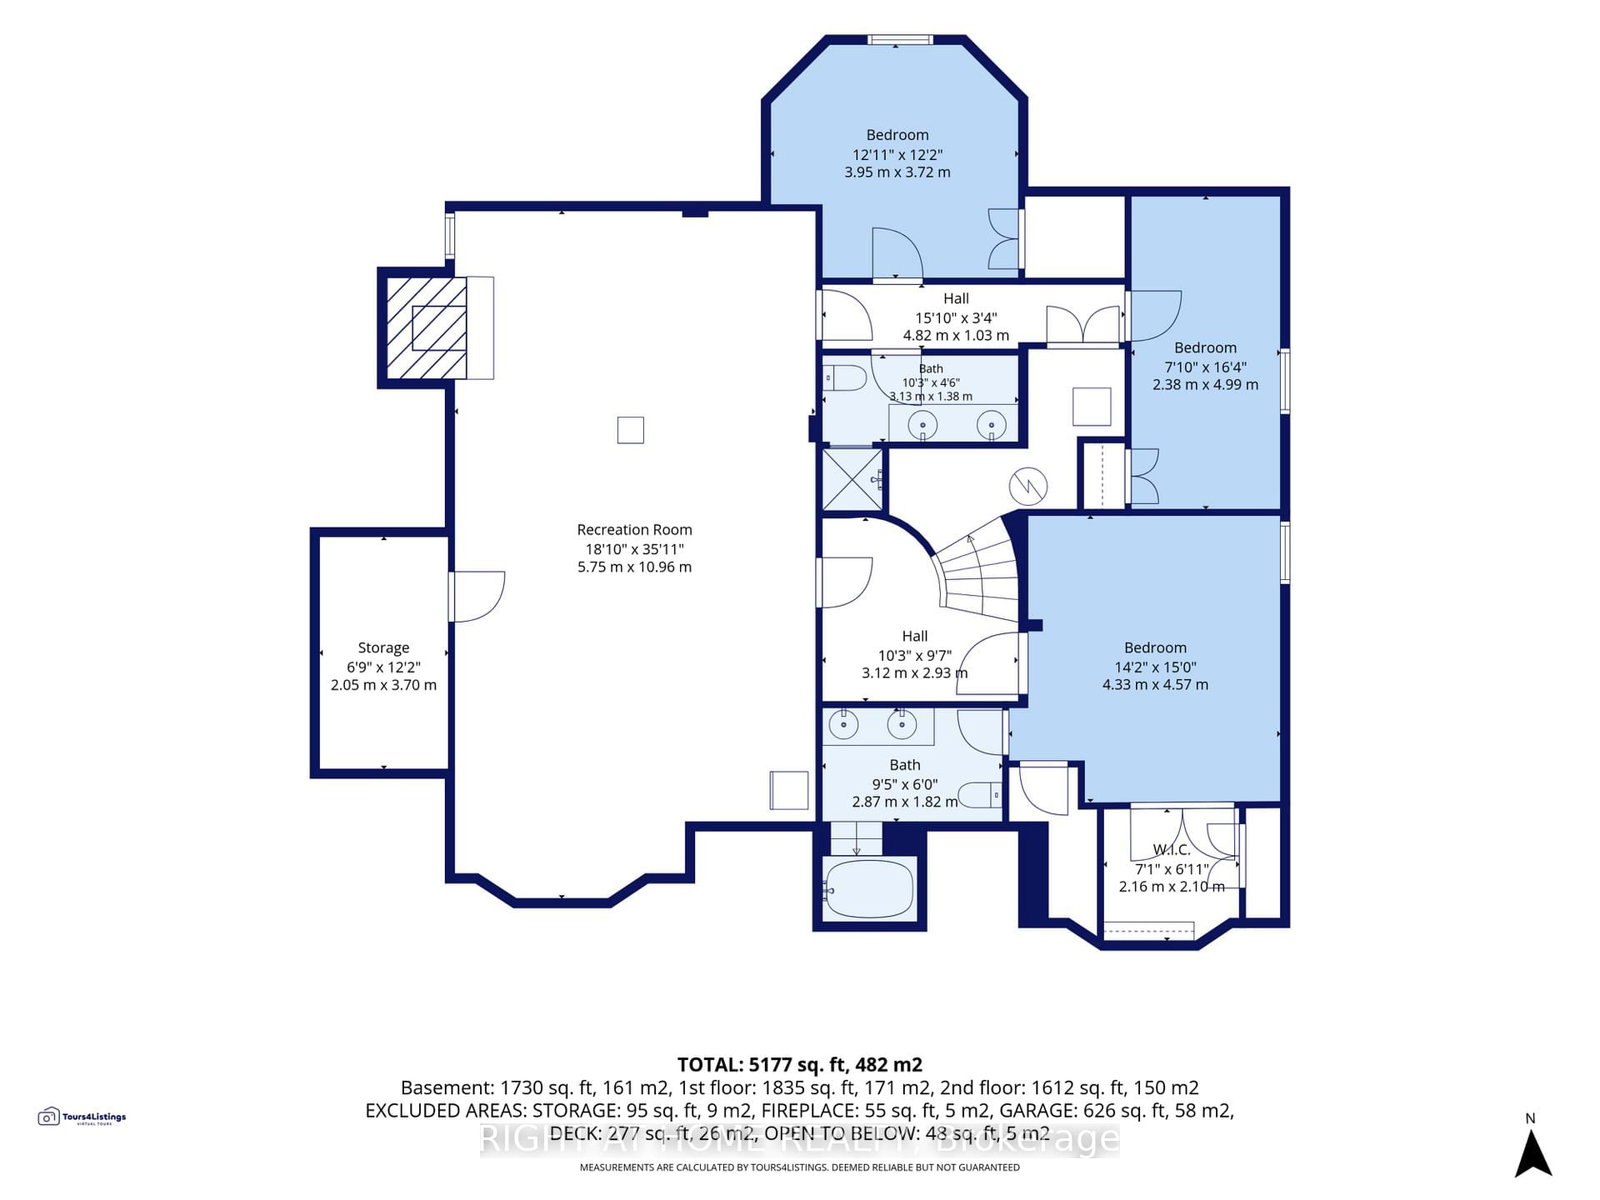
This impressive 3592 sqft residence built in 1987 sits on a premium 1 acre lot with 164 foot frontage in Markham's prestigious Glenridge Estates. Recent upgrades include a beautiful kitchen, a rebuilt swimming pool with replaced equipment and a furnace & air conditioner. The home offers 4 spacious bedrooms on the second floor, 3 additional bedrooms in the basement, and a total of 6 washrooms. The park-like backyard features a swimming pool and ample room for a tennis court. Minutes to major highways, highly ranked schools & golf courses, this exceptional property awaits your personal touch or a developers vision. Floor plans are in the photos.

Property details

Property type
Detached
Style
2-Storey
Total rooms
9
Lot size
164.76 × 314.89 ft
Property taxes
$17,398.10 (2026)
Days on market
42
Status
Active
MLS®

Property history

Recently sold nearby

Listing data last updated: Sep 20, 2026, 5:46 p.m. EDT via TRREB IDX.

First listed: Aug 10, 2026, 11:17 p.m. EDT.