







$646,000
140 Honeycrisp Crescent • #281 • Vaughan, ONNew
Courtesy of RE/MAX CONDOS PLUS CORPORATION
2
Bedrooms
3
Bathrooms
1000-1199
Square feet
1
Parking
About this home
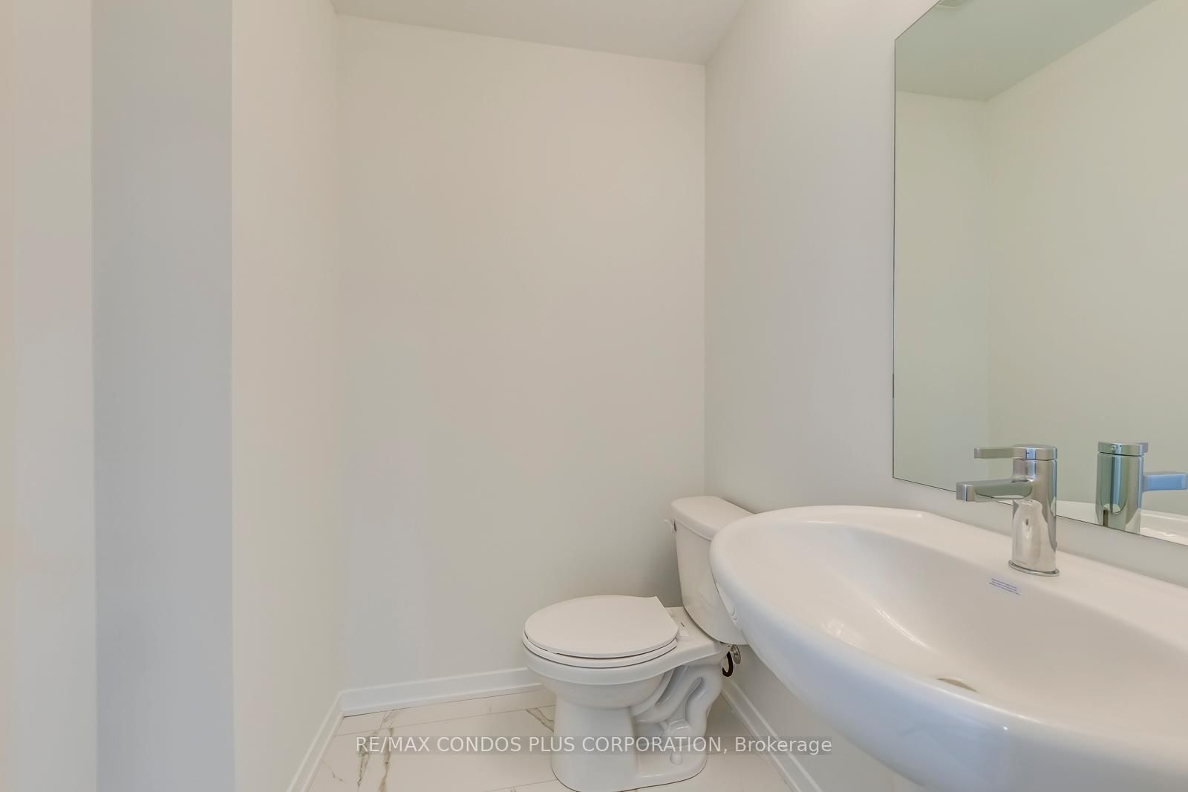
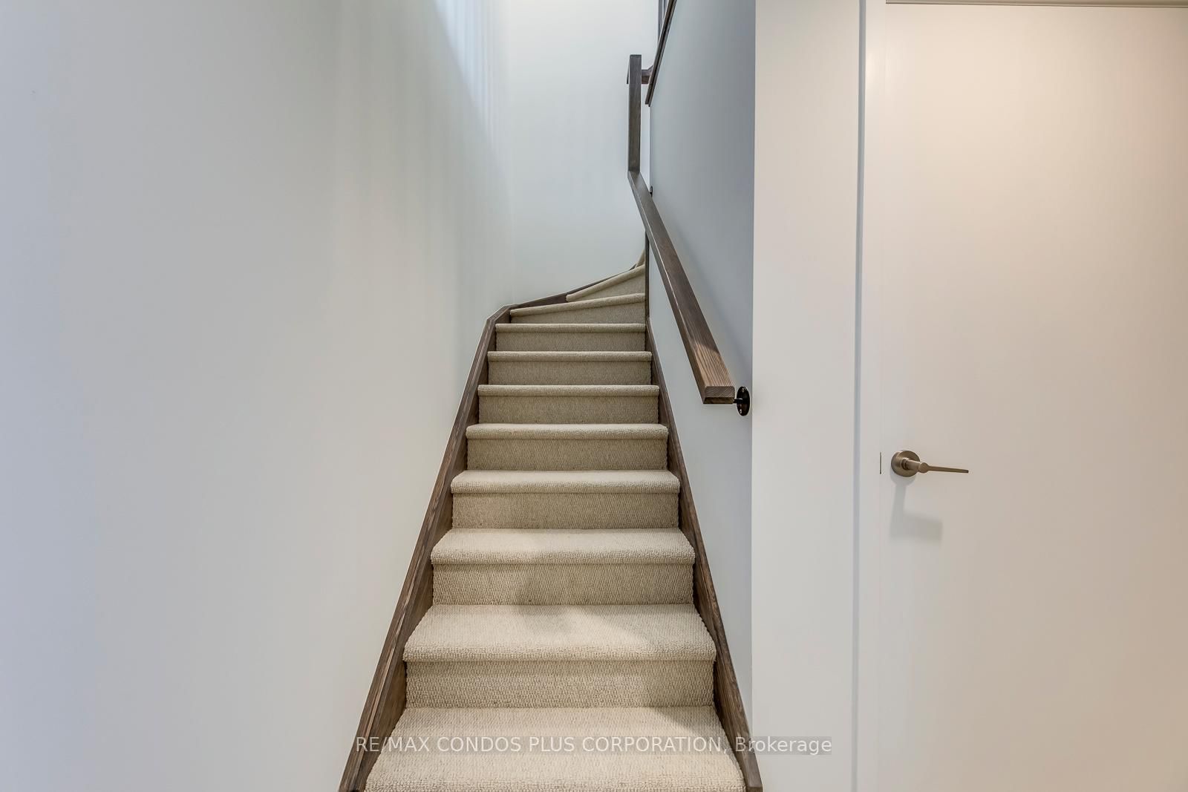
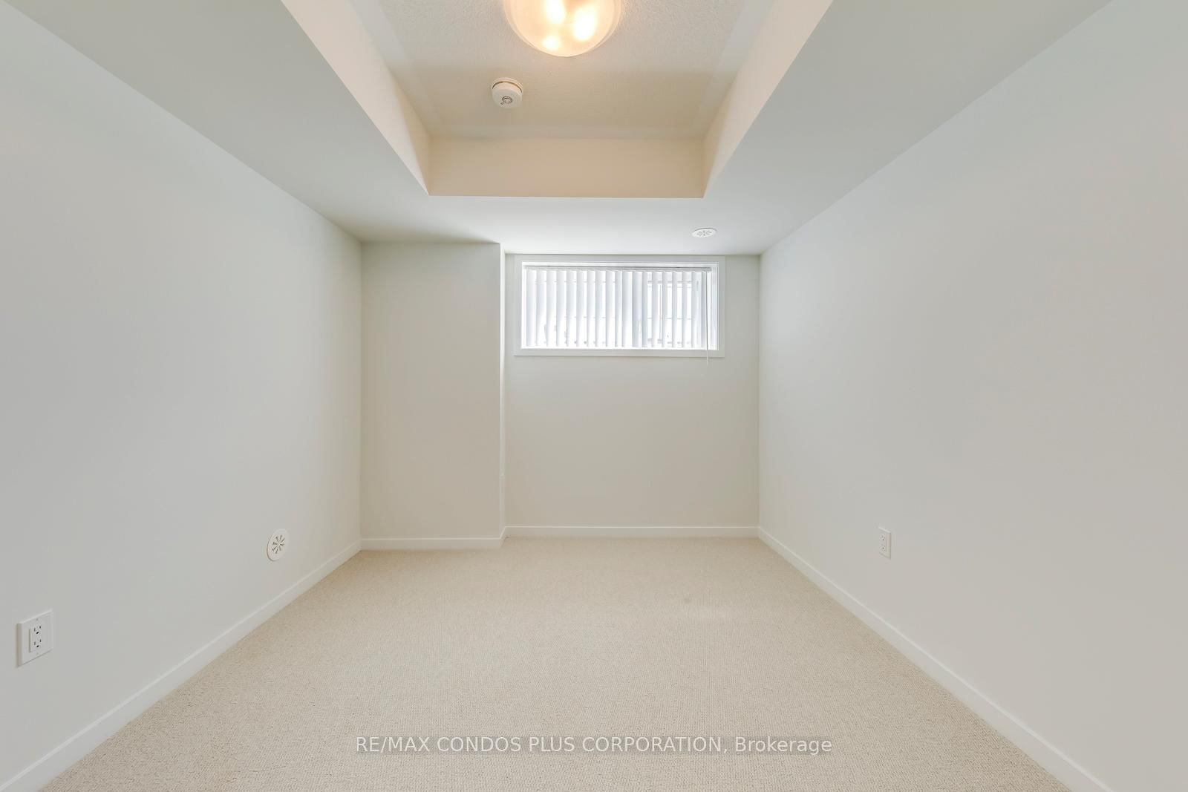
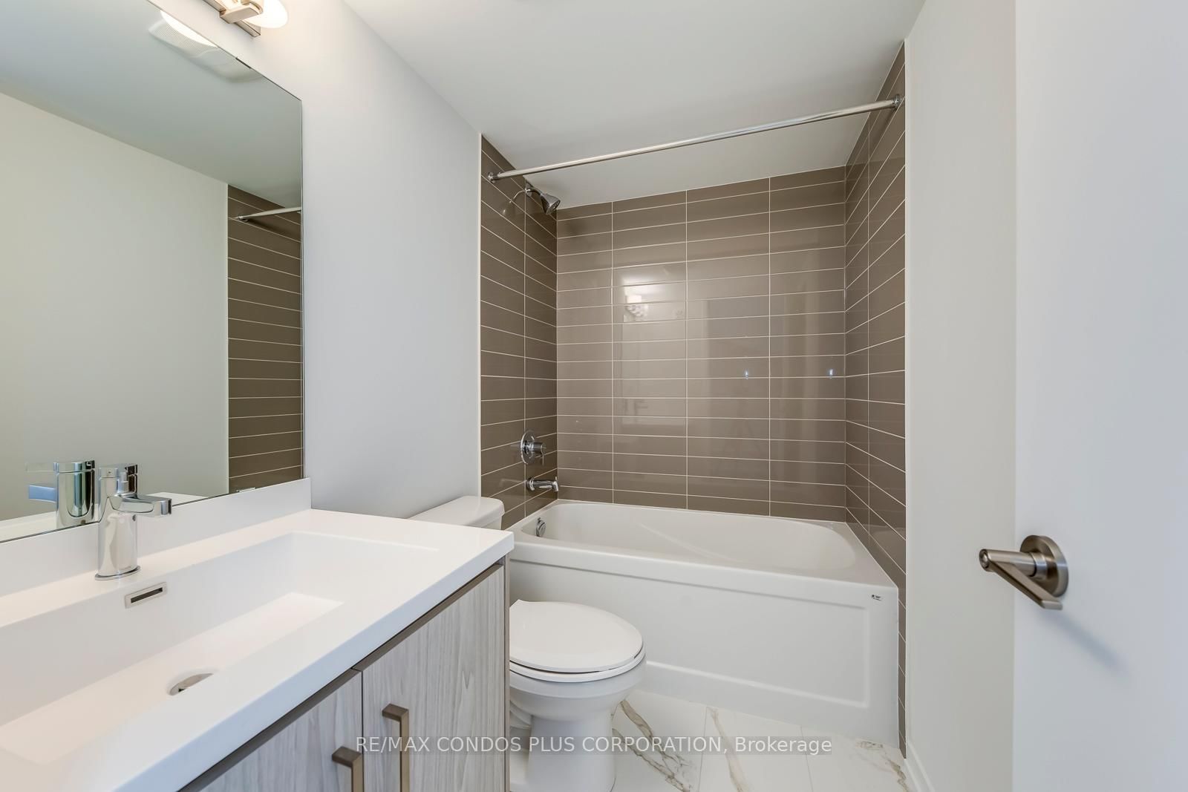
Welcome to a brand new 2-bedroom, 2.5-bathroom end-unit condo townhouse with approx. 1,082 sq.ft., by Menkes in a prime location across from Vaughan Metropolitan Centre! Walking distance to the VMC subway and close to IKEA, Vaughan Mills, Walmart, Costco, and Highway 400. Lots of natural sunlight, walk-in closet in the main bedroom, and plenty of storage. Modern kitchen with built-in stainless steel appliances, open-concept layout. Lots of amenities, including a fitness centre, party room, etc. High-end finishes throughout.
Property details
- Property type
- Condo Townhouse
- Style
- Stacked Townhouse
- Approx. age (yrs)
- New
- Total rooms
- 7
- Maintenance fee
- $400.29/mo
- Exposure
- South
- Property taxes
- $4,143.17 (2025)
- Days on market
- 15
- Status
- Active
- MLS®
Property history
Location
Open in Google MapsRecently sold nearby
Listing data last updated: Aug 22, 2026, 2:17 p.m. EDT via TRREB IDX.
First listed: Aug 10, 2026, 4:45 p.m. EDT.