
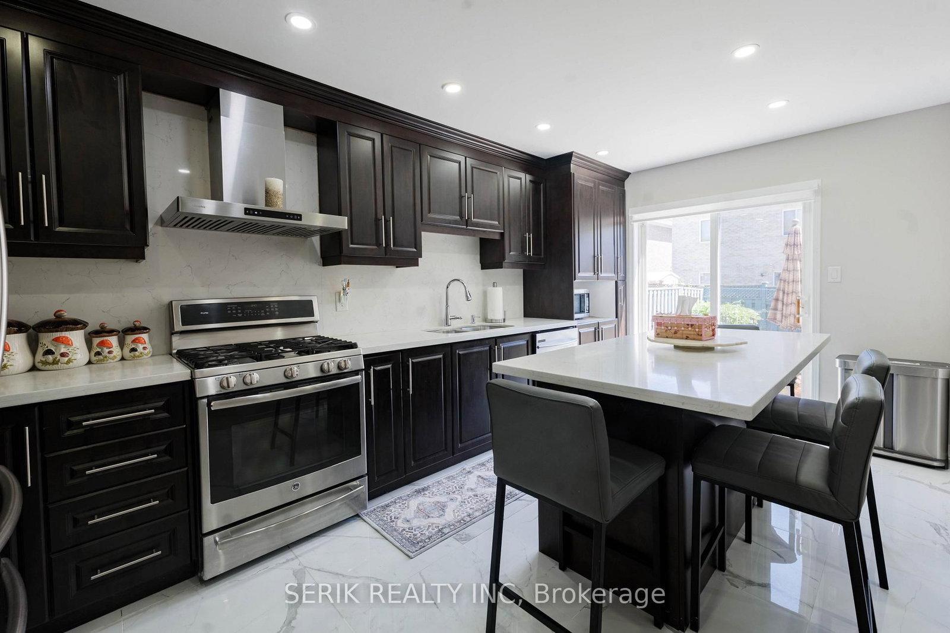
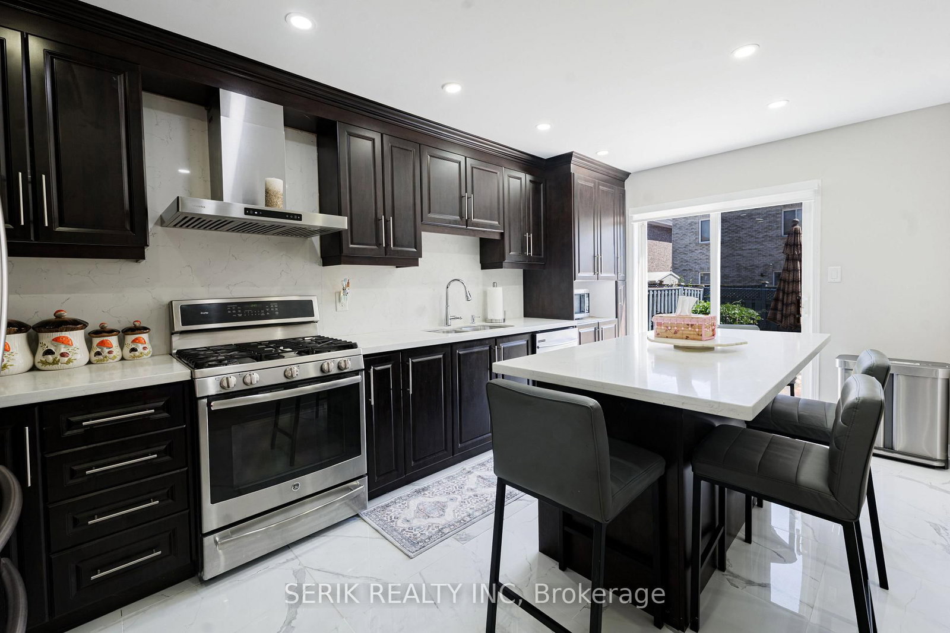
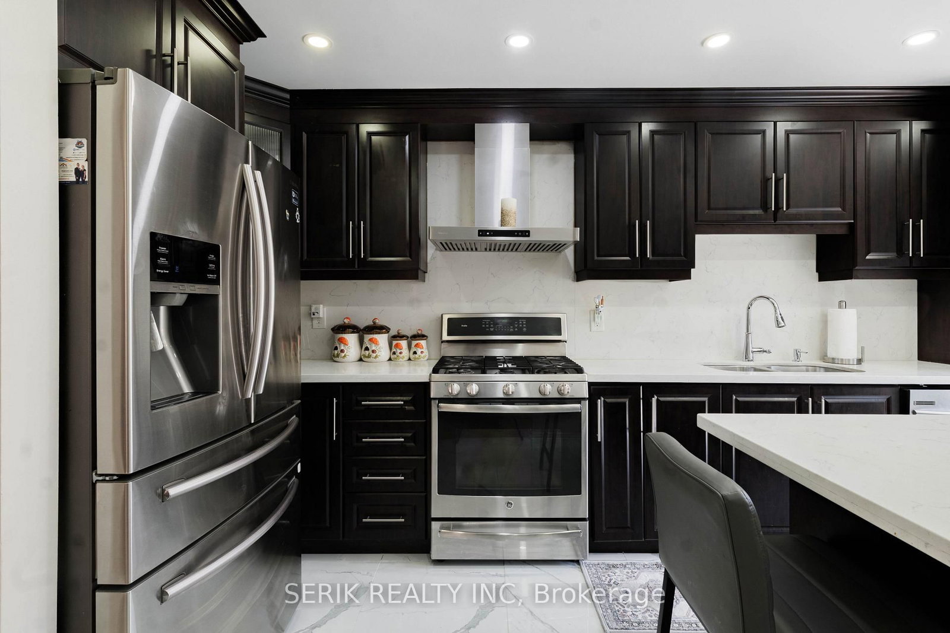
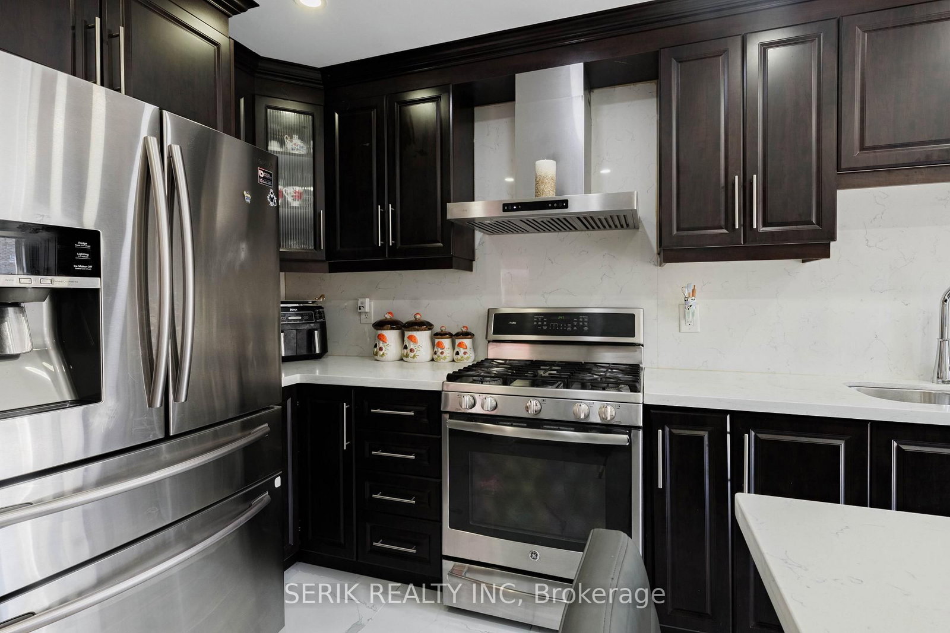
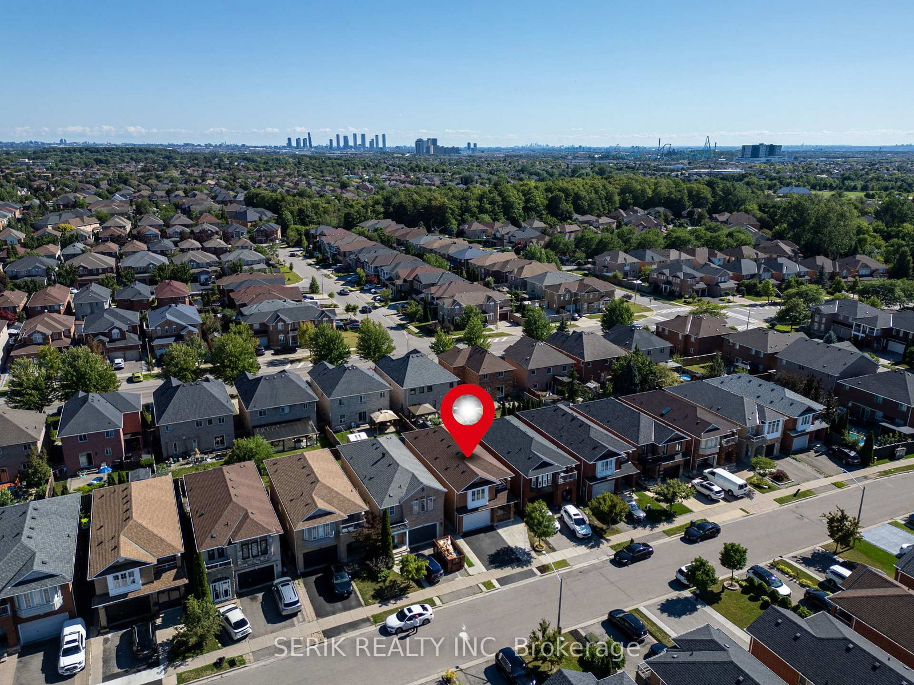
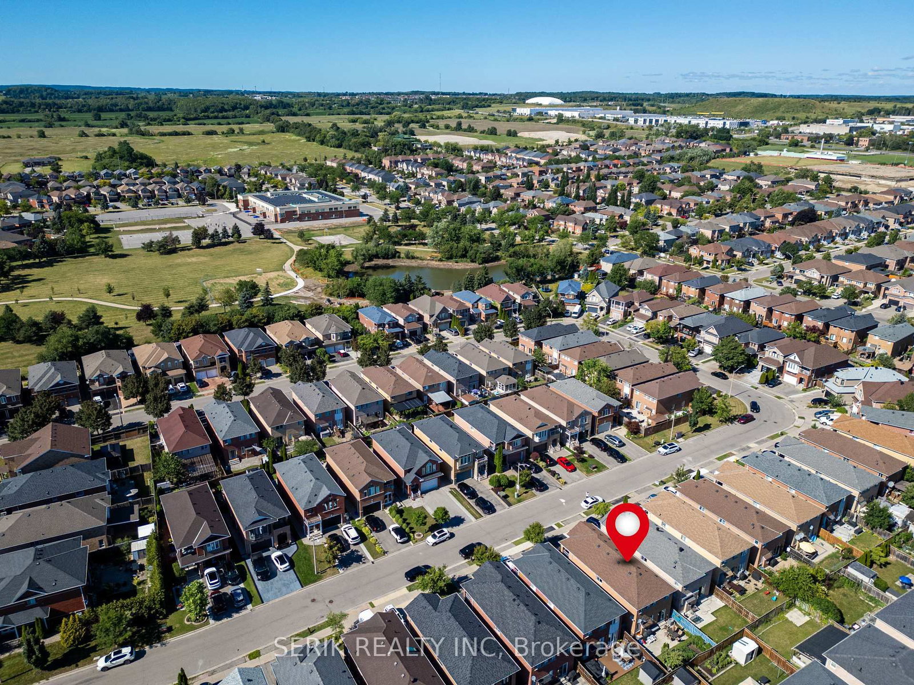
152 Monteith Crescent • Vaughan, ON photo 1
152 Monteith Crescent • Vaughan, ON photo 2
152 Monteith Crescent • Vaughan, ON photo 3
152 Monteith Crescent • Vaughan, ON photo 4
152 Monteith Crescent • Vaughan, ON photo 5
152 Monteith Crescent • Vaughan, ON photo 6
152 Monteith Crescent • Vaughan, ON photo 7
152 Monteith Crescent • Vaughan, ON photo 8
152 Monteith Crescent • Vaughan, ON photo 9
152 Monteith Crescent • Vaughan, ON photo 10
152 Monteith Crescent • Vaughan, ON photo 11
152 Monteith Crescent • Vaughan, ON photo 12
152 Monteith Crescent • Vaughan, ON photo 13
152 Monteith Crescent • Vaughan, ON photo 14
152 Monteith Crescent • Vaughan, ON photo 15
152 Monteith Crescent • Vaughan, ON photo 16
152 Monteith Crescent • Vaughan, ON photo 17
152 Monteith Crescent • Vaughan, ON photo 18
152 Monteith Crescent • Vaughan, ON photo 19
152 Monteith Crescent • Vaughan, ON photo 20
152 Monteith Crescent • Vaughan, ON photo 21
152 Monteith Crescent • Vaughan, ON photo 22
152 Monteith Crescent • Vaughan, ON photo 23
152 Monteith Crescent • Vaughan, ON photo 24
152 Monteith Crescent • Vaughan, ON photo 25
152 Monteith Crescent • Vaughan, ON photo 26
152 Monteith Crescent • Vaughan, ON photo 27
152 Monteith Crescent • Vaughan, ON photo 28
152 Monteith Crescent • Vaughan, ON photo 29
152 Monteith Crescent • Vaughan, ON photo 30
152 Monteith Crescent • Vaughan, ON photo 31
152 Monteith Crescent • Vaughan, ON photo 32
152 Monteith Crescent • Vaughan, ON photo 33
152 Monteith Crescent • Vaughan, ON photo 34
152 Monteith Crescent • Vaughan, ON photo 35
152 Monteith Crescent • Vaughan, ON photo 36
152 Monteith Crescent • Vaughan, ON photo 37
152 Monteith Crescent • Vaughan, ON photo 38
152 Monteith Crescent • Vaughan, ON photo 39
152 Monteith Crescent • Vaughan, ON photo 40
152 Monteith Crescent • Vaughan, ON photo 41
152 Monteith Crescent • Vaughan, ON photo 42
152 Monteith Crescent • Vaughan, ON photo 43
152 Monteith Crescent • Vaughan, ON photo 44
152 Monteith Crescent • Vaughan, ON photo 45
152 Monteith Crescent • Vaughan, ON photo 46
152 Monteith Crescent • Vaughan, ON photo 47
152 Monteith Crescent • Vaughan, ON photo 48
1 / 48
$1,249,000
152 Monteith Crescent • Vaughan, ONPrice Change▼ 3.85%
Courtesy of SERIK REALTY INC
4+1
Bedrooms
4
Bathrooms
2000-2500
Square feet
3.5
Parking

About this home

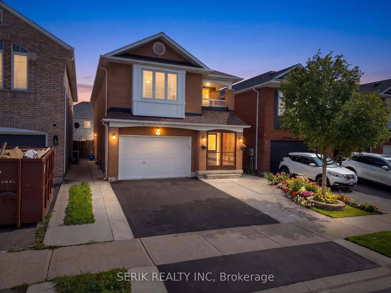
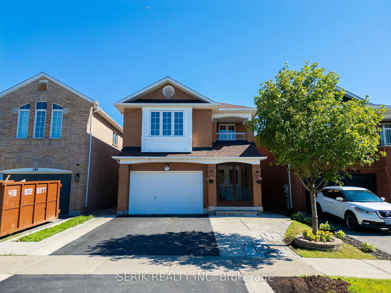
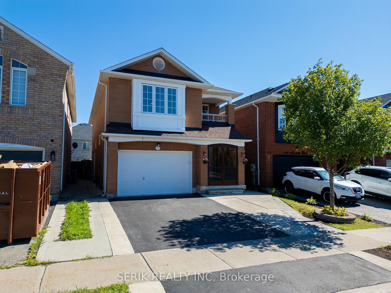
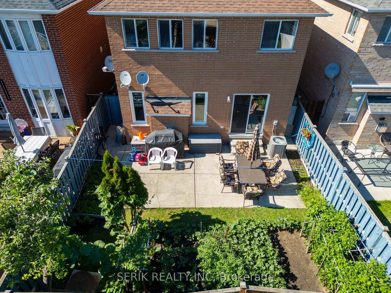
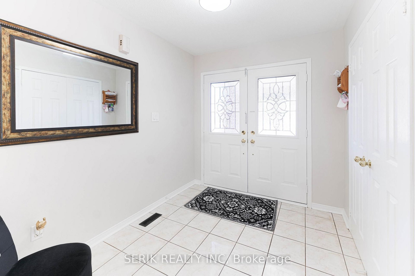
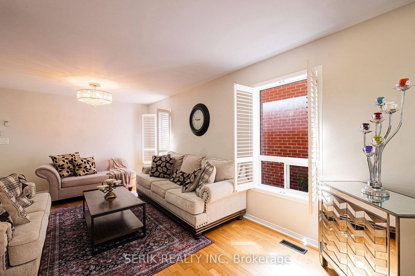
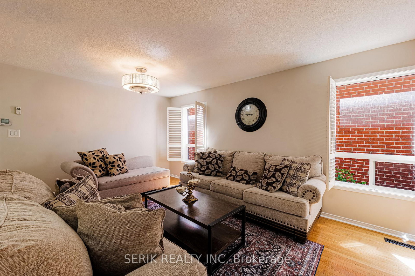
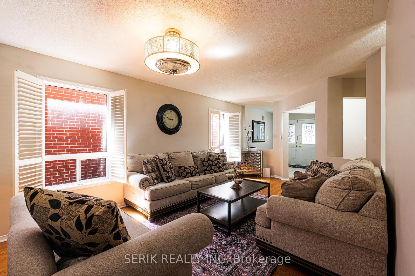
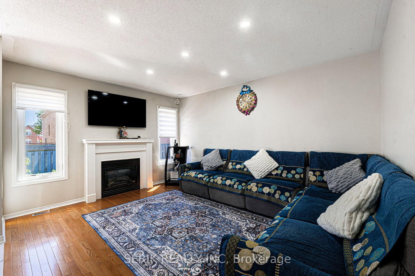
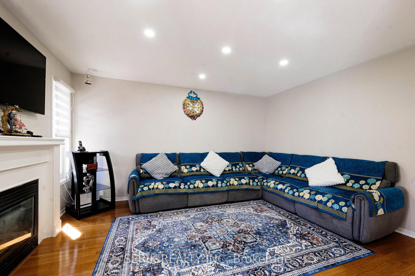
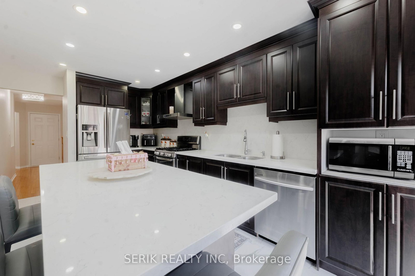
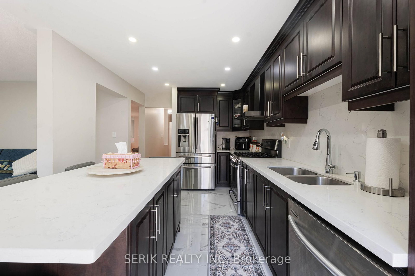
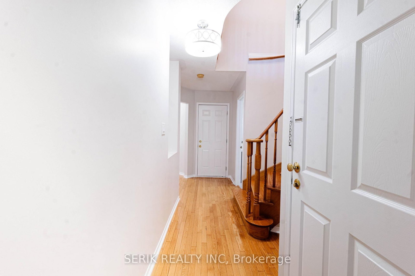
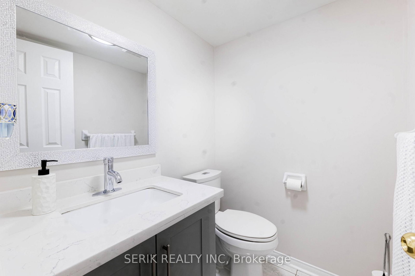
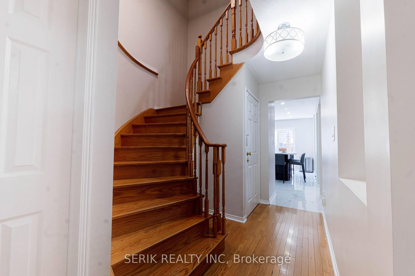
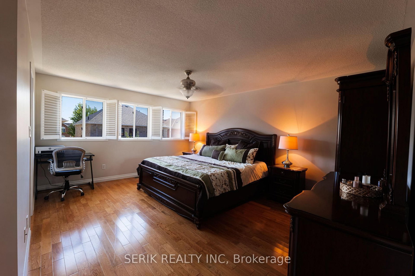
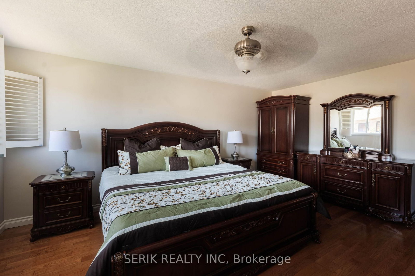
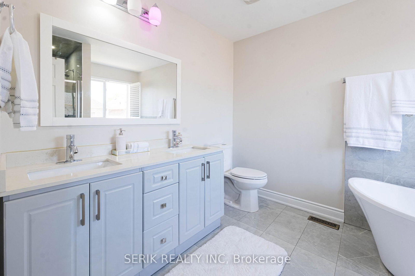
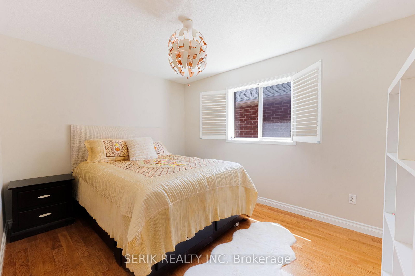
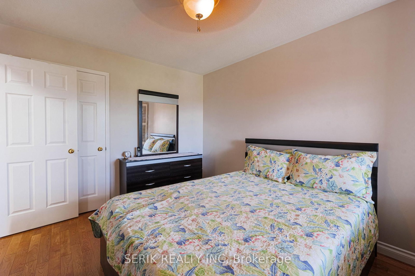
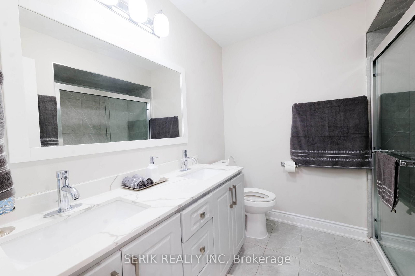
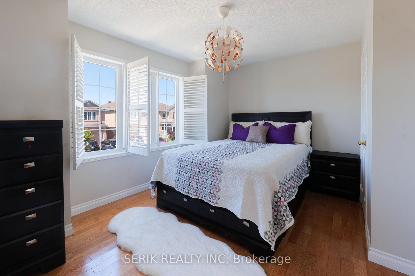
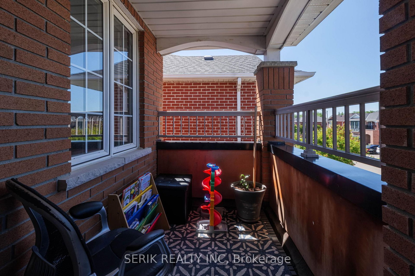
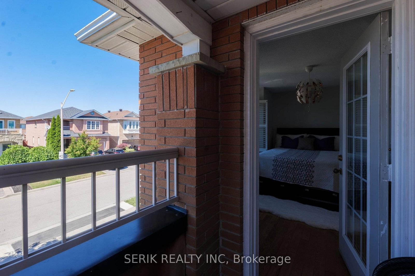
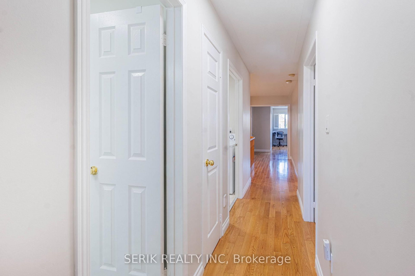
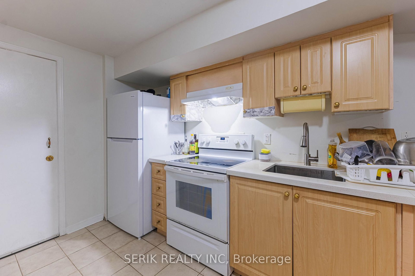
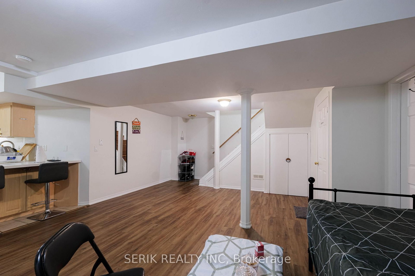
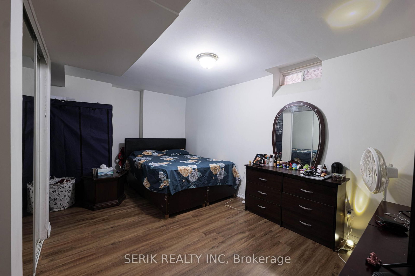
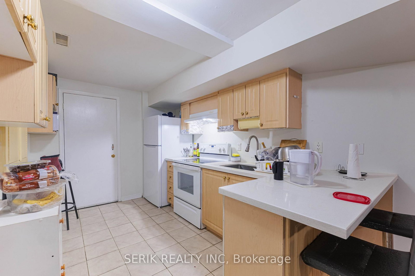
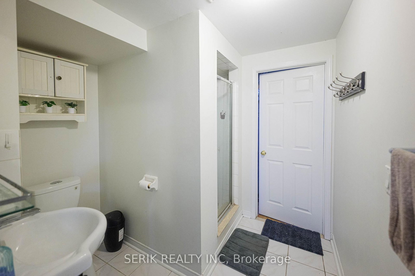
Welcome to this beautifully maintained detached home nestled on a quiet, family-friendly crescent in the sought-after Maple community of Vaughan. Built approximately five years ago, this spacious residence offers four generous bedrooms, four bathrooms, and a professionally finished basement featuring a separate one-bedroom suite-ideal for extended family or multi-generational living. The main level showcases elegant hardwood flooring, a grand double-door entrance, and a classic oak staircase. Enjoy a bright and inviting family room complete with a cozy gas fireplace, perfect for relaxing or entertaining. The modern kitchen and functional layout provide ample space for everyday living. Upstairs, the primary bedroom features a luxurious 5-piece ensuite, while the second bedroom offers access to a private balcony. Additional highlights include direct access to the attached 1.5-car garage, parking for two vehicles on the driveway, a fully fenced backyard, and extensive concrete landscaping surrounding the home and patio, creating a low-maintenance outdoor space. Conveniently located close to parks, schools, shopping, public transit, and major highways, this home offers an excellent combination of comfort, style, and location.

Property details

Property type
Detached
Style
2-Storey
Approx. age (yrs)
16-30
Total rooms
8
Lot size
32 × 100 ft
Property taxes
$5,451 (2025)
Days on market
38
Status
Active
MLS®

Property history

Recently sold nearby

Listing data last updated: Sep 16, 2026, 12:21 p.m. EDT via TRREB IDX.

First listed: Aug 10, 2026, 4:35 p.m. EDT.