
12 Gunning Crescent E • New Tecumseth, ON photo 1
12 Gunning Crescent E • New Tecumseth, ON photo 2
12 Gunning Crescent E • New Tecumseth, ON photo 3
12 Gunning Crescent E • New Tecumseth, ON photo 4
12 Gunning Crescent E • New Tecumseth, ON photo 5
12 Gunning Crescent E • New Tecumseth, ON photo 6
12 Gunning Crescent E • New Tecumseth, ON photo 7
12 Gunning Crescent E • New Tecumseth, ON photo 8
12 Gunning Crescent E • New Tecumseth, ON photo 9
12 Gunning Crescent E • New Tecumseth, ON photo 10
12 Gunning Crescent E • New Tecumseth, ON photo 11
12 Gunning Crescent E • New Tecumseth, ON photo 12
12 Gunning Crescent E • New Tecumseth, ON photo 13
12 Gunning Crescent E • New Tecumseth, ON photo 14
12 Gunning Crescent E • New Tecumseth, ON photo 15
12 Gunning Crescent E • New Tecumseth, ON photo 16
12 Gunning Crescent E • New Tecumseth, ON photo 17
12 Gunning Crescent E • New Tecumseth, ON photo 18
12 Gunning Crescent E • New Tecumseth, ON photo 19
12 Gunning Crescent E • New Tecumseth, ON photo 20
12 Gunning Crescent E • New Tecumseth, ON photo 21
12 Gunning Crescent E • New Tecumseth, ON photo 22
12 Gunning Crescent E • New Tecumseth, ON photo 23
12 Gunning Crescent E • New Tecumseth, ON photo 24
12 Gunning Crescent E • New Tecumseth, ON photo 25
12 Gunning Crescent E • New Tecumseth, ON photo 26
12 Gunning Crescent E • New Tecumseth, ON photo 27
12 Gunning Crescent E • New Tecumseth, ON photo 28
12 Gunning Crescent E • New Tecumseth, ON photo 29
12 Gunning Crescent E • New Tecumseth, ON photo 30
12 Gunning Crescent E • New Tecumseth, ON photo 31
12 Gunning Crescent E • New Tecumseth, ON photo 32
12 Gunning Crescent E • New Tecumseth, ON photo 33
12 Gunning Crescent E • New Tecumseth, ON photo 34
1 / 34
$1,199,995
12 Gunning Crescent E • New Tecumseth, ONNew
Courtesy of SERIK REALTY INC
4
Bedrooms
3
Bathrooms
2000-2500
Square feet
6
Parking

About this home

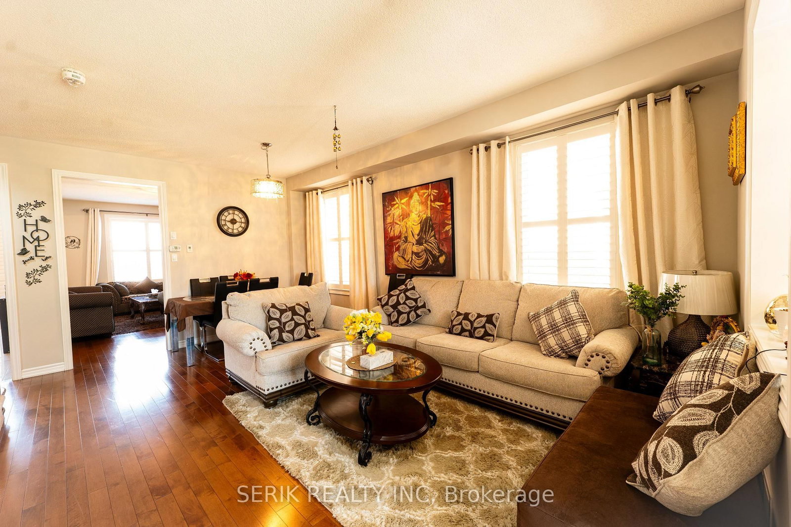
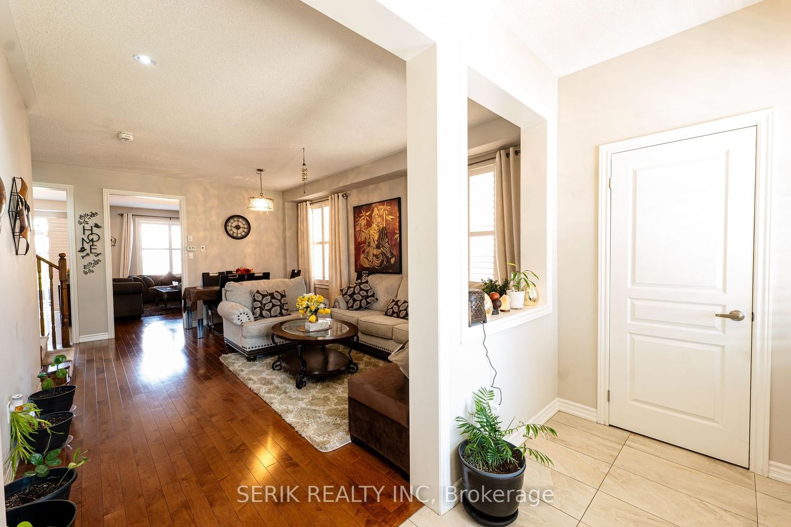
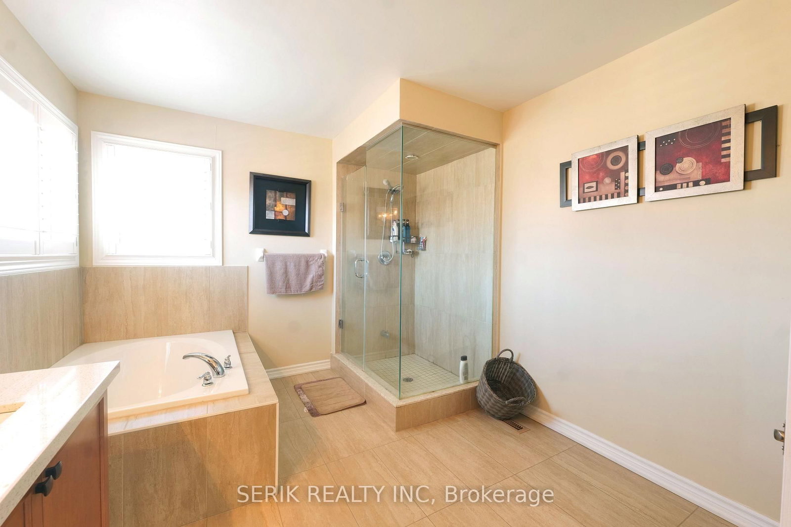
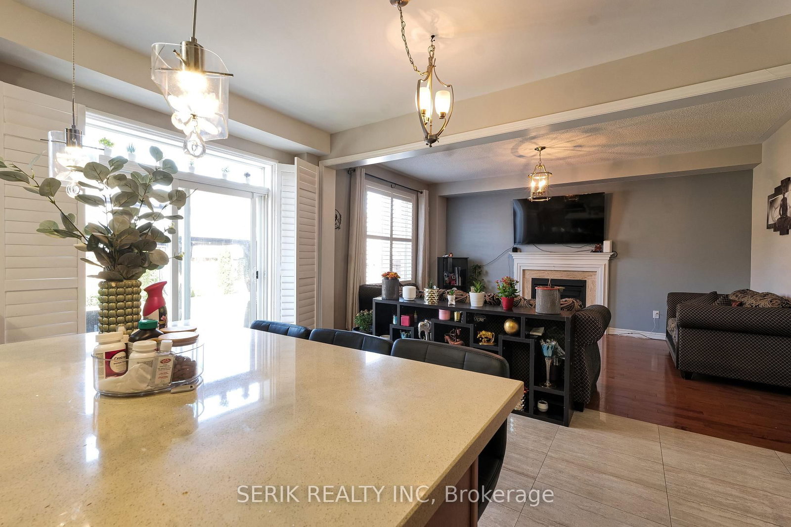
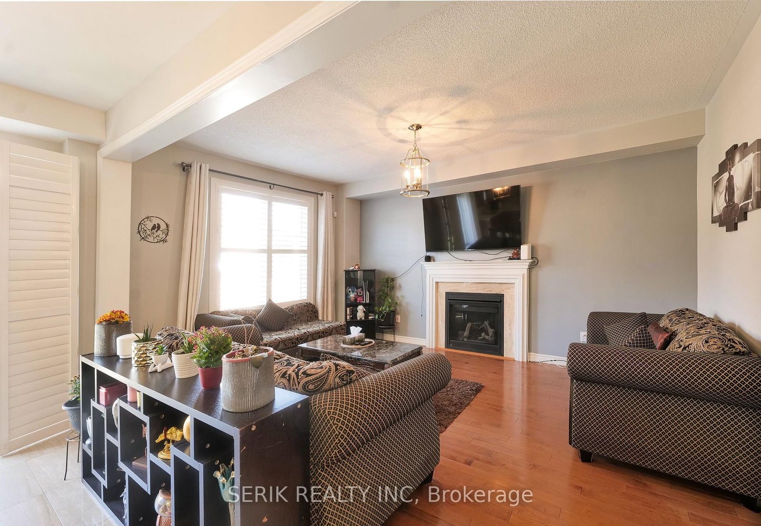
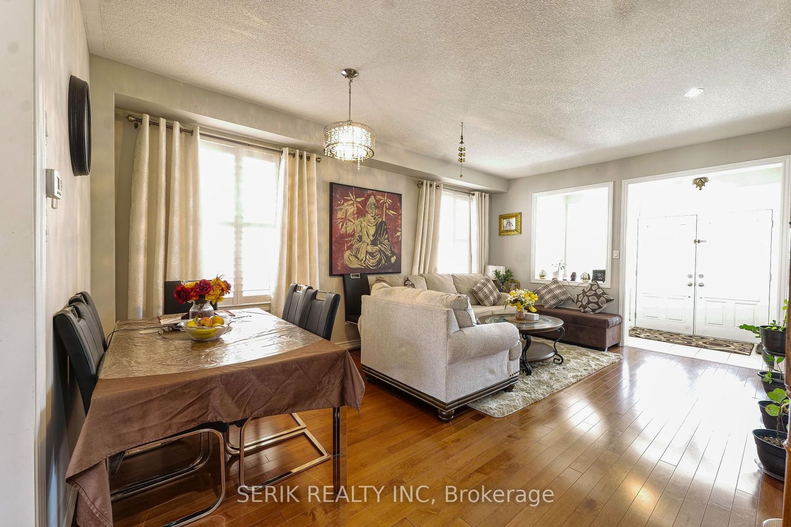
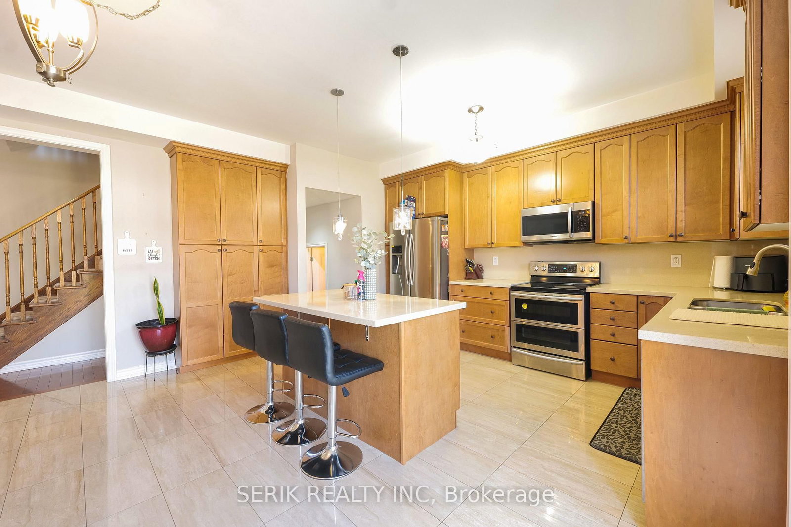
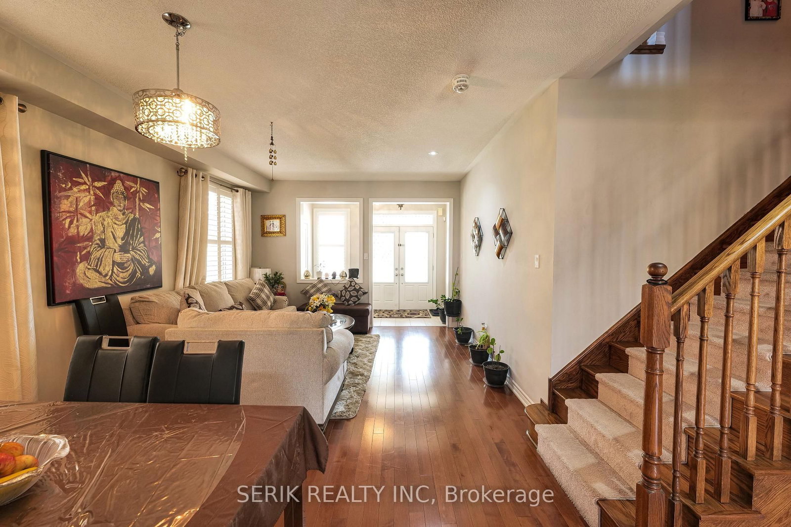
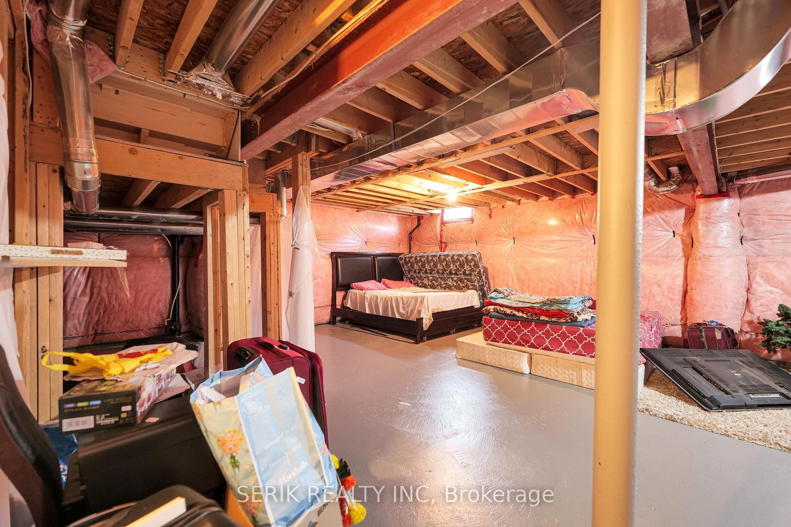
Welcome to this beautifully maintained detached home offering approximately 2,400 sq. ft. of above-grade living space with 4 spacious bedrooms and 3 bathrooms in a family-friendly neighbourhood. Designed for both comfort and entertaining, this home features a fully fenced backyard with a professionally landscaped interlock patio, plus a double-car garage and private double driveway. Inside, you'll find elegant maple hardwood flooring, California shutters, and zebra blinds throughout. Large windows bring in an abundance of natural light, complementing the open-concept layout. The modern kitchen is equipped with maple cabinetry, stainless steel appliances, quartz countertops, a stylish backsplash, and a breakfast bar ideal for casual dining. Unwind in the inviting living area featuring a cozy fireplace. The spacious primary suite includes a walk-in closet and a spa-inspired ensuite with a standalone soaker tub and a separate glass shower. This exceptional home offers the perfect combination of style, functionality, and everyday comfort.

Property details

Property type
Detached
Style
2-Storey
Approx. age (yrs)
6-15
Total rooms
8
Lot size
39.39 × 105.21 ft
Property taxes
$5,735.92 (2025)
Days on market
16
Status
Active
MLS®

Property history

Recently sold nearby

Listing data last updated: Aug 24, 2026, 3:47 p.m. EDT via TRREB IDX.

First listed: Aug 10, 2026, 4:31 p.m. EDT.