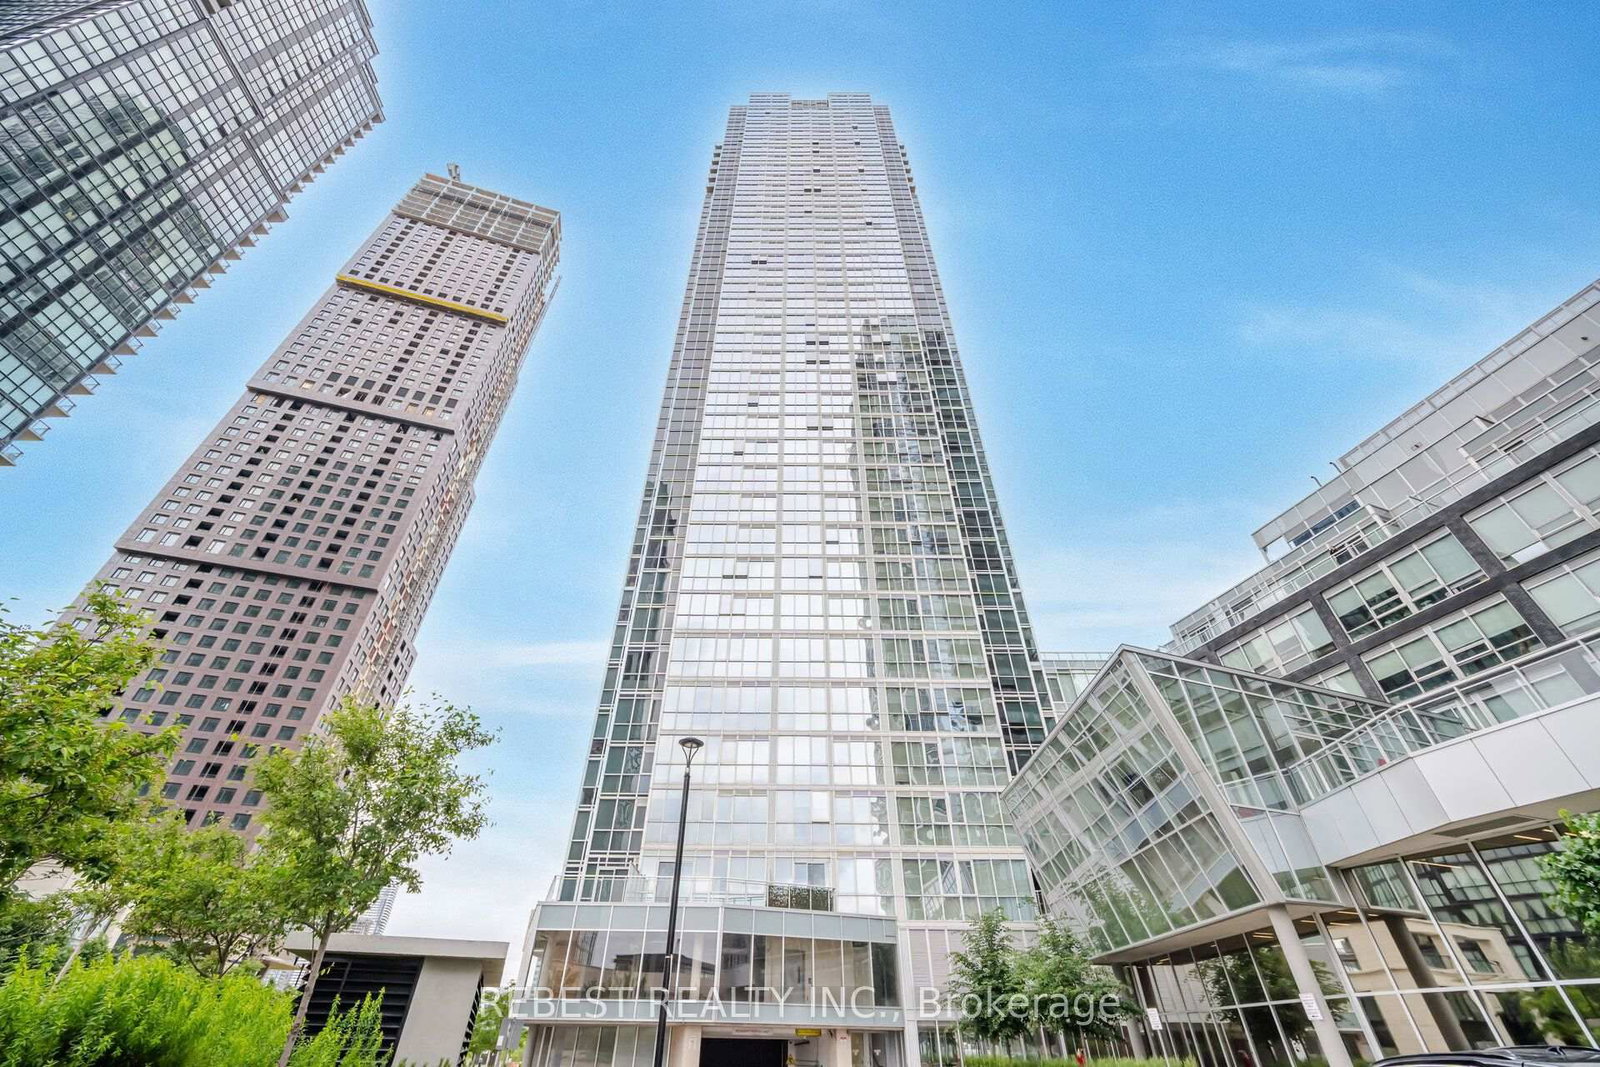
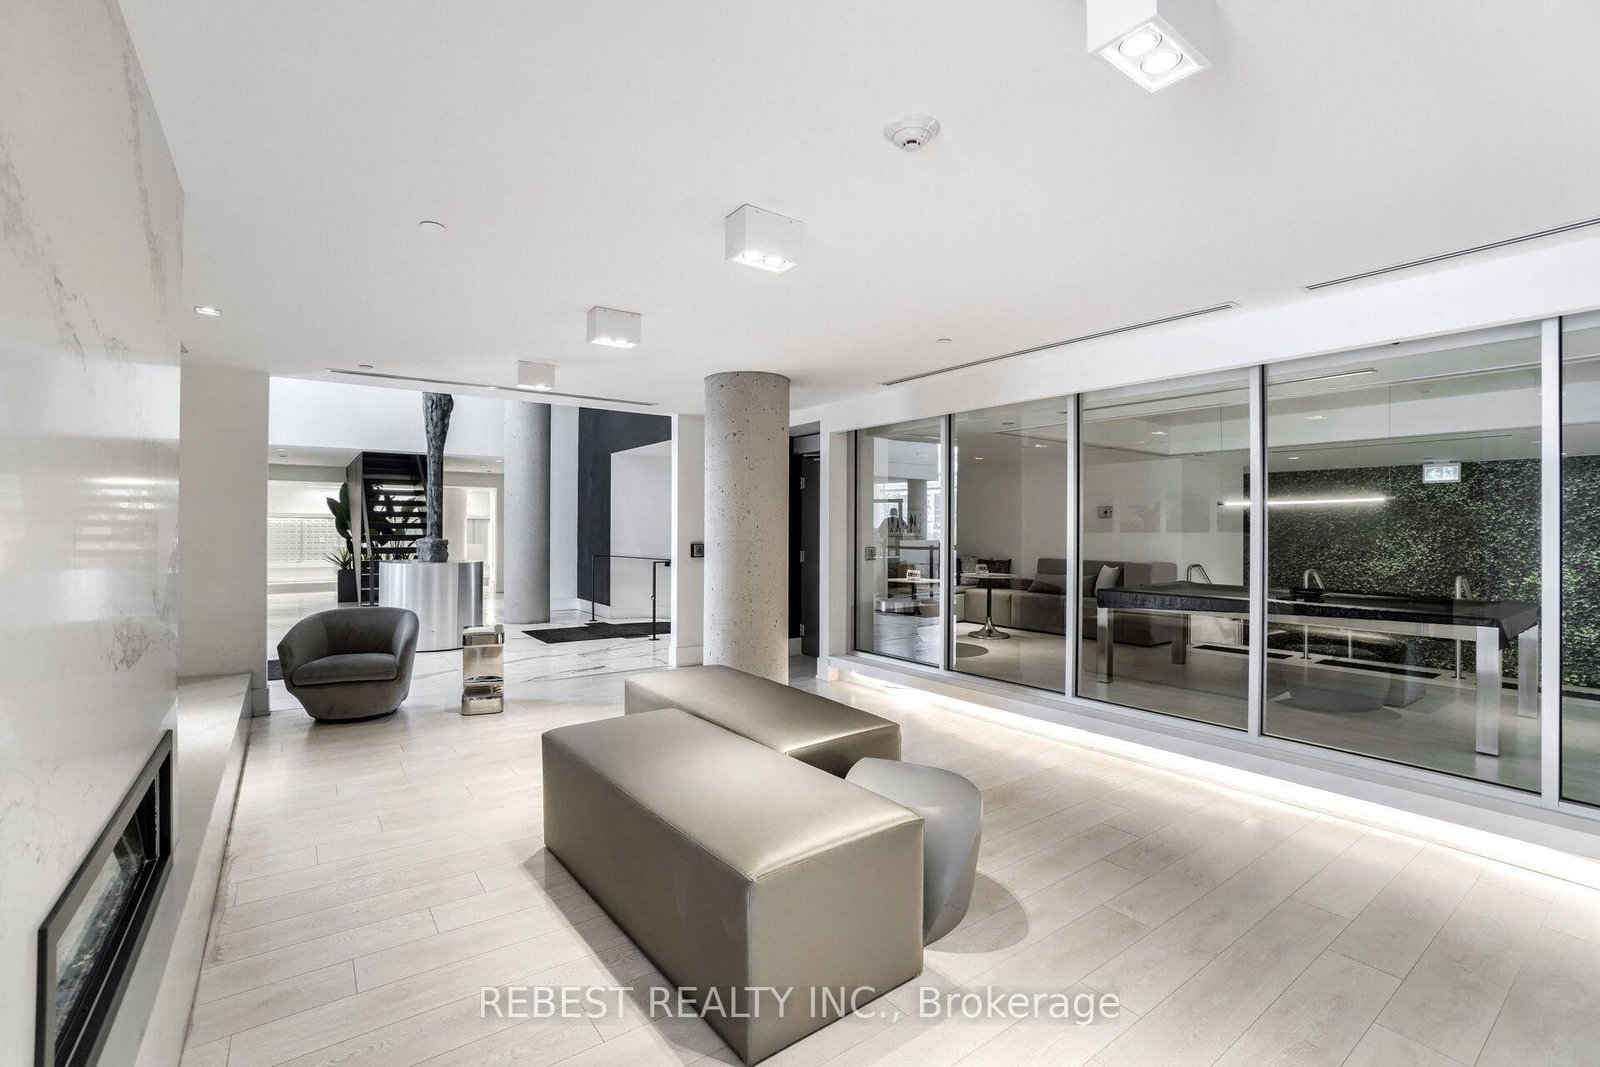
2916 Highway 7 Road • #502 • Vaughan, ON photo 1
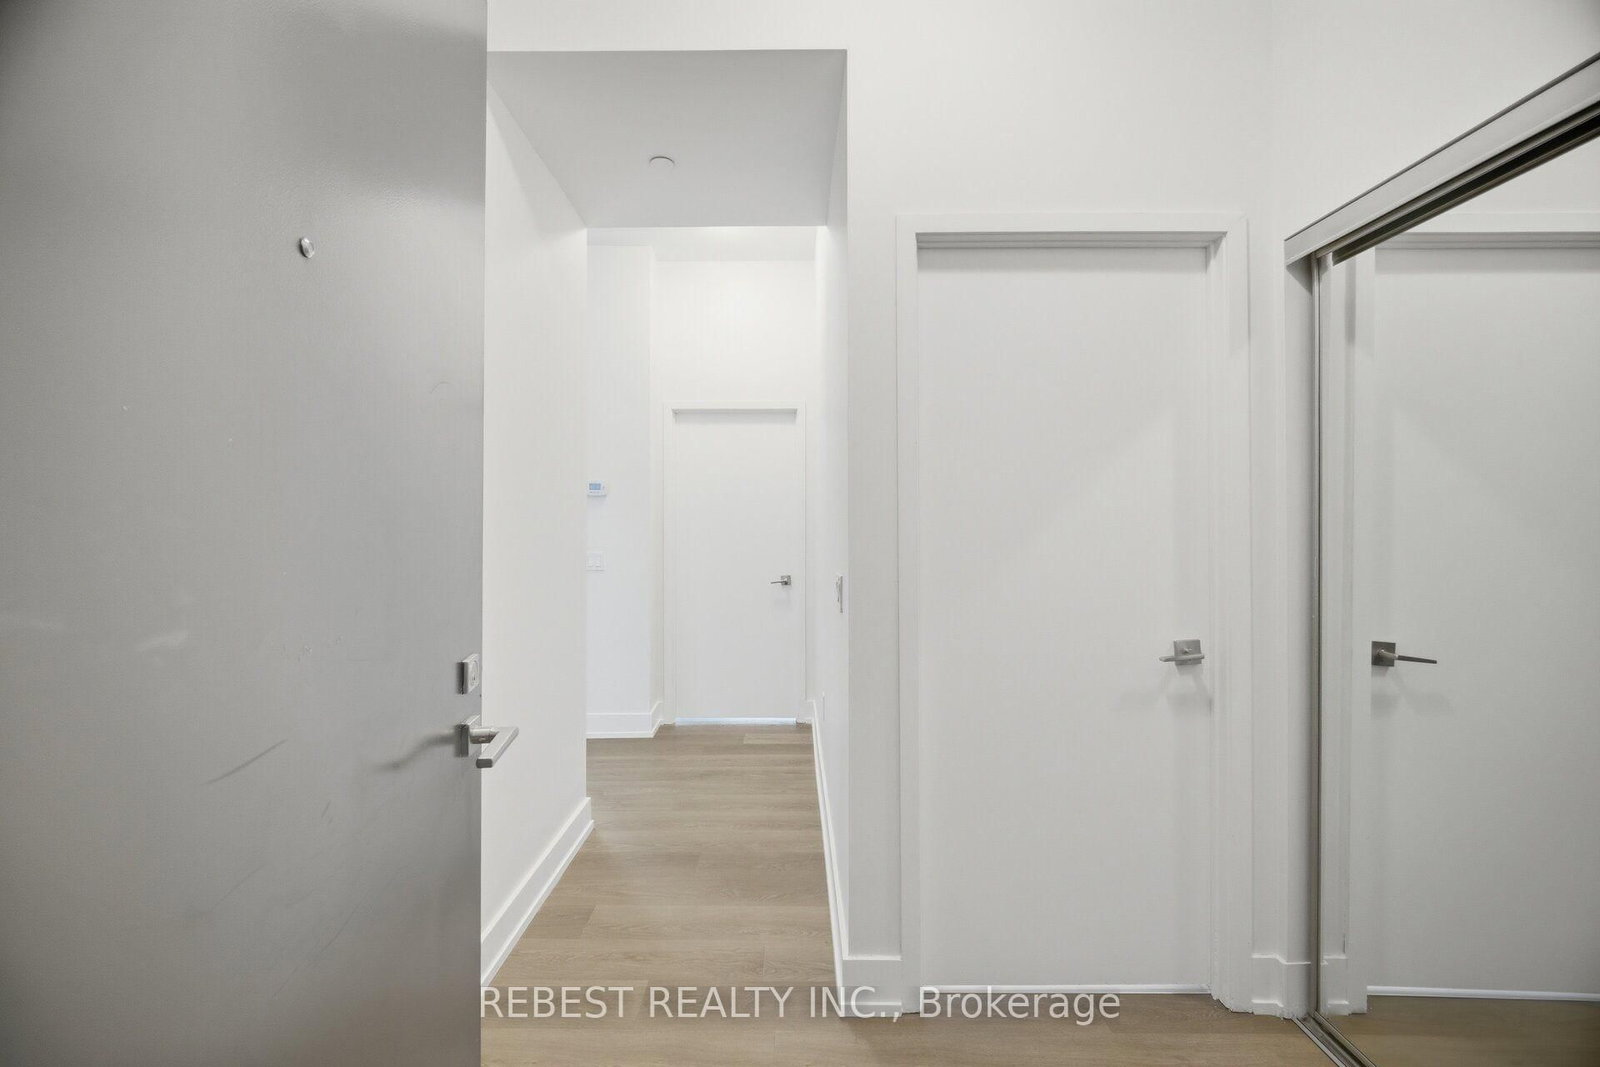
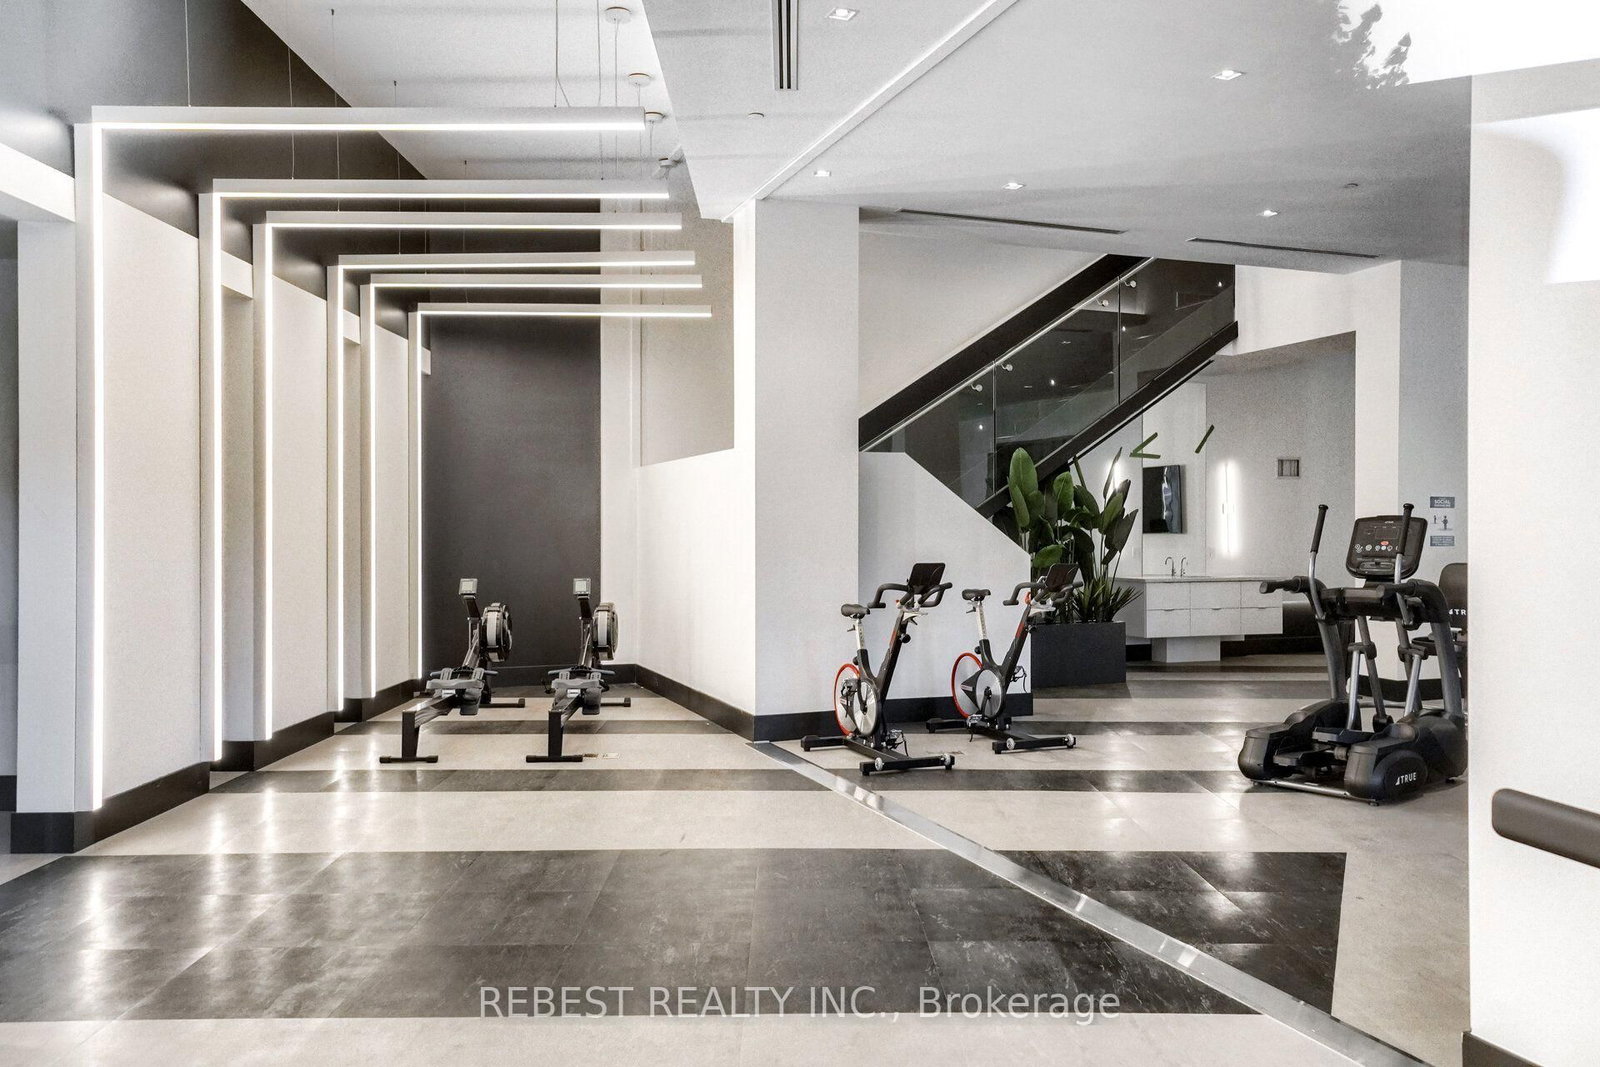
2916 Highway 7 Road • #502 • Vaughan, ON photo 2
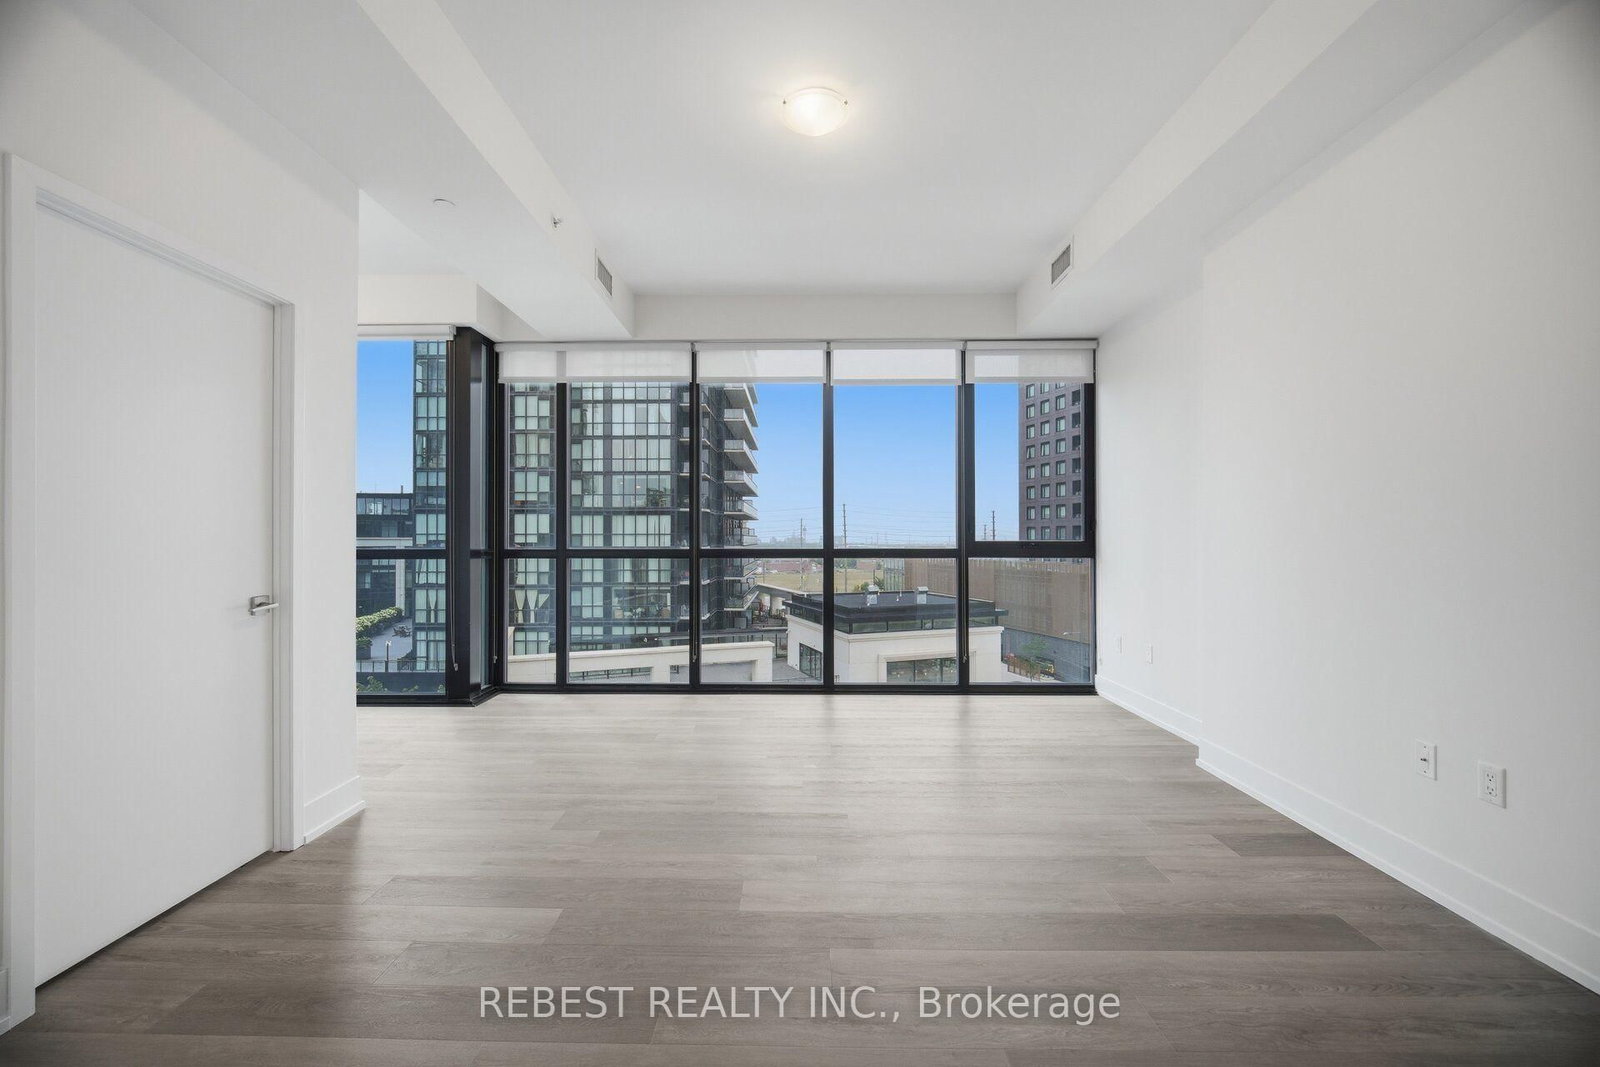
2916 Highway 7 Road • #502 • Vaughan, ON photo 3
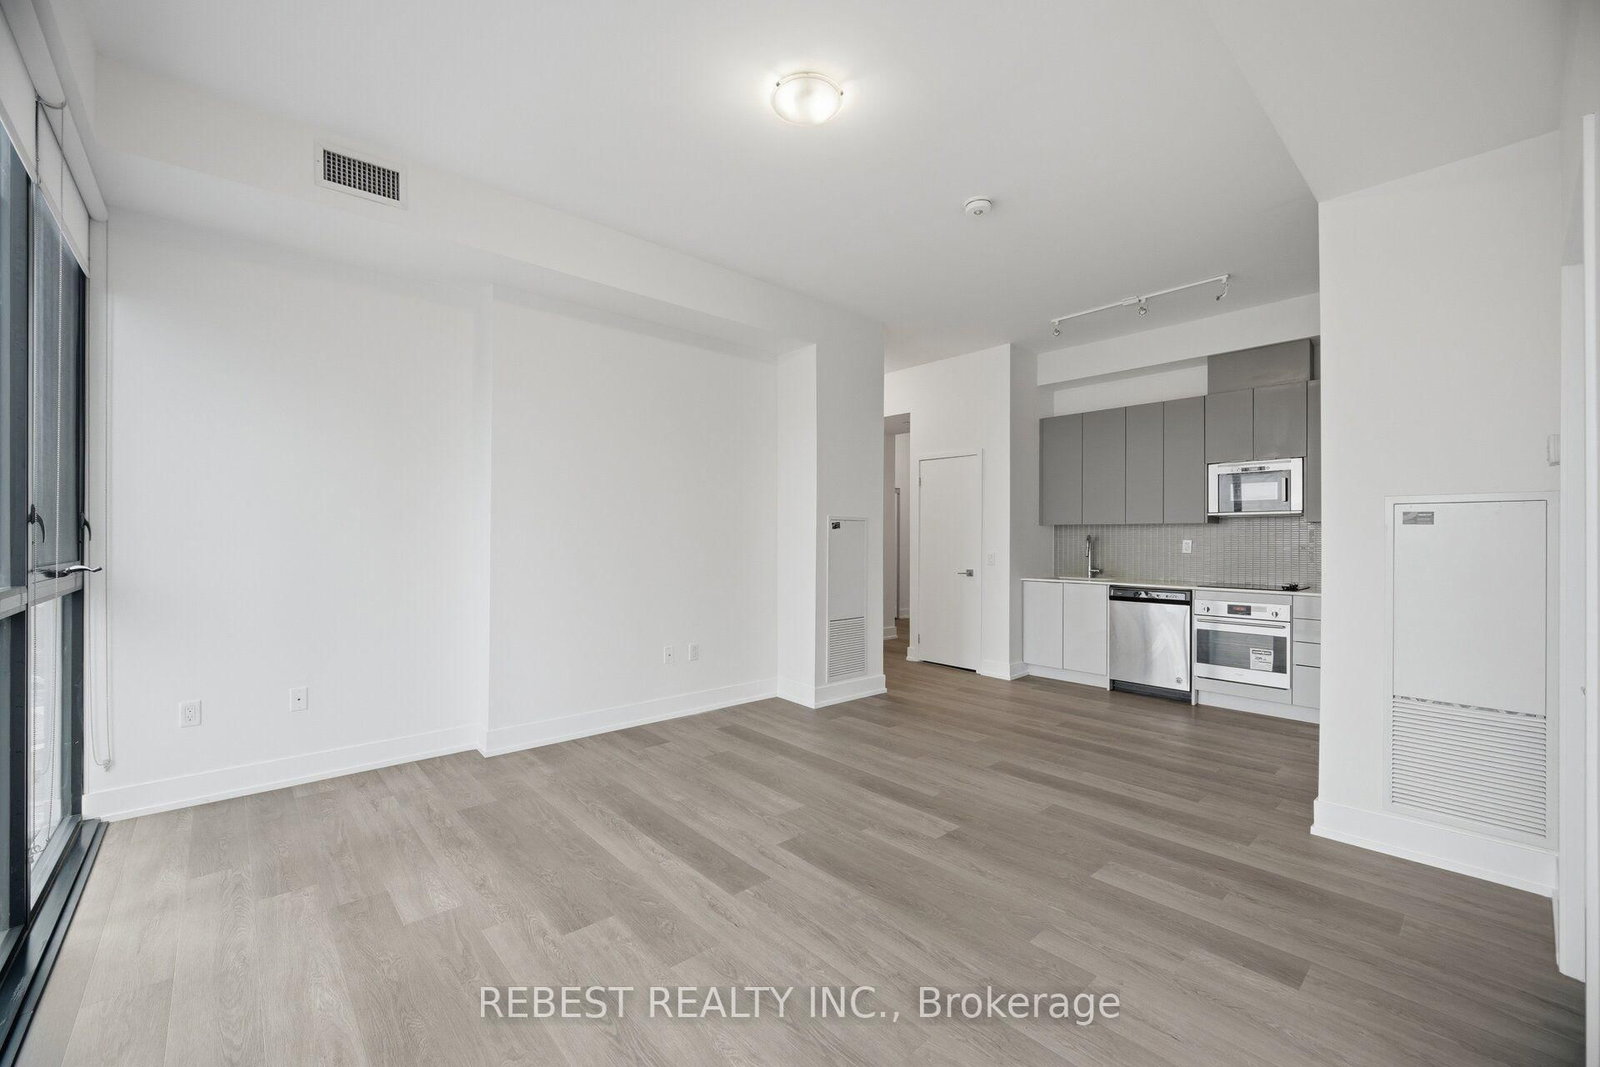
2916 Highway 7 Road • #502 • Vaughan, ON photo 4
2916 Highway 7 Road • #502 • Vaughan, ON photo 5
2916 Highway 7 Road • #502 • Vaughan, ON photo 6
2916 Highway 7 Road • #502 • Vaughan, ON photo 7
2916 Highway 7 Road • #502 • Vaughan, ON photo 8
2916 Highway 7 Road • #502 • Vaughan, ON photo 9
2916 Highway 7 Road • #502 • Vaughan, ON photo 10
2916 Highway 7 Road • #502 • Vaughan, ON photo 11
2916 Highway 7 Road • #502 • Vaughan, ON photo 12
2916 Highway 7 Road • #502 • Vaughan, ON photo 13
2916 Highway 7 Road • #502 • Vaughan, ON photo 14
2916 Highway 7 Road • #502 • Vaughan, ON photo 15
2916 Highway 7 Road • #502 • Vaughan, ON photo 16
2916 Highway 7 Road • #502 • Vaughan, ON photo 17
2916 Highway 7 Road • #502 • Vaughan, ON photo 18
2916 Highway 7 Road • #502 • Vaughan, ON photo 19
2916 Highway 7 Road • #502 • Vaughan, ON photo 20
2916 Highway 7 Road • #502 • Vaughan, ON photo 21
2916 Highway 7 Road • #502 • Vaughan, ON photo 22
2916 Highway 7 Road • #502 • Vaughan, ON photo 23
2916 Highway 7 Road • #502 • Vaughan, ON photo 24
2916 Highway 7 Road • #502 • Vaughan, ON photo 25
2916 Highway 7 Road • #502 • Vaughan, ON photo 26
2916 Highway 7 Road • #502 • Vaughan, ON photo 27
2916 Highway 7 Road • #502 • Vaughan, ON photo 28
2916 Highway 7 Road • #502 • Vaughan, ON photo 29
2916 Highway 7 Road • #502 • Vaughan, ON photo 30
2916 Highway 7 Road • #502 • Vaughan, ON photo 31
1 / 31
$599,900
2916 Highway 7 Road • #502 • Vaughan, ONNew
Courtesy of REBEST REALTY INC.
2+1
Bedrooms
2
Bathrooms
800-899
Square feet
1
Parking

About this home

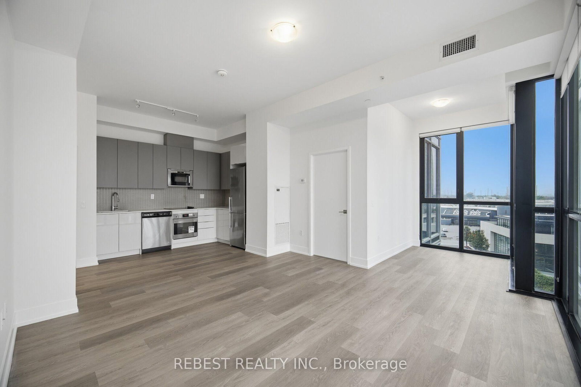
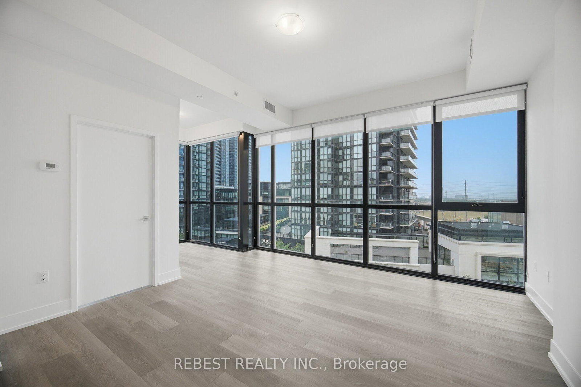
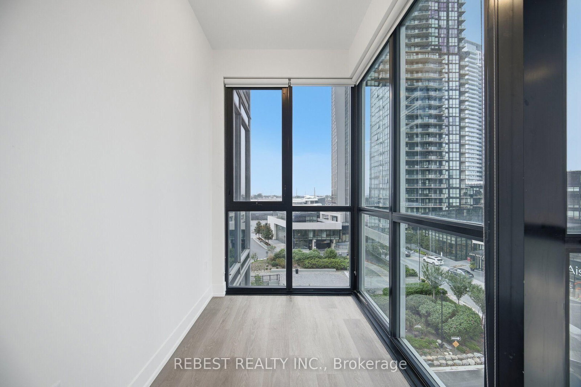
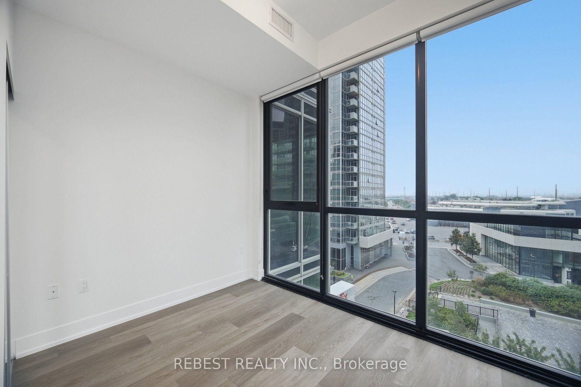
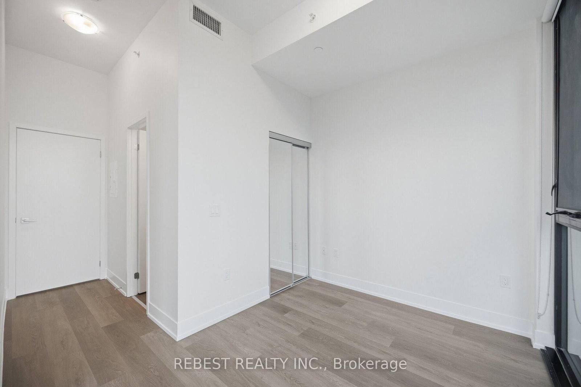
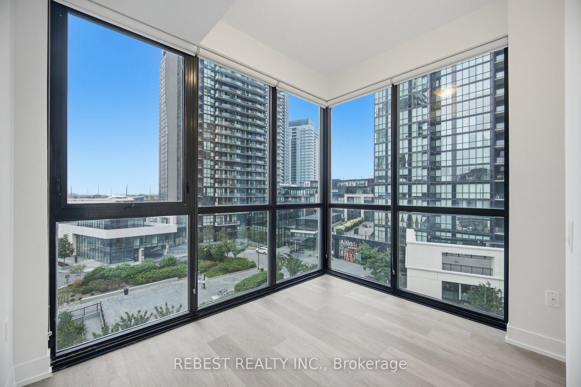
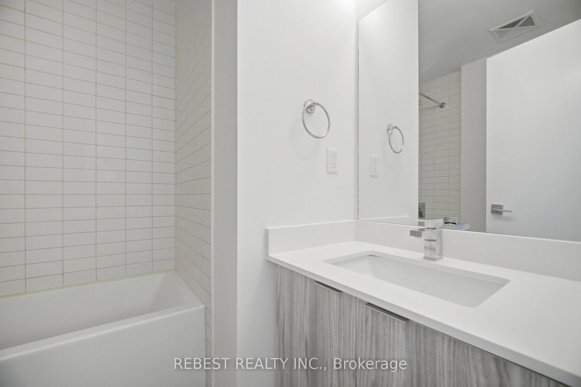
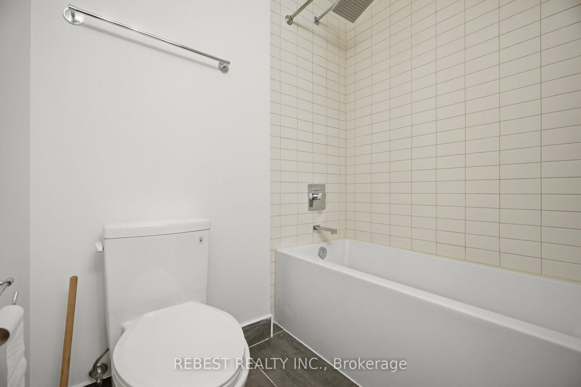
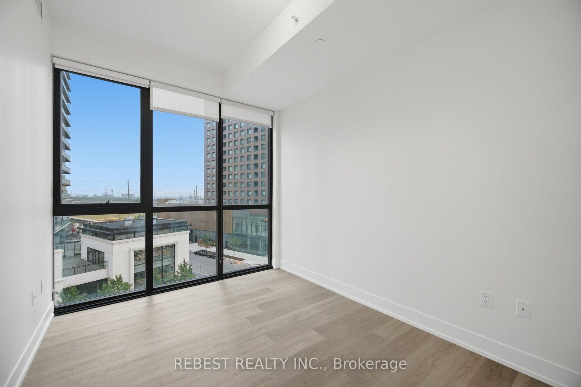
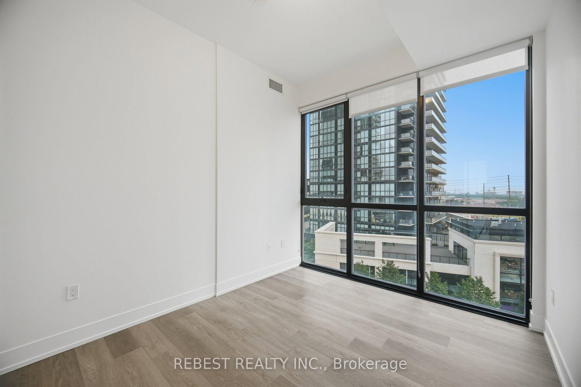
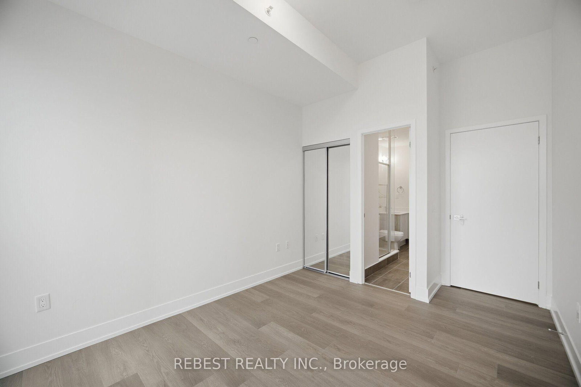
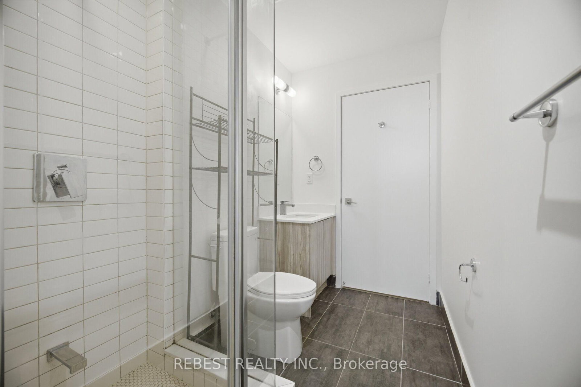
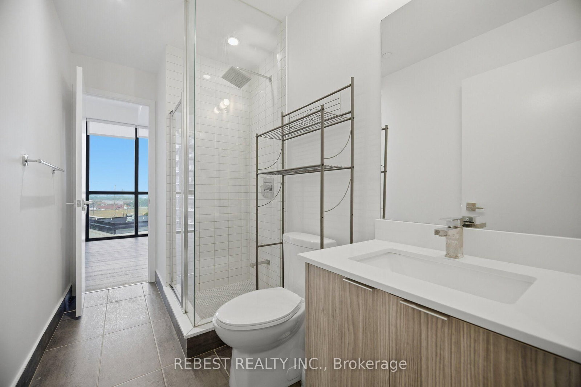
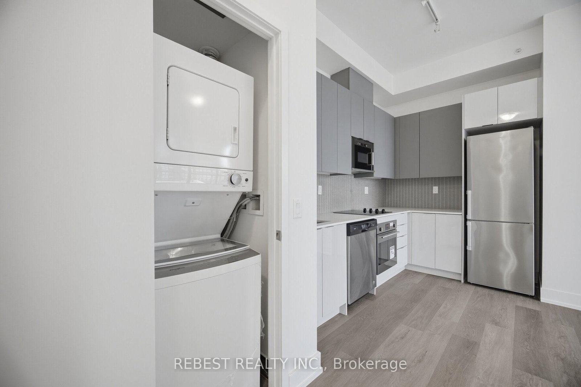
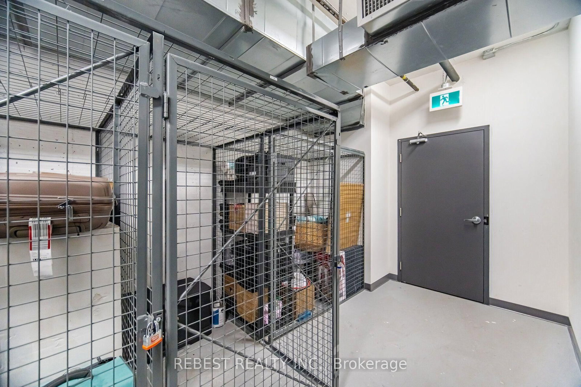
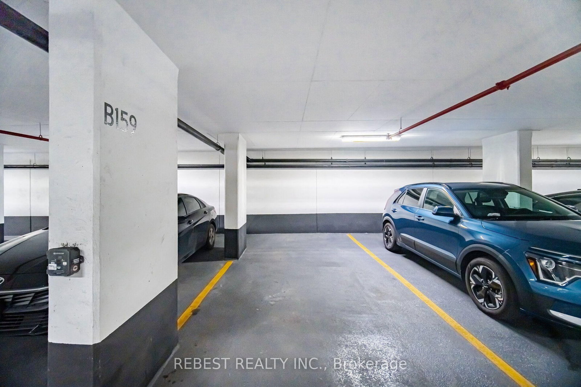
Welcome to this bright and spacious luxury condo in the heart of Vaughan! Featuring High ceilings, 2 bedrooms, 2 full bathrooms, and a versatile den ideal for a home office or study. This sun-filled south-east facing suite offers a functional open-concept layout with floor-to ceiling windows, creating a warm and inviting atmosphere with an abundance of natural light. The modern kitchen features stainless steel appliances, ample cabinetry, and overlooks the spacious living and dining areas-perfect for both everyday living and entertaining. Professionally painted with new flooring, this move-in-ready suite is beautifully refreshed and ready to enjoy. Includes one underground parking space and one locker conveniently located on the same level as the unit. Ideally located just steps from the subway, with easy access to Highways 400, 407, and 401. Close to shopping, grocery stores, restaurants, parks, entertainment, and York University. An exceptional opportunity offering the perfect combination of style, comfort, convenience, and location-ideal for professionals, families, or investors!

Property details

Property type
Condo Apartment
Style
Apartment
Total rooms
6
Maintenance fee
$723.78/mo
Exposure
South East
Property taxes
$2,800 (2026)
Days on market
15
Status
Active
MLS®

Property history

Recently sold nearby

Listing data last updated: Aug 24, 2026, 12:39 p.m. EDT via TRREB IDX.

First listed: Aug 10, 2026, 3:26 p.m. EDT.