
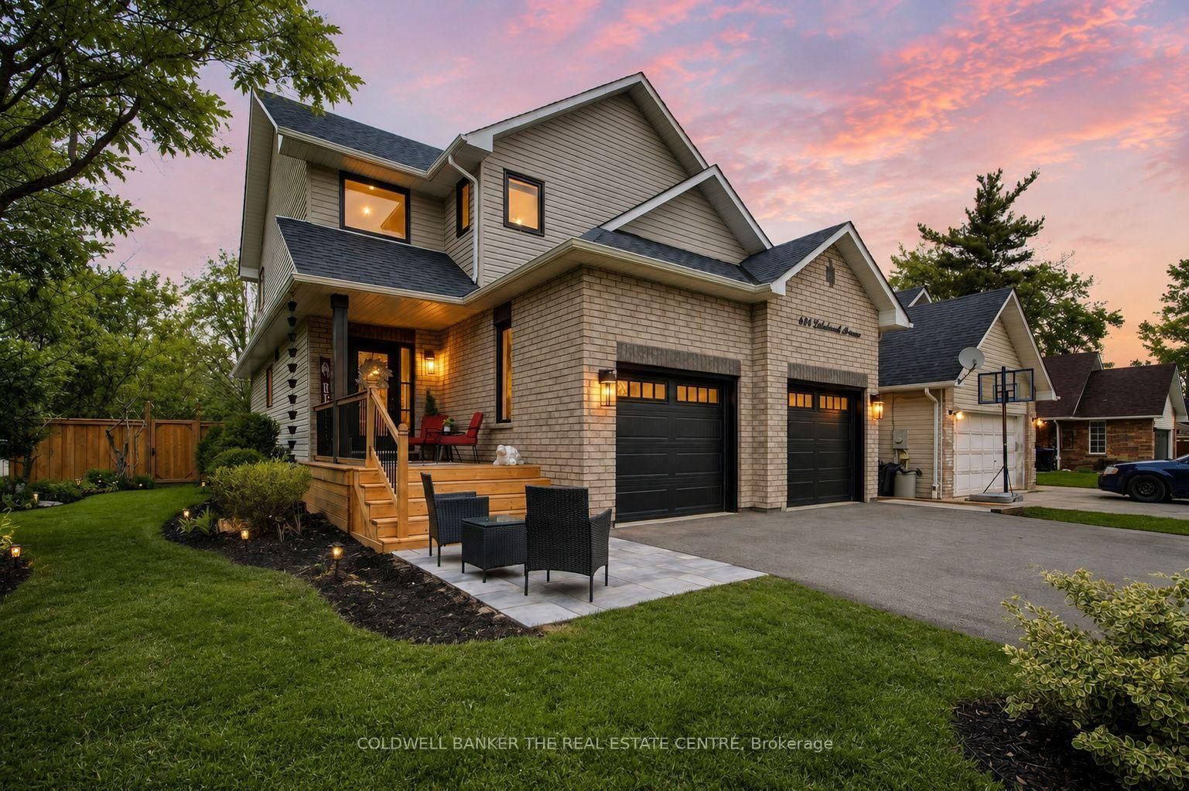
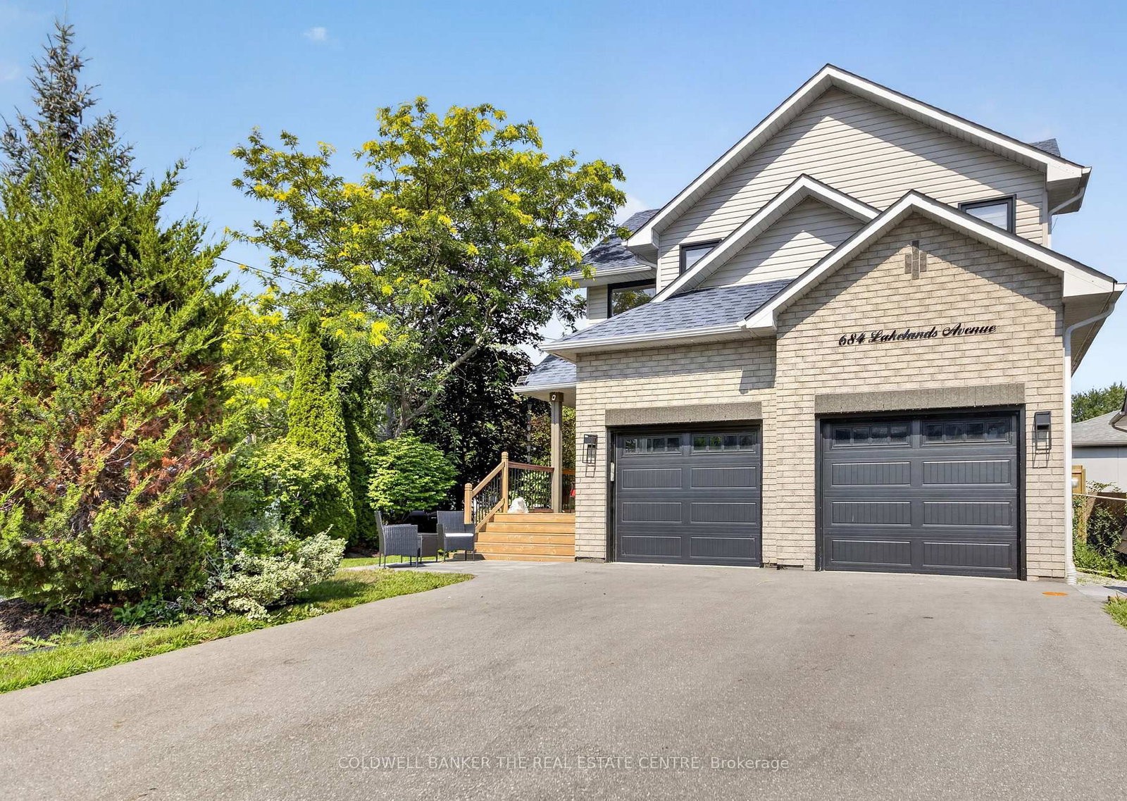
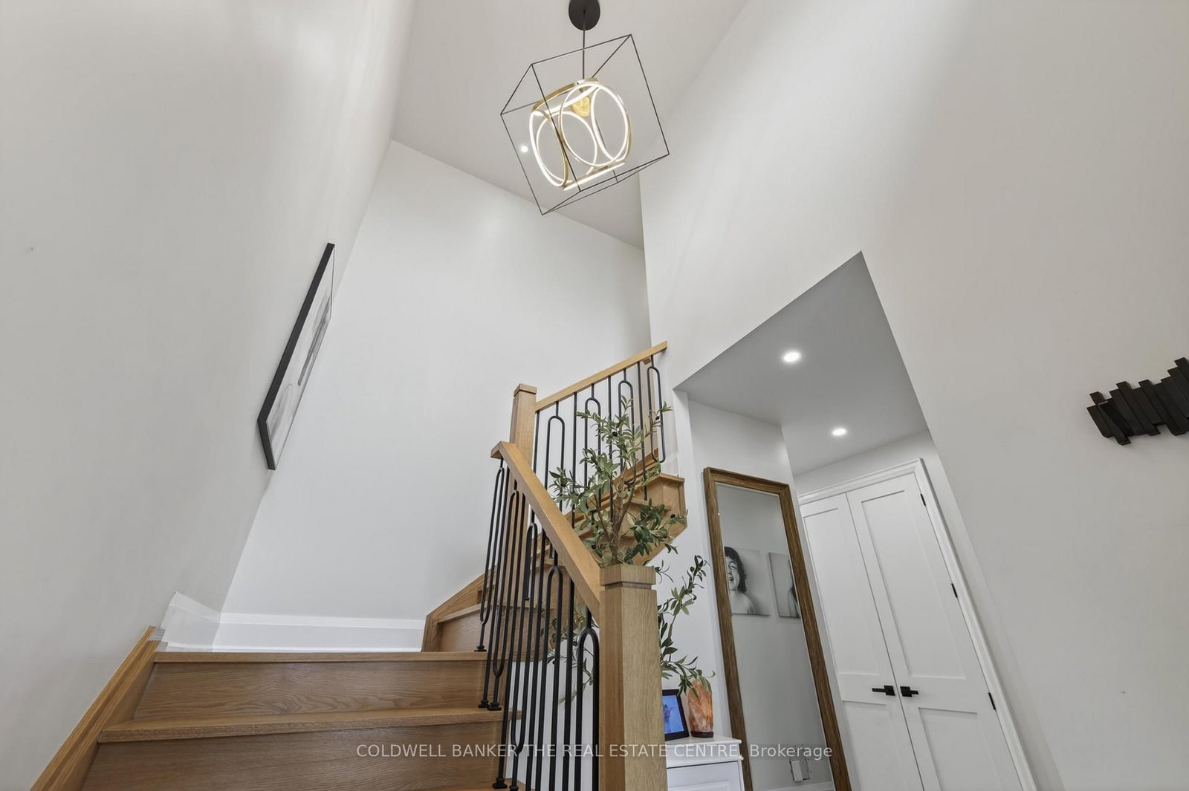
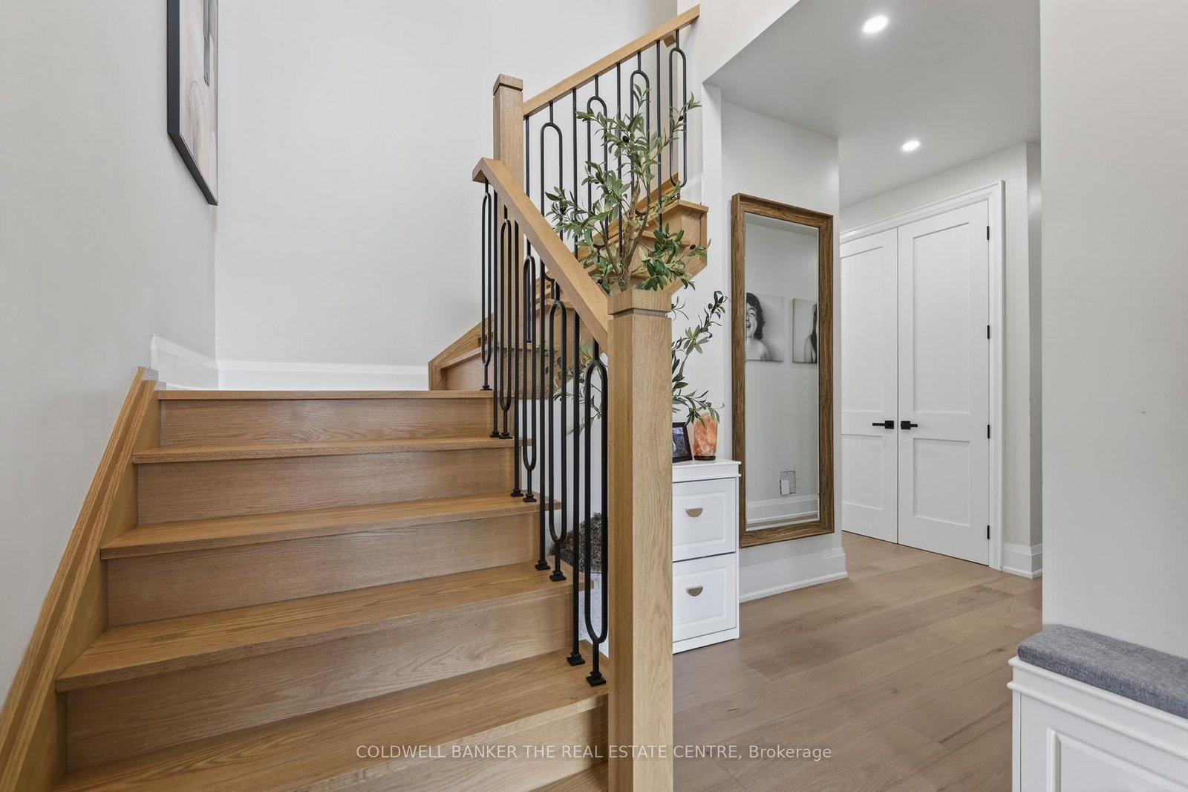
684 Lakelands Avenue • Innisfil, ON photo 1
684 Lakelands Avenue • Innisfil, ON photo 2
684 Lakelands Avenue • Innisfil, ON photo 3
684 Lakelands Avenue • Innisfil, ON photo 4
684 Lakelands Avenue • Innisfil, ON photo 5
684 Lakelands Avenue • Innisfil, ON photo 6
684 Lakelands Avenue • Innisfil, ON photo 7
684 Lakelands Avenue • Innisfil, ON photo 8
684 Lakelands Avenue • Innisfil, ON photo 9
684 Lakelands Avenue • Innisfil, ON photo 10
684 Lakelands Avenue • Innisfil, ON photo 11
684 Lakelands Avenue • Innisfil, ON photo 12
684 Lakelands Avenue • Innisfil, ON photo 13
684 Lakelands Avenue • Innisfil, ON photo 14
684 Lakelands Avenue • Innisfil, ON photo 15
684 Lakelands Avenue • Innisfil, ON photo 16
684 Lakelands Avenue • Innisfil, ON photo 17
684 Lakelands Avenue • Innisfil, ON photo 18
684 Lakelands Avenue • Innisfil, ON photo 19
684 Lakelands Avenue • Innisfil, ON photo 20
684 Lakelands Avenue • Innisfil, ON photo 21
684 Lakelands Avenue • Innisfil, ON photo 22
684 Lakelands Avenue • Innisfil, ON photo 23
684 Lakelands Avenue • Innisfil, ON photo 24
684 Lakelands Avenue • Innisfil, ON photo 25
684 Lakelands Avenue • Innisfil, ON photo 26
684 Lakelands Avenue • Innisfil, ON photo 27
684 Lakelands Avenue • Innisfil, ON photo 28
684 Lakelands Avenue • Innisfil, ON photo 29
684 Lakelands Avenue • Innisfil, ON photo 30
684 Lakelands Avenue • Innisfil, ON photo 31
684 Lakelands Avenue • Innisfil, ON photo 32
684 Lakelands Avenue • Innisfil, ON photo 33
684 Lakelands Avenue • Innisfil, ON photo 34
684 Lakelands Avenue • Innisfil, ON photo 35
684 Lakelands Avenue • Innisfil, ON photo 36
684 Lakelands Avenue • Innisfil, ON photo 37
684 Lakelands Avenue • Innisfil, ON photo 38
684 Lakelands Avenue • Innisfil, ON photo 39
684 Lakelands Avenue • Innisfil, ON photo 40
684 Lakelands Avenue • Innisfil, ON photo 41
684 Lakelands Avenue • Innisfil, ON photo 42
684 Lakelands Avenue • Innisfil, ON photo 43
684 Lakelands Avenue • Innisfil, ON photo 44
684 Lakelands Avenue • Innisfil, ON photo 45
684 Lakelands Avenue • Innisfil, ON photo 46
684 Lakelands Avenue • Innisfil, ON photo 47
684 Lakelands Avenue • Innisfil, ON photo 48
684 Lakelands Avenue • Innisfil, ON photo 49
684 Lakelands Avenue • Innisfil, ON photo 50
1 / 50
$1,045,000
684 Lakelands Avenue • Innisfil, ONPrice Change▼ 2.79%
Courtesy of COLDWELL BANKER THE REAL ESTATE CENTRE
3+1
Bedrooms
3
Bathrooms
1500-2000
Square feet
6
Parking

About this home

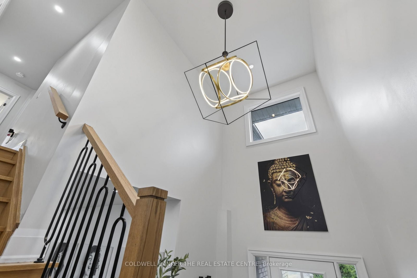
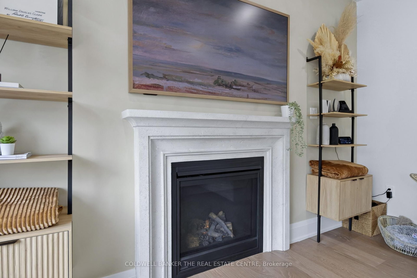
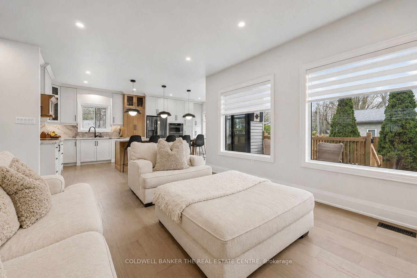
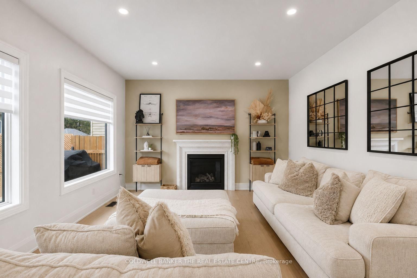
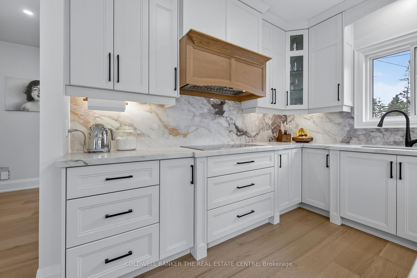
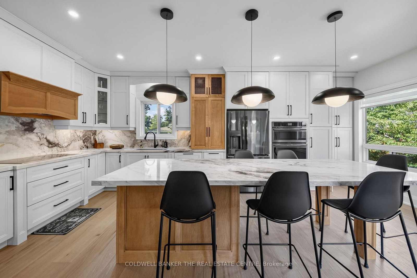
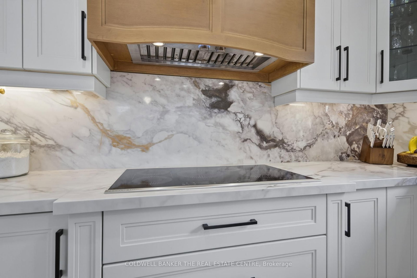
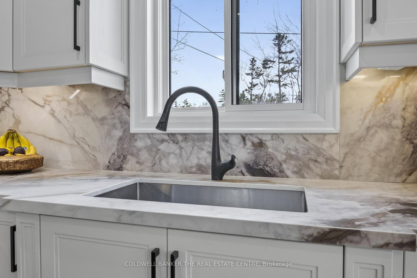
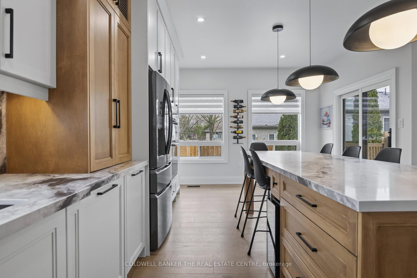
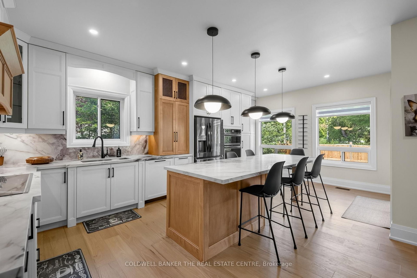
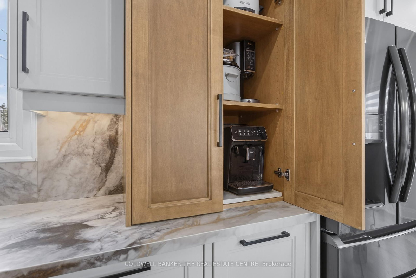
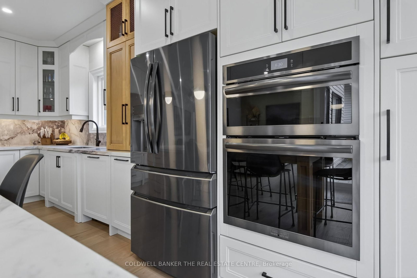
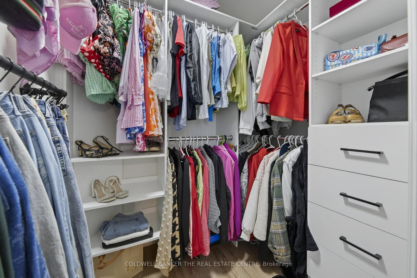
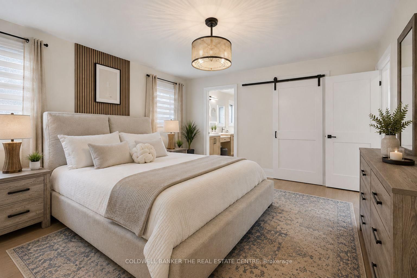
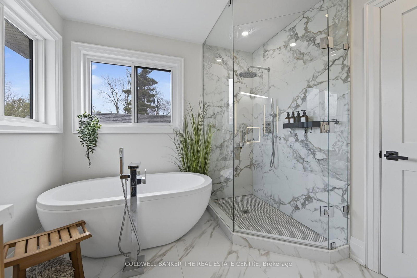
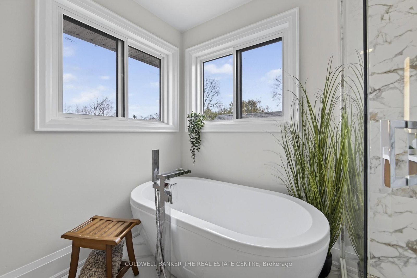
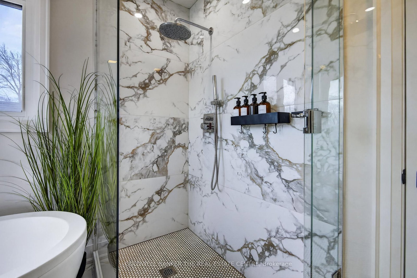
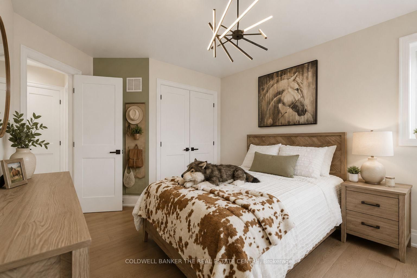
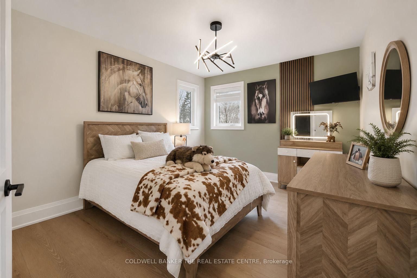
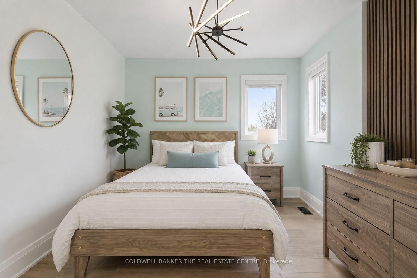
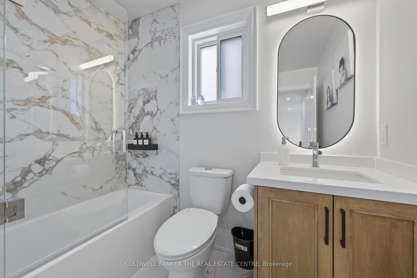
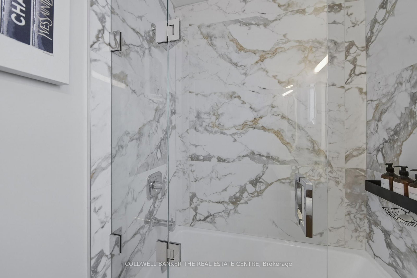
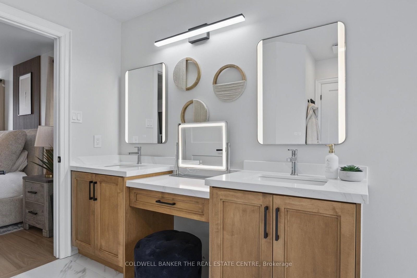
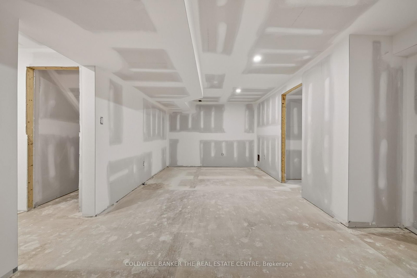
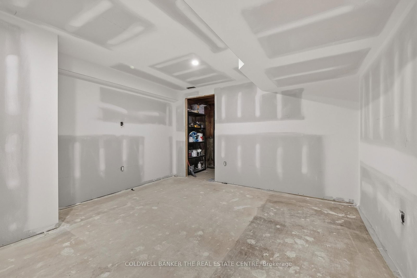
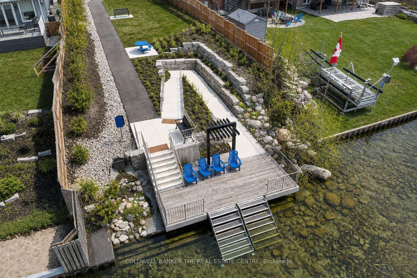
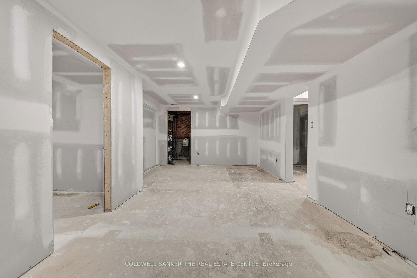
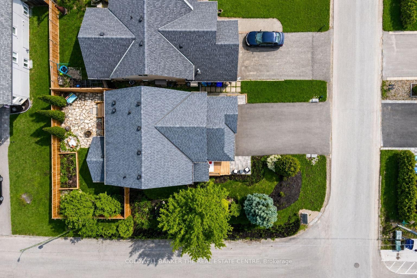
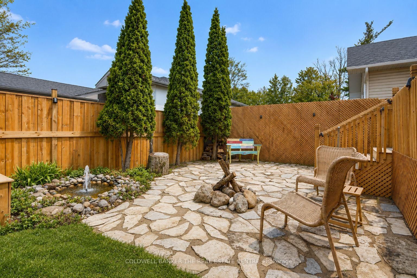
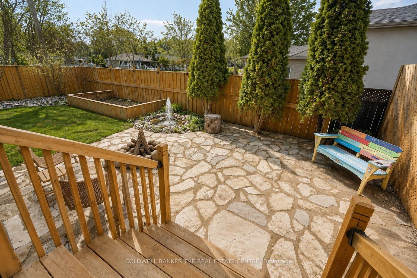
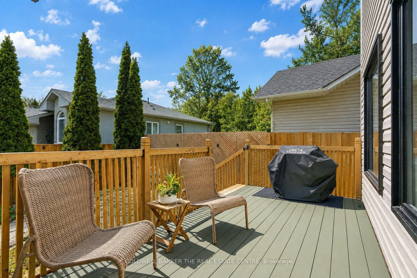
Directly across from a waterfront park with dock, seating & step-in access to Lake Simcoe - enjoy true lakeside living without the waterfront price tag. This extensively renovated home offers approx. 1,800 sq. ft. above grade, with high-end finishes throughout: 7" wide-plank hardwood, 10' solid wood doors, pot lights, premium lighting, a dramatic 20' foyer & custom staircase with iron spindles. The showpiece custom oak kitchen features ceiling-height cabinetry, quartz countertops, full-height custom backsplash, high-end appliances including an induction cooktop & an oversized 12-person island designed for entertaining. The living space is anchored by a new gas fireplace with custom mantle. Upstairs offers spacious bedrooms, including a primary suite with a large ensuite & custom walk-in closets; bathrooms feature custom cabinetry, quartz surfaces & glass showers. Major updates extend well beyond cosmetics with a new furnace, A/C, all-new windows & doors, new fence, decks, asphalt driveway & interlocking. PLUS a basement now approx. 90% finished - drywalled, taped & mudded, with 1 bedroom, an open office area, living/recreation space & a full 4-pc bathroom rough-in ready for finishing touches. Double garage, new driveway, interlock patio & flagstone outdoor space. The property has also demonstrated strong vacation rental performance, offering flexibility for personal use or income potential, and may be purchased furnished or unfurnished (furnishings available by separate negotiation). Walk across the street & step into Lake Simcoe - an exceptional combination of design, location & lifestyle.

Property details

Property type
Detached
Style
2-Storey
Approx. age (yrs)
16-30
Total rooms
7
Lot size
47.11 × 100 ft
Property taxes
$5,127 (2026)
Occupancy
tba
Days on market
23
Status
Active
MLS®

Property history

Recently sold nearby

Listing data last updated: Aug 31, 2026, 6:58 p.m. EDT via TRREB IDX.

First listed: Aug 10, 2026, 12:14 p.m. EDT.