




$949,000
181 Parktree Drive • #40 • Vaughan, ONNew
Courtesy of TRADEWORLD REALTY INC
3+1
Bedrooms
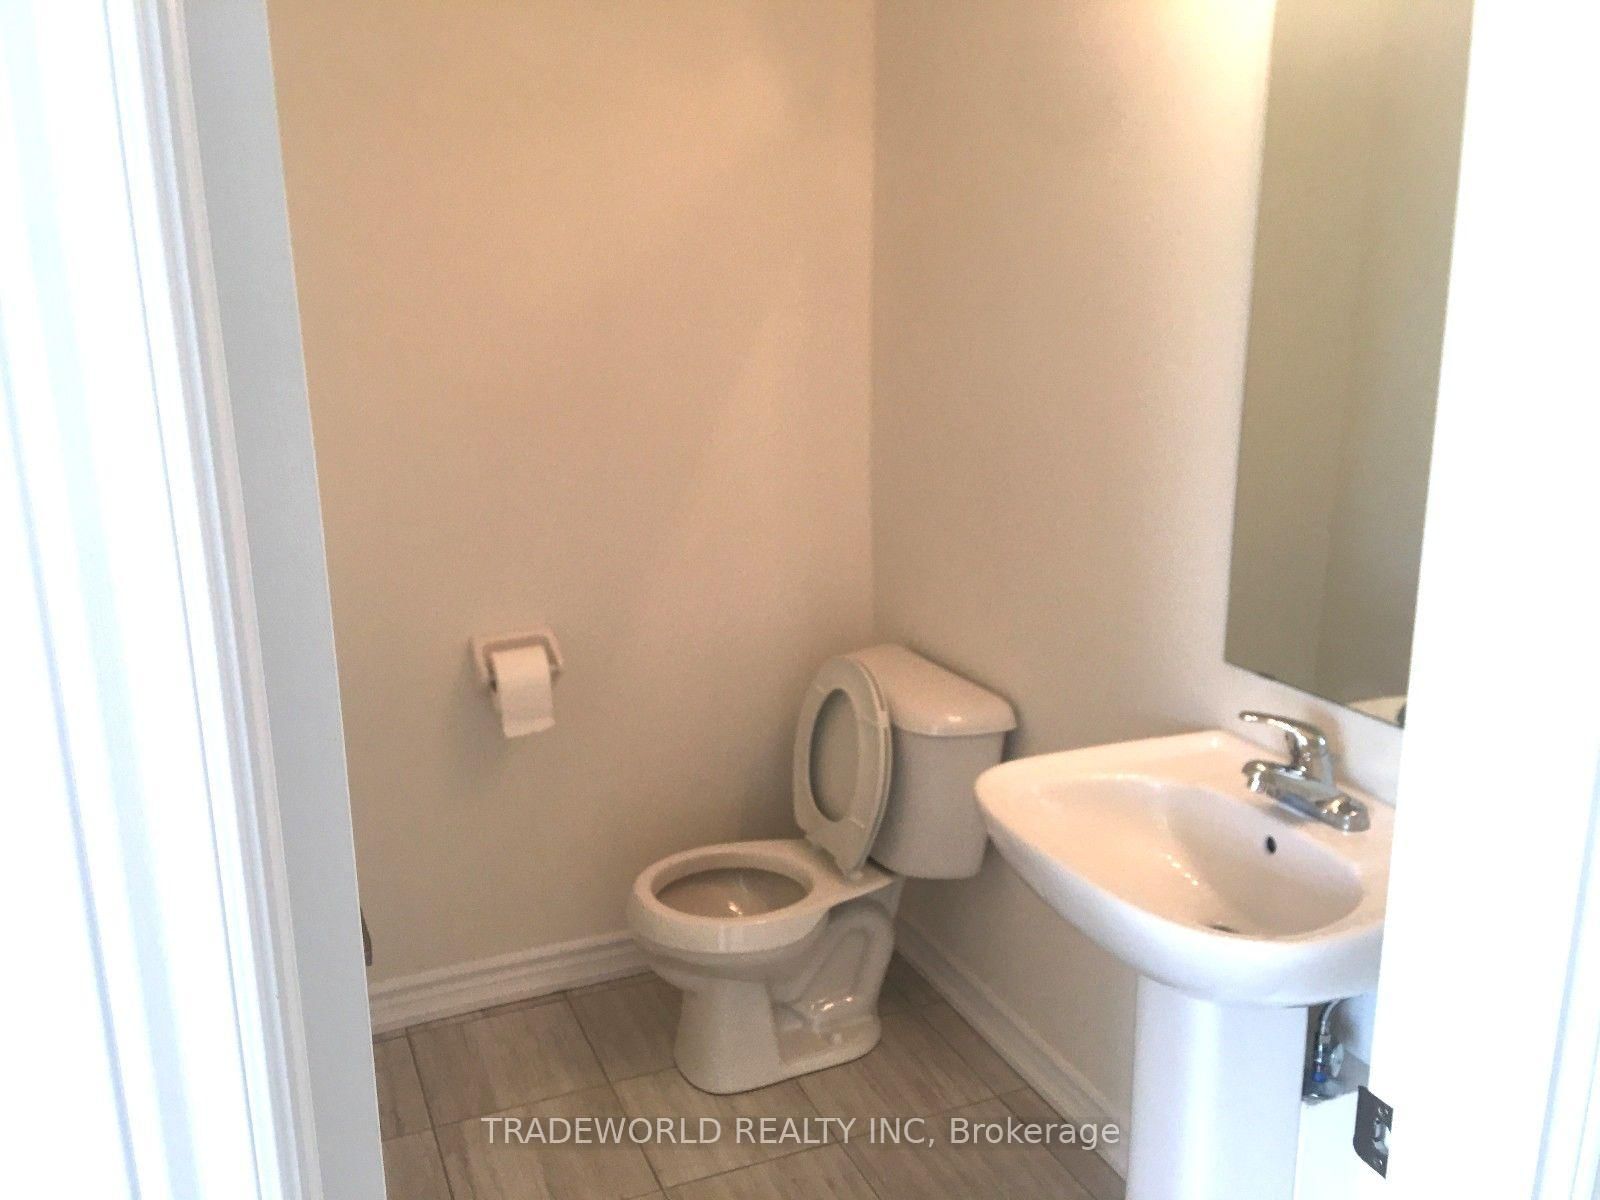
4
Bathrooms
2500-2749
Square feet
2
Parking
About this home
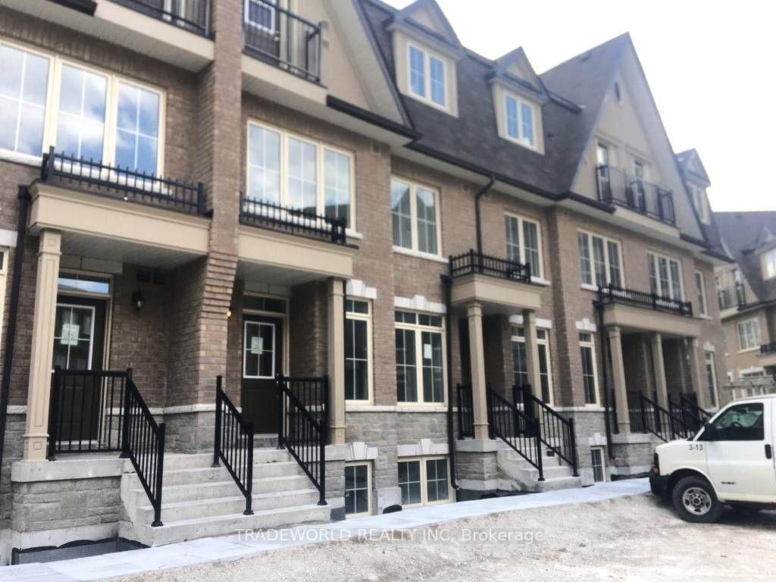
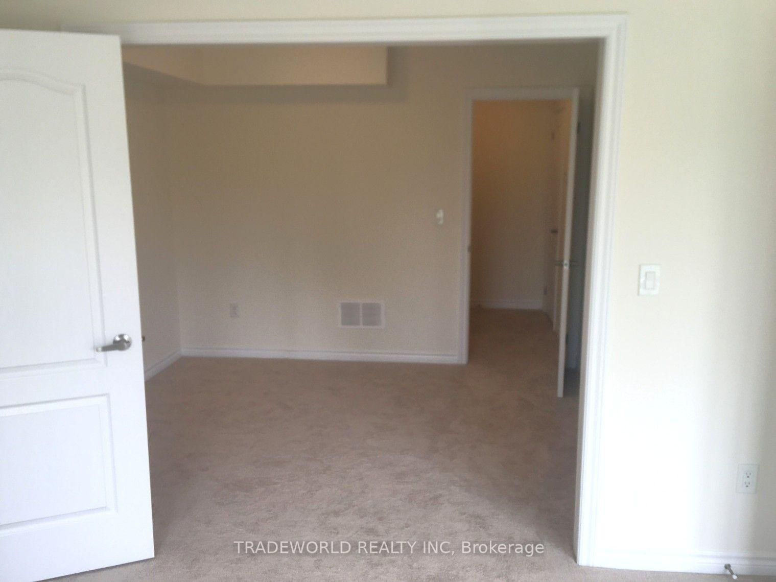
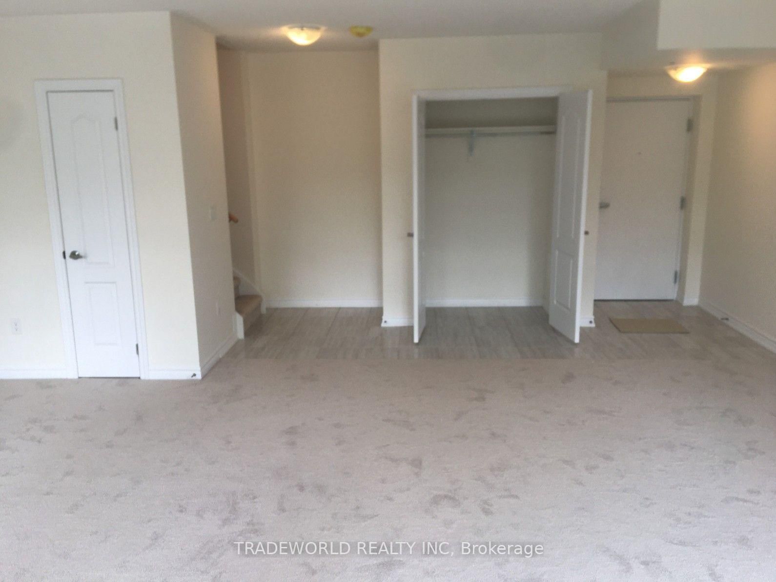
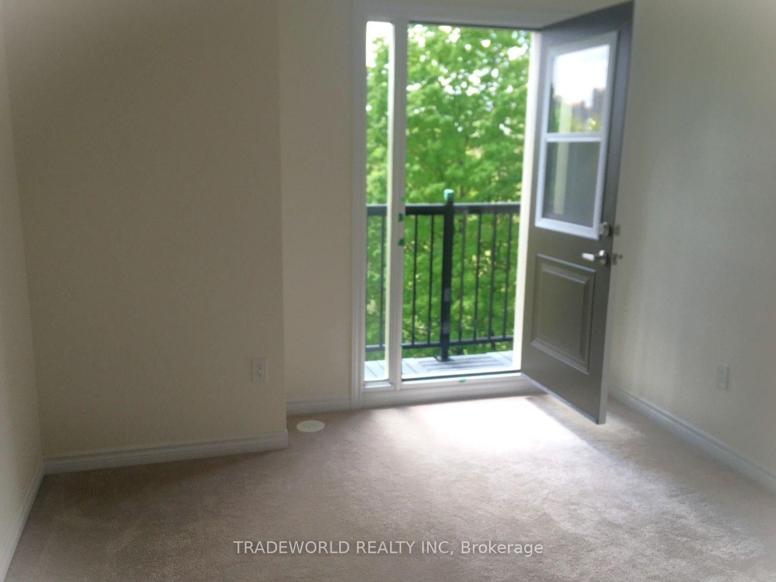
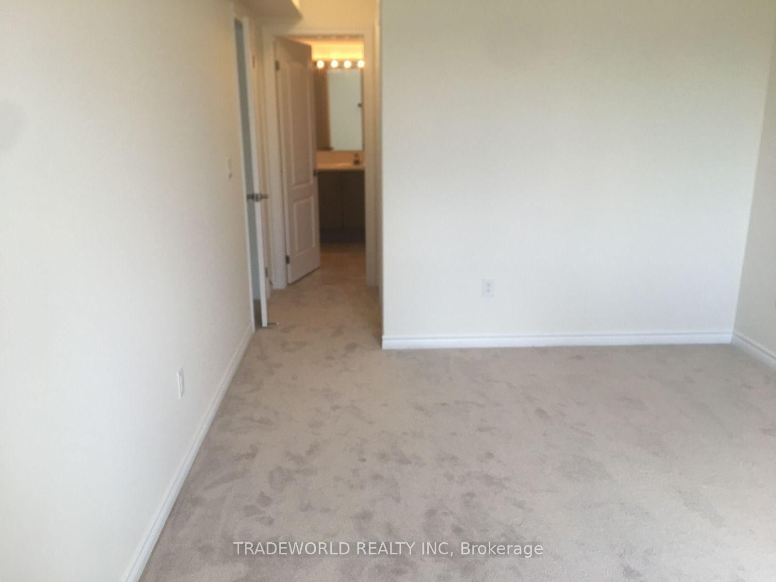
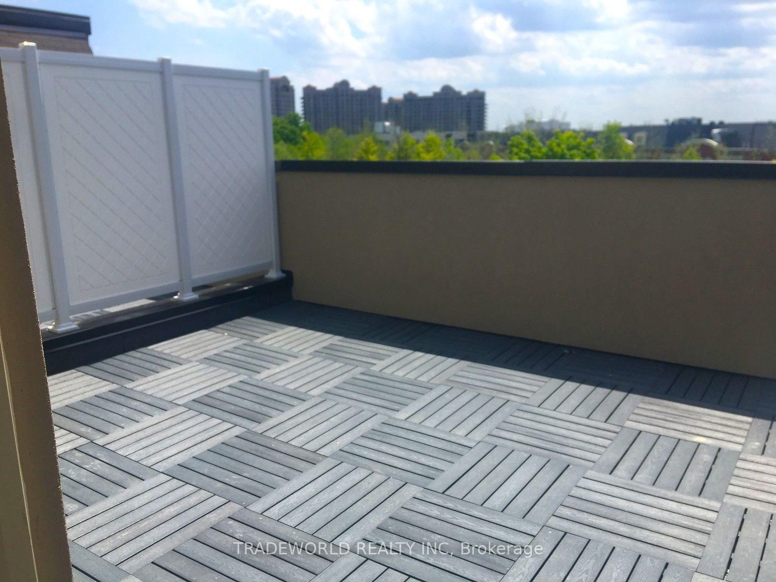
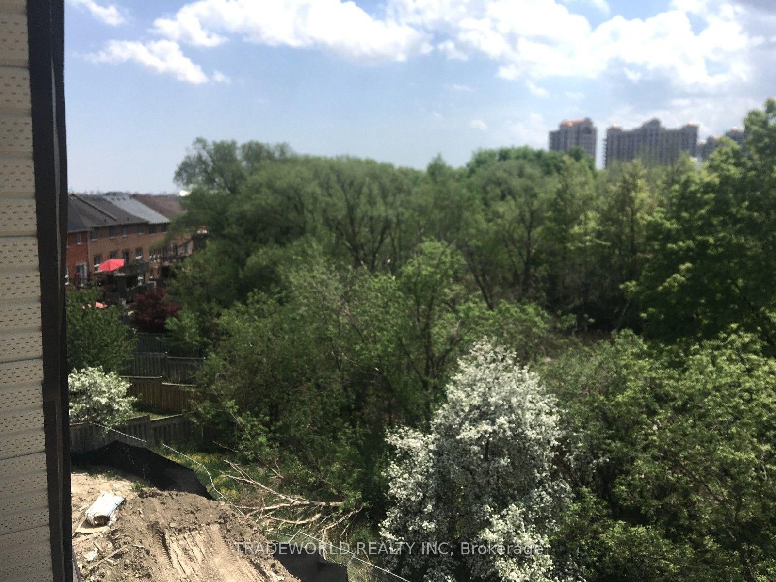
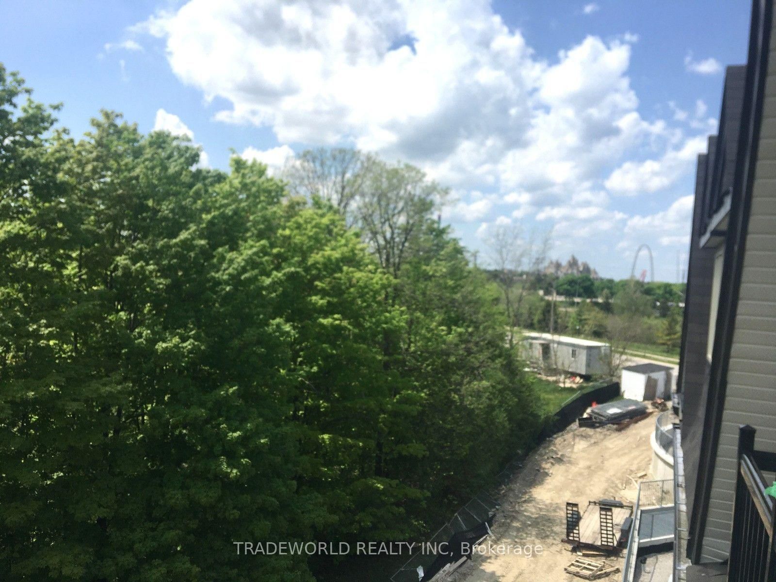
* Bright & Spacious Townhome In Heart Of Vaughan ! * 2500 Sf + Walk Out To Backyard * Forest View * Open Concept * 3 Bedroom + Den * Spacious Rooftop Terrace Overview The Forest And Wonderland * Great Location Close To Highway 400 & 407, Wonderland, Schools, Vaughan Mills, Vaughan Metropolitan Subway Extension, Go Train Station, And More *
Property details
- Property type
- Condo Townhouse
- Style
- 3-Storey
- Total rooms
- 8
- Maintenance fee
- $375.28/mo
- Exposure
- South
- Property taxes
- $4,045.77 (2026)
- Occupancy
- Immediate
- Days on market
- 20
- Status
- Active
- MLS®
Property history
Location
Open in Google MapsRecently sold nearby
Listing data last updated: Aug 28, 2026, 4:33 p.m. EDT via TRREB IDX.
First listed: Aug 10, 2026, 12:13 p.m. EDT.