
91 Cayton Crescent • Bradford West Gwillimbury, ON photo 1
91 Cayton Crescent • Bradford West Gwillimbury, ON photo 2
91 Cayton Crescent • Bradford West Gwillimbury, ON photo 3
91 Cayton Crescent • Bradford West Gwillimbury, ON photo 4
91 Cayton Crescent • Bradford West Gwillimbury, ON photo 5
91 Cayton Crescent • Bradford West Gwillimbury, ON photo 6
91 Cayton Crescent • Bradford West Gwillimbury, ON photo 7
91 Cayton Crescent • Bradford West Gwillimbury, ON photo 8
91 Cayton Crescent • Bradford West Gwillimbury, ON photo 9
91 Cayton Crescent • Bradford West Gwillimbury, ON photo 10
91 Cayton Crescent • Bradford West Gwillimbury, ON photo 11
91 Cayton Crescent • Bradford West Gwillimbury, ON photo 12
91 Cayton Crescent • Bradford West Gwillimbury, ON photo 13
91 Cayton Crescent • Bradford West Gwillimbury, ON photo 14
91 Cayton Crescent • Bradford West Gwillimbury, ON photo 15
91 Cayton Crescent • Bradford West Gwillimbury, ON photo 16
91 Cayton Crescent • Bradford West Gwillimbury, ON photo 17
91 Cayton Crescent • Bradford West Gwillimbury, ON photo 18
91 Cayton Crescent • Bradford West Gwillimbury, ON photo 19
91 Cayton Crescent • Bradford West Gwillimbury, ON photo 20
91 Cayton Crescent • Bradford West Gwillimbury, ON photo 21
91 Cayton Crescent • Bradford West Gwillimbury, ON photo 22
91 Cayton Crescent • Bradford West Gwillimbury, ON photo 23
91 Cayton Crescent • Bradford West Gwillimbury, ON photo 24
91 Cayton Crescent • Bradford West Gwillimbury, ON photo 25
91 Cayton Crescent • Bradford West Gwillimbury, ON photo 26
91 Cayton Crescent • Bradford West Gwillimbury, ON photo 27
91 Cayton Crescent • Bradford West Gwillimbury, ON photo 28
91 Cayton Crescent • Bradford West Gwillimbury, ON photo 29
91 Cayton Crescent • Bradford West Gwillimbury, ON photo 30
91 Cayton Crescent • Bradford West Gwillimbury, ON photo 31
91 Cayton Crescent • Bradford West Gwillimbury, ON photo 32
91 Cayton Crescent • Bradford West Gwillimbury, ON photo 33
91 Cayton Crescent • Bradford West Gwillimbury, ON photo 34
91 Cayton Crescent • Bradford West Gwillimbury, ON photo 35
91 Cayton Crescent • Bradford West Gwillimbury, ON photo 36
91 Cayton Crescent • Bradford West Gwillimbury, ON photo 37
91 Cayton Crescent • Bradford West Gwillimbury, ON photo 38
91 Cayton Crescent • Bradford West Gwillimbury, ON photo 39
91 Cayton Crescent • Bradford West Gwillimbury, ON photo 40
91 Cayton Crescent • Bradford West Gwillimbury, ON photo 41
91 Cayton Crescent • Bradford West Gwillimbury, ON photo 42
91 Cayton Crescent • Bradford West Gwillimbury, ON photo 43
91 Cayton Crescent • Bradford West Gwillimbury, ON photo 44
91 Cayton Crescent • Bradford West Gwillimbury, ON photo 45
91 Cayton Crescent • Bradford West Gwillimbury, ON photo 46
91 Cayton Crescent • Bradford West Gwillimbury, ON photo 47
91 Cayton Crescent • Bradford West Gwillimbury, ON photo 48
91 Cayton Crescent • Bradford West Gwillimbury, ON photo 49
1 / 49
$1,199,000
91 Cayton Crescent • Bradford West Gwillimbury, ONPrice Change▼ 4.00%
Courtesy of RE/MAX REALTRON REALTY INC.
4
Bedrooms
4
Bathrooms
2500-3000
Square feet
4
Parking

About this home

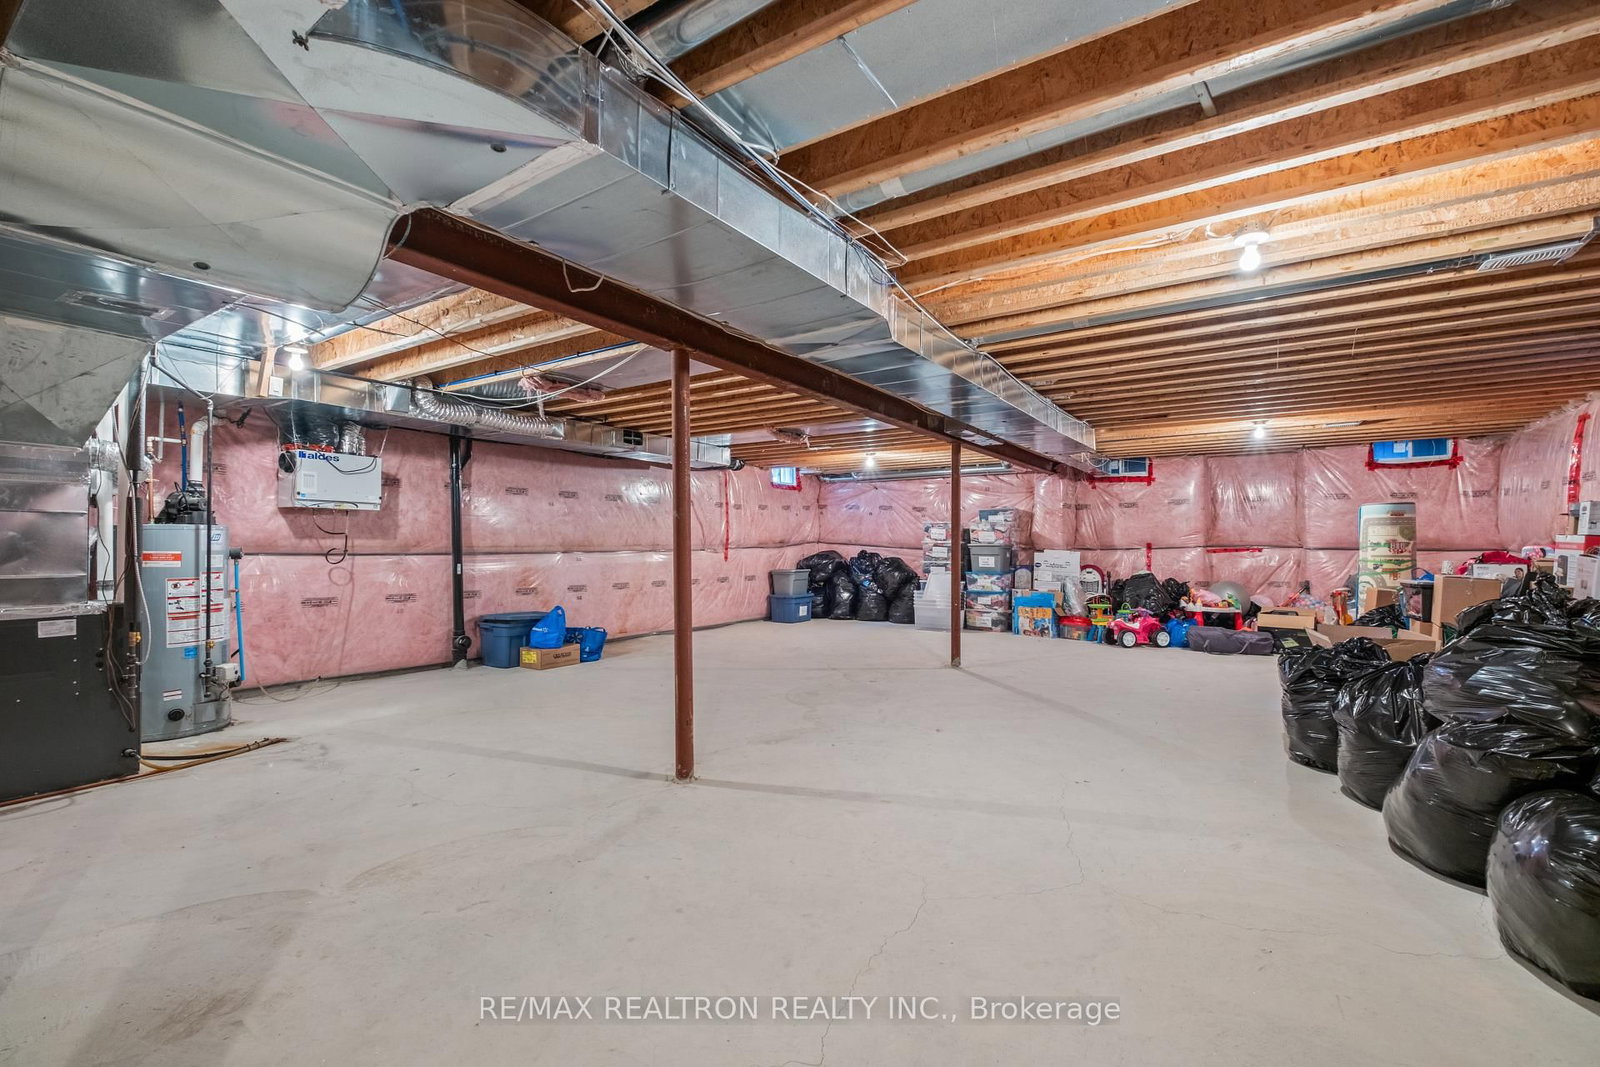
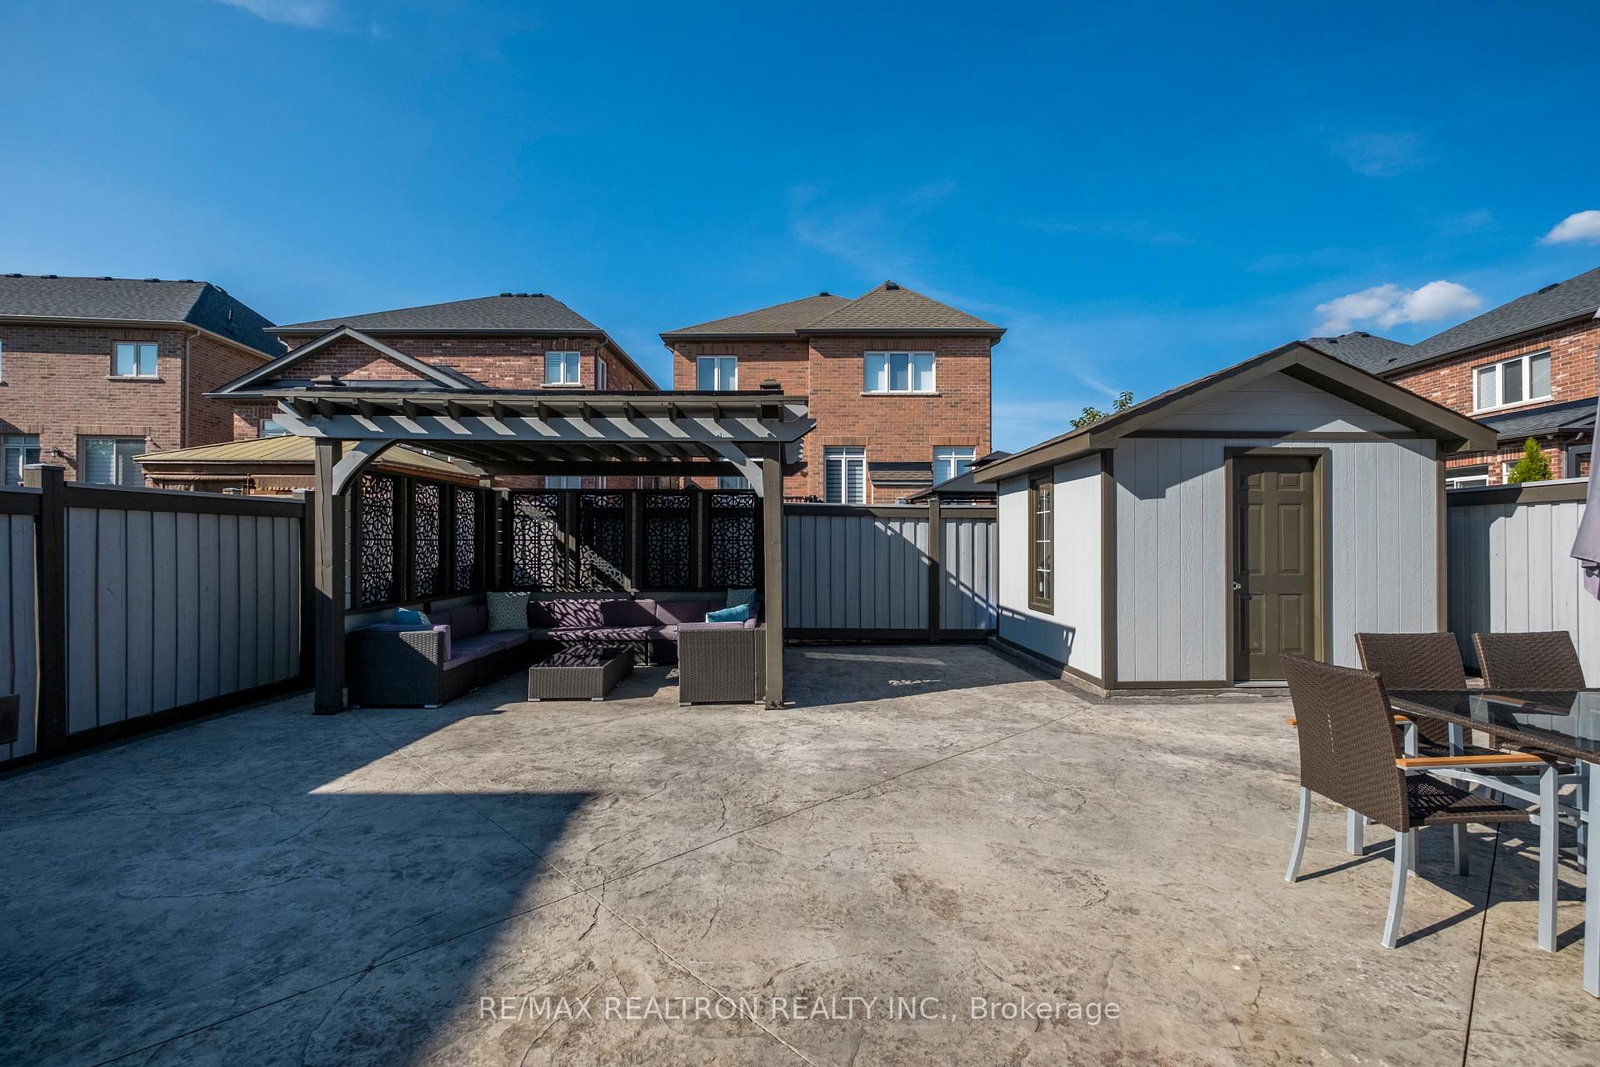
Welcome to the prestigious Green Valley Estates Community in South Bradford! This elegant and meticulously upgraded 4-bedroom home offers the ideal combination of modern design, bright open spaces, comfort, and convenienceall wrapped into one perfect package. Immaculately maintained by the original owners, this home showcases pride of ownership in every detail. From the thoughtfully designed layout to the high-end finishes, every corner of this residence reflects quality, care, and timeless style. Hardwood flooring throughout the main floor, Built-in speakers and sound system in the great room perfect for entertaining. Upgraded family kitchen with extensive cabinetry offering generous storage for all your kitchen needs, under-mount lighting, and premium KitchenAid appliances. Elegant chandeliers that add a touch of luxury, Spacious basement with rough-in ready to finish to your taste. Security camera system for added peace of mind. Exterior pot lights surrounding the home for beautiful night time curb appeal. Natural gas line installed for BBQ ideal for hosting! Professionally finished stamped concrete backyard, Custom pergola providing shade and style, Convenient storage shed included. This home is truly a rare find combining luxury, comfort, and smart upgrades in one of South Bradfords most desirable neighborhoods! This is more than just a house, its the perfect place to call home!!

Property details

Property type
Detached
Style
2-Storey
Approx. age (yrs)
6-15
Total rooms
10
Lot size
11.6 × 34.96 m
Property taxes
$7,073 (2025)
Occupancy
30/60/90
Days on market
48
Status
Active
MLS®

Property history

Recently sold nearby

Listing data last updated: Sep 26, 2026, 3:37 p.m. EDT via TRREB IDX.

First listed: Aug 10, 2026, 11:37 a.m. EDT.