
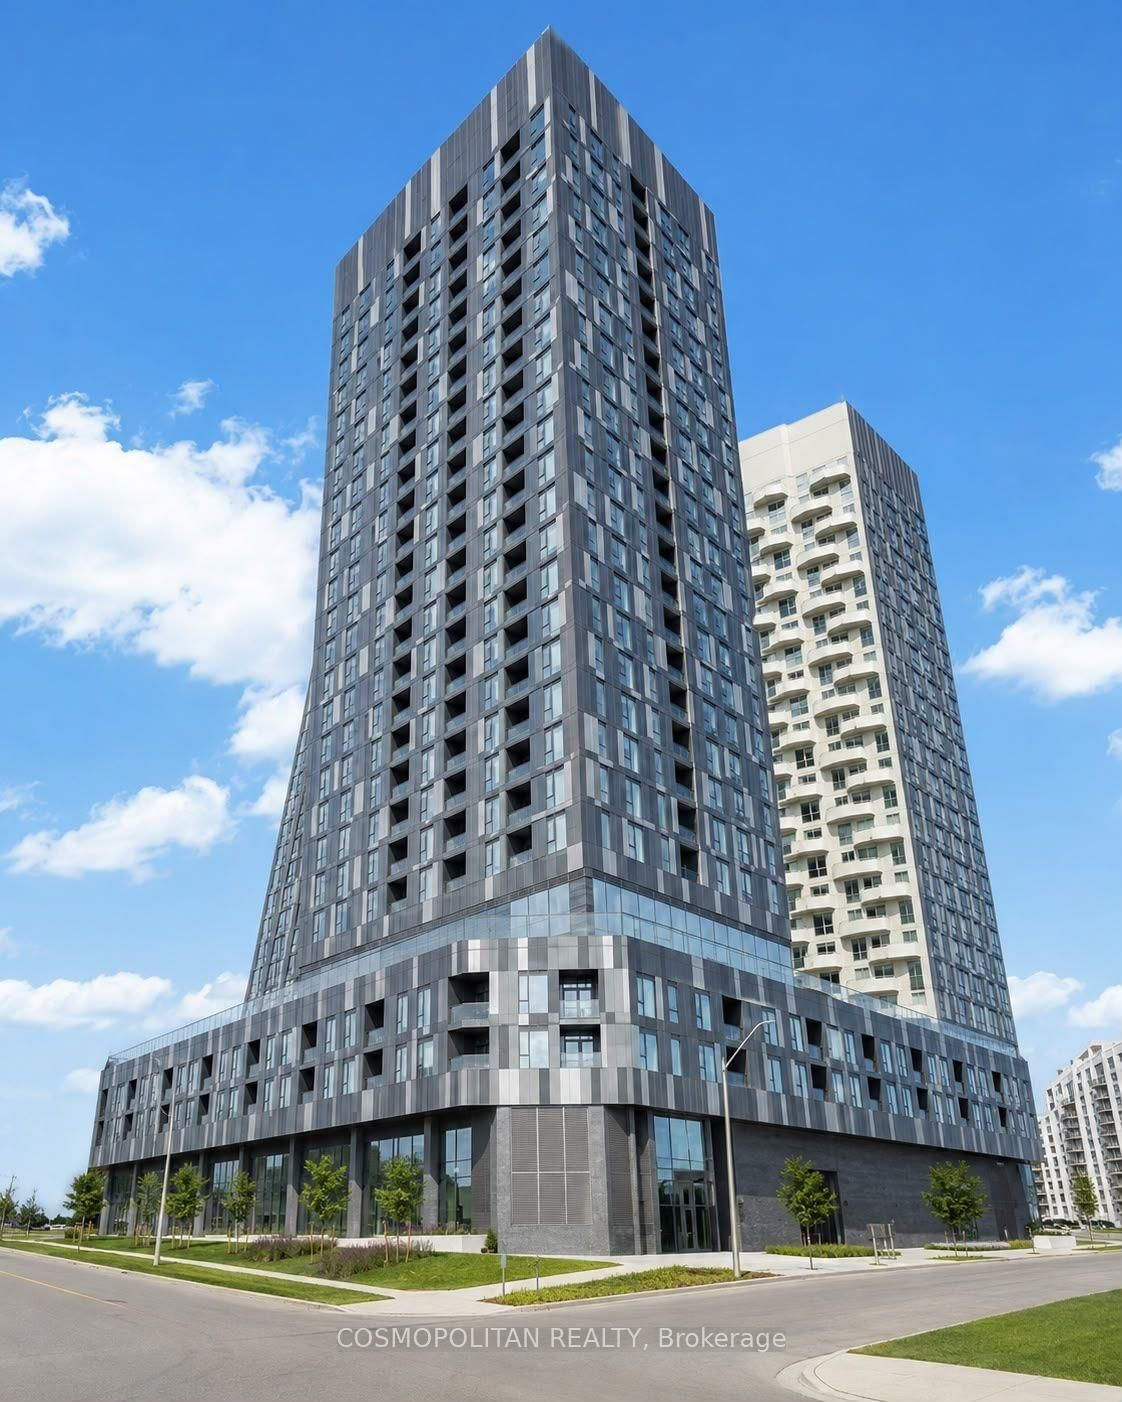


About this home
Discover modern living at Abeja District Tower 1 with this beautifully designed 2-bedroom, 2-bathroom condominium. Featuring a bright open-concept layout, this stylish suite showcases quality finishes, sleek cabinetry, and premium stainless steel appliances, creating a space that is both functional and elegant. One underground parking space .Perfectly positioned in the heart of Vaughan, you'll enjoy unmatched convenience just steps from Vaughan Mills, Cortellucci Vaughan Hospital, parks, restaurants, and public transit, with quick access to Highway 400 for an easy commute. Residents can take advantage of exceptional amenities, including a state-of-the-art fitness centre, sauna, rooftop terrace, party room, pet spa, and more. Whether you're a first-time buyer, downsizer, or investor, this is an outstanding opportunity to own a contemporary home in one of Vaughan's most desirable new communities
Property details
- Property type
- Condo Apartment
- Style
- Apartment
- Approx. age (yrs)
- 0-5
- Total rooms
- 5
- Maintenance fee
- $580/mo
- Exposure
- North
- Days on market
- 18
- Status
- Active
- MLS®
Property history
Location
Open in Google MapsRecently sold nearby
Listing data last updated: Aug 25, 2026, 3:21 p.m. EDT via TRREB IDX.
First listed: Aug 9, 2026, 4:49 p.m. EDT.