
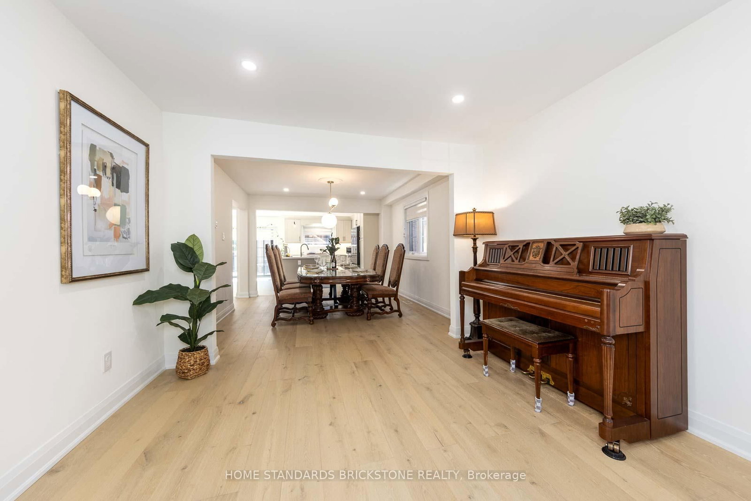
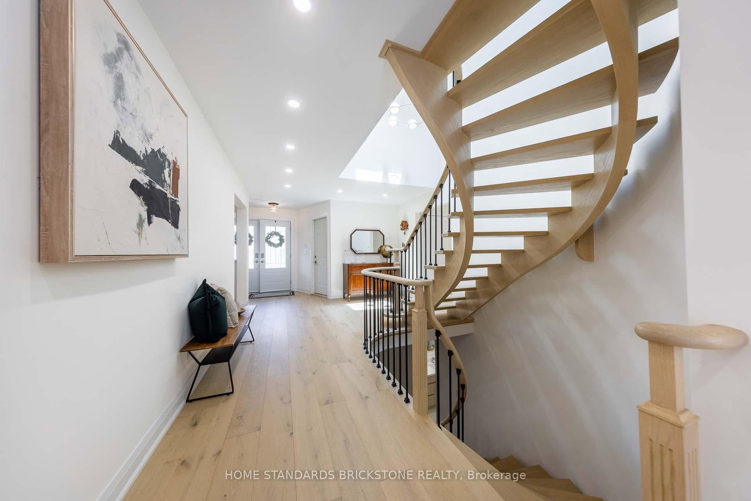
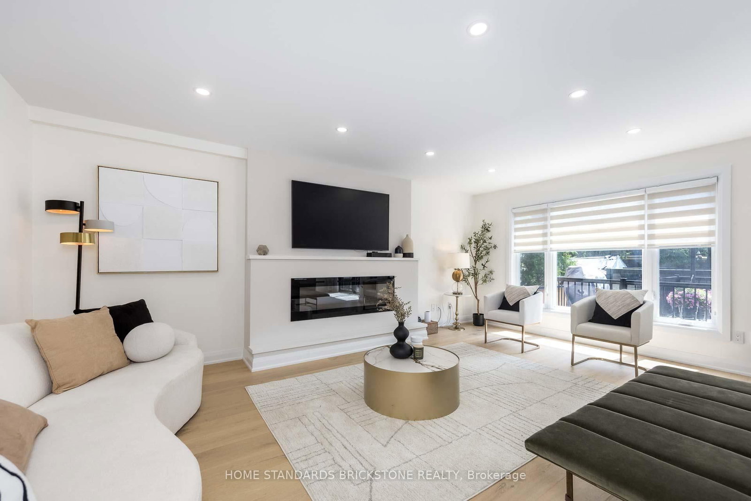
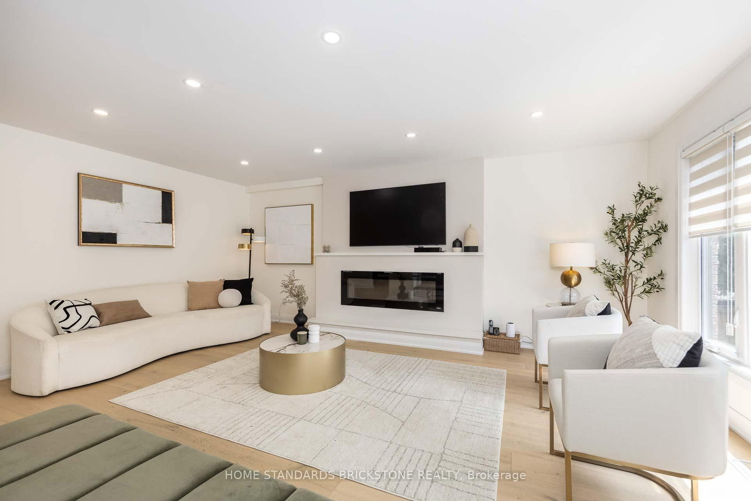
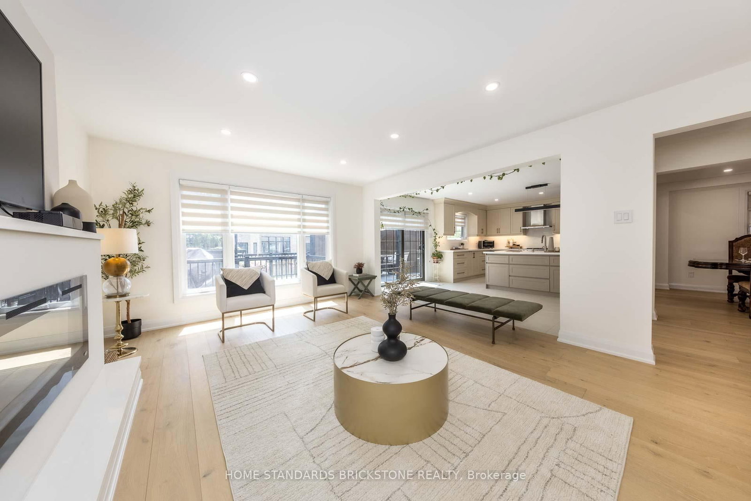
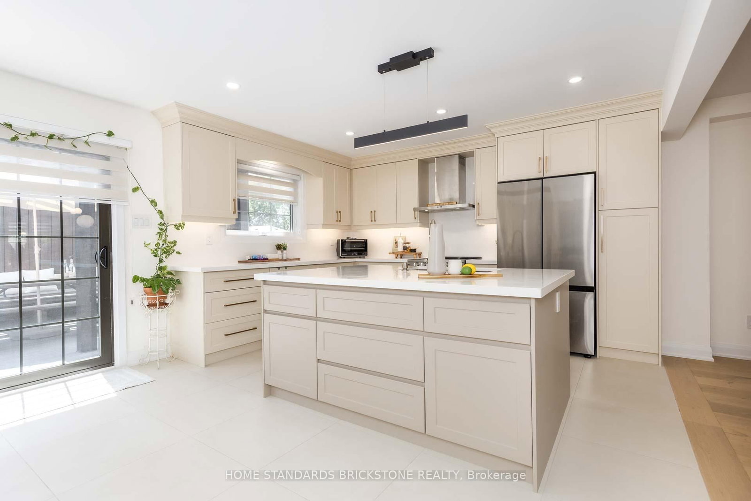
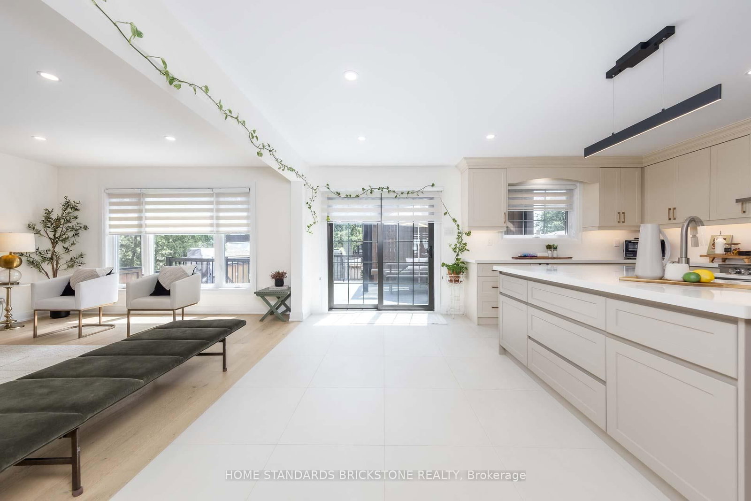
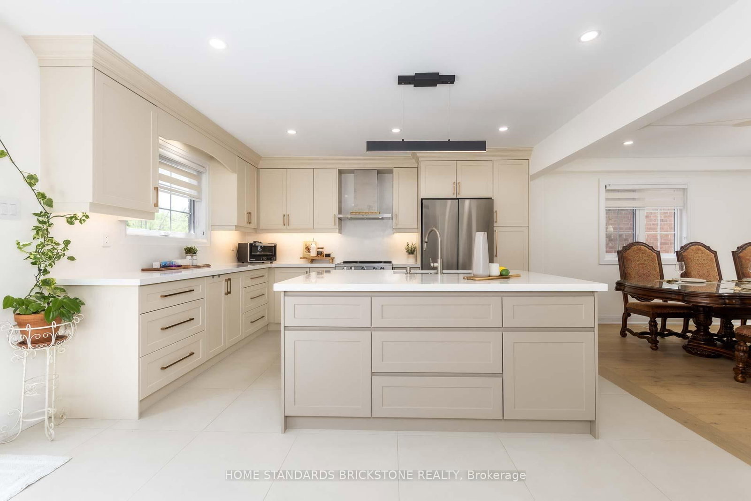
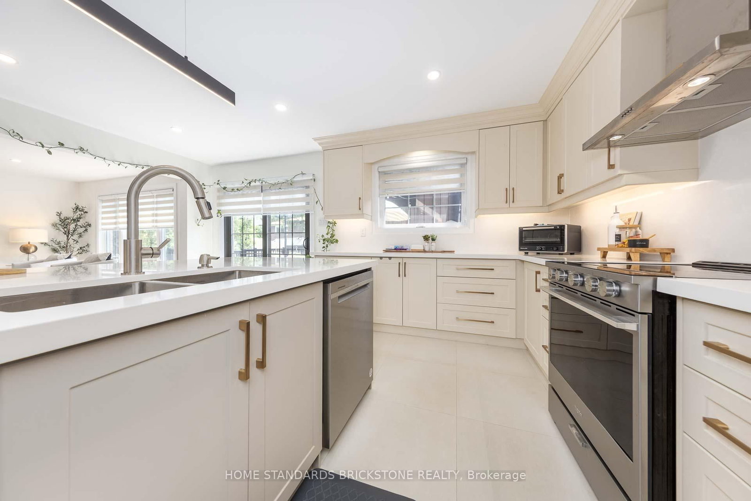
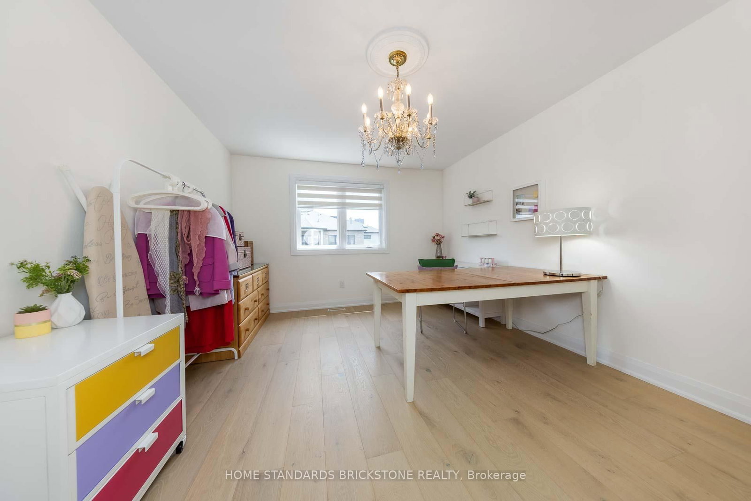
139 Pinewood Drive • Vaughan, ON photo 1
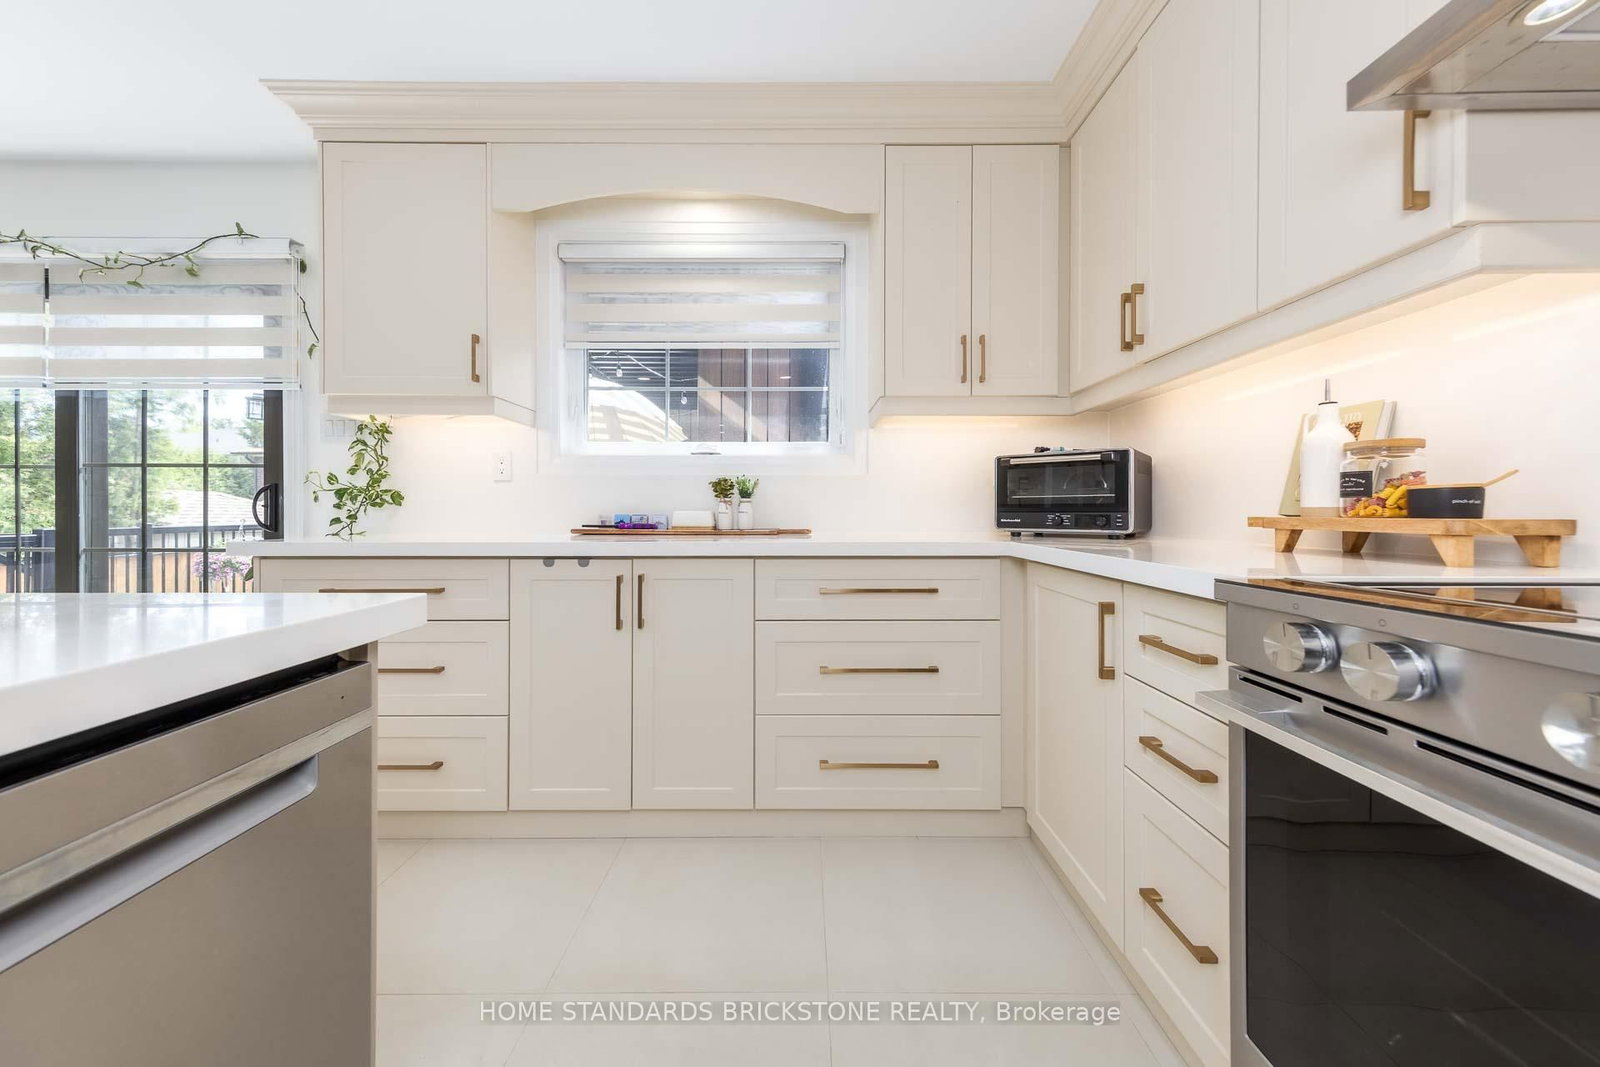
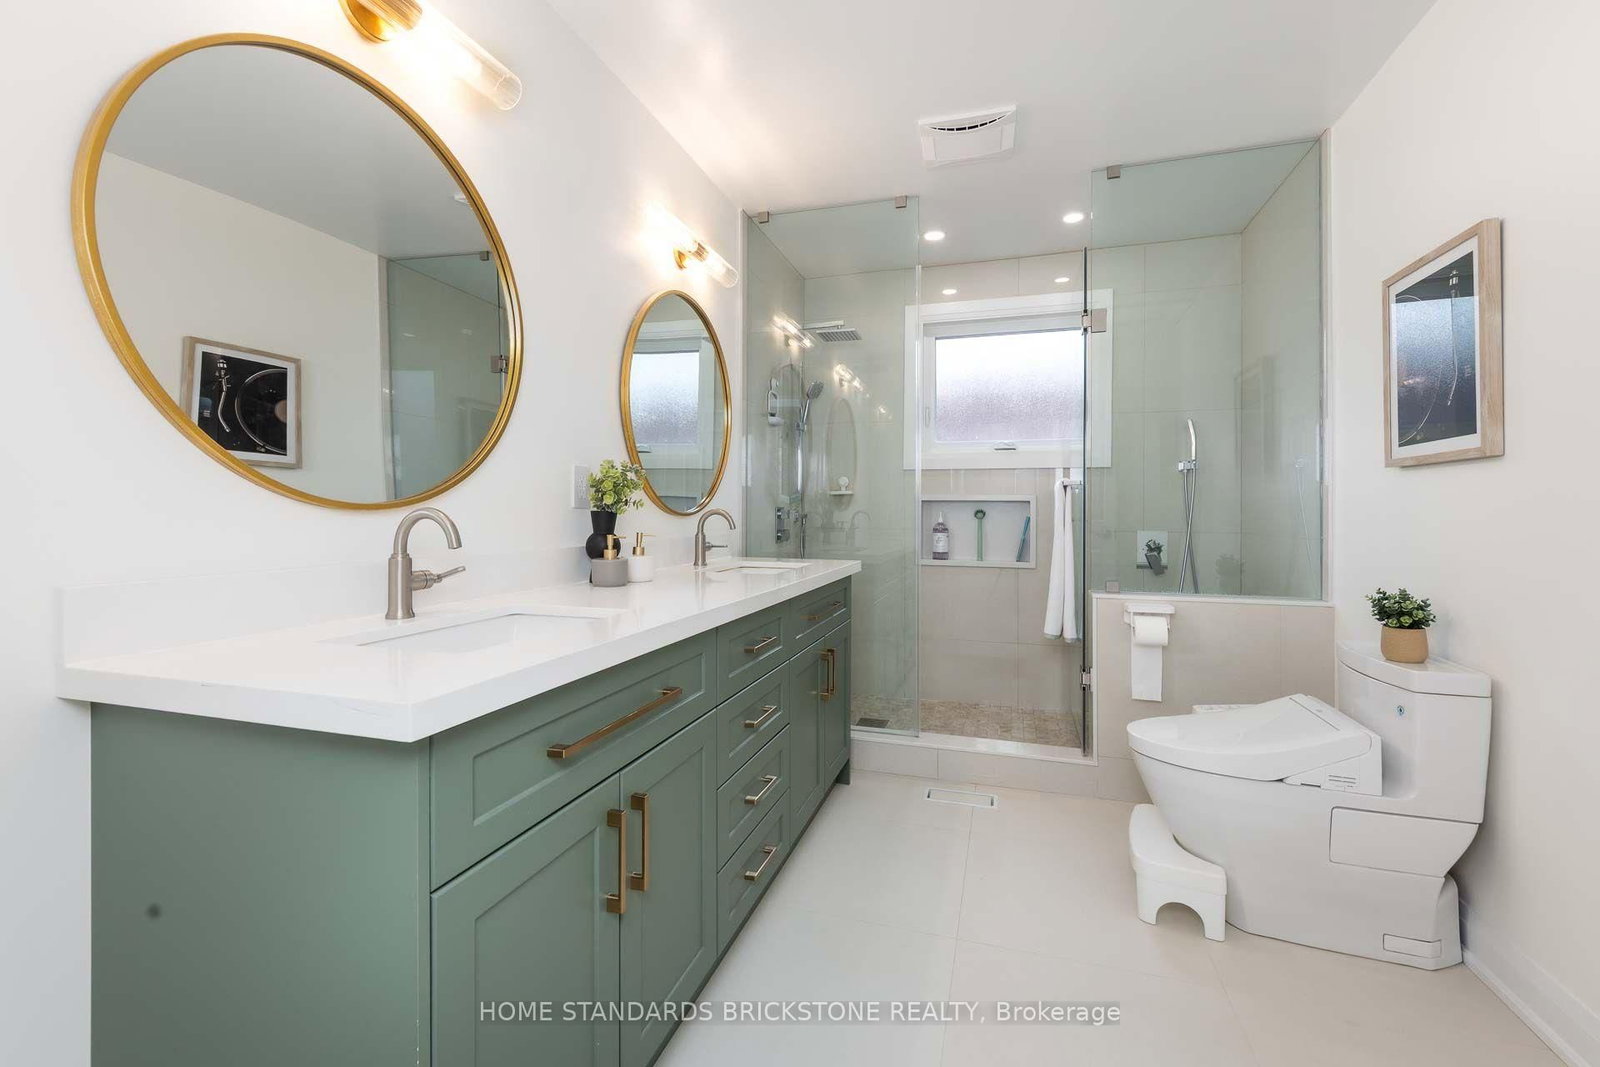
139 Pinewood Drive • Vaughan, ON photo 2
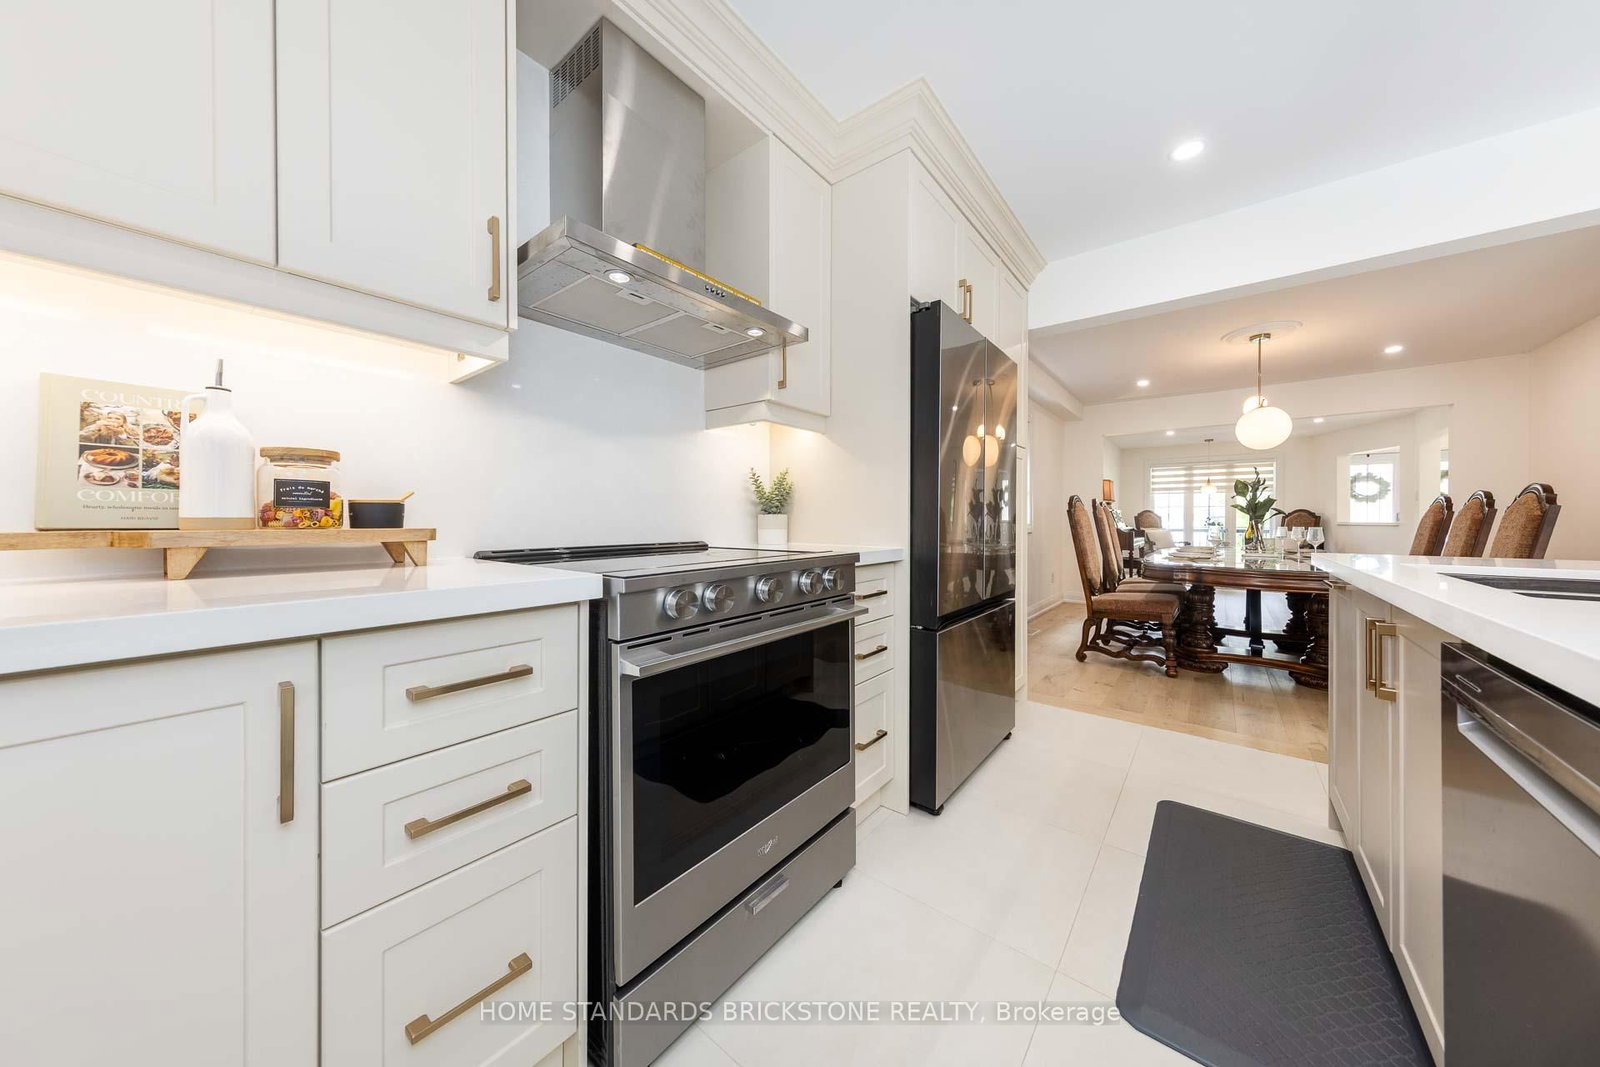
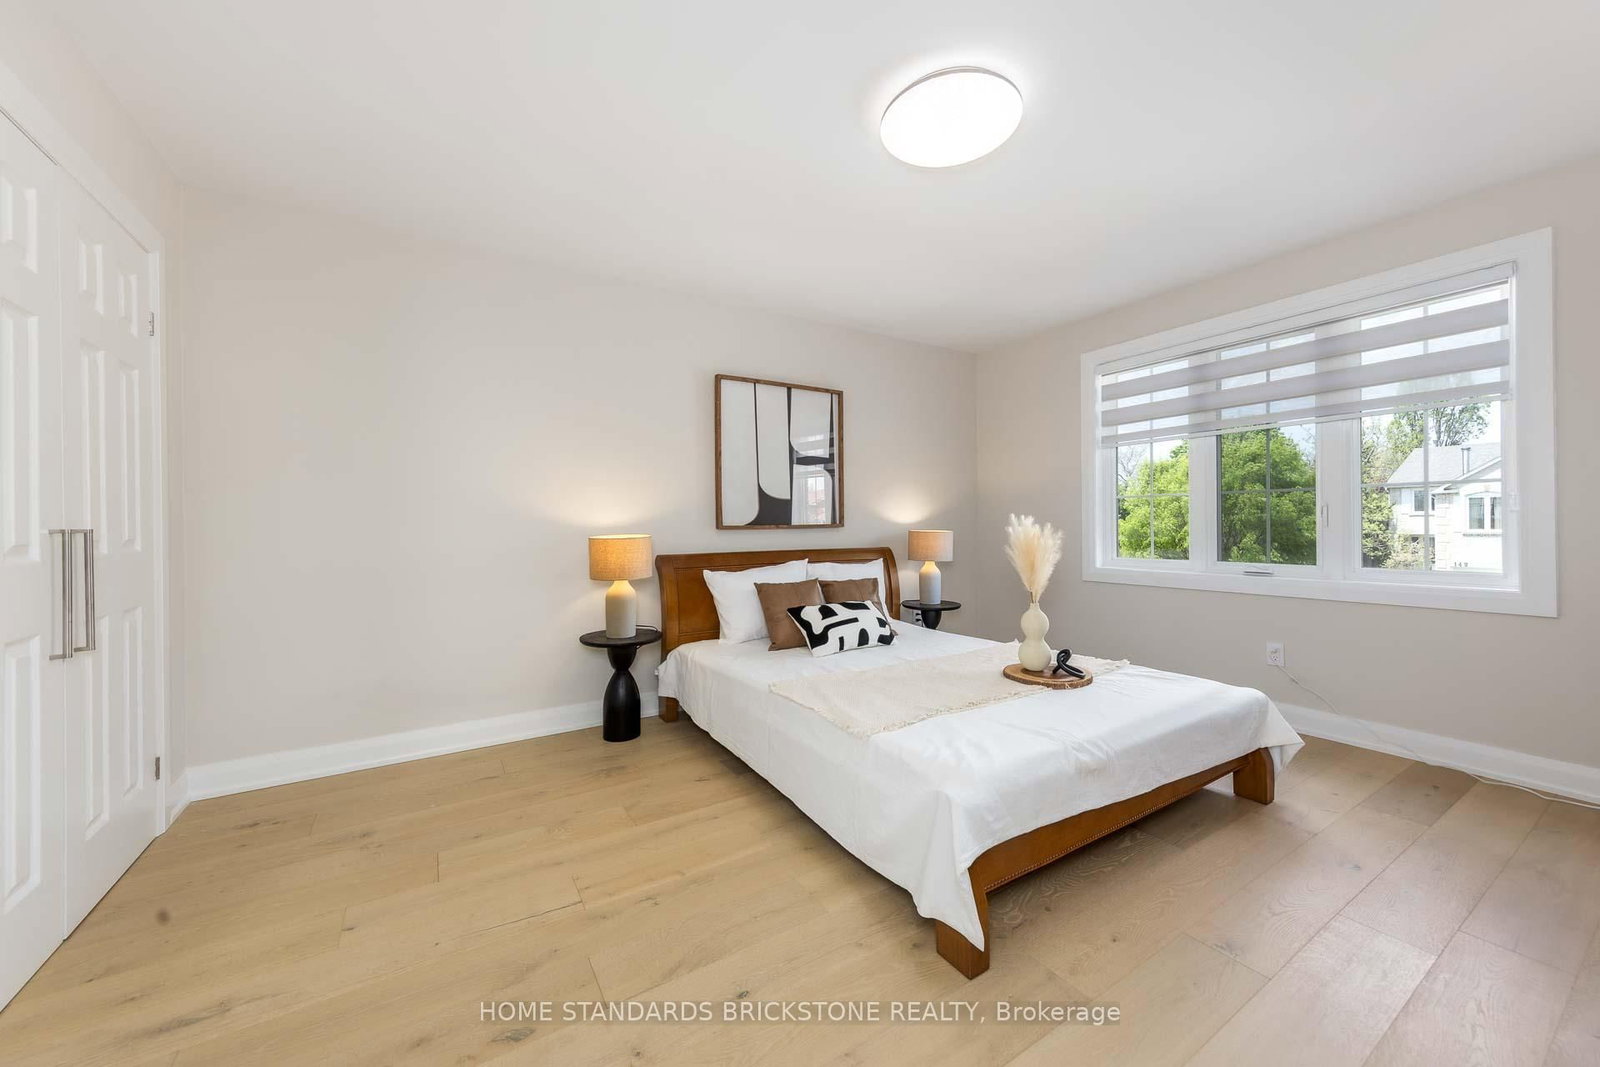
139 Pinewood Drive • Vaughan, ON photo 3
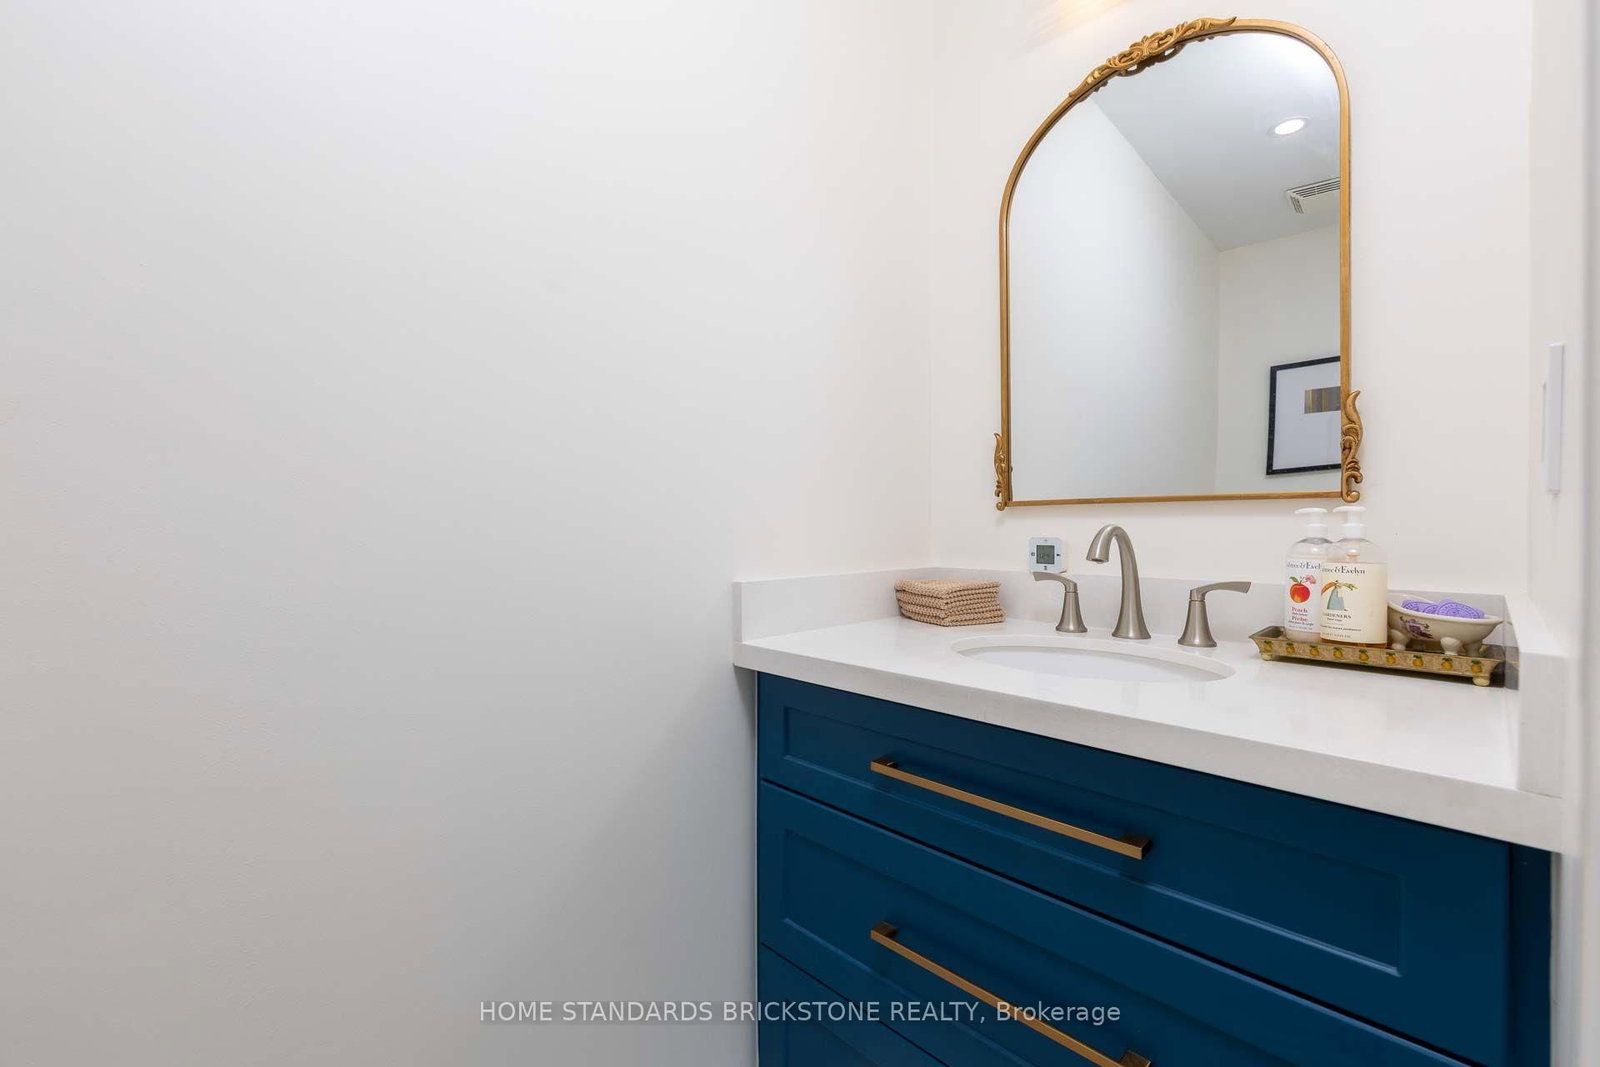
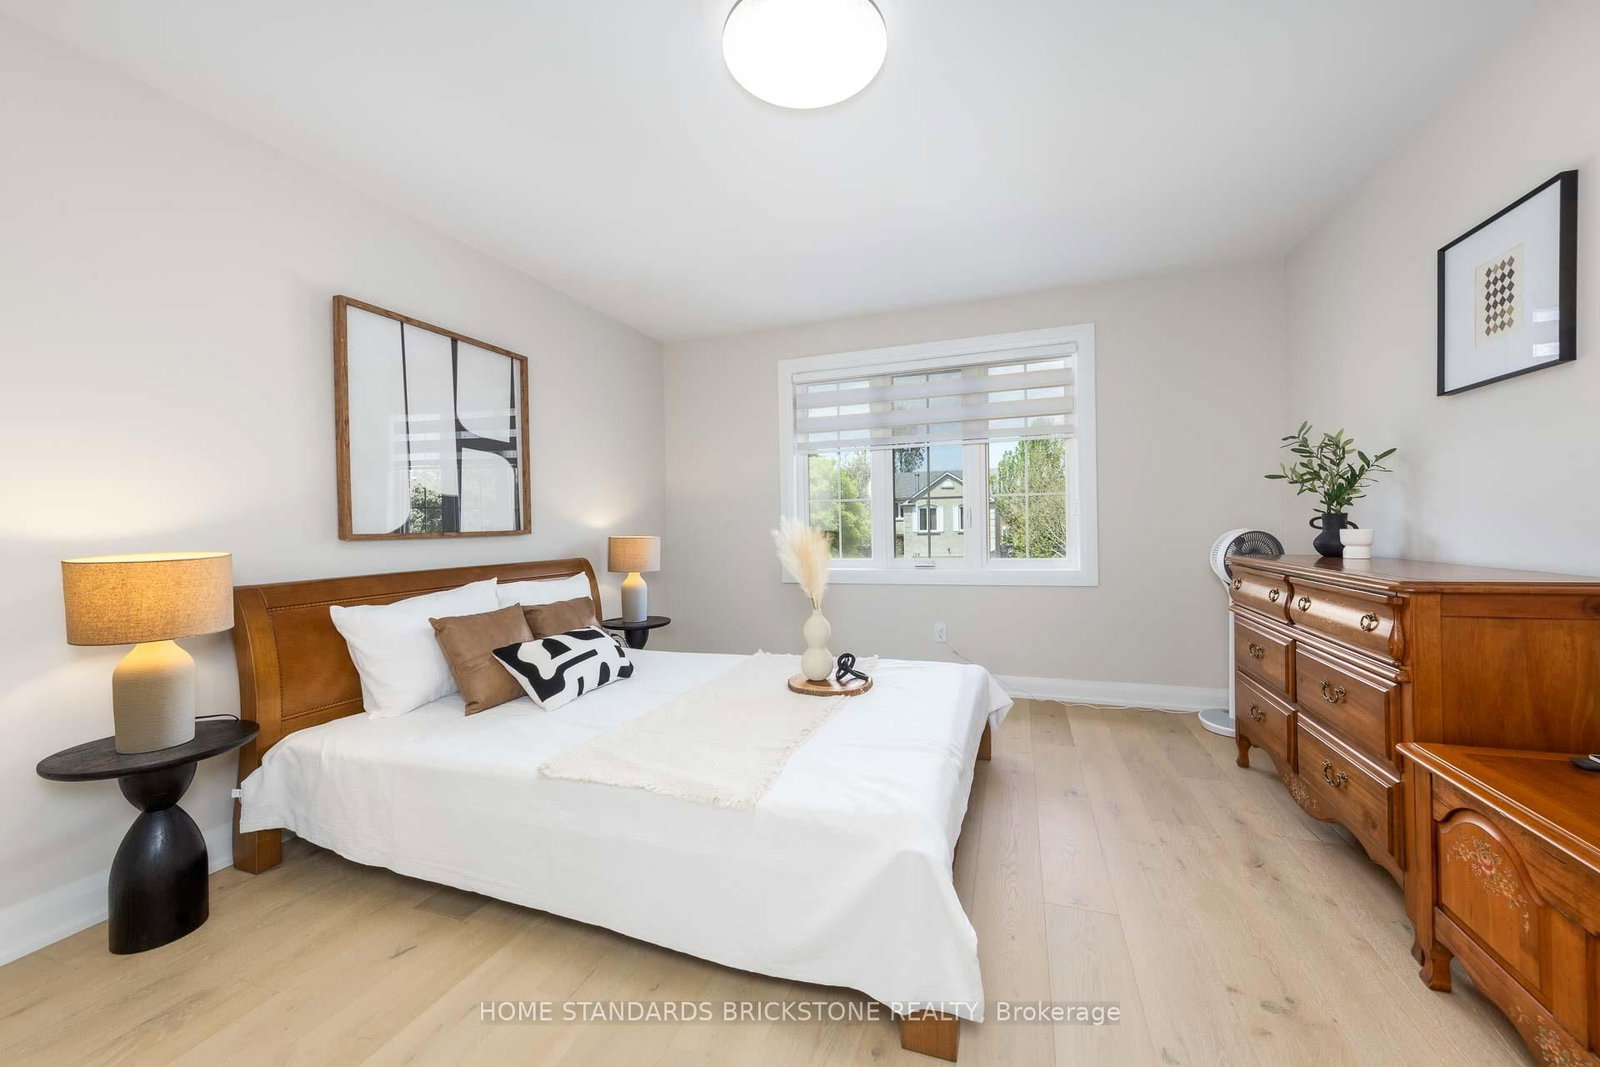
139 Pinewood Drive • Vaughan, ON photo 4
139 Pinewood Drive • Vaughan, ON photo 5
139 Pinewood Drive • Vaughan, ON photo 6
139 Pinewood Drive • Vaughan, ON photo 7
139 Pinewood Drive • Vaughan, ON photo 8
139 Pinewood Drive • Vaughan, ON photo 9
139 Pinewood Drive • Vaughan, ON photo 10
139 Pinewood Drive • Vaughan, ON photo 11
139 Pinewood Drive • Vaughan, ON photo 12
139 Pinewood Drive • Vaughan, ON photo 13
139 Pinewood Drive • Vaughan, ON photo 14
139 Pinewood Drive • Vaughan, ON photo 15
139 Pinewood Drive • Vaughan, ON photo 16
139 Pinewood Drive • Vaughan, ON photo 17
139 Pinewood Drive • Vaughan, ON photo 18
139 Pinewood Drive • Vaughan, ON photo 19
139 Pinewood Drive • Vaughan, ON photo 20
139 Pinewood Drive • Vaughan, ON photo 21
139 Pinewood Drive • Vaughan, ON photo 22
139 Pinewood Drive • Vaughan, ON photo 23
139 Pinewood Drive • Vaughan, ON photo 24
139 Pinewood Drive • Vaughan, ON photo 25
139 Pinewood Drive • Vaughan, ON photo 26
139 Pinewood Drive • Vaughan, ON photo 27
139 Pinewood Drive • Vaughan, ON photo 28
139 Pinewood Drive • Vaughan, ON photo 29
139 Pinewood Drive • Vaughan, ON photo 30
139 Pinewood Drive • Vaughan, ON photo 31
139 Pinewood Drive • Vaughan, ON photo 32
139 Pinewood Drive • Vaughan, ON photo 33
139 Pinewood Drive • Vaughan, ON photo 34
139 Pinewood Drive • Vaughan, ON photo 35
139 Pinewood Drive • Vaughan, ON photo 36
139 Pinewood Drive • Vaughan, ON photo 37
139 Pinewood Drive • Vaughan, ON photo 38
139 Pinewood Drive • Vaughan, ON photo 39
139 Pinewood Drive • Vaughan, ON photo 40
139 Pinewood Drive • Vaughan, ON photo 41
139 Pinewood Drive • Vaughan, ON photo 42
139 Pinewood Drive • Vaughan, ON photo 43
139 Pinewood Drive • Vaughan, ON photo 44
139 Pinewood Drive • Vaughan, ON photo 45
139 Pinewood Drive • Vaughan, ON photo 46
139 Pinewood Drive • Vaughan, ON photo 47
139 Pinewood Drive • Vaughan, ON photo 48
New1 / 48
$1,799,900
139 Pinewood Drive • Vaughan, ONNew
Courtesy of HOME STANDARDS BRICKSTONE REALTY
4+1
Bedrooms
4
Bathrooms
2500-3000
Square feet
8
Parking

About this home

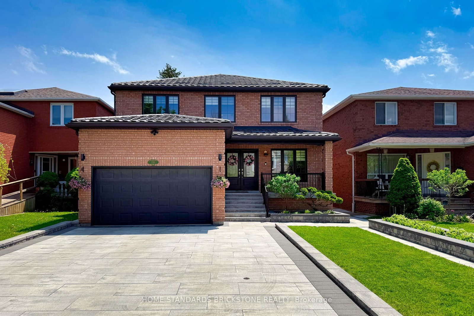
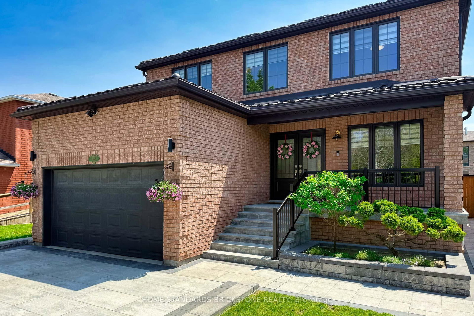
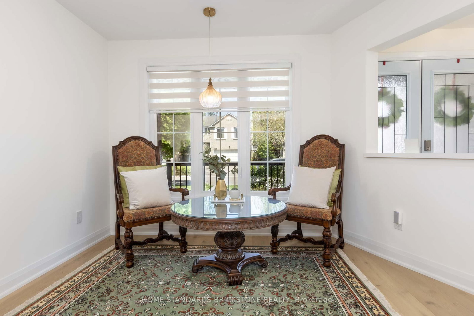
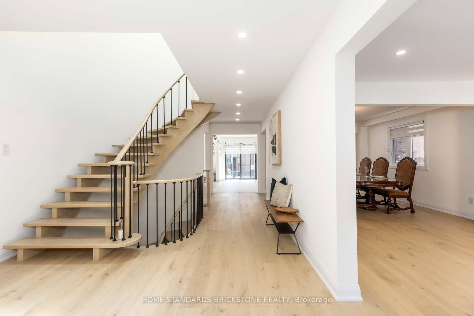
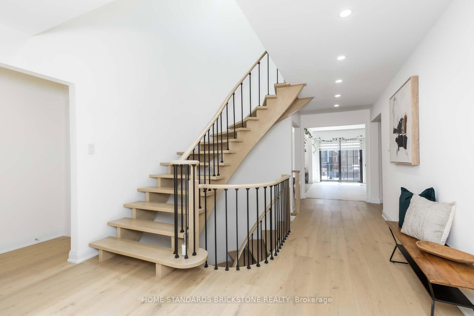
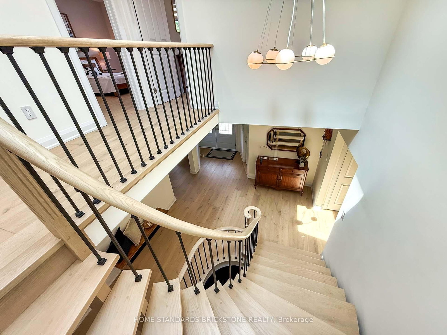
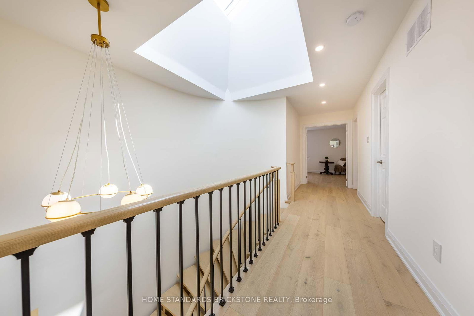
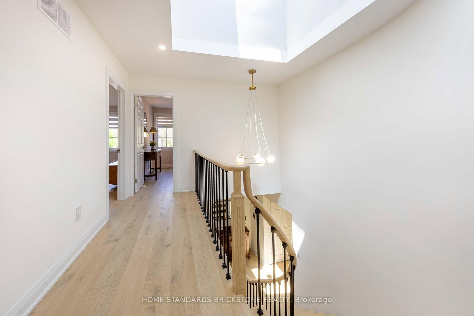
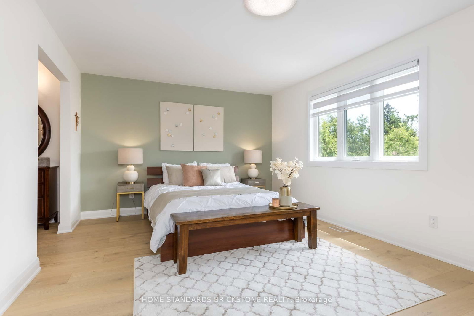
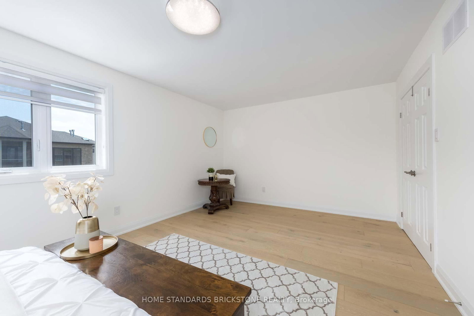
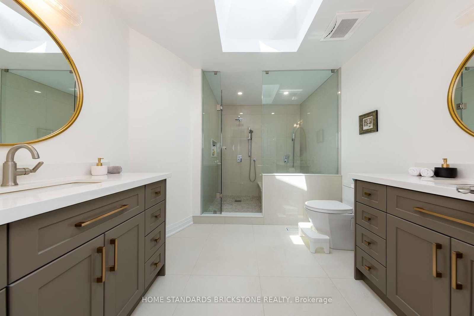
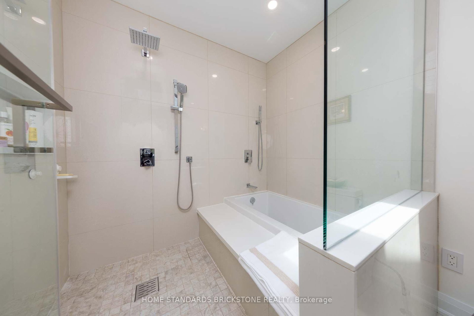
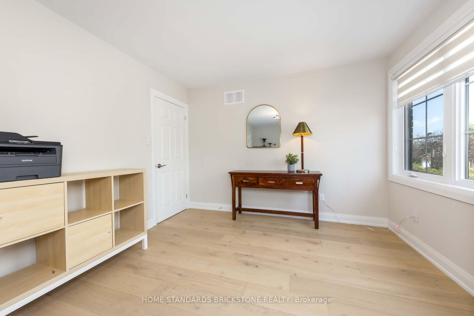
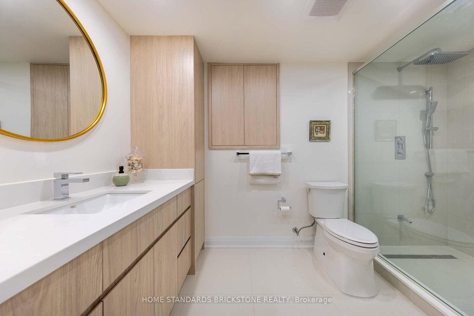
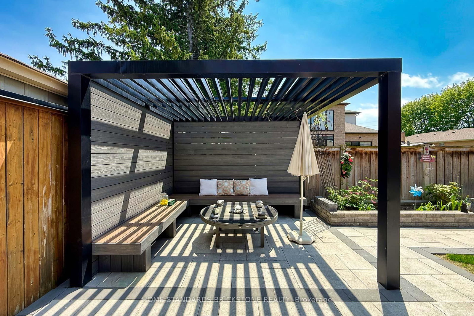
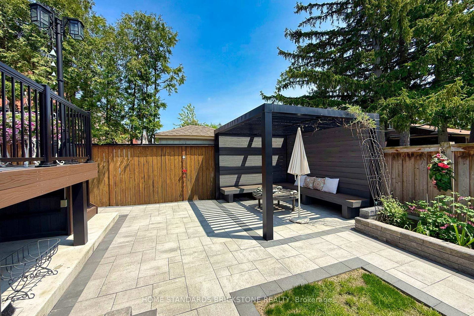
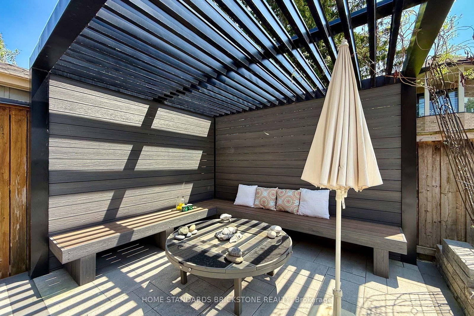
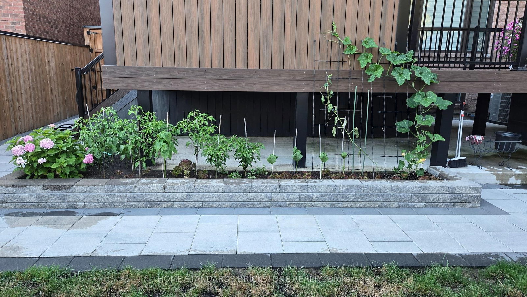
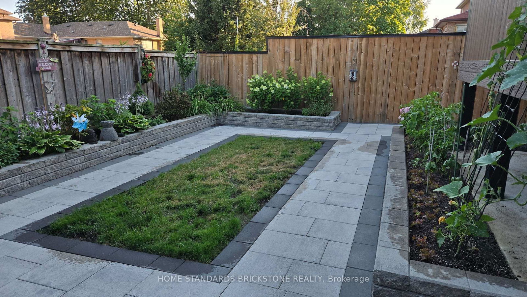
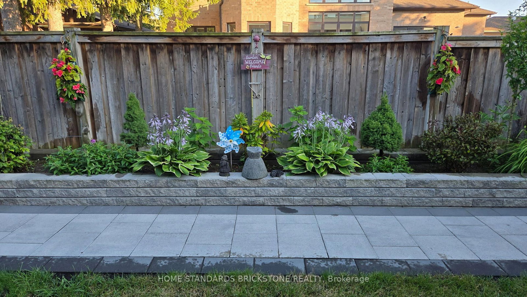
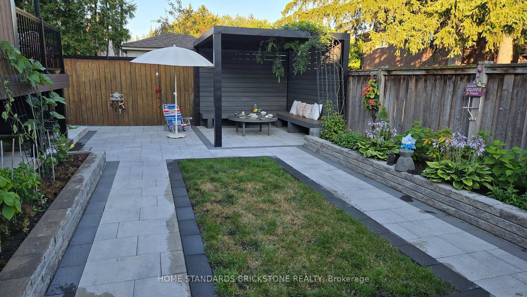
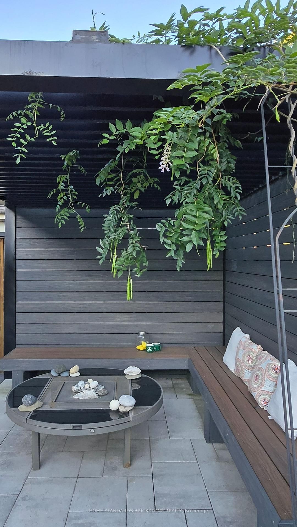
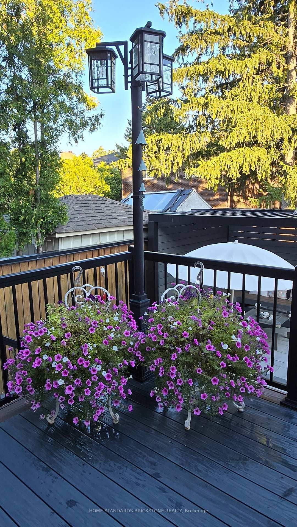
Why buy a renovation project when everything has already been done to perfection? Welcome to this show-stopping, extensively renovated residence, transformed with over $500,000 in top-quality upgrades, thoughtfully completed inside (2022) and outside (2023).Designed with a strong emphasis on luxury, convenience, and low-maintenance living, every detail showcases exceptional craftsmanship and top-tier materials throughout. Featuring a bright south-facing frontage with no sidewalk, this spacious home offers 4+1 generously sized bedrooms and an impeccable layout ideal for modern family living. Highlights Include : 1. Custom-designed cabinetry throughout with elegant quartz countertops, 2.New hardwood flooring and beautifully redesigned staircase, 3.Two brand-new skylights bringing abundant natural light, 4. New metal roof & eavestroughs for long-lasting durability, 5. Fully renovated garage with a new garage door and pre-wiring for EV charging, 6. All-new windows & custom blinds, 7. Brand-new premium appliances and stylish electric fireplace, 8.Spectacular, maintenance-free backyard oasis featuring two gazebos and a stunning composite & aluminum deck, 9. Professionally landscaped front garden beds, new driveway, and oversized parking space. An extraordinary turnkey home where luxury, quality, and functionality come together seamlessly. Simply move in and enjoy.

Property details

Property type
Detached
Style
2-Storey
Total rooms
10
Lot size
38.8 × 115 ft
Property taxes
$7,657 (2026)
Occupancy
Flexible
Days on market
2
Status
Active
MLS®

Property history

Recently sold nearby

Listing data last updated: Aug 8, 2026, 2:14 p.m. EDT via TRREB IDX.

First listed: Aug 8, 2026, 2:14 p.m. EDT.