
6 Temple Avenue • East Gwillimbury, ON photo 1
6 Temple Avenue • East Gwillimbury, ON photo 2
6 Temple Avenue • East Gwillimbury, ON photo 3
6 Temple Avenue • East Gwillimbury, ON photo 4
6 Temple Avenue • East Gwillimbury, ON photo 5
6 Temple Avenue • East Gwillimbury, ON photo 6
6 Temple Avenue • East Gwillimbury, ON photo 7
6 Temple Avenue • East Gwillimbury, ON photo 8
6 Temple Avenue • East Gwillimbury, ON photo 9
6 Temple Avenue • East Gwillimbury, ON photo 10
6 Temple Avenue • East Gwillimbury, ON photo 11
6 Temple Avenue • East Gwillimbury, ON photo 12
6 Temple Avenue • East Gwillimbury, ON photo 13
6 Temple Avenue • East Gwillimbury, ON photo 14
6 Temple Avenue • East Gwillimbury, ON photo 15
6 Temple Avenue • East Gwillimbury, ON photo 16
6 Temple Avenue • East Gwillimbury, ON photo 17
6 Temple Avenue • East Gwillimbury, ON photo 18
6 Temple Avenue • East Gwillimbury, ON photo 19
6 Temple Avenue • East Gwillimbury, ON photo 20
6 Temple Avenue • East Gwillimbury, ON photo 21
6 Temple Avenue • East Gwillimbury, ON photo 22
6 Temple Avenue • East Gwillimbury, ON photo 23
6 Temple Avenue • East Gwillimbury, ON photo 24
6 Temple Avenue • East Gwillimbury, ON photo 25
6 Temple Avenue • East Gwillimbury, ON photo 26
6 Temple Avenue • East Gwillimbury, ON photo 27
New1 / 27
$1,088,000
6 Temple Avenue • East Gwillimbury, ONNew
Courtesy of SUPERSTARS REALTY LTD.
4
Bedrooms
3
Bathrooms
2000-2500
Square feet
3
Parking

About this home

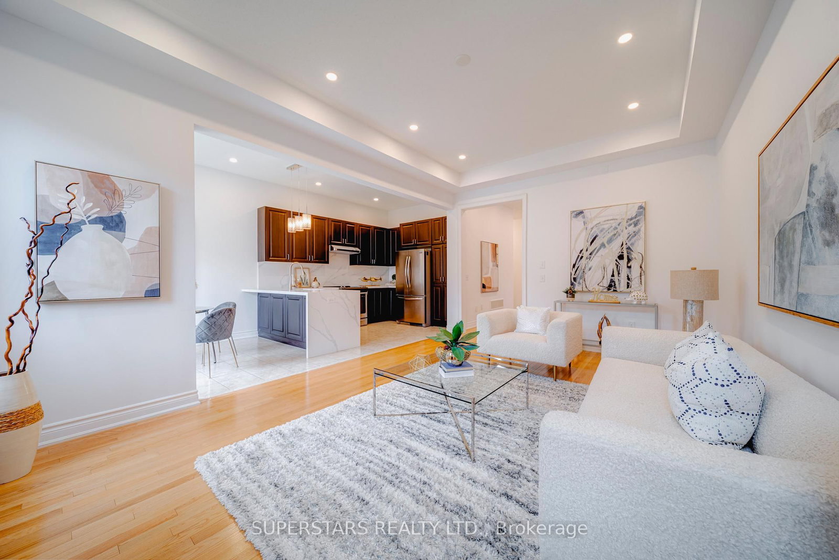
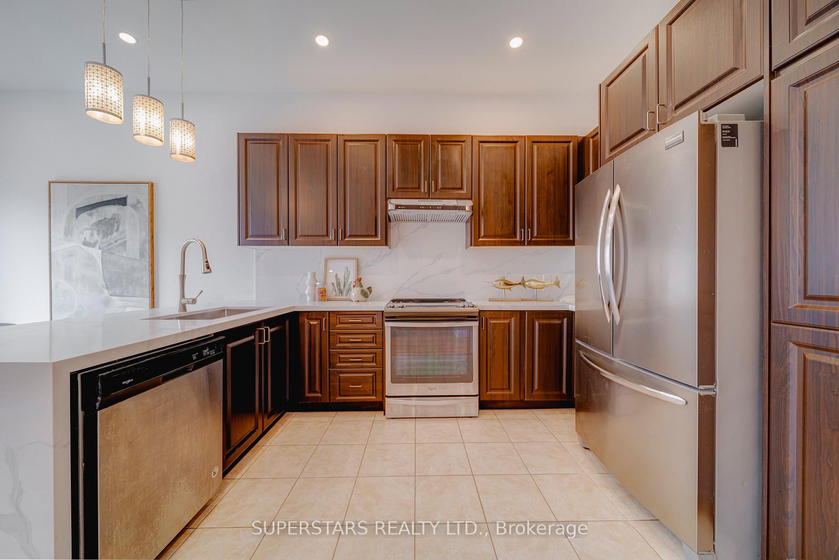
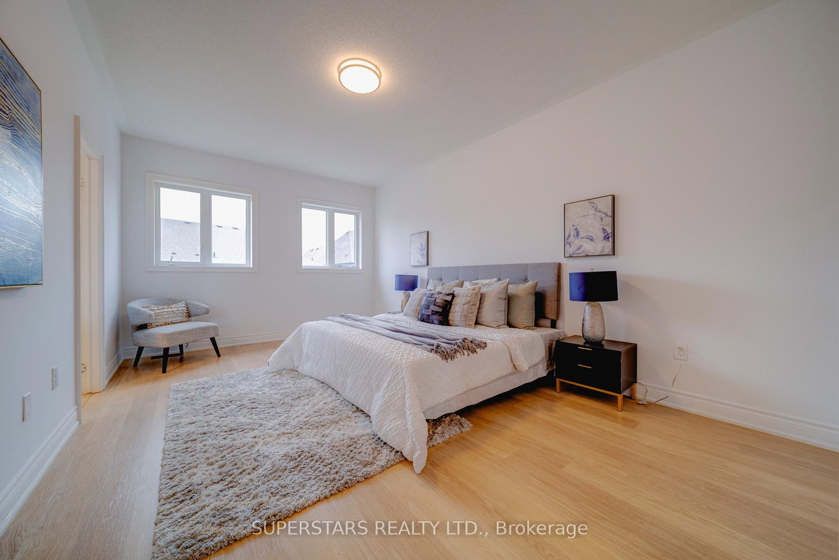
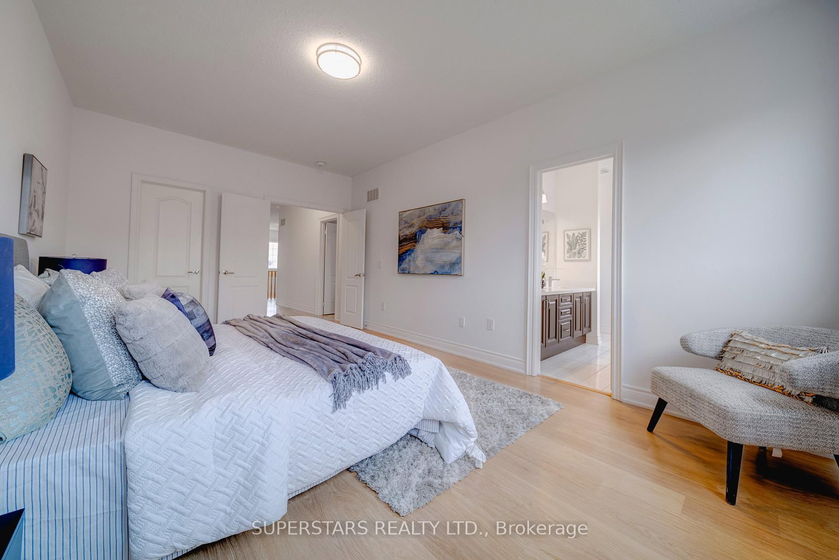
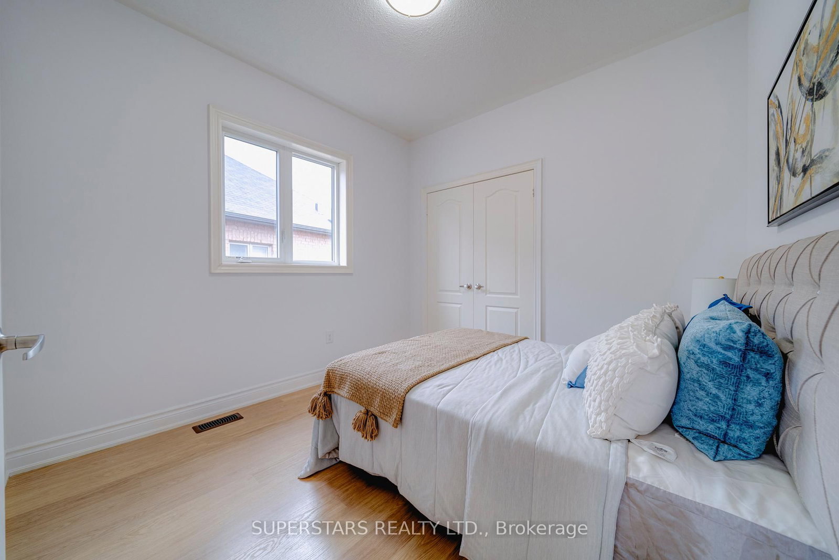
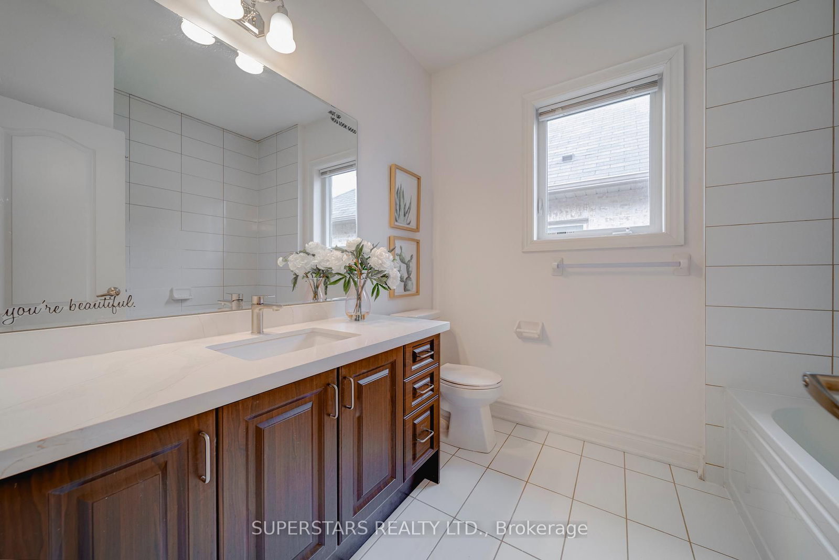
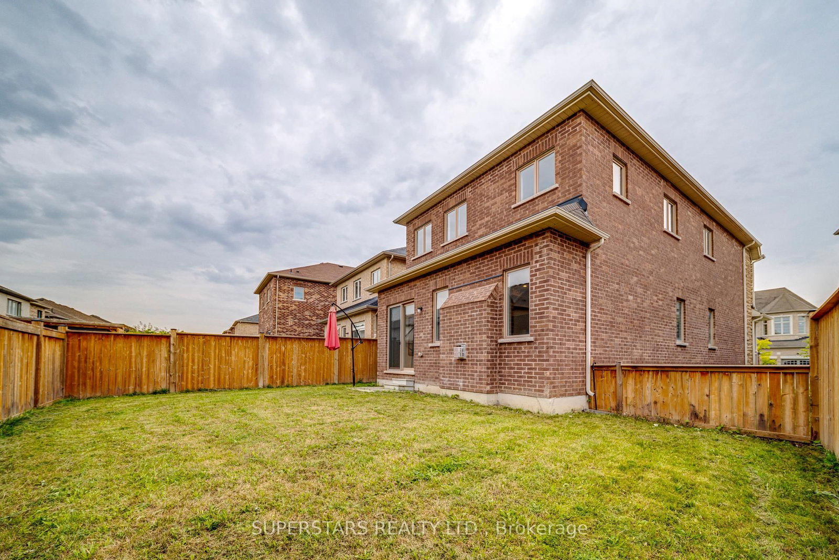
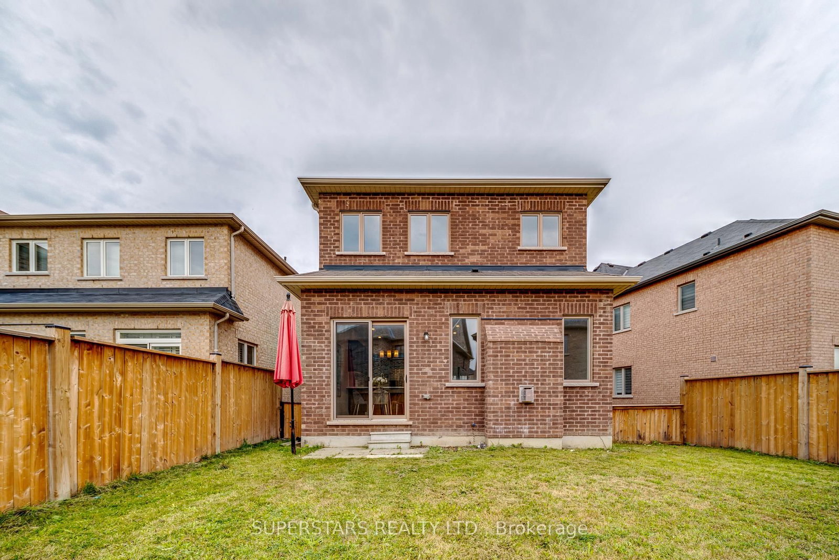
Welcome To This Fabulous Detached Home Features Over 2300sqft Bright And Functional Layout Enhanced With High Ceiling Foyer, 9Ft Ceiling On 1st and 2nd Floor, Circular Staircase, Fresh Paint, New Pot Lights, And Modern LED Fixtures. Inviting Open Concept Living And Dining Room. The Well-Appointed Kitchen Offers Stainless Steel Appliances, New Countertop, And A Centre Island With A Breakfast Bar, Flowing Into A Bright Breakfast Area With A Walkout To The Yard. A Cozy Family Room With A Fireplace Provides The Perfect Gathering Space. The 2nd Floor Hosts 4 Spacious Bedrooms, Offering Comfort For The Whole Family. A Long Driveway Accommodates 2 Cars Plus An Additional Garage Parking Space, Providing A Total Of 3 Parking Spots.

Property details

Property type
Detached
Style
2-Storey
Total rooms
9
Lot size
29.77 × 102.18 ft
Property taxes
$6,294.97 (2026)
Occupancy
TBA
Days on market
2
Status
Active
MLS®

Property history

Recently sold nearby

Listing data last updated: Aug 8, 2026, 10:30 a.m. EDT via TRREB IDX.

First listed: Aug 8, 2026, 10:30 a.m. EDT.