
36 West Coast Trail • King, ON photo 1
36 West Coast Trail • King, ON photo 2
36 West Coast Trail • King, ON photo 3
36 West Coast Trail • King, ON photo 4
36 West Coast Trail • King, ON photo 5
36 West Coast Trail • King, ON photo 6
36 West Coast Trail • King, ON photo 7
36 West Coast Trail • King, ON photo 8
36 West Coast Trail • King, ON photo 9
36 West Coast Trail • King, ON photo 10
36 West Coast Trail • King, ON photo 11
36 West Coast Trail • King, ON photo 12
36 West Coast Trail • King, ON photo 13
36 West Coast Trail • King, ON photo 14
36 West Coast Trail • King, ON photo 15
36 West Coast Trail • King, ON photo 16
36 West Coast Trail • King, ON photo 17
36 West Coast Trail • King, ON photo 18
36 West Coast Trail • King, ON photo 19
36 West Coast Trail • King, ON photo 20
36 West Coast Trail • King, ON photo 21
36 West Coast Trail • King, ON photo 22
36 West Coast Trail • King, ON photo 23
36 West Coast Trail • King, ON photo 24
36 West Coast Trail • King, ON photo 25
36 West Coast Trail • King, ON photo 26
36 West Coast Trail • King, ON photo 27
36 West Coast Trail • King, ON photo 28
36 West Coast Trail • King, ON photo 29
36 West Coast Trail • King, ON photo 30
36 West Coast Trail • King, ON photo 31
36 West Coast Trail • King, ON photo 32
36 West Coast Trail • King, ON photo 33
36 West Coast Trail • King, ON photo 34
36 West Coast Trail • King, ON photo 35
36 West Coast Trail • King, ON photo 36
36 West Coast Trail • King, ON photo 37
36 West Coast Trail • King, ON photo 38
36 West Coast Trail • King, ON photo 39
36 West Coast Trail • King, ON photo 40
36 West Coast Trail • King, ON photo 41
36 West Coast Trail • King, ON photo 42
36 West Coast Trail • King, ON photo 43
36 West Coast Trail • King, ON photo 44
36 West Coast Trail • King, ON photo 45
36 West Coast Trail • King, ON photo 46
36 West Coast Trail • King, ON photo 47
36 West Coast Trail • King, ON photo 48
36 West Coast Trail • King, ON photo 49
36 West Coast Trail • King, ON photo 50
New1 / 50
$1,999,900
36 West Coast Trail • King, ONNew
Courtesy of RE/MAX REALTY SERVICES INC.
5+2
Bedrooms
7
Bathrooms
3500-5000
Square feet
6
Parking

About this home

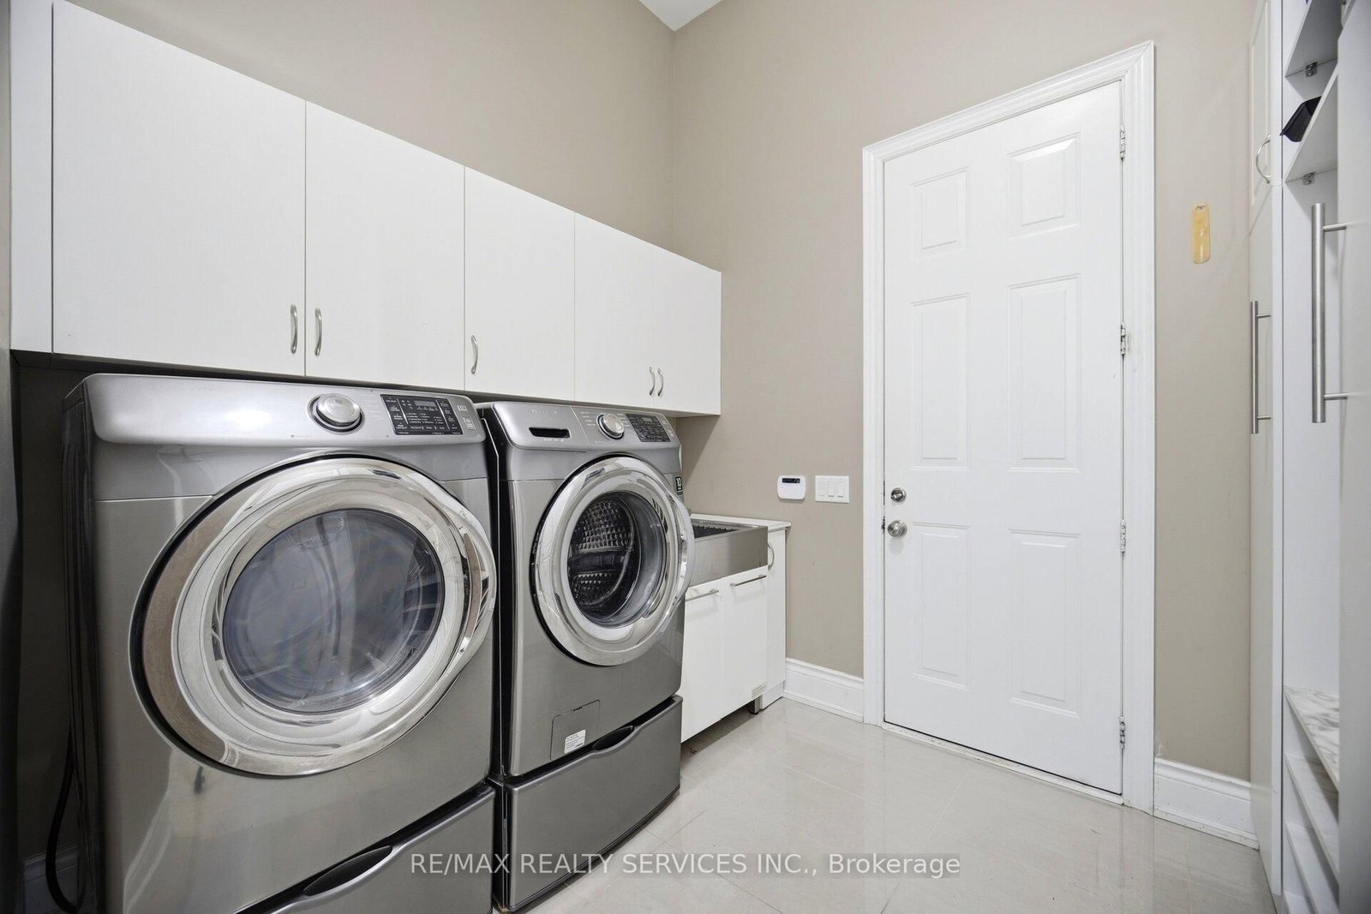
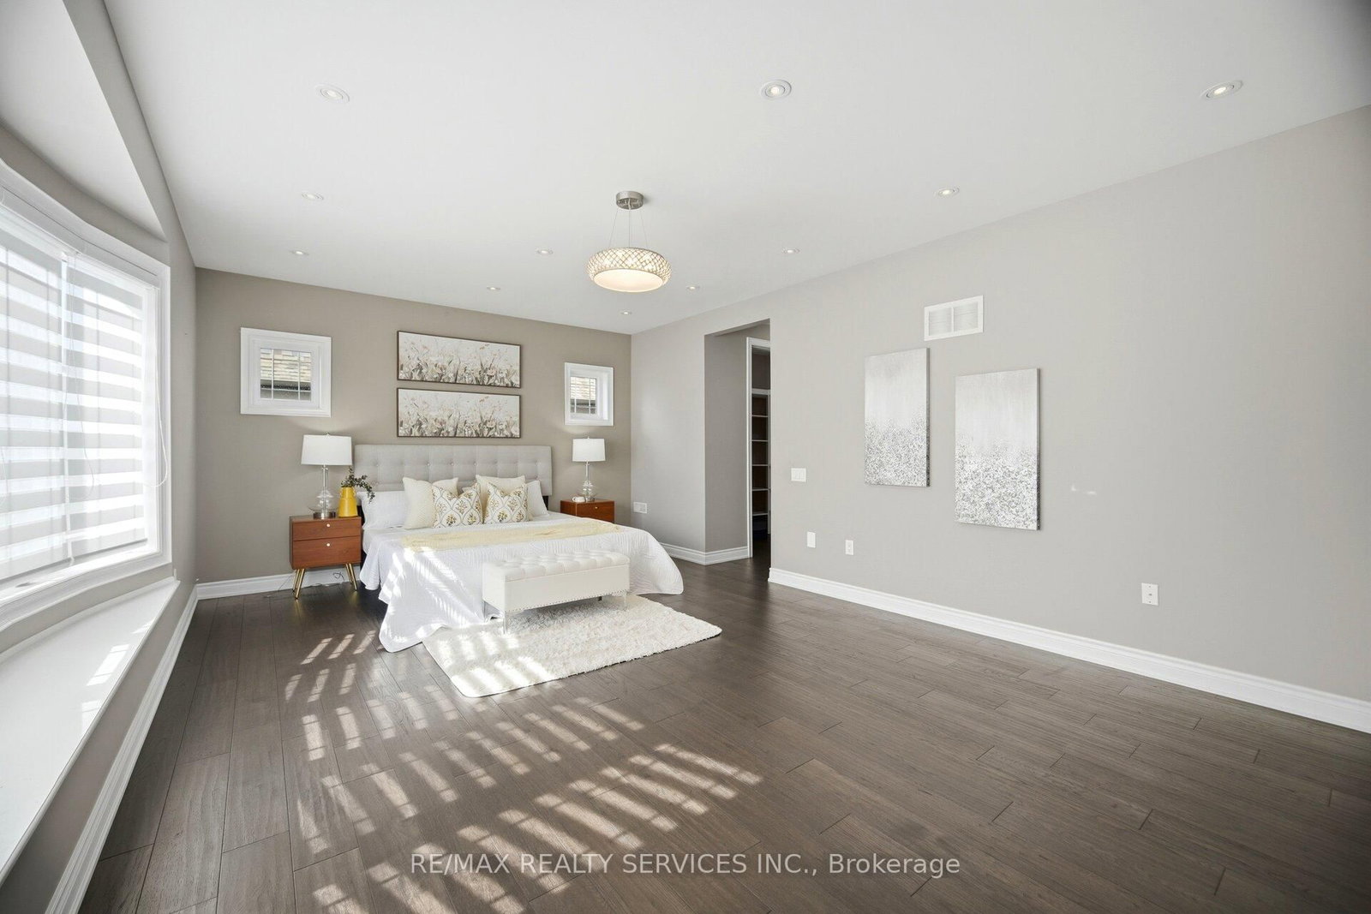
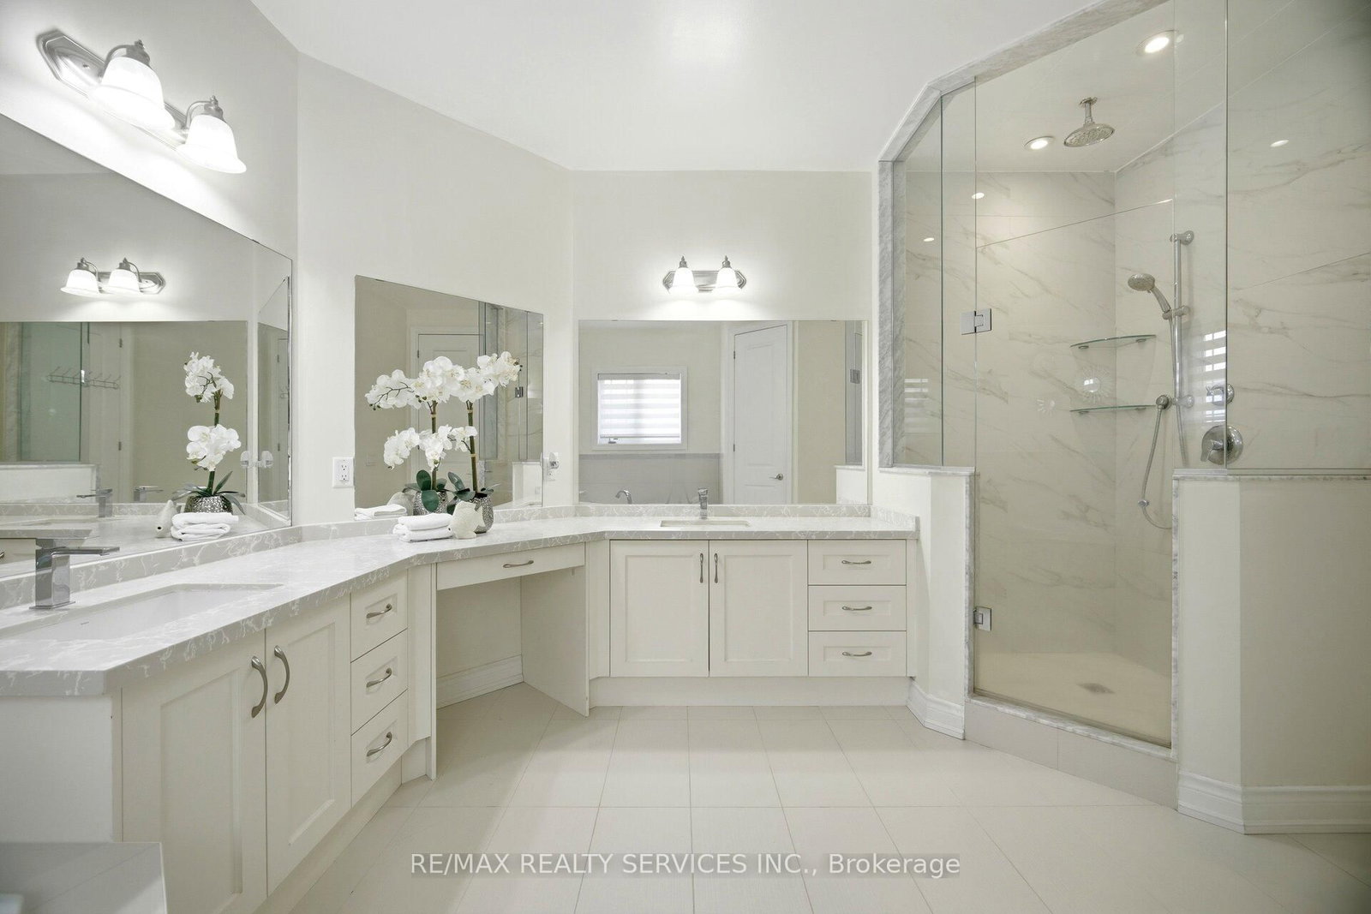
An Exceptional Residence In Prestigious Nobleton!! This Magnificent Estate Offers Approximately 4510 Sq. Ft. Of Luxurious Living [As Per Floor Plan] & Is Perfectly Positioned On A Quiet, Upscale Street. ** 5 Primary Bedrooms With Own 5 Ensuites In 2nd Floor ** Featuring A Rare 3-Car Garage, This Home Showcases Timeless Design, Superior Craftsmanship, And Refined Elegance Throughout. Soaring 10 Ft Ceilings In Main Floor & 9 Ft In Second Floor & Basement* Porcelain Flooring & 7 Inches Wide Hand Scraped Engineered Hardwood Floors Throughout* The Second Floor Boasts Five Expansive Master Bedrooms, Each With Its Own Full Ensuite And Large Walk-In Closet, Offering Unparalleled Comfort And Privacy. The Main Level Features A Custom-Designed Home Office And A Grand, Open-Concept Layout Ideal For Both Everyday Living And Sophisticated Entertaining. At The Heart Of The Home Is A Bespoke Chef's Kitchen With Premium Finishes, Highlighted By A Wolf Gas Range And Sub-Zero Refrigerator, Creating A True Culinary Showpiece. Sun-Filled Principal Rooms, Designer Detailing, And Elegant Finishes Elevate Every Space. Step Outside To A Beautifully Landscaped Backyard Designed For Relaxation And Hosting. Located Close To Top-Rated Schools, Parks, Trails, And All Essential Amenities, This Distinguished Property Delivers The Finest In Executive Living. A Rare Offering In One Of Nobleton's Most Sought-After Communities!! **Professionally Finished 2 Bedrooms Basement With Separate Entrance, Full Washroom & Kitchen!! Shows 10/10. Must View House*

Property details

Property type
Detached
Style
2-Storey
Total rooms
11
Lot size
62.66 × 100.89 ft
Property taxes
$9,565 (2025)
Occupancy
30-60
Days on market
3
Status
Active
MLS®

Property history

Recently sold nearby

Listing data last updated: Aug 8, 2026, 8:51 a.m. EDT via TRREB IDX.

First listed: Aug 8, 2026, 8:51 a.m. EDT.