
771 Gorham Street • Newmarket, ON photo 1
771 Gorham Street • Newmarket, ON photo 2
771 Gorham Street • Newmarket, ON photo 3
771 Gorham Street • Newmarket, ON photo 4
771 Gorham Street • Newmarket, ON photo 5
771 Gorham Street • Newmarket, ON photo 6
771 Gorham Street • Newmarket, ON photo 7
771 Gorham Street • Newmarket, ON photo 8
771 Gorham Street • Newmarket, ON photo 9
771 Gorham Street • Newmarket, ON photo 10
771 Gorham Street • Newmarket, ON photo 11
771 Gorham Street • Newmarket, ON photo 12
771 Gorham Street • Newmarket, ON photo 13
771 Gorham Street • Newmarket, ON photo 14
771 Gorham Street • Newmarket, ON photo 15
771 Gorham Street • Newmarket, ON photo 16
771 Gorham Street • Newmarket, ON photo 17
771 Gorham Street • Newmarket, ON photo 18
771 Gorham Street • Newmarket, ON photo 19
771 Gorham Street • Newmarket, ON photo 20
771 Gorham Street • Newmarket, ON photo 21
771 Gorham Street • Newmarket, ON photo 22
771 Gorham Street • Newmarket, ON photo 23
771 Gorham Street • Newmarket, ON photo 24
771 Gorham Street • Newmarket, ON photo 25
771 Gorham Street • Newmarket, ON photo 26
771 Gorham Street • Newmarket, ON photo 27
771 Gorham Street • Newmarket, ON photo 28
771 Gorham Street • Newmarket, ON photo 29
771 Gorham Street • Newmarket, ON photo 30
771 Gorham Street • Newmarket, ON photo 31
771 Gorham Street • Newmarket, ON photo 32
771 Gorham Street • Newmarket, ON photo 33
771 Gorham Street • Newmarket, ON photo 34
771 Gorham Street • Newmarket, ON photo 35
771 Gorham Street • Newmarket, ON photo 36
771 Gorham Street • Newmarket, ON photo 37
New1 / 37
$849,900
771 Gorham Street • Newmarket, ONNew
Courtesy of RE/MAX REALTRON REALTY INC.
4
Bedrooms
3
Bathrooms
2000-2500
Square feet
6
Parking

About this home

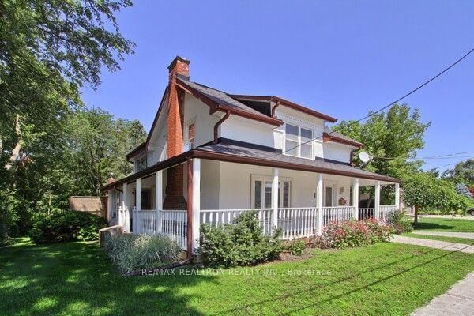
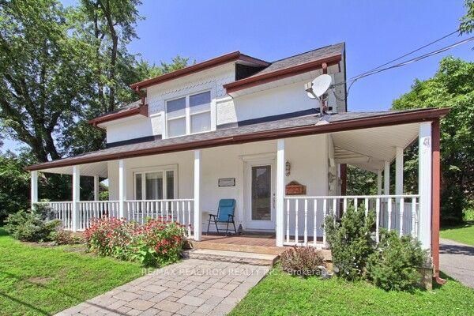
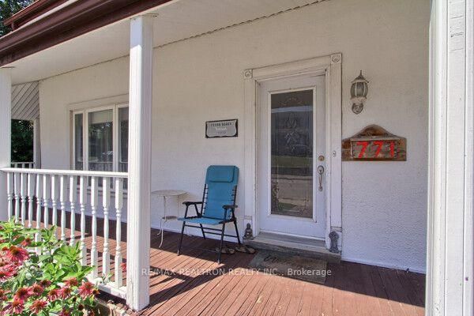
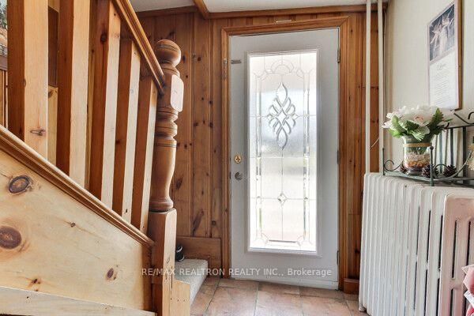
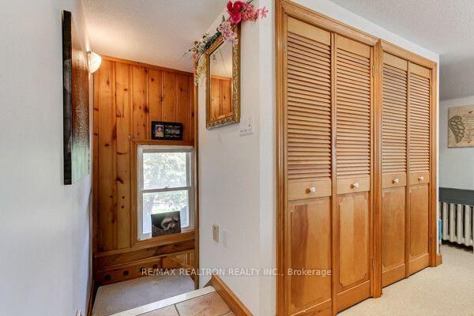
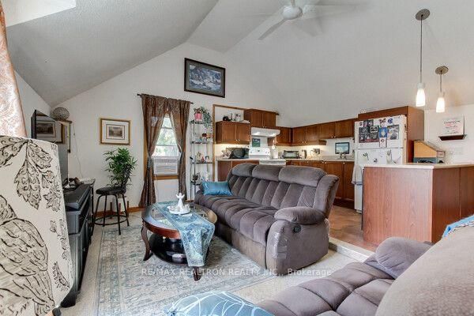
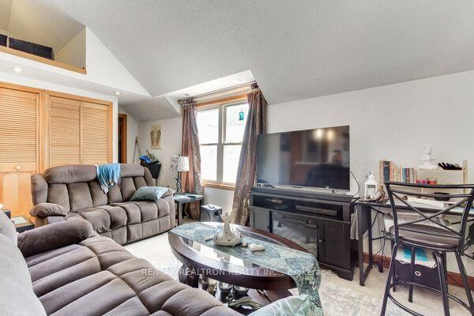
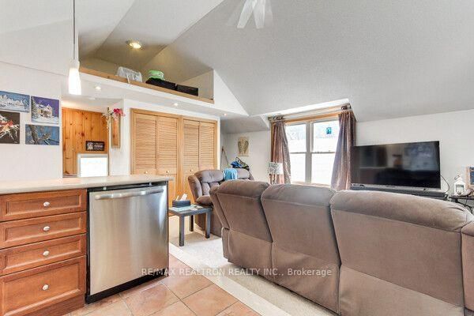
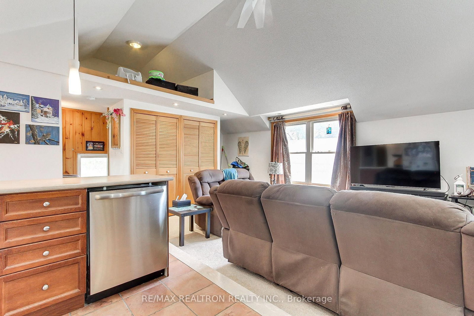
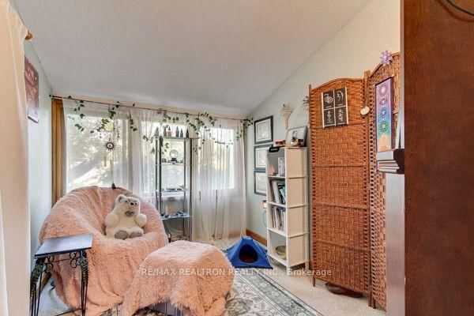
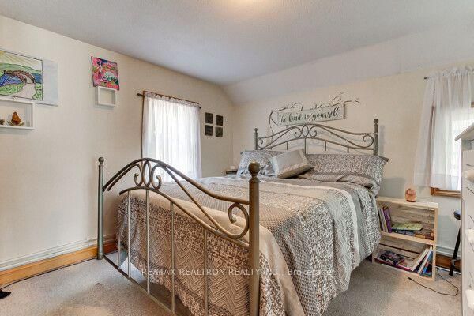
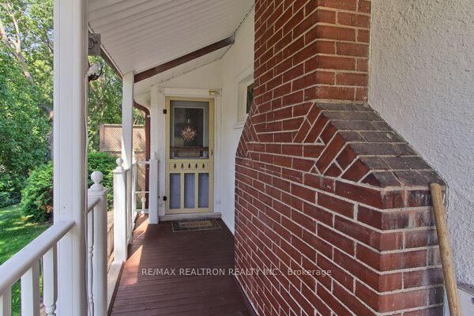
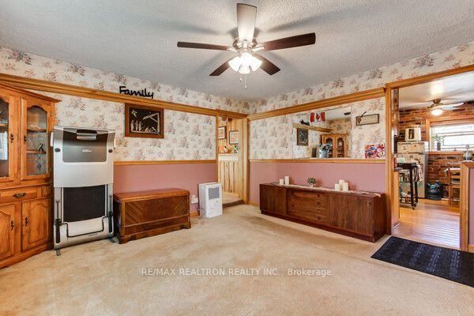
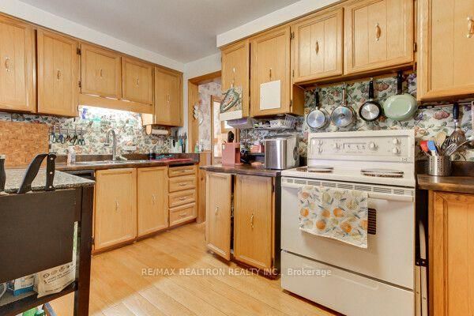
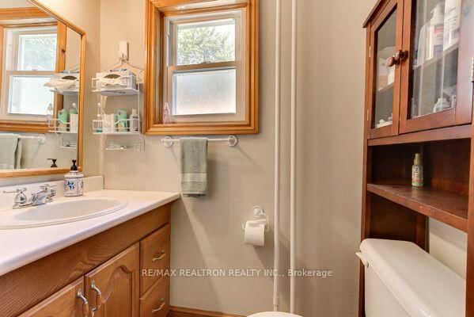
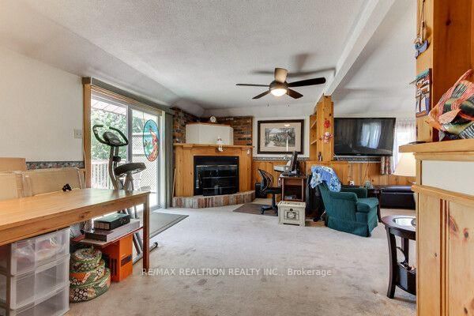
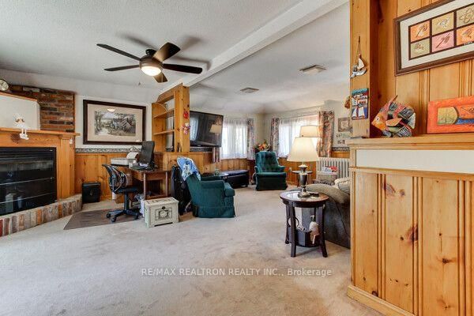
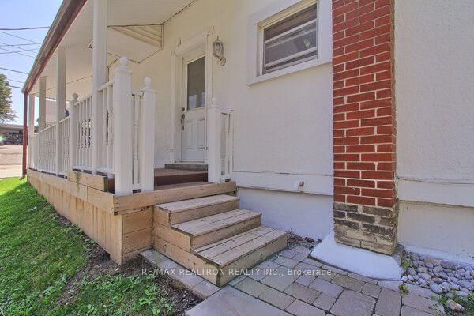
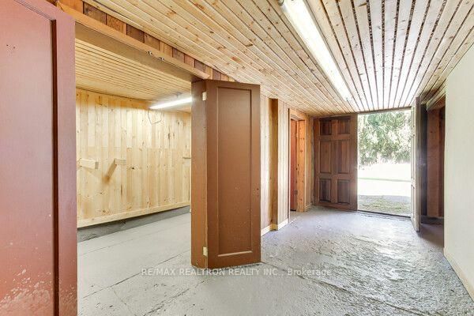
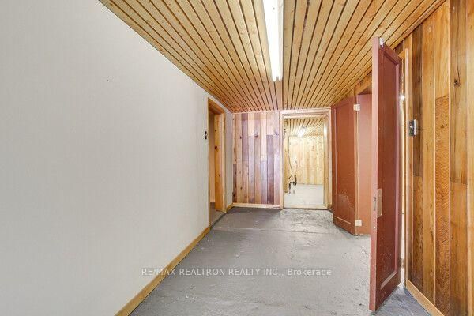
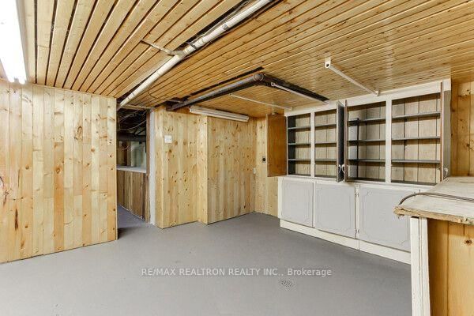
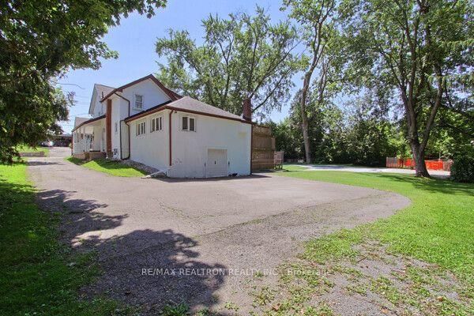
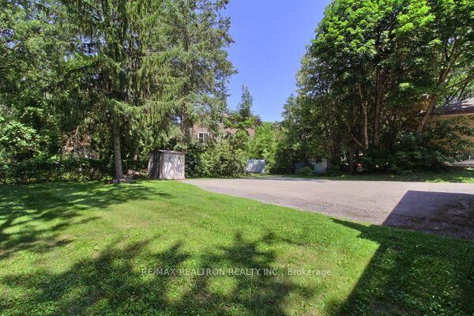
Don't miss this lovely and picturesque century home with a charming wraparound porch, and lots of unique and delightful features such as wide oak hardwood flooring, pine accents and some handsome moulded ceilings! This unique property has 2 great separate apartments with private entrances and each with their own laundry facilities! Wonderful dependable tenants would like to stay or can leave depending on buyers requirements. Property shows very well and note the lot size and the extra large frontage! Main floor unit has a bonus family room with a fireplace and walk out to deck. Both units have two bedrooms and private washroom and full kitchen facilities. Fabulous location, walk to Main Street and all the beautiful boutique stores and restaurants and Fairy Lake and is just minutes to Hwy 404 access and GO train!

Property details

Property type
Detached
Style
2-Storey
Approx. age (yrs)
100+
Total rooms
8
Lot size
78 × 125 ft
Property taxes
$5,483.64 (2025)
Occupancy
60-90days/TBA
Days on market
3
Status
Active
MLS®

Property history

Recently sold nearby

Listing data last updated: Aug 8, 2026, 9:31 a.m. EDT via TRREB IDX.

First listed: Aug 7, 2026, 6:02 p.m. EDT.