
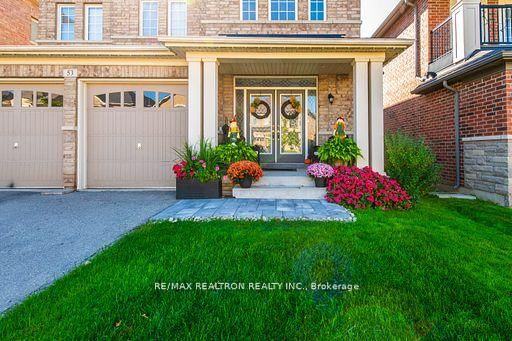
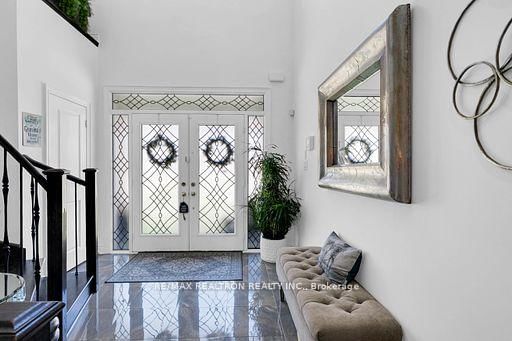
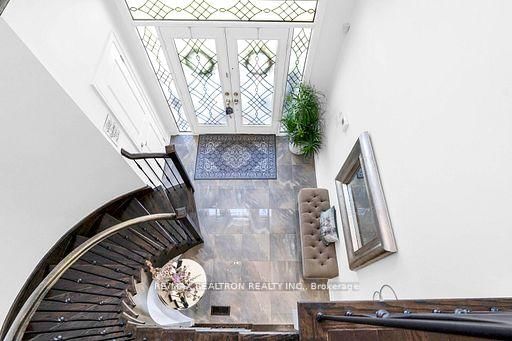
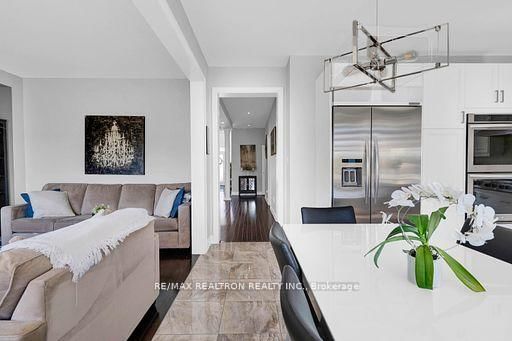
53 Gallant Place • Vaughan, ON photo 1
53 Gallant Place • Vaughan, ON photo 2
53 Gallant Place • Vaughan, ON photo 3
53 Gallant Place • Vaughan, ON photo 4
53 Gallant Place • Vaughan, ON photo 5
53 Gallant Place • Vaughan, ON photo 6
53 Gallant Place • Vaughan, ON photo 7
53 Gallant Place • Vaughan, ON photo 8
53 Gallant Place • Vaughan, ON photo 9
53 Gallant Place • Vaughan, ON photo 10
53 Gallant Place • Vaughan, ON photo 11
53 Gallant Place • Vaughan, ON photo 12
53 Gallant Place • Vaughan, ON photo 13
53 Gallant Place • Vaughan, ON photo 14
53 Gallant Place • Vaughan, ON photo 15
53 Gallant Place • Vaughan, ON photo 16
53 Gallant Place • Vaughan, ON photo 17
53 Gallant Place • Vaughan, ON photo 18
53 Gallant Place • Vaughan, ON photo 19
53 Gallant Place • Vaughan, ON photo 20
53 Gallant Place • Vaughan, ON photo 21
53 Gallant Place • Vaughan, ON photo 22
53 Gallant Place • Vaughan, ON photo 23
53 Gallant Place • Vaughan, ON photo 24
53 Gallant Place • Vaughan, ON photo 25
53 Gallant Place • Vaughan, ON photo 26
53 Gallant Place • Vaughan, ON photo 27
53 Gallant Place • Vaughan, ON photo 28
53 Gallant Place • Vaughan, ON photo 29
53 Gallant Place • Vaughan, ON photo 30
53 Gallant Place • Vaughan, ON photo 31
53 Gallant Place • Vaughan, ON photo 32
53 Gallant Place • Vaughan, ON photo 33
53 Gallant Place • Vaughan, ON photo 34
53 Gallant Place • Vaughan, ON photo 35
53 Gallant Place • Vaughan, ON photo 36
53 Gallant Place • Vaughan, ON photo 37
53 Gallant Place • Vaughan, ON photo 38
53 Gallant Place • Vaughan, ON photo 39
53 Gallant Place • Vaughan, ON photo 40
53 Gallant Place • Vaughan, ON photo 41
53 Gallant Place • Vaughan, ON photo 42
53 Gallant Place • Vaughan, ON photo 43
53 Gallant Place • Vaughan, ON photo 44
53 Gallant Place • Vaughan, ON photo 45
53 Gallant Place • Vaughan, ON photo 46
53 Gallant Place • Vaughan, ON photo 47
53 Gallant Place • Vaughan, ON photo 48
53 Gallant Place • Vaughan, ON photo 49
53 Gallant Place • Vaughan, ON photo 50
1 / 50
$1,790,000
53 Gallant Place • Vaughan, ONNew
Courtesy of RE/MAX REALTRON REALTY INC.
4+1
Bedrooms
4
Bathrooms
3000-3500
Square feet
6
Parking

About this home

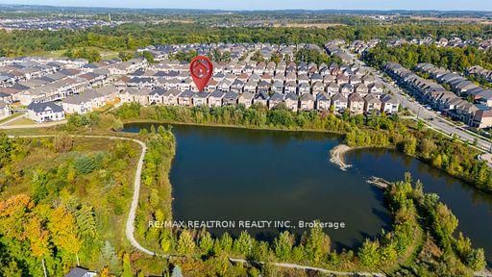
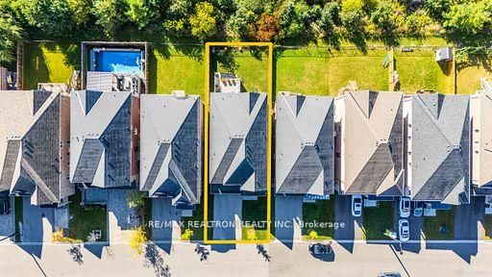
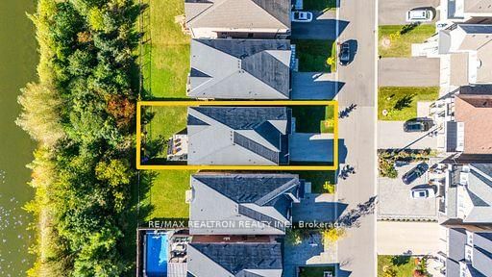
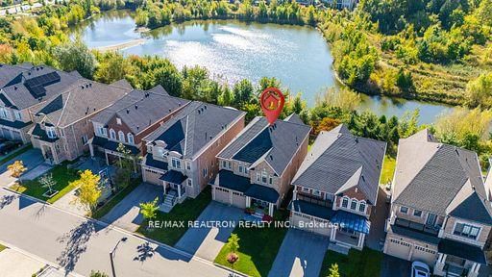
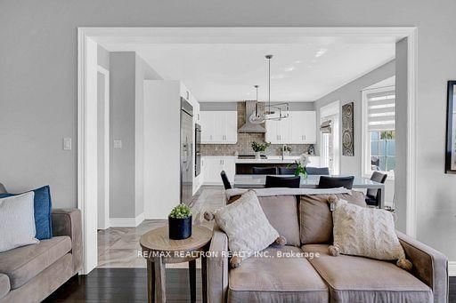
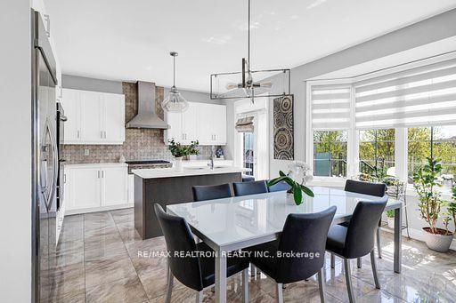
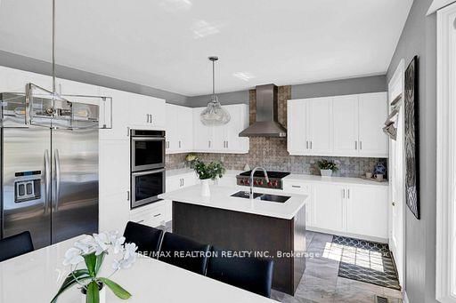
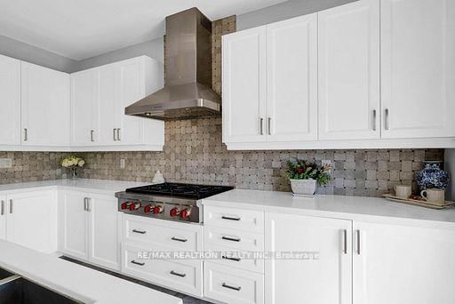
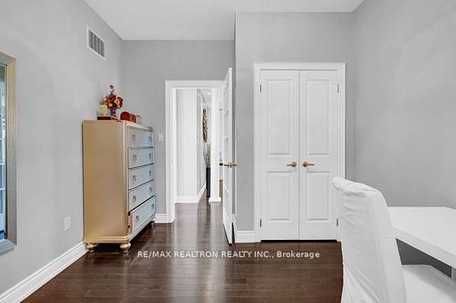
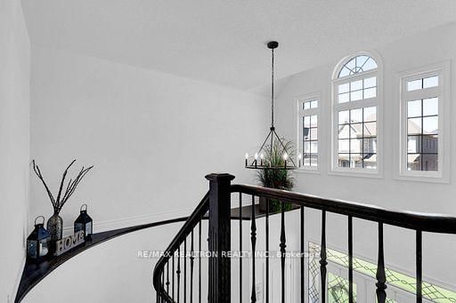
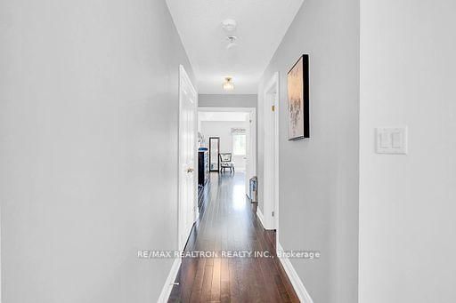
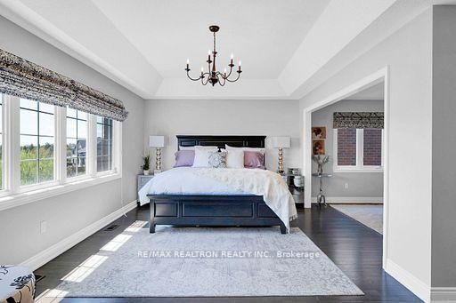
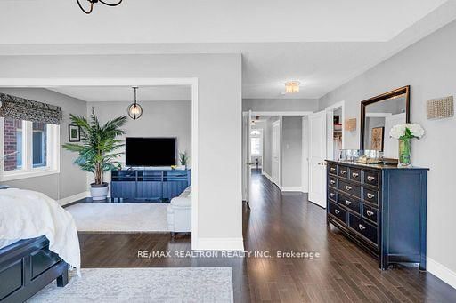
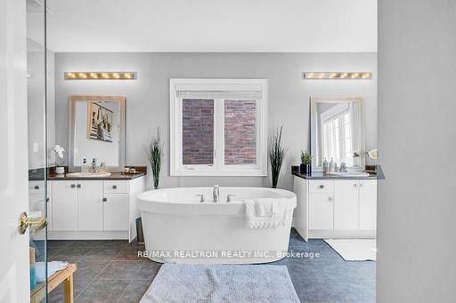
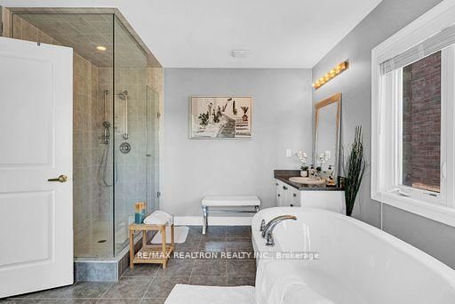
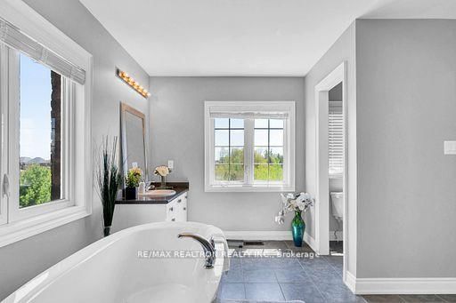
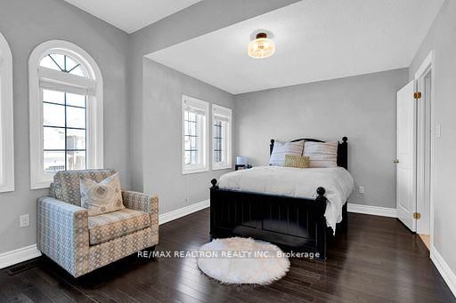
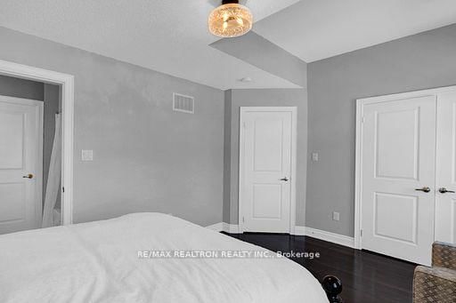
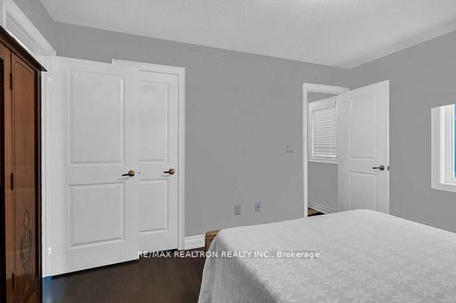
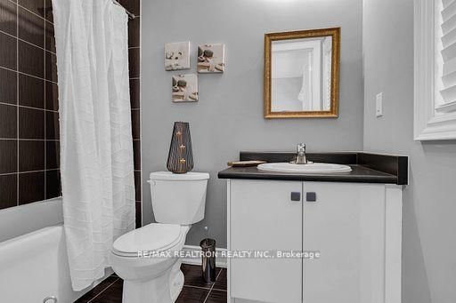
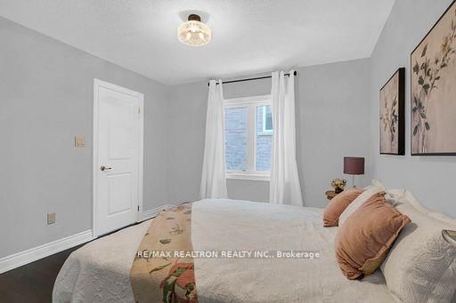
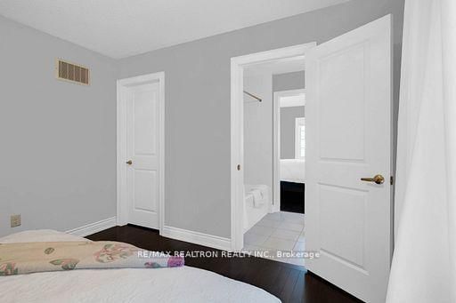
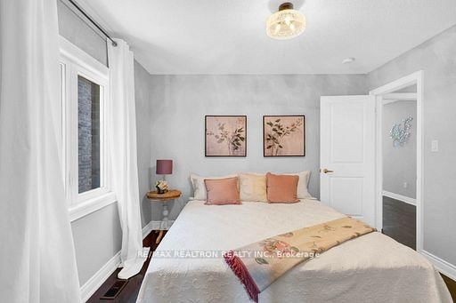
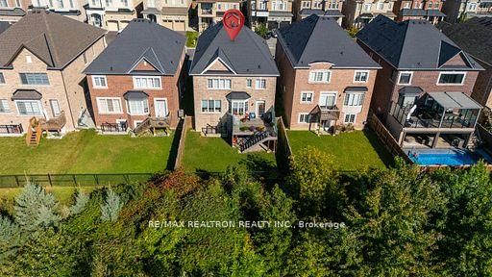
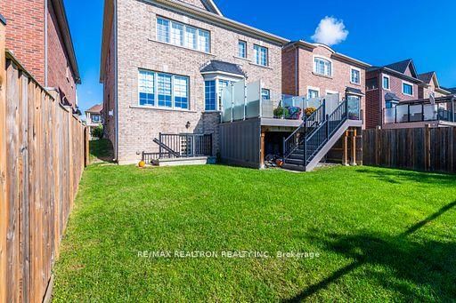
Welcome to 53 Gallant Place a beautifully upgraded 4+1 bedroom, 4-bathroom executive home situated on a premium ravine lot in one ofWoodbridge most desirable neighbourhoods. This stunning residence offers a perfect blend of luxury, comfort, and thoughtful design, making itideal for families and multi-generational living. Enjoy peaceful, unobstructed views with no rear neighbours, offering rare privacy and a sereneconnection to nature. Step onto the custom composite deck and take in the lush surroundings perfect for outdoor dining, entertaining, or quietmornings with coffee. Inside, the home features a bright and spacious main-floor in-law suite with a full bathroom ideal for extended family orguests. The heart of the home boasts an open-concept kitchen with premium appliances, a large island, and elegant finishes, seamlessly flowinginto the family room with a cozy fireplace and large windows that bring in natural light. Upstairs, you'll find four generously sized bedrooms,including a luxurious primary suite with a spa-like ensuite and walk-in closet. The unfinished walk-up basement offers a separate entrance,additional living space. Located minutes from top-rated schools, parks, golf courses, shops, and major highways, 53 Gallant Place offersprestige, privacy, and unparalleled convenience in the heart of Woodbridge.

Property details

Property type
Detached
Style
2-Storey
Approx. age (yrs)
6-15
Total rooms
10
Lot size
40.07 × 115.91 ft
Property taxes
$8,060 (2025)
Occupancy
TBD
Days on market
29
Status
Active
MLS®

Property history

Recently sold nearby

Listing data last updated: Sep 4, 2026, 9:18 a.m. EDT via TRREB IDX.

First listed: Aug 7, 2026, 4:33 p.m. EDT.