
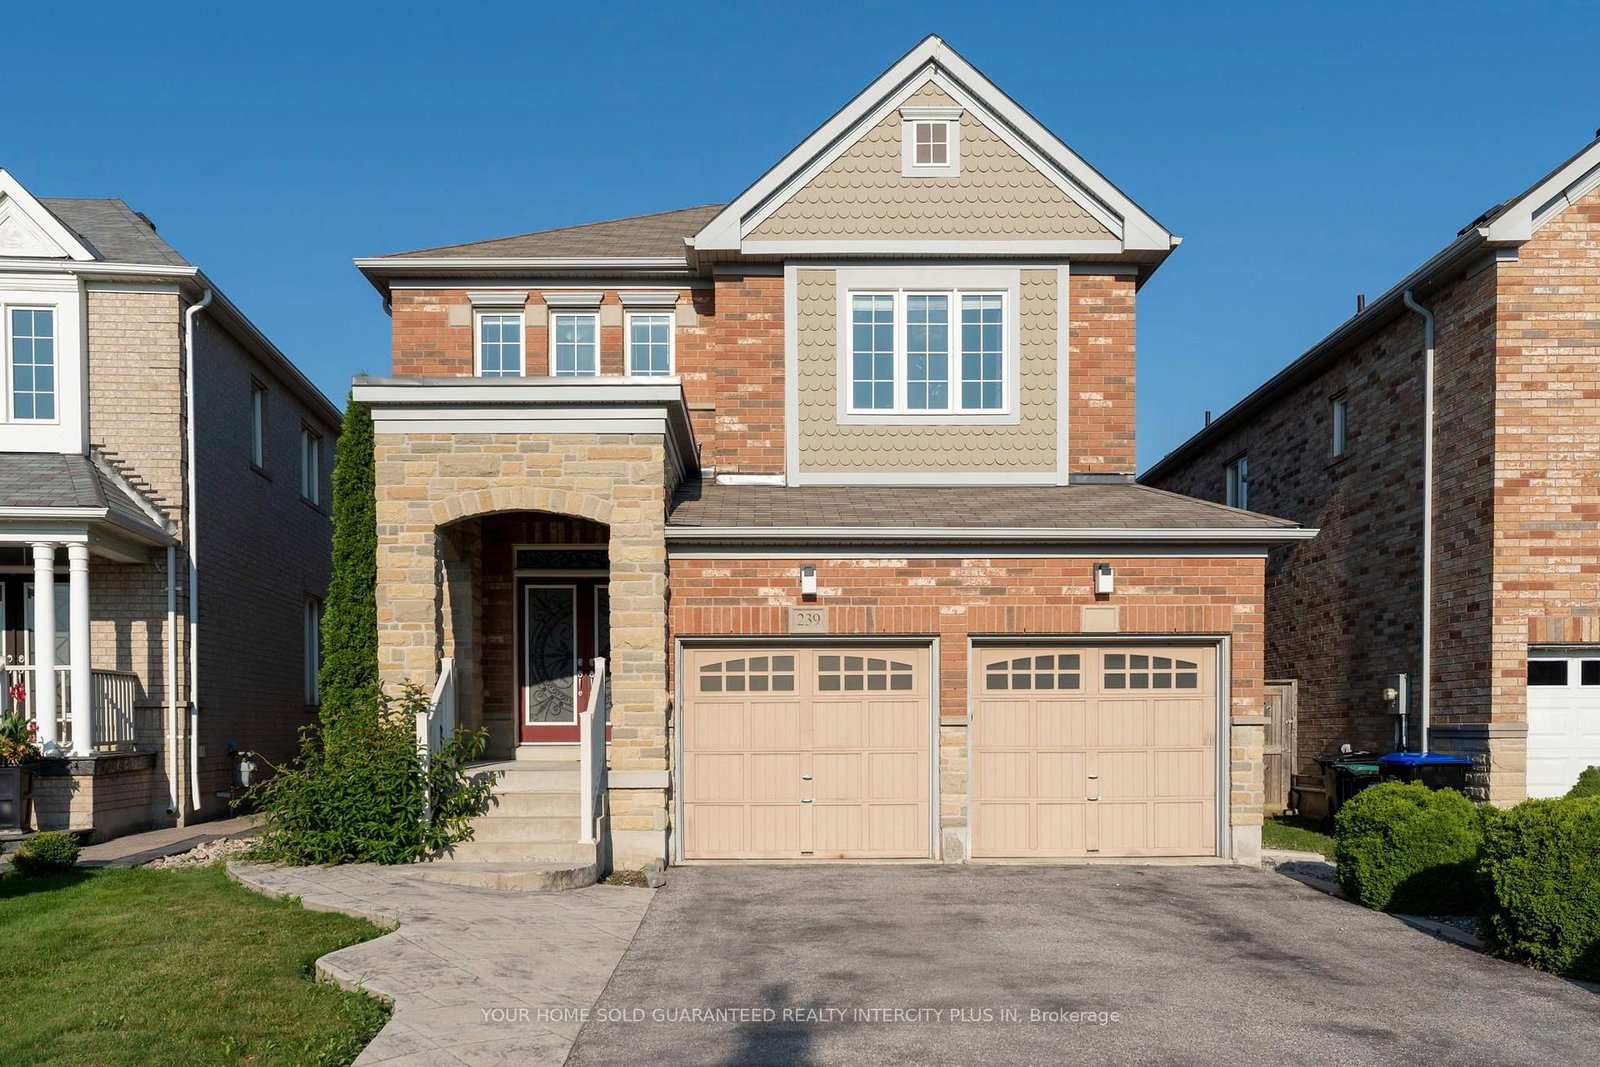
239 Summerlyn Trail • Bradford West Gwillimbury, ON photo 1
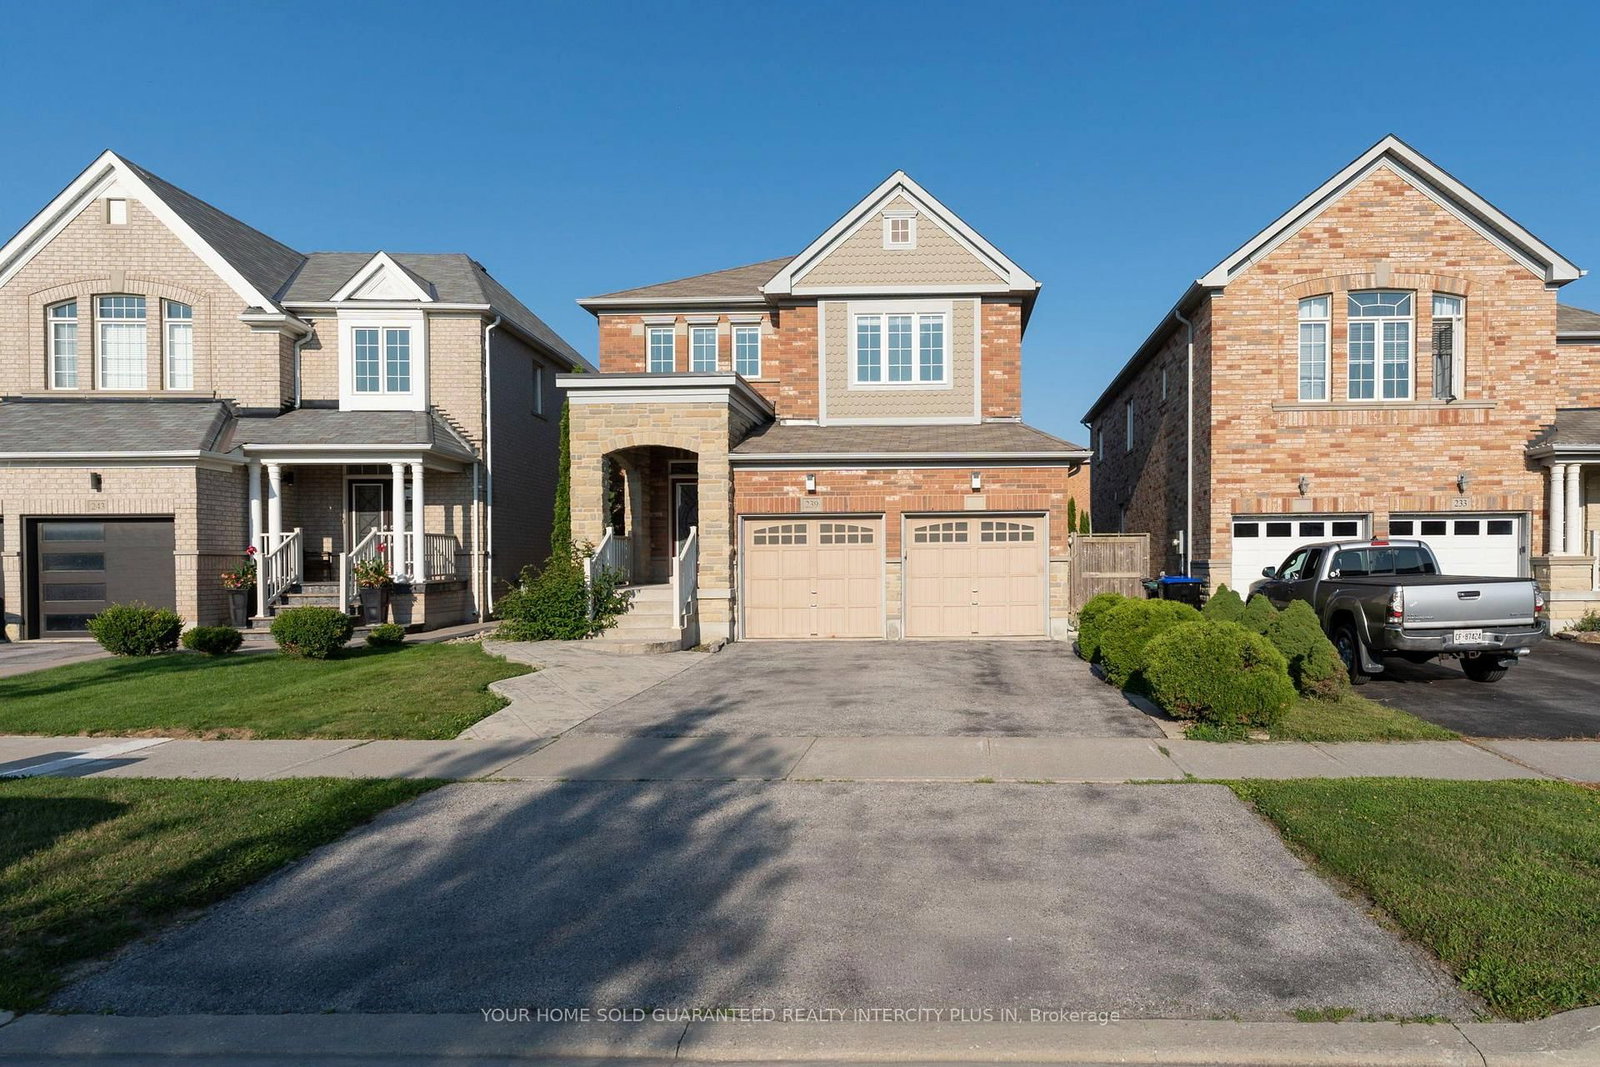
239 Summerlyn Trail • Bradford West Gwillimbury, ON photo 2
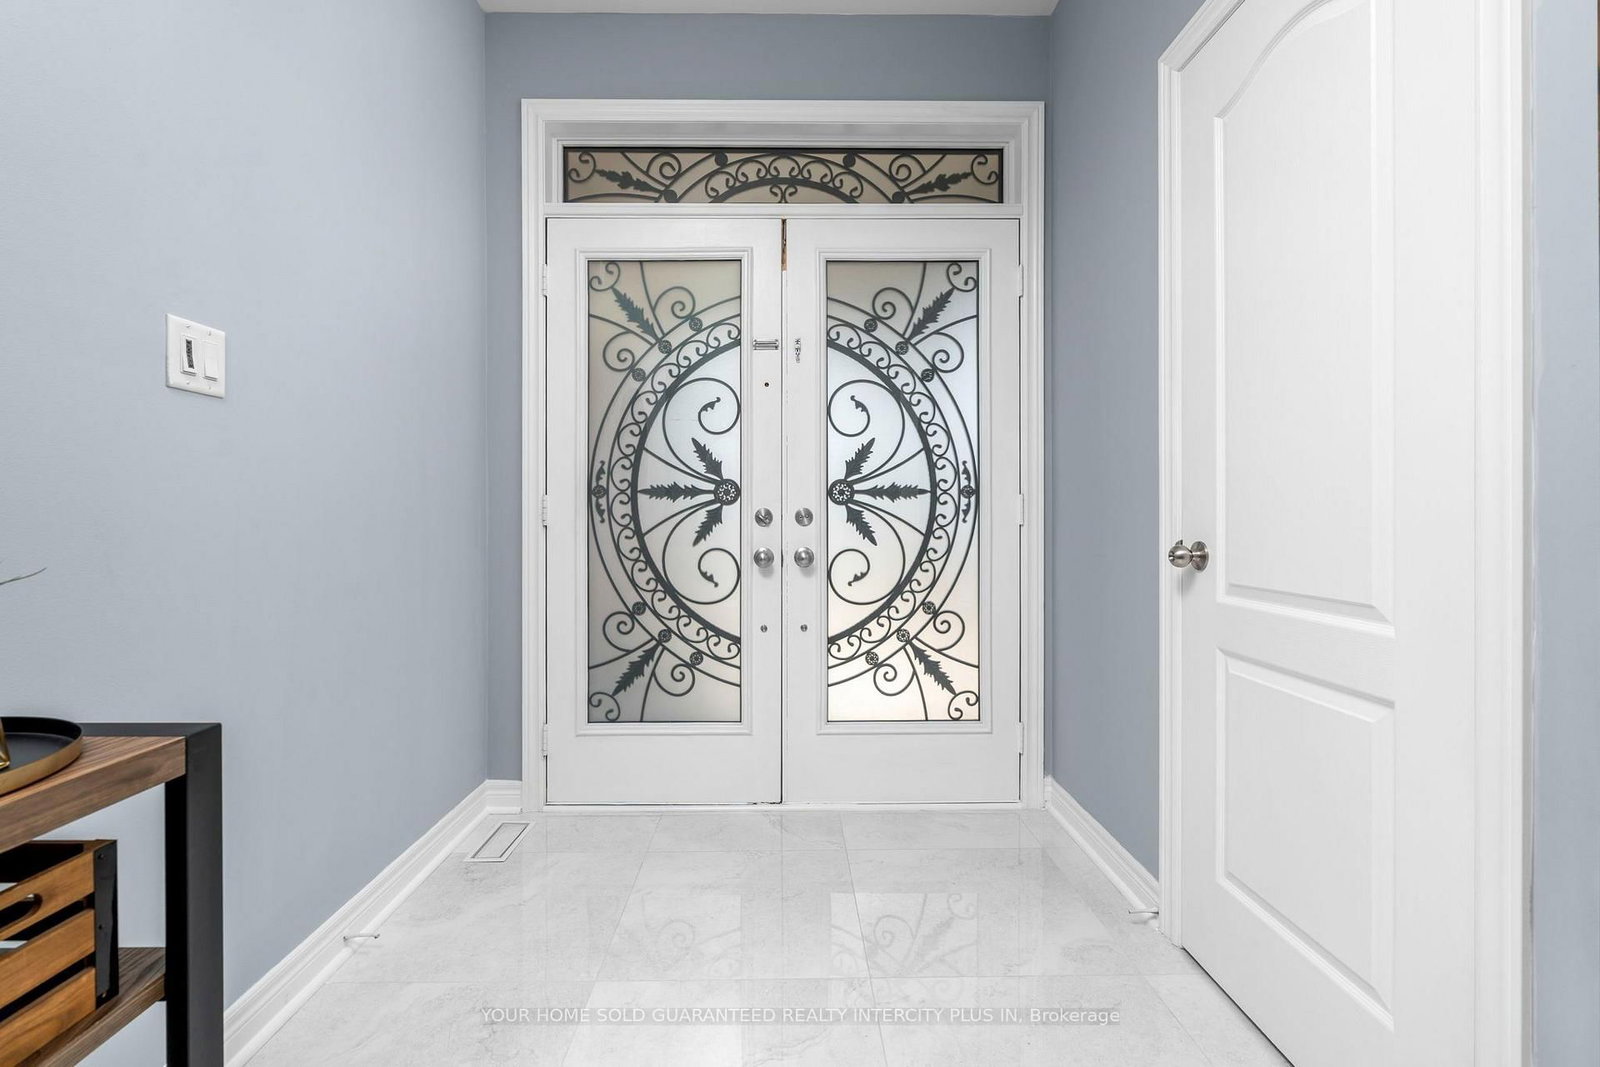
239 Summerlyn Trail • Bradford West Gwillimbury, ON photo 3
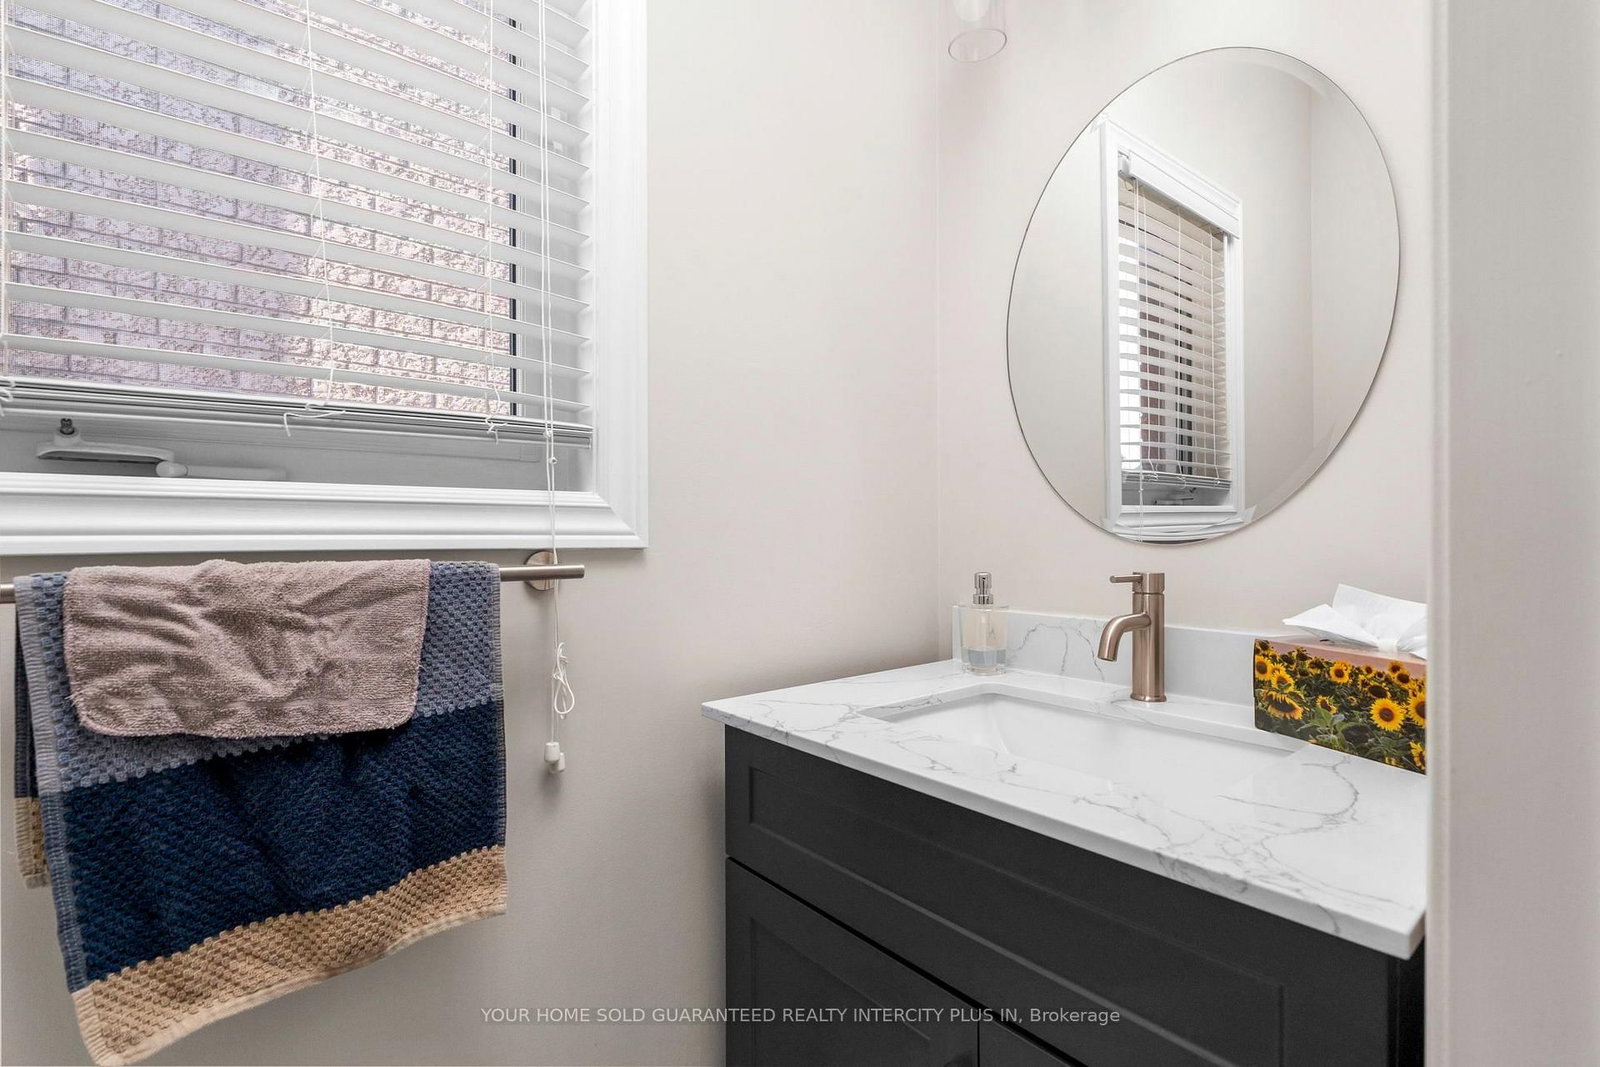
239 Summerlyn Trail • Bradford West Gwillimbury, ON photo 4
239 Summerlyn Trail • Bradford West Gwillimbury, ON photo 5
239 Summerlyn Trail • Bradford West Gwillimbury, ON photo 6
239 Summerlyn Trail • Bradford West Gwillimbury, ON photo 7
239 Summerlyn Trail • Bradford West Gwillimbury, ON photo 8
239 Summerlyn Trail • Bradford West Gwillimbury, ON photo 9
239 Summerlyn Trail • Bradford West Gwillimbury, ON photo 10
239 Summerlyn Trail • Bradford West Gwillimbury, ON photo 11
239 Summerlyn Trail • Bradford West Gwillimbury, ON photo 12
239 Summerlyn Trail • Bradford West Gwillimbury, ON photo 13
239 Summerlyn Trail • Bradford West Gwillimbury, ON photo 14
239 Summerlyn Trail • Bradford West Gwillimbury, ON photo 15
239 Summerlyn Trail • Bradford West Gwillimbury, ON photo 16
239 Summerlyn Trail • Bradford West Gwillimbury, ON photo 17
239 Summerlyn Trail • Bradford West Gwillimbury, ON photo 18
239 Summerlyn Trail • Bradford West Gwillimbury, ON photo 19
239 Summerlyn Trail • Bradford West Gwillimbury, ON photo 20
239 Summerlyn Trail • Bradford West Gwillimbury, ON photo 21
239 Summerlyn Trail • Bradford West Gwillimbury, ON photo 22
239 Summerlyn Trail • Bradford West Gwillimbury, ON photo 23
239 Summerlyn Trail • Bradford West Gwillimbury, ON photo 24
239 Summerlyn Trail • Bradford West Gwillimbury, ON photo 25
239 Summerlyn Trail • Bradford West Gwillimbury, ON photo 26
239 Summerlyn Trail • Bradford West Gwillimbury, ON photo 27
239 Summerlyn Trail • Bradford West Gwillimbury, ON photo 28
239 Summerlyn Trail • Bradford West Gwillimbury, ON photo 29
239 Summerlyn Trail • Bradford West Gwillimbury, ON photo 30
239 Summerlyn Trail • Bradford West Gwillimbury, ON photo 31
239 Summerlyn Trail • Bradford West Gwillimbury, ON photo 32
239 Summerlyn Trail • Bradford West Gwillimbury, ON photo 33
239 Summerlyn Trail • Bradford West Gwillimbury, ON photo 34
239 Summerlyn Trail • Bradford West Gwillimbury, ON photo 35
239 Summerlyn Trail • Bradford West Gwillimbury, ON photo 36
239 Summerlyn Trail • Bradford West Gwillimbury, ON photo 37
239 Summerlyn Trail • Bradford West Gwillimbury, ON photo 38
239 Summerlyn Trail • Bradford West Gwillimbury, ON photo 39
239 Summerlyn Trail • Bradford West Gwillimbury, ON photo 40
239 Summerlyn Trail • Bradford West Gwillimbury, ON photo 41
239 Summerlyn Trail • Bradford West Gwillimbury, ON photo 42
239 Summerlyn Trail • Bradford West Gwillimbury, ON photo 43
239 Summerlyn Trail • Bradford West Gwillimbury, ON photo 44
239 Summerlyn Trail • Bradford West Gwillimbury, ON photo 45
239 Summerlyn Trail • Bradford West Gwillimbury, ON photo 46
239 Summerlyn Trail • Bradford West Gwillimbury, ON photo 47
239 Summerlyn Trail • Bradford West Gwillimbury, ON photo 48
1 / 48
$1,028,800
239 Summerlyn Trail • Bradford West Gwillimbury, ONPrice Change▼ 2.93%
Courtesy of YOUR HOME SOLD GUARANTEED REALTY INTERCITY PLUS IN
4
Bedrooms
3
Bathrooms
2000-2500
Square feet
4
Parking

About this home

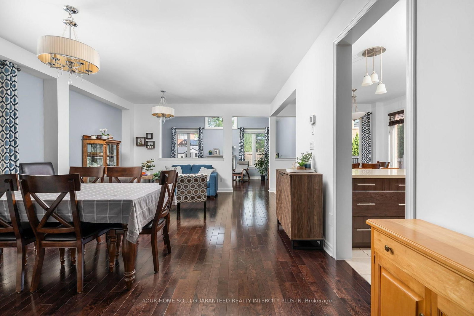
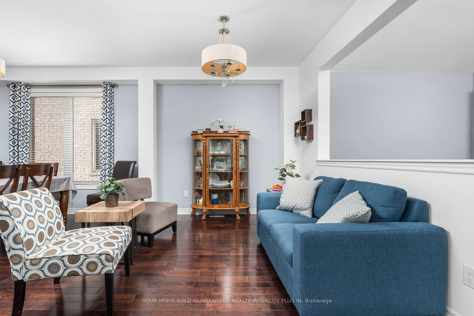
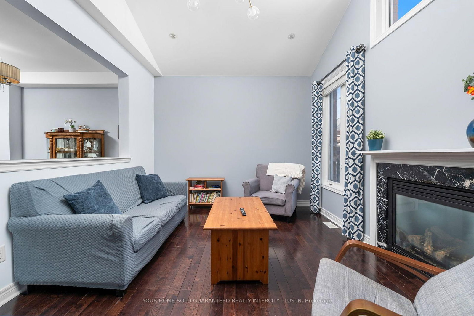
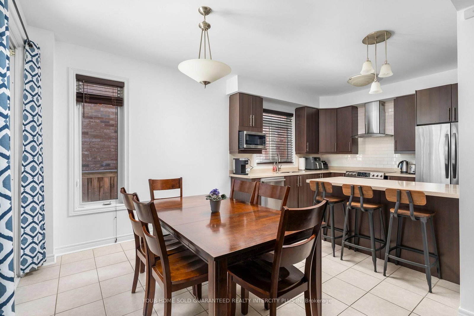
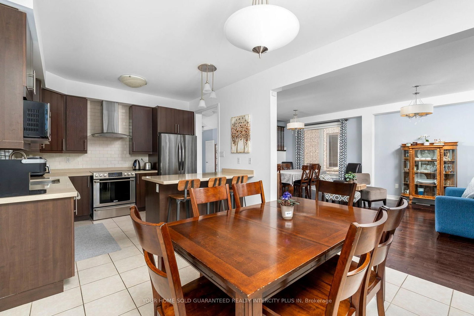
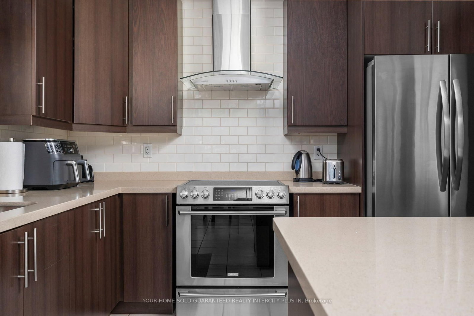
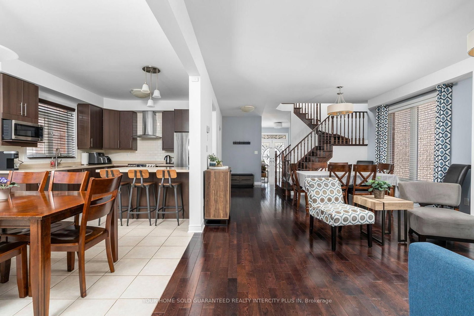
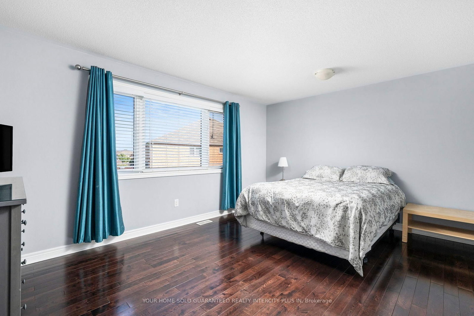
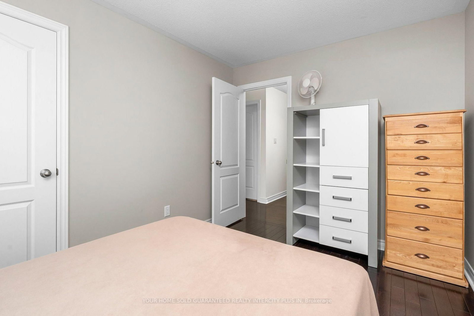
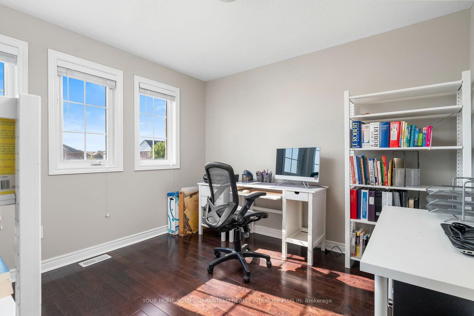
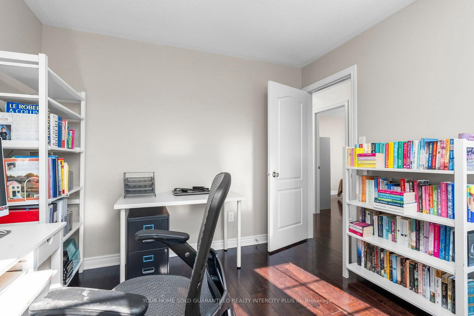
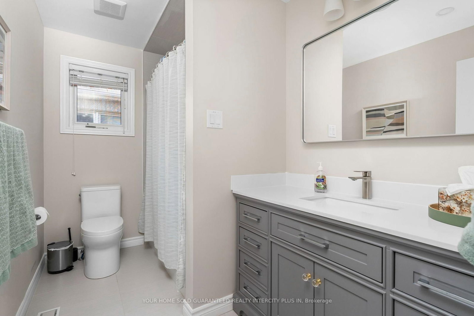
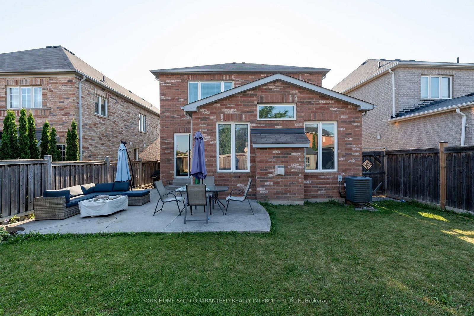
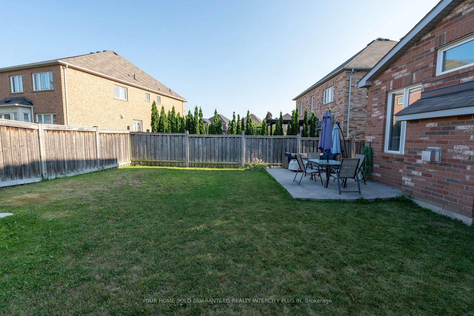
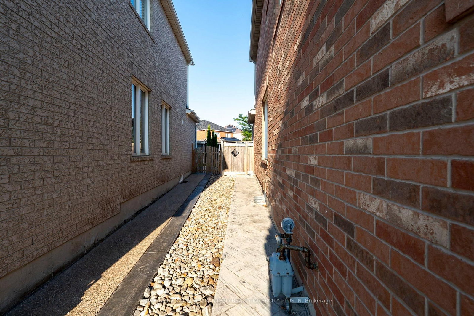
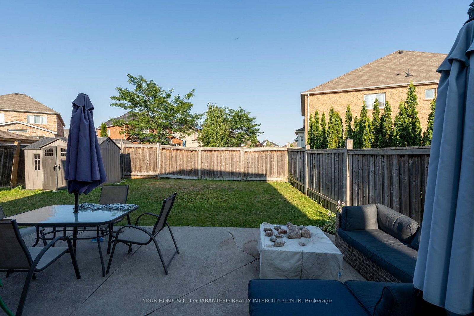
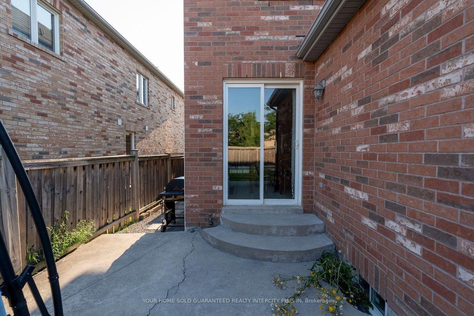
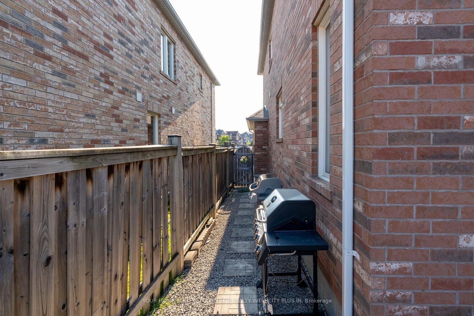
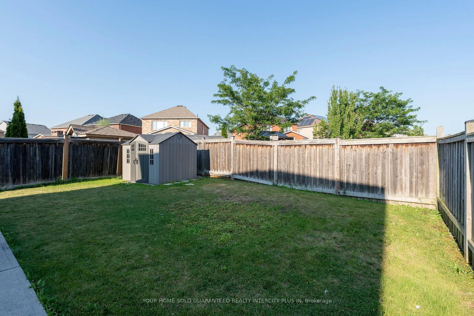
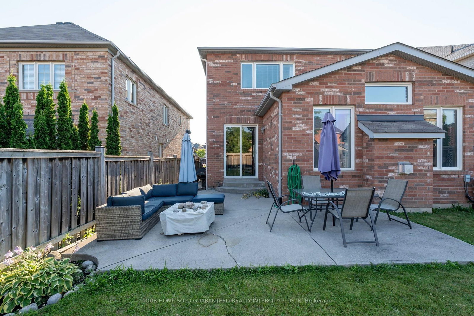
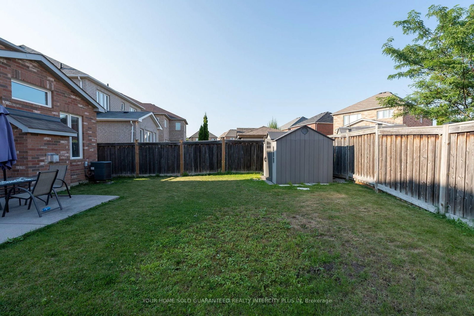
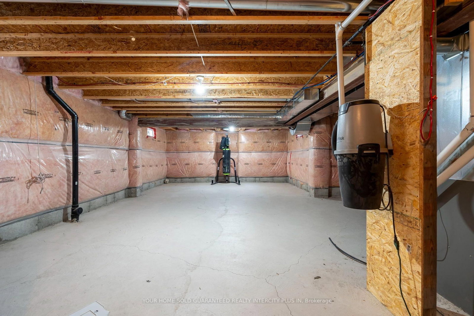
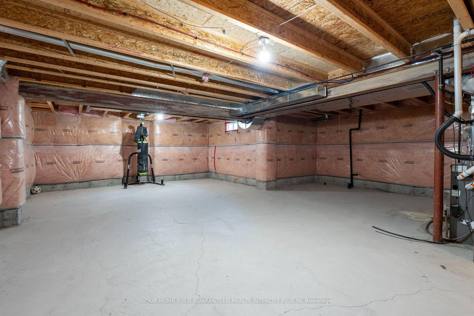
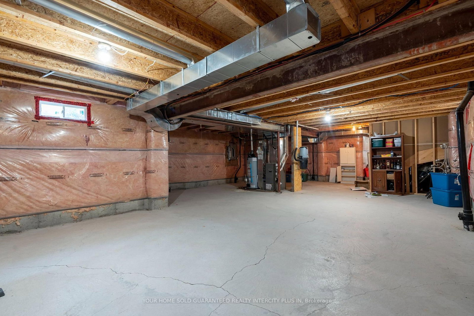
This beautifully upgraded home offers a bright and functional open-concept layout designed for comfortable family living. From the moment you enter through the elegant double doors with decorative wrought iron inserts, you'll appreciate the quality finishes, including 9-foot ceilings and strip hardwood flooring throughout. The bright and spacious family room features a cozy gas fireplace & large windows. At the heart of the home is a stylish gourmet kitchen complete with quartz countertops, breakfast bar, and a walkout to a finished concrete patio-perfect for relaxing or entertaining outdoors - making both everyday living and entertaining effortless. This home has a main floor laundry room, and access to the garage. Additional features include central air conditioning, an air cleaner, humidifier, central vacuum system, and a gas BBQ hookup. The generous primary suite offers a luxurious 5-piece ensuite with a frameless glass shower, creating the perfect private retreat. The clean, dry unfinished basement provides endless possibilities and is ready for your personal touch-whether you envision a recreation room, home gym, office, or additional living space. Enjoy the convenience of west Bradford living with walking trails, parks, shopping, dining, recreation facilities and the BWG Library & Cultural Centre all nearby, plus quick access to Hwy 400 and GO Transit for an easy commute.

Property details

Property type
Detached
Style
2-Storey
Total rooms
9
Lot size
32.34 × 115 ft
Property taxes
$6,537.67 (2026)
Occupancy
To Be Arranged
Days on market
29
Status
Active
MLS®

Property history

Recently sold nearby

Listing data last updated: Sep 4, 2026, 10:14 a.m. EDT via TRREB IDX.

First listed: Aug 7, 2026, 2:38 p.m. EDT.