
8501 Bayview Avenue • #907 • Richmond Hill, ON photo 1
8501 Bayview Avenue • #907 • Richmond Hill, ON photo 2
8501 Bayview Avenue • #907 • Richmond Hill, ON photo 3
8501 Bayview Avenue • #907 • Richmond Hill, ON photo 4
8501 Bayview Avenue • #907 • Richmond Hill, ON photo 5
8501 Bayview Avenue • #907 • Richmond Hill, ON photo 6
8501 Bayview Avenue • #907 • Richmond Hill, ON photo 7
8501 Bayview Avenue • #907 • Richmond Hill, ON photo 8
8501 Bayview Avenue • #907 • Richmond Hill, ON photo 9
8501 Bayview Avenue • #907 • Richmond Hill, ON photo 10
8501 Bayview Avenue • #907 • Richmond Hill, ON photo 11
8501 Bayview Avenue • #907 • Richmond Hill, ON photo 12
8501 Bayview Avenue • #907 • Richmond Hill, ON photo 13
8501 Bayview Avenue • #907 • Richmond Hill, ON photo 14
8501 Bayview Avenue • #907 • Richmond Hill, ON photo 15
8501 Bayview Avenue • #907 • Richmond Hill, ON photo 16
8501 Bayview Avenue • #907 • Richmond Hill, ON photo 17
8501 Bayview Avenue • #907 • Richmond Hill, ON photo 18
8501 Bayview Avenue • #907 • Richmond Hill, ON photo 19
8501 Bayview Avenue • #907 • Richmond Hill, ON photo 20
8501 Bayview Avenue • #907 • Richmond Hill, ON photo 21
8501 Bayview Avenue • #907 • Richmond Hill, ON photo 22
8501 Bayview Avenue • #907 • Richmond Hill, ON photo 23
8501 Bayview Avenue • #907 • Richmond Hill, ON photo 24
8501 Bayview Avenue • #907 • Richmond Hill, ON photo 25
8501 Bayview Avenue • #907 • Richmond Hill, ON photo 26
8501 Bayview Avenue • #907 • Richmond Hill, ON photo 27
8501 Bayview Avenue • #907 • Richmond Hill, ON photo 28
8501 Bayview Avenue • #907 • Richmond Hill, ON photo 29
8501 Bayview Avenue • #907 • Richmond Hill, ON photo 30
8501 Bayview Avenue • #907 • Richmond Hill, ON photo 31
8501 Bayview Avenue • #907 • Richmond Hill, ON photo 32
8501 Bayview Avenue • #907 • Richmond Hill, ON photo 33
8501 Bayview Avenue • #907 • Richmond Hill, ON photo 34
8501 Bayview Avenue • #907 • Richmond Hill, ON photo 35
8501 Bayview Avenue • #907 • Richmond Hill, ON photo 36
New1 / 36
$599,000
8501 Bayview Avenue • #907 • Richmond Hill, ONNew
Courtesy of REMAX YOUR COMMUNITY REALTY
2+1
Bedrooms
2
Bathrooms
1200-1399
Square feet
1
Parking

About this home

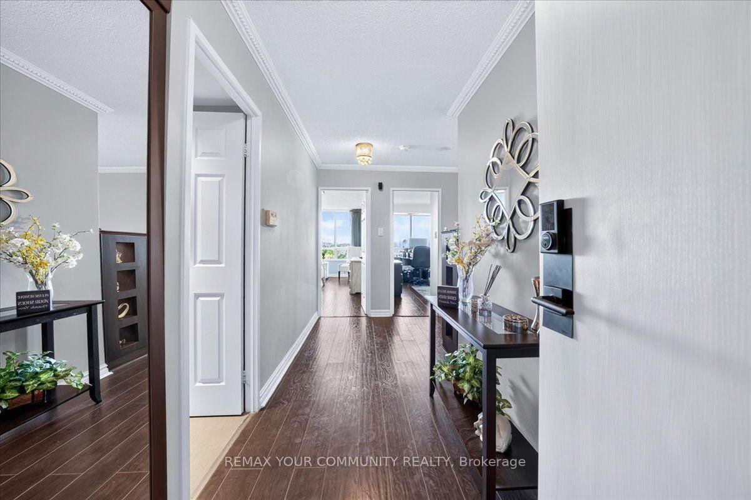
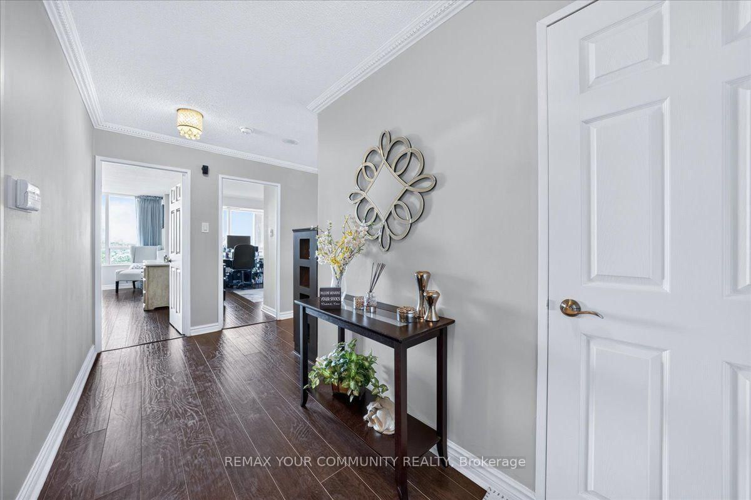
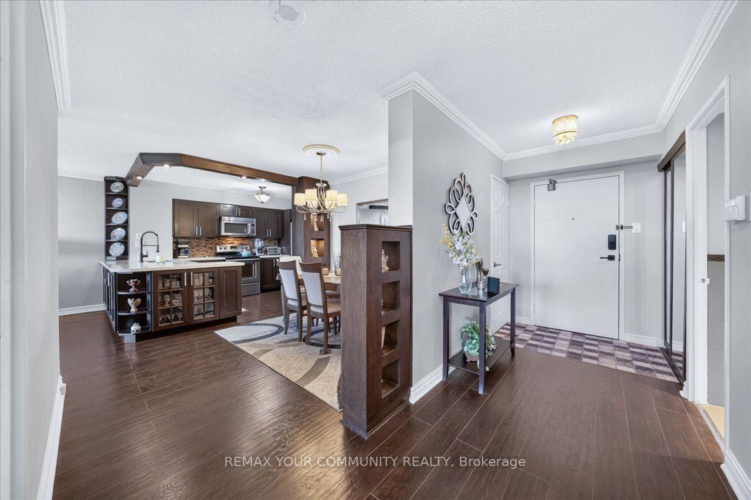
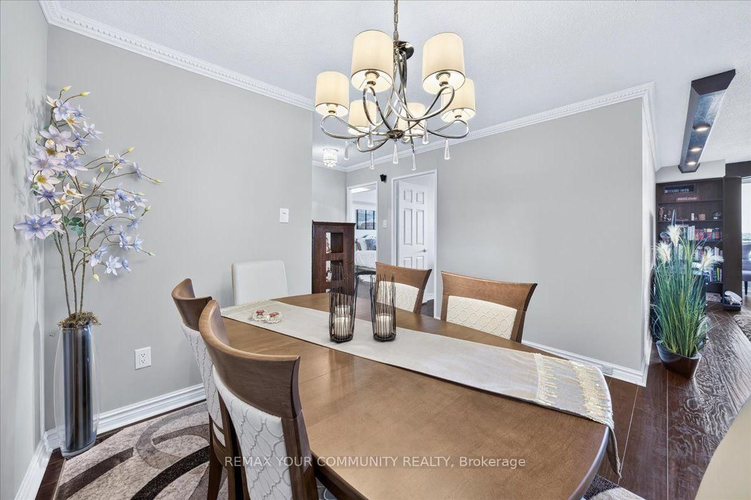
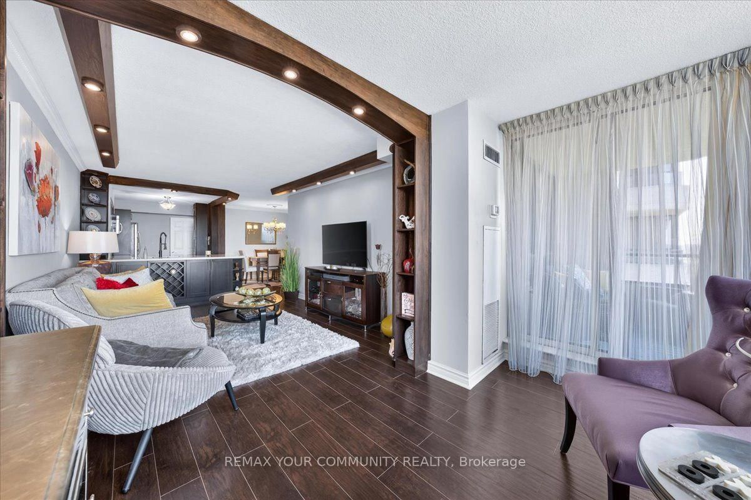
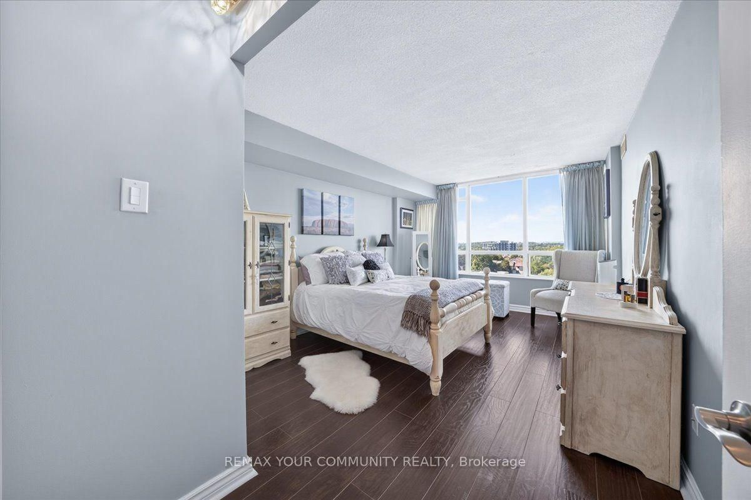

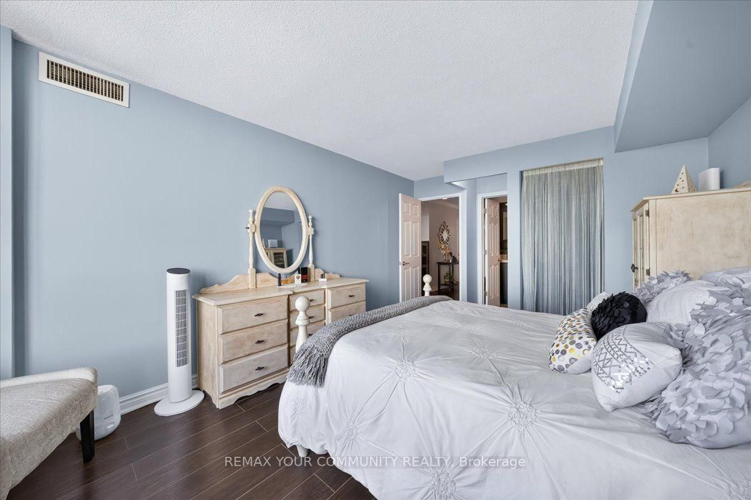
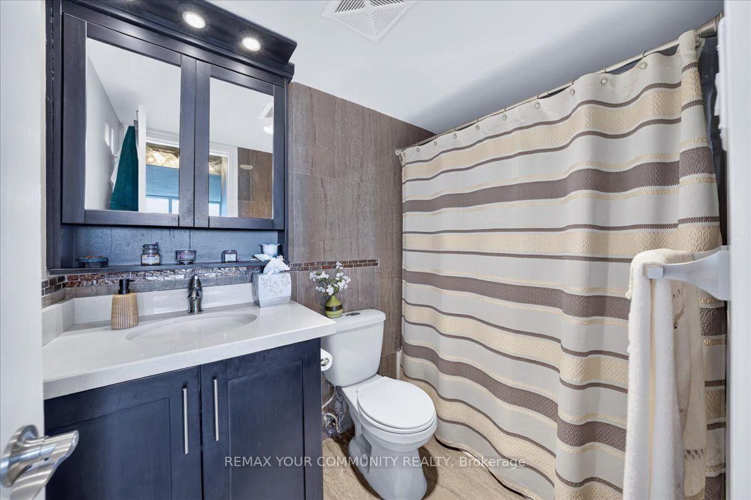
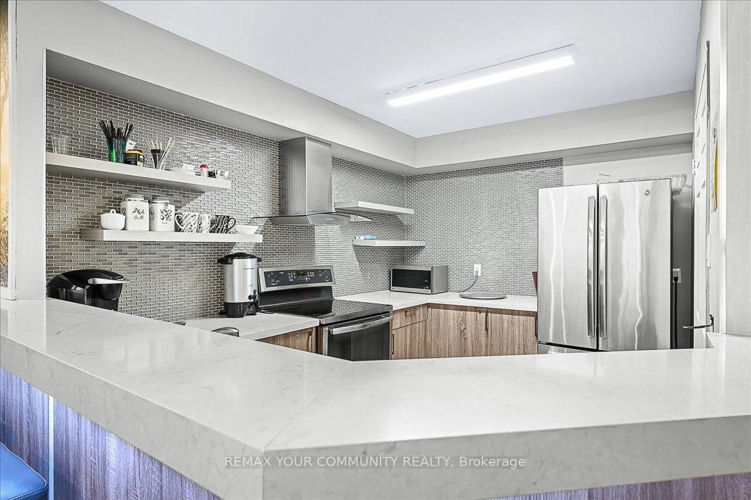
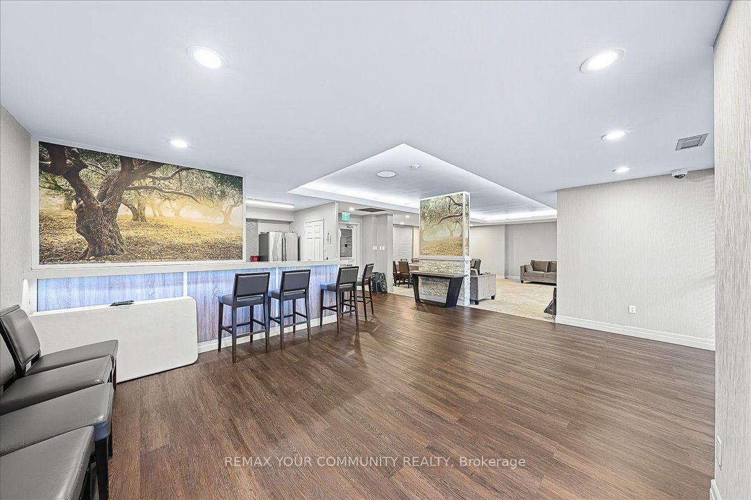
A rare opportunity to own one of the largest and most functional floor plans in the building, offering exceptional space, comfort, and value. This beautifully maintained residence features a spacious 2-bedroom + large den layout with 2 full bathrooms and approximately 1,209 sq. ft. of thoughtfully designed living space, plus a private balcony. The generously sized den can easily serve as a third bedroom, home office, or guest room-a significant advantage over many other layouts in the building. The bright, open-concept living and dining areas create an inviting space for both everyday living and entertaining. The eat-in kitchen offers ample cabinetry, generous counter space, and excellent functionality. The primary bedroom features a walk-in closet and a private ensuite. A separate oversized laundry room provides exceptional in-suite storage, a rare feature in condominium living. Maintenance fees include heat, hydro, water, cable TV, internet, and one underground parking space, providing outstanding value and predictable monthly expenses. Residents enjoy premium amenities including 24-hour concierge, outdoor pool, fitness centre, sauna, tennis and squash courts, party room, and ample visitor parking. Ideally located just minutes from shopping, restaurants, public transit, Highways 7, 404 & 407, Mackenzie Health, parks, and top-rated schools. Note: A temporary special assessment of $214.53/month is in effect until March 31, 2028. Upon completion, the monthly maintenance fee will be reduced effective April 1, 2028.

Property details

Property type
Condo Apartment
Style
Apartment
Total rooms
7
Maintenance fee
$1,415.37/mo
Exposure
North West
Property taxes
$2,439.93 (2026)
Occupancy
TBD/Flexible
Days on market
3
Status
Active
MLS®

Property history

Recently sold nearby

Listing data last updated: Aug 8, 2026, 3:22 p.m. EDT via TRREB IDX.

First listed: Aug 7, 2026, 1:06 p.m. EDT.