



About this home
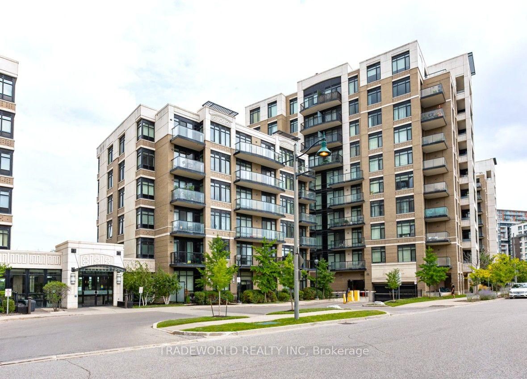
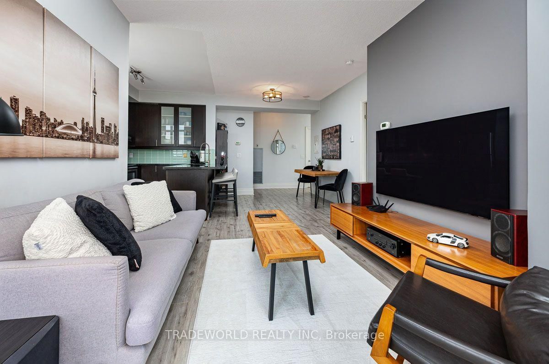
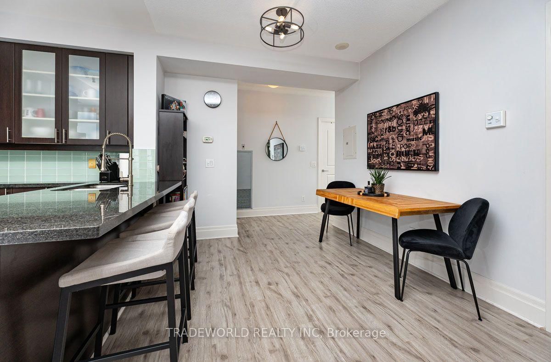
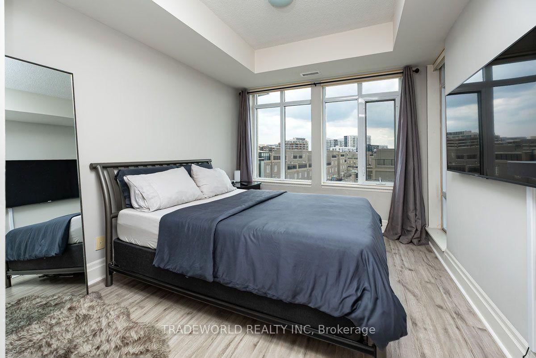
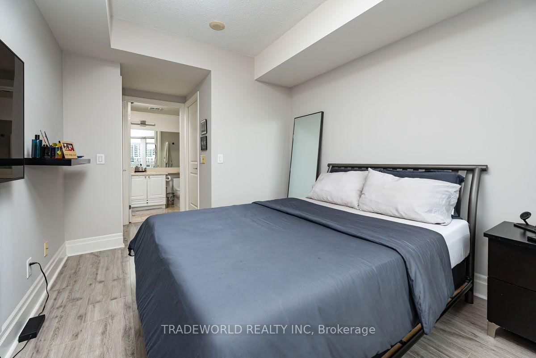
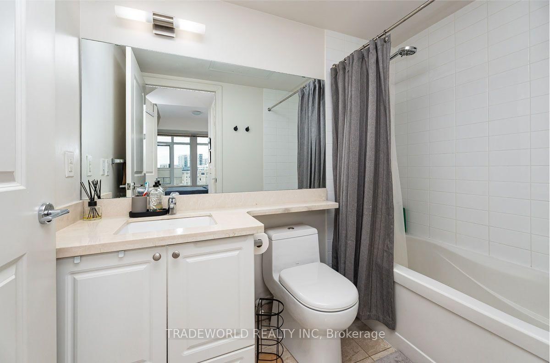
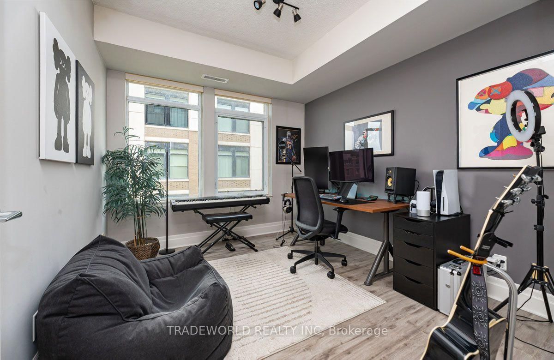
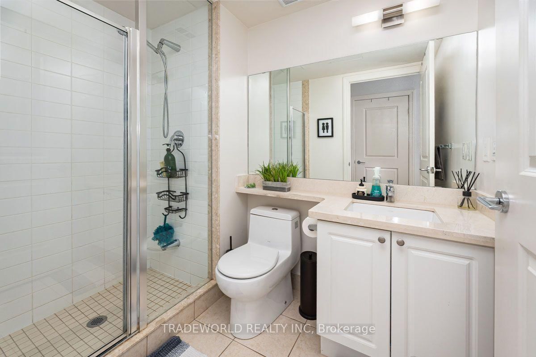
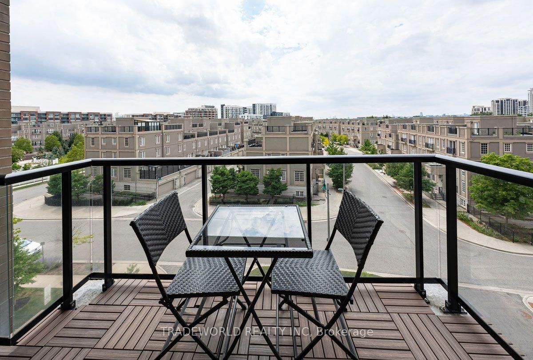
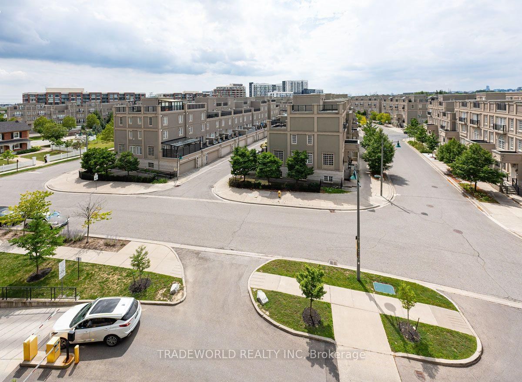
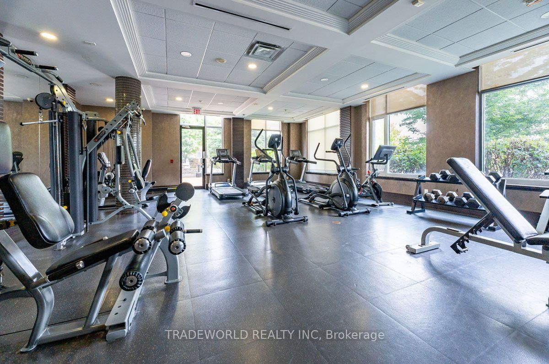
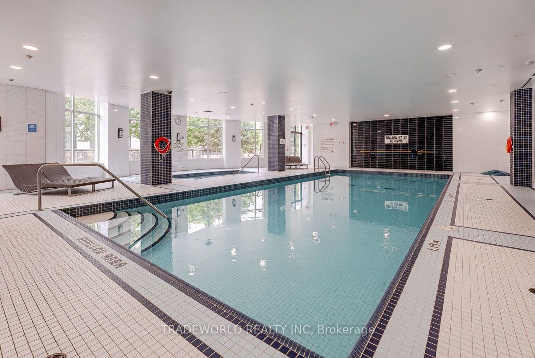
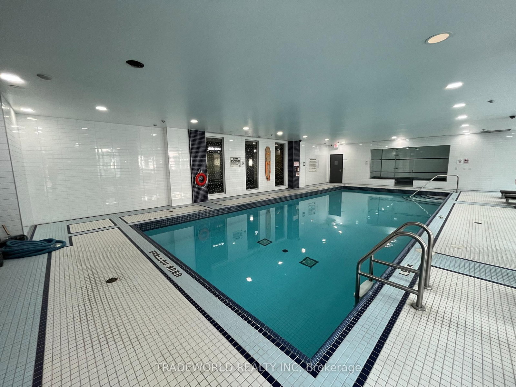
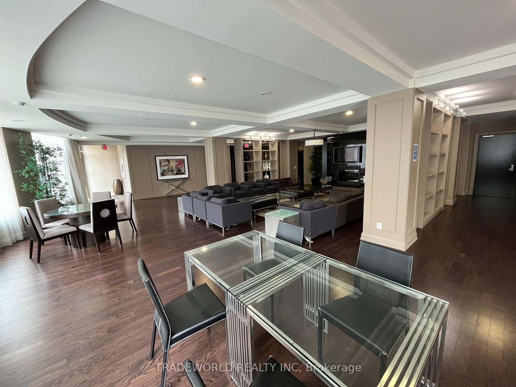
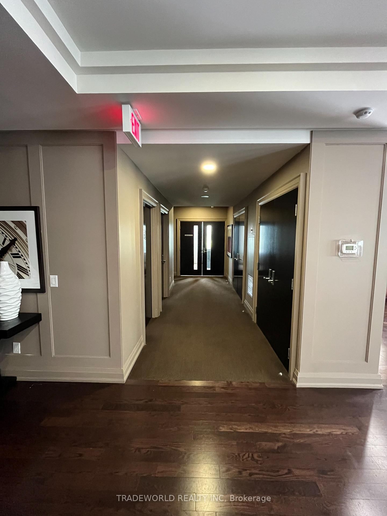
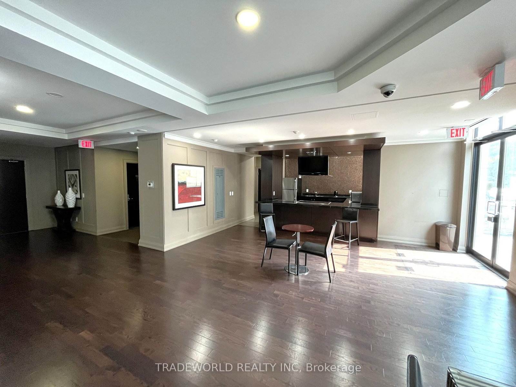
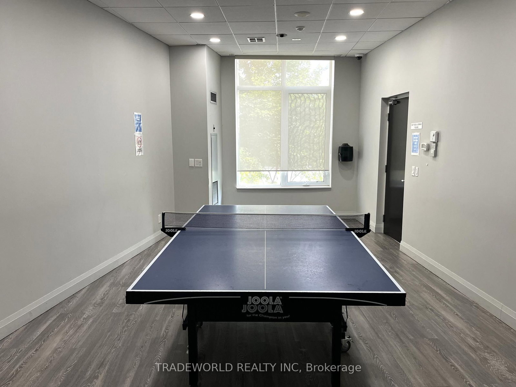
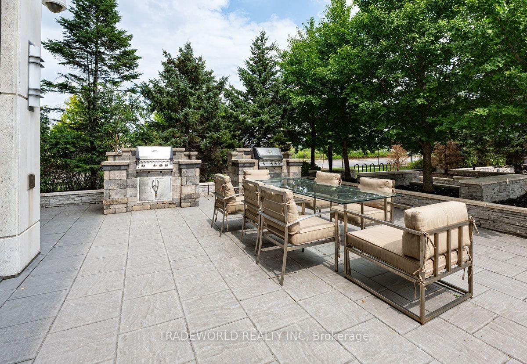
* Welcome to The Verdale, Located At 131 Upper Duke Crescent * A Highly Sought After Condominium Community By Remington * This Beautifully Maintained Corner Unit Offers 865 Square Feet Of Bright and Functional Living Space With 2 Bedrooms, 2 Bathrooms, and A Desirable South Facing Exposure With Unobstructed Views * Allowing For An Abundance Of Natural Light * Featuring 9-Foot Ceilings, Laminated Flooring Throughout, and A Thoughtfully Designed Open Concept Layout * This Move-In Ready Home Has Been Meticulously Cared For and Shows True Pride Of Ownership * This Building Is Also Loaded With Amenities That Residents Can Enjoy Including Concierge, Indoor Pool, Fitness Centre, Party Room, Media Room, Games Room, Guest Suites and Visitor Parking * 1 Underground Parking Spot and 1 Locker Included * Ideally Located In The Heart Of Downtown Markham * Just Steps to Tons Of Amenities, Grocery Stores, Restaurants, Shops, Parks, Public Transit, GO Station, Cineplex, and Minutes to Highways 404 & 407, Unionville, and York University Markham Campus * An Exceptional Opportunity For First-Time Buyers, Downsizers or Investors Seeking Quality and Convenience In One Of Markham's Most Desirable Communities *
Property details
- Property type
- Condo Apartment
- Style
- Apartment
- Approx. age (yrs)
- 11-15
- Total rooms
- 5
- Maintenance fee
- $827.39/mo
- Exposure
- South
- Property taxes
- $2,797.58 (2026)
- Occupancy
- 60-90 Days/Tba
- Days on market
- 22
- Status
- Active
- MLS®
Property history
Location
Open in Google MapsRecently sold nearby
Listing data last updated: Aug 28, 2026, 9:59 a.m. EDT via TRREB IDX.
First listed: Aug 7, 2026, 1:04 p.m. EDT.