
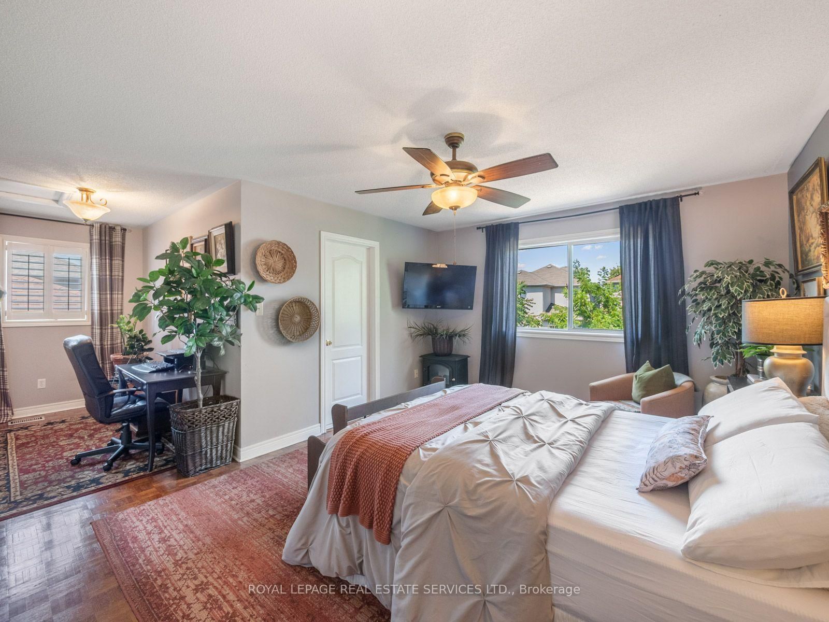
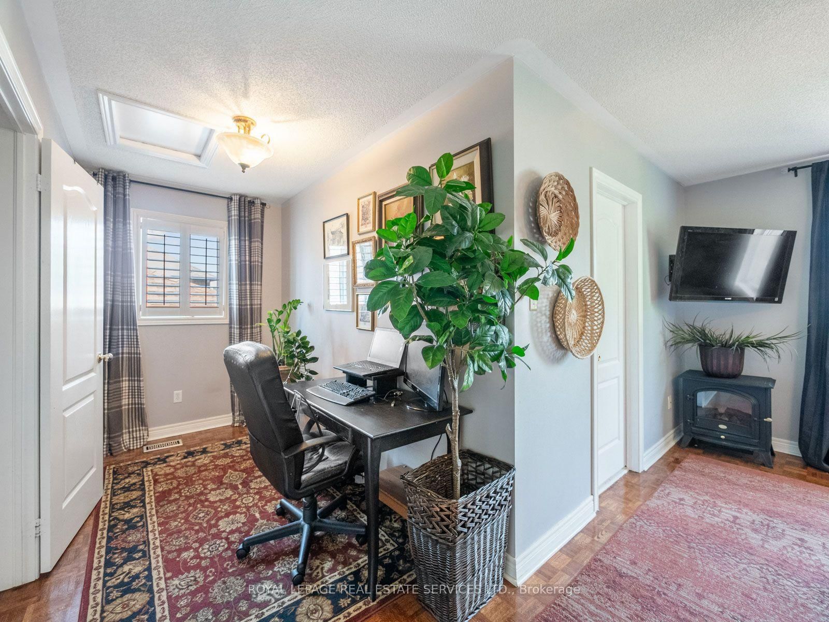
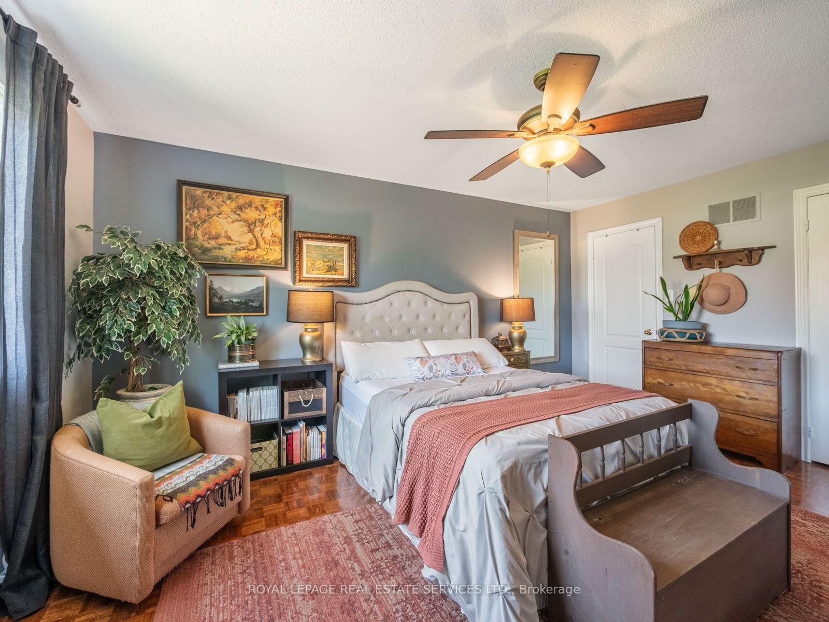
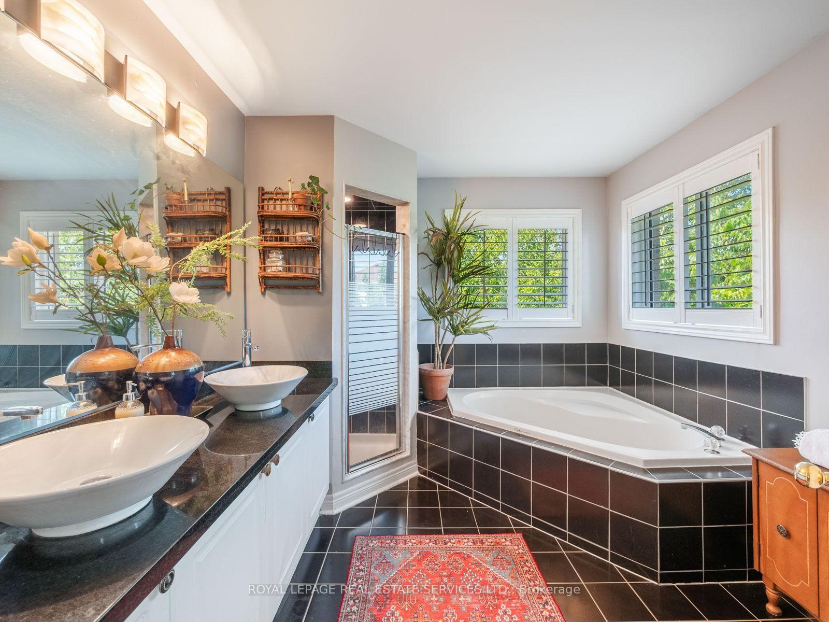
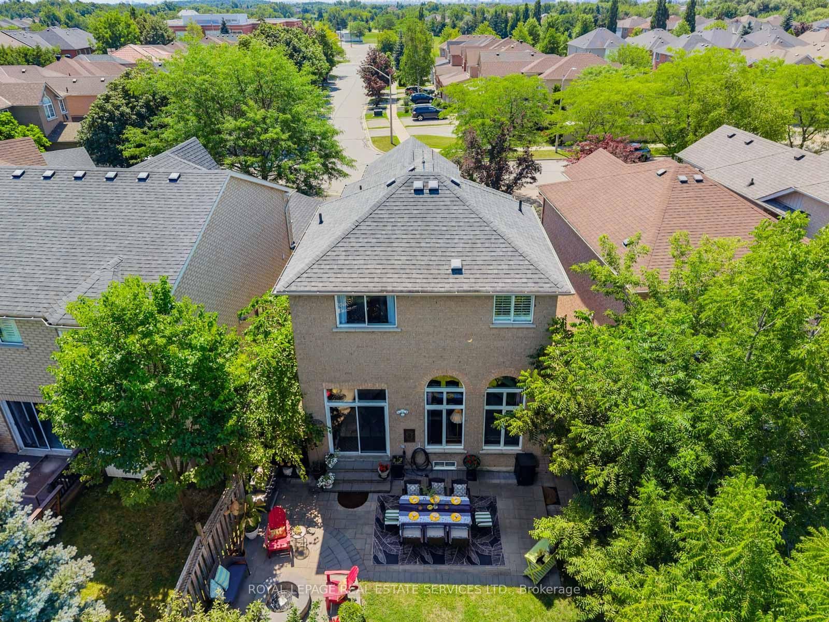
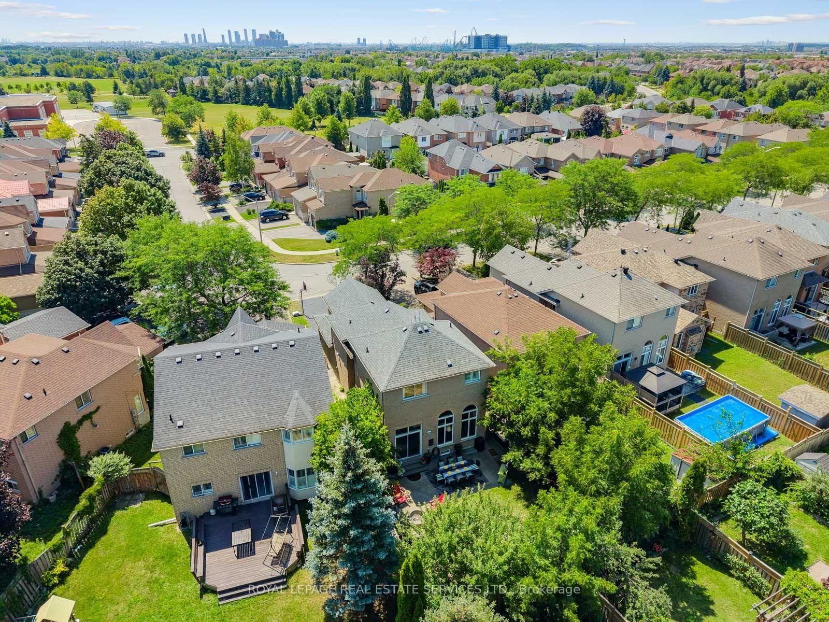
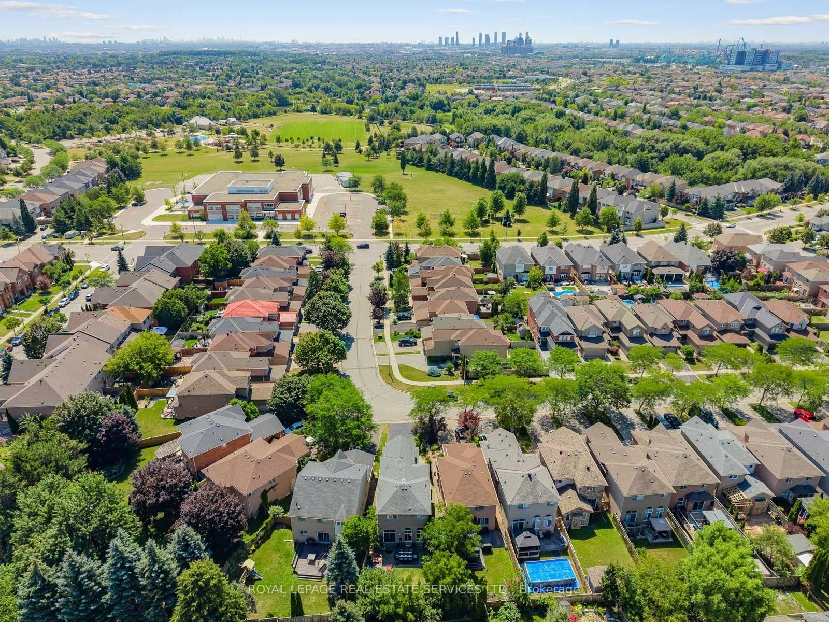
84 Sandway Crescent • Vaughan, ON photo 1
84 Sandway Crescent • Vaughan, ON photo 2
84 Sandway Crescent • Vaughan, ON photo 3
84 Sandway Crescent • Vaughan, ON photo 4
84 Sandway Crescent • Vaughan, ON photo 5
84 Sandway Crescent • Vaughan, ON photo 6
84 Sandway Crescent • Vaughan, ON photo 7
84 Sandway Crescent • Vaughan, ON photo 8
84 Sandway Crescent • Vaughan, ON photo 9
84 Sandway Crescent • Vaughan, ON photo 10
84 Sandway Crescent • Vaughan, ON photo 11
84 Sandway Crescent • Vaughan, ON photo 12
84 Sandway Crescent • Vaughan, ON photo 13
84 Sandway Crescent • Vaughan, ON photo 14
84 Sandway Crescent • Vaughan, ON photo 15
84 Sandway Crescent • Vaughan, ON photo 16
84 Sandway Crescent • Vaughan, ON photo 17
84 Sandway Crescent • Vaughan, ON photo 18
84 Sandway Crescent • Vaughan, ON photo 19
84 Sandway Crescent • Vaughan, ON photo 20
84 Sandway Crescent • Vaughan, ON photo 21
84 Sandway Crescent • Vaughan, ON photo 22
84 Sandway Crescent • Vaughan, ON photo 23
84 Sandway Crescent • Vaughan, ON photo 24
84 Sandway Crescent • Vaughan, ON photo 25
84 Sandway Crescent • Vaughan, ON photo 26
84 Sandway Crescent • Vaughan, ON photo 27
84 Sandway Crescent • Vaughan, ON photo 28
84 Sandway Crescent • Vaughan, ON photo 29
84 Sandway Crescent • Vaughan, ON photo 30
84 Sandway Crescent • Vaughan, ON photo 31
84 Sandway Crescent • Vaughan, ON photo 32
84 Sandway Crescent • Vaughan, ON photo 33
84 Sandway Crescent • Vaughan, ON photo 34
84 Sandway Crescent • Vaughan, ON photo 35
84 Sandway Crescent • Vaughan, ON photo 36
84 Sandway Crescent • Vaughan, ON photo 37
84 Sandway Crescent • Vaughan, ON photo 38
84 Sandway Crescent • Vaughan, ON photo 39
84 Sandway Crescent • Vaughan, ON photo 40
84 Sandway Crescent • Vaughan, ON photo 41
84 Sandway Crescent • Vaughan, ON photo 42
84 Sandway Crescent • Vaughan, ON photo 43
84 Sandway Crescent • Vaughan, ON photo 44
84 Sandway Crescent • Vaughan, ON photo 45
84 Sandway Crescent • Vaughan, ON photo 46
84 Sandway Crescent • Vaughan, ON photo 47
84 Sandway Crescent • Vaughan, ON photo 48
84 Sandway Crescent • Vaughan, ON photo 49
84 Sandway Crescent • Vaughan, ON photo 50
New1 / 50
$1,398,000
84 Sandway Crescent • Vaughan, ONNew
Courtesy of ROYAL LEPAGE REAL ESTATE SERVICES LTD.
4+1
Bedrooms
4
Bathrooms
2000-2500
Square feet
6
Parking

About this home

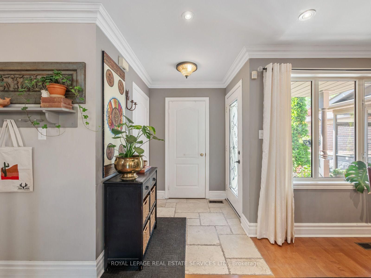
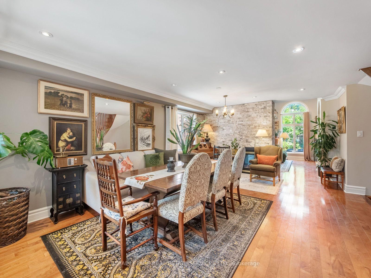
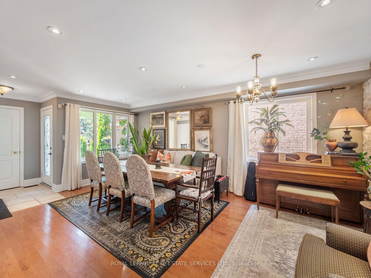
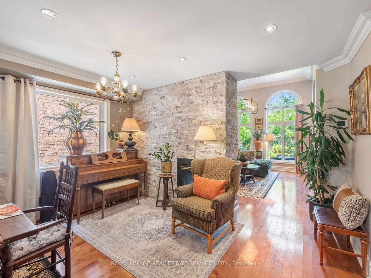
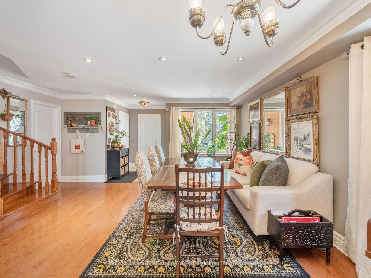
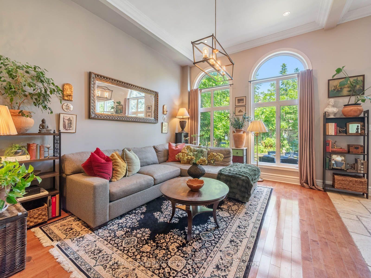
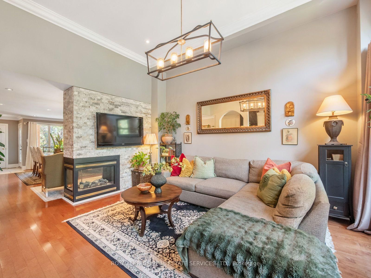
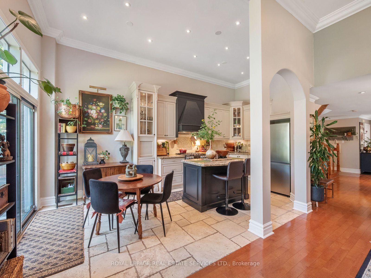
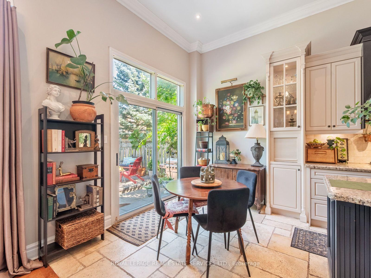
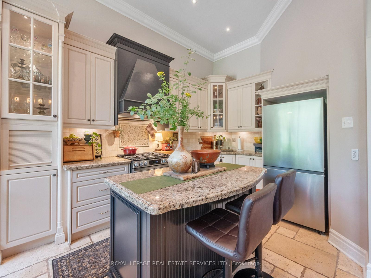
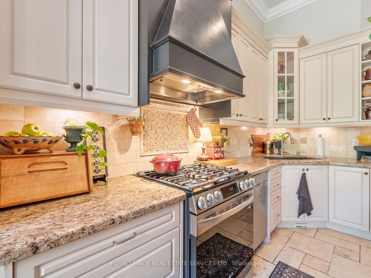
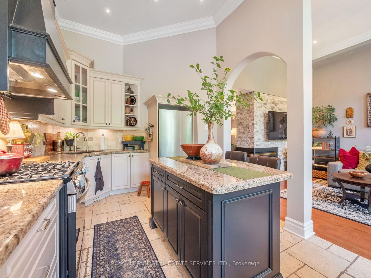
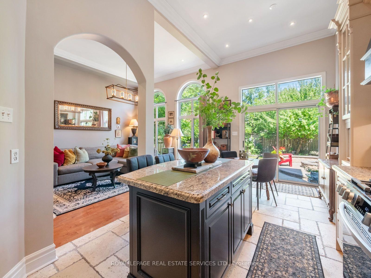
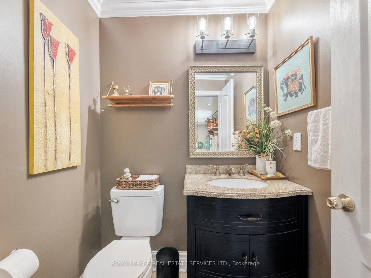
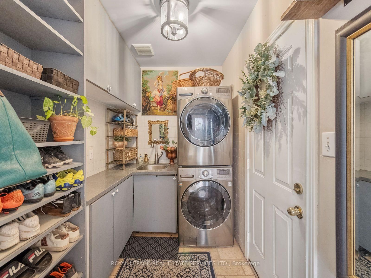
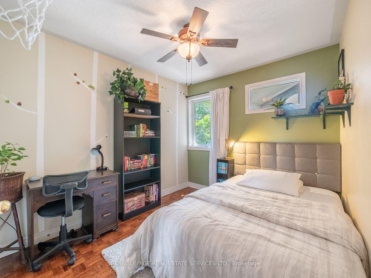
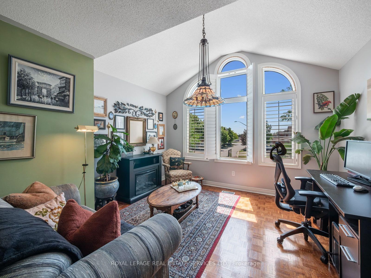
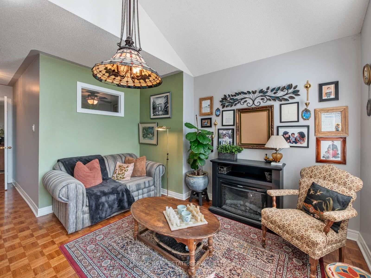
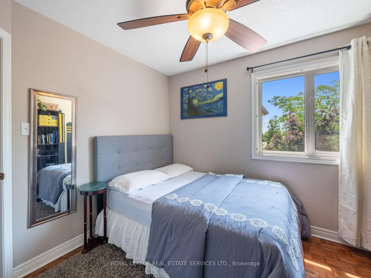
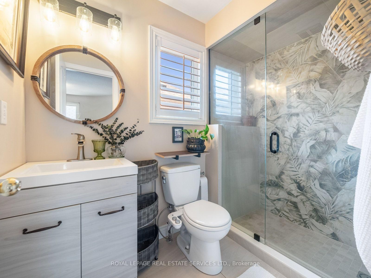
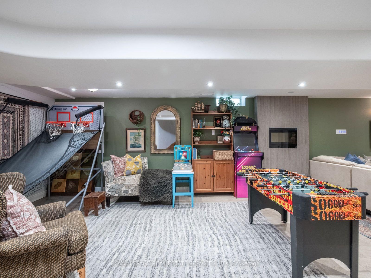
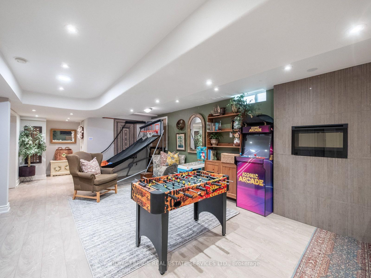
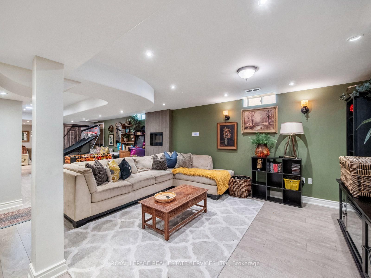
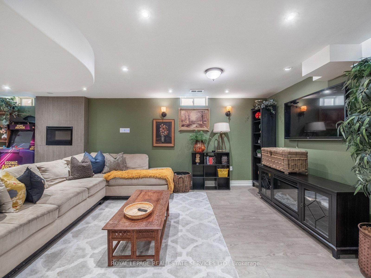
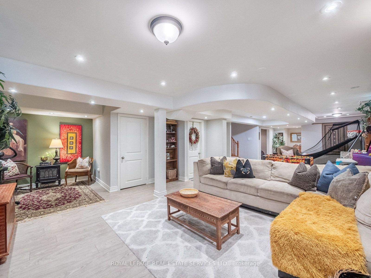
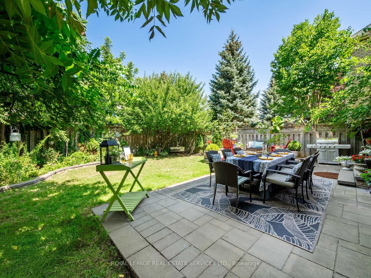
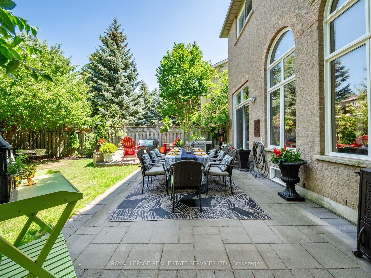
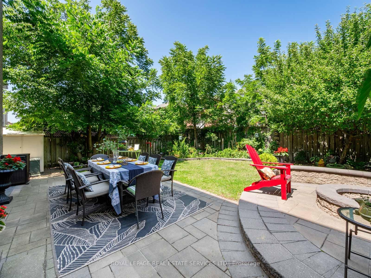
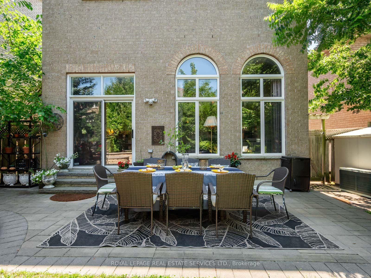
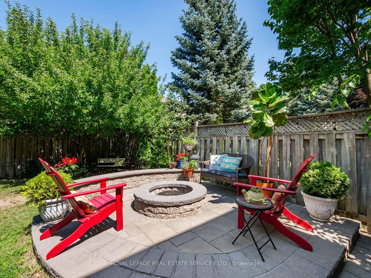
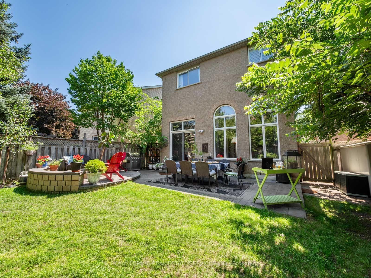
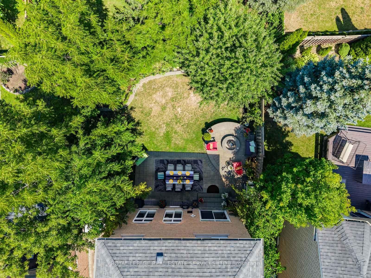
A Distinguished Family Residence Offering Approximately 2,170 Sq. Ft. Of Impeccably Designed Living Space Where Timeless Elegance Meets Everyday Comfort. Beautifully Updated And Meticulously Maintained, This Exceptional Home Features A Sophisticated Open-concept Layout Enhanced By Rich Hardwood Flooring Throughout Main Floor and A Spectacular Three-Sided Gas Fireplace That Creates A Warm, Inviting Ambience. Dramatic Very High 12 Foot Ceilings Elevate The Updated Chef-Inspired Kitchen And Adjoining Family Room, Filling The Space With Natural Light And Architectural Character. The Updated And Stylish Gourmet Kitchen Is Appointed With Stainless Steel Appliances, Generous Cabinetry, And An Effortless Flow For Both Refined Entertaining And Everyday Living. Lower Level Offers A Well Appointed 5th Bedroom, 3 Piece Bathroom And An Oversized Recreation Room. Step Outside To A Professionally Finished Interlock Patio, Creating a Private Outdoor Retreat Perfect For Summer Gatherings on a beautiful Pie Shaped lot that's 44.65 ft wide at the back as per MPAC. A Well-appointed Main Floor Laundry Room With Direct Garage Access Completes This Remarkable Home, Offering The Perfect Blend Of Luxury, Functionality, And Timeless Appeal. Short Drive To The New Cortellucci Vaughan Hospital, Canadas Wonderland, Vaughan Mills, Hwy 400, Parks, Shops And Restaurants.

Property details

Property type
Detached
Style
2-Storey
Total rooms
8
Lot size
29.53 × 121.52 ft
Property taxes
$5,806.43 (2026)
Occupancy
60 Days/TBA
Days on market
3
Status
Active
MLS®

Property history

Recently sold nearby

Listing data last updated: Aug 8, 2026, 10:32 a.m. EDT via TRREB IDX.

First listed: Aug 7, 2026, 10:23 a.m. EDT.