
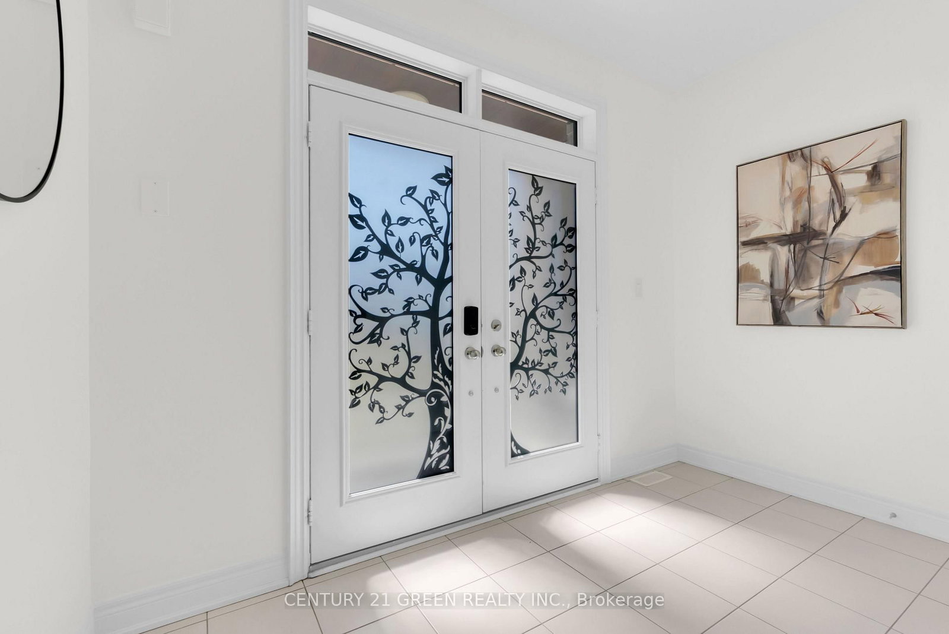
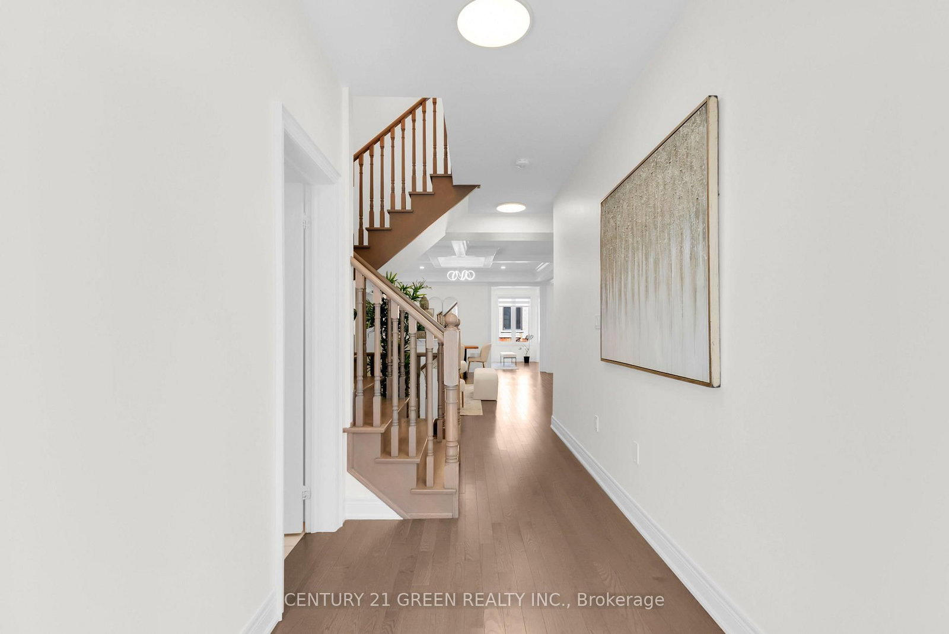
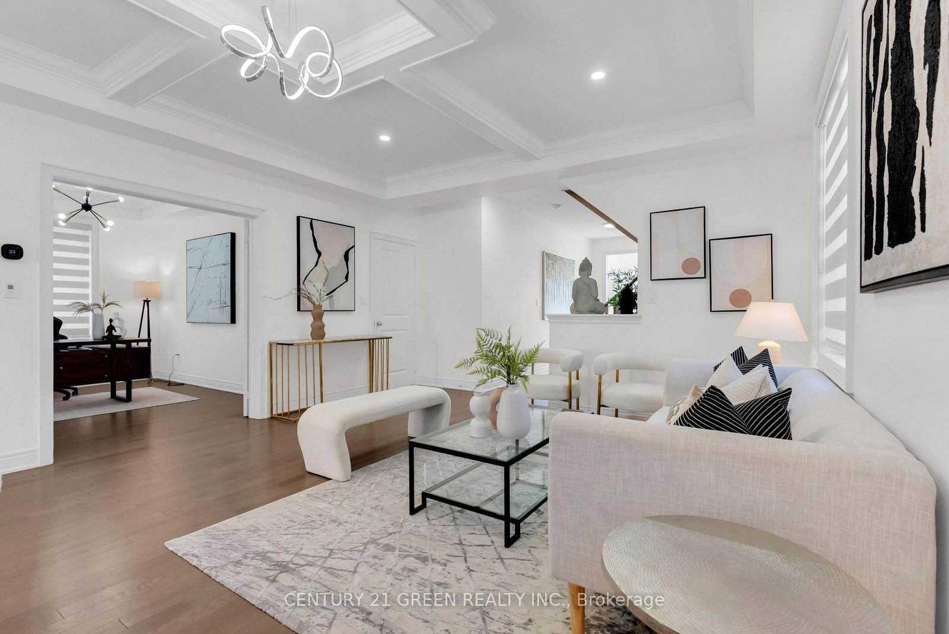
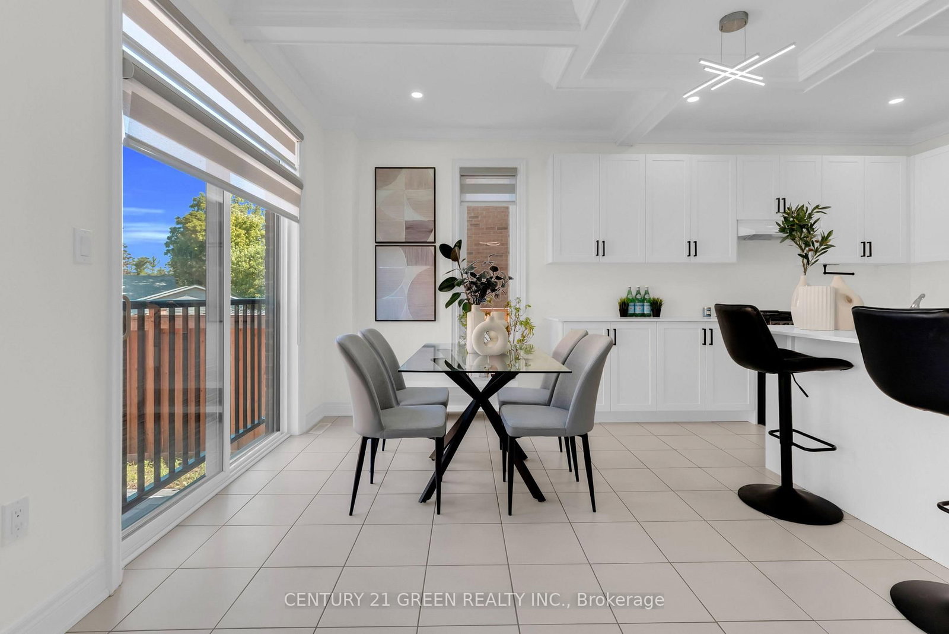
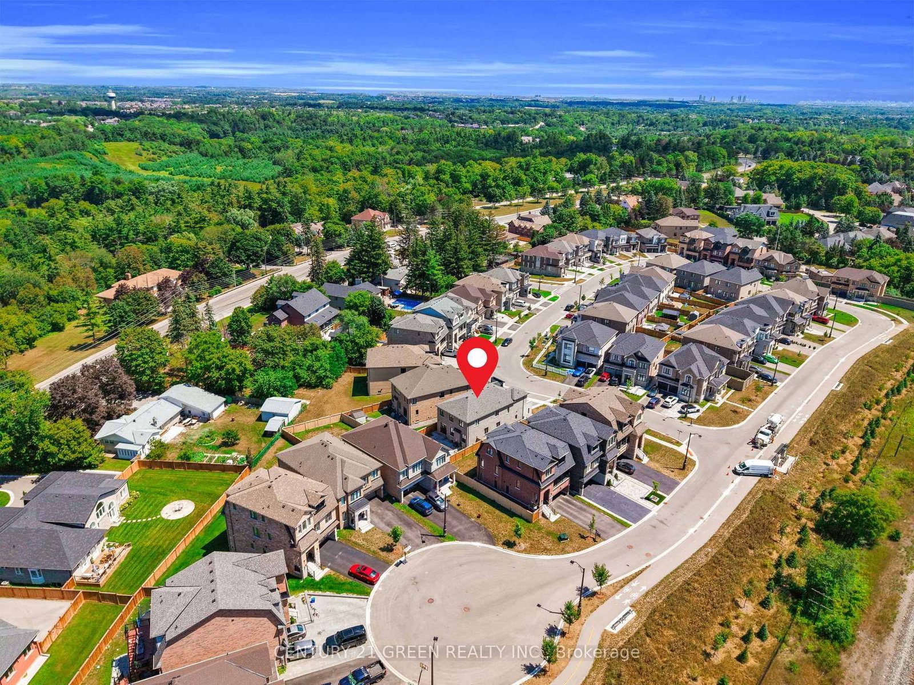
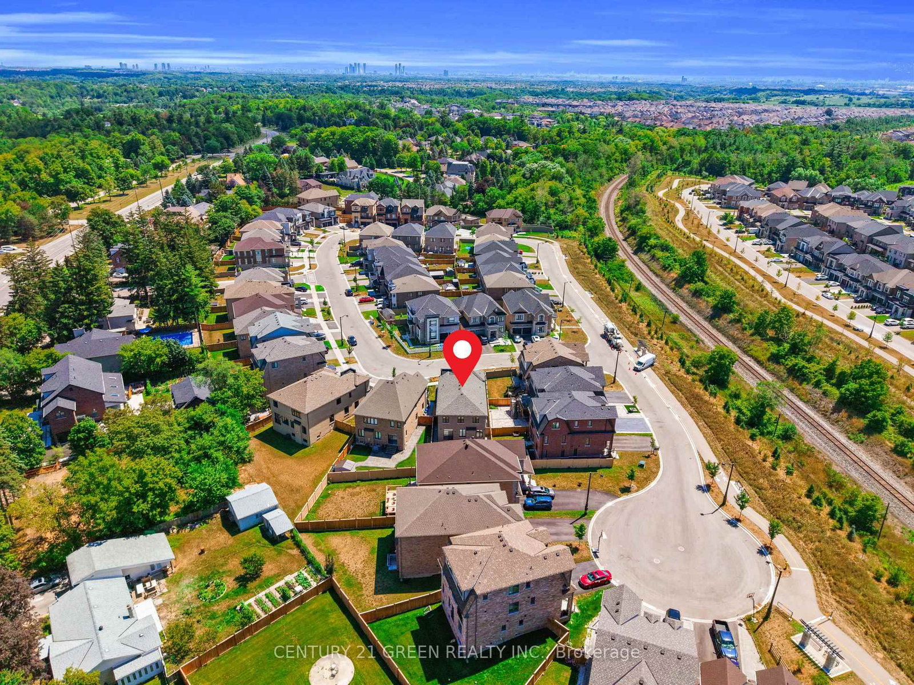
64 Coldwell Bay Circle • Vaughan, ON photo 1
64 Coldwell Bay Circle • Vaughan, ON photo 2
64 Coldwell Bay Circle • Vaughan, ON photo 3
64 Coldwell Bay Circle • Vaughan, ON photo 4
64 Coldwell Bay Circle • Vaughan, ON photo 5
64 Coldwell Bay Circle • Vaughan, ON photo 6
64 Coldwell Bay Circle • Vaughan, ON photo 7
64 Coldwell Bay Circle • Vaughan, ON photo 8
64 Coldwell Bay Circle • Vaughan, ON photo 9
64 Coldwell Bay Circle • Vaughan, ON photo 10
64 Coldwell Bay Circle • Vaughan, ON photo 11
64 Coldwell Bay Circle • Vaughan, ON photo 12
64 Coldwell Bay Circle • Vaughan, ON photo 13
64 Coldwell Bay Circle • Vaughan, ON photo 14
64 Coldwell Bay Circle • Vaughan, ON photo 15
64 Coldwell Bay Circle • Vaughan, ON photo 16
64 Coldwell Bay Circle • Vaughan, ON photo 17
64 Coldwell Bay Circle • Vaughan, ON photo 18
64 Coldwell Bay Circle • Vaughan, ON photo 19
64 Coldwell Bay Circle • Vaughan, ON photo 20
64 Coldwell Bay Circle • Vaughan, ON photo 21
64 Coldwell Bay Circle • Vaughan, ON photo 22
64 Coldwell Bay Circle • Vaughan, ON photo 23
64 Coldwell Bay Circle • Vaughan, ON photo 24
64 Coldwell Bay Circle • Vaughan, ON photo 25
64 Coldwell Bay Circle • Vaughan, ON photo 26
64 Coldwell Bay Circle • Vaughan, ON photo 27
64 Coldwell Bay Circle • Vaughan, ON photo 28
64 Coldwell Bay Circle • Vaughan, ON photo 29
64 Coldwell Bay Circle • Vaughan, ON photo 30
64 Coldwell Bay Circle • Vaughan, ON photo 31
64 Coldwell Bay Circle • Vaughan, ON photo 32
64 Coldwell Bay Circle • Vaughan, ON photo 33
64 Coldwell Bay Circle • Vaughan, ON photo 34
64 Coldwell Bay Circle • Vaughan, ON photo 35
64 Coldwell Bay Circle • Vaughan, ON photo 36
64 Coldwell Bay Circle • Vaughan, ON photo 37
64 Coldwell Bay Circle • Vaughan, ON photo 38
64 Coldwell Bay Circle • Vaughan, ON photo 39
64 Coldwell Bay Circle • Vaughan, ON photo 40
64 Coldwell Bay Circle • Vaughan, ON photo 41
64 Coldwell Bay Circle • Vaughan, ON photo 42
64 Coldwell Bay Circle • Vaughan, ON photo 43
64 Coldwell Bay Circle • Vaughan, ON photo 44
64 Coldwell Bay Circle • Vaughan, ON photo 45
64 Coldwell Bay Circle • Vaughan, ON photo 46
64 Coldwell Bay Circle • Vaughan, ON photo 47
64 Coldwell Bay Circle • Vaughan, ON photo 48
64 Coldwell Bay Circle • Vaughan, ON photo 49
1 / 49
$1,649,000
64 Coldwell Bay Circle • Vaughan, ONNew
Courtesy of CENTURY 21 GREEN REALTY INC.
5+2
Bedrooms
6
Bathrooms
3000-3500
Square feet
4
Parking

About this home

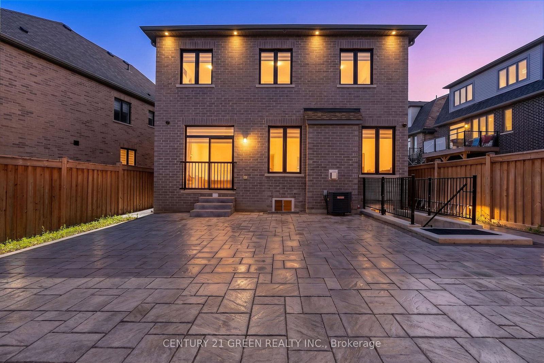
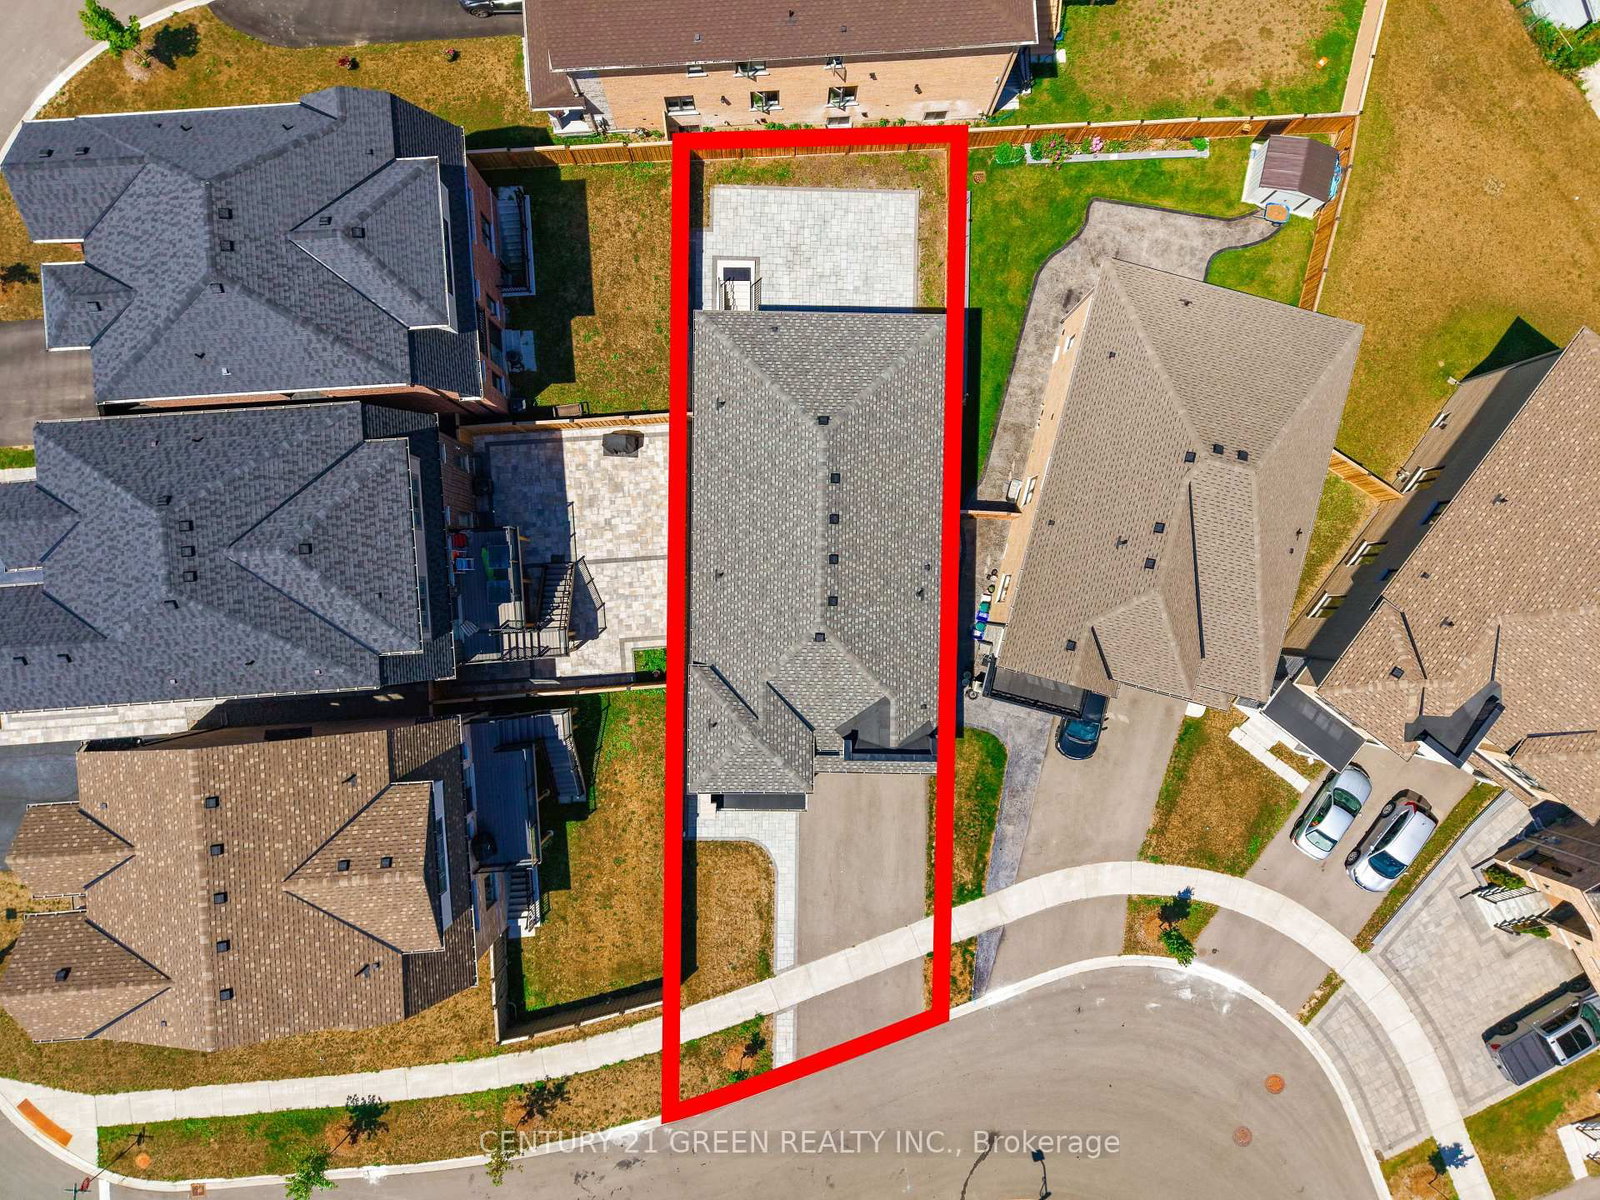
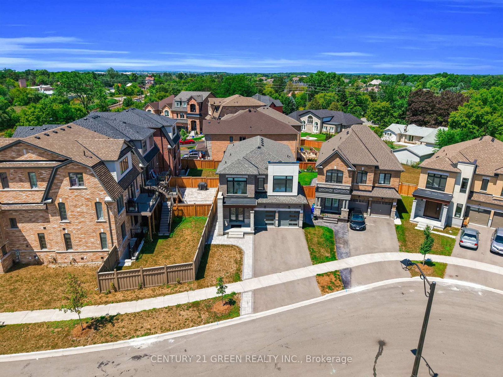
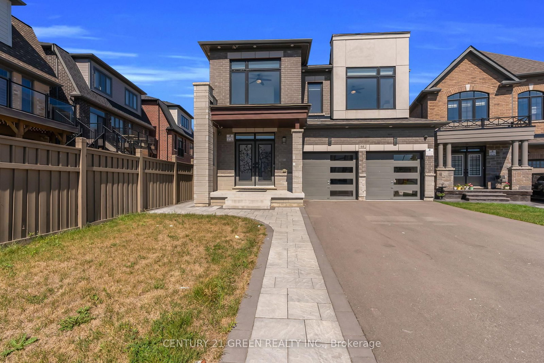
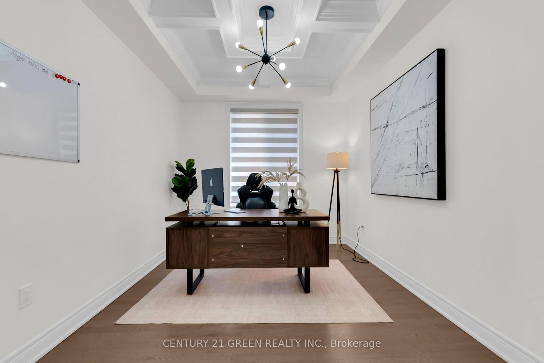
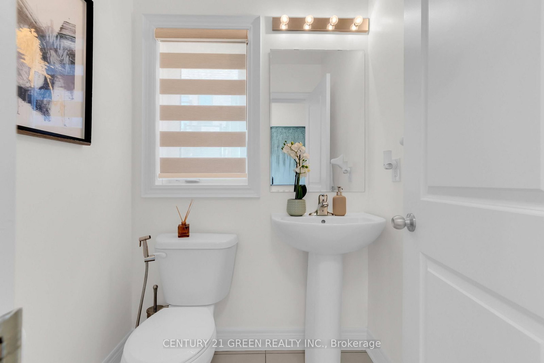
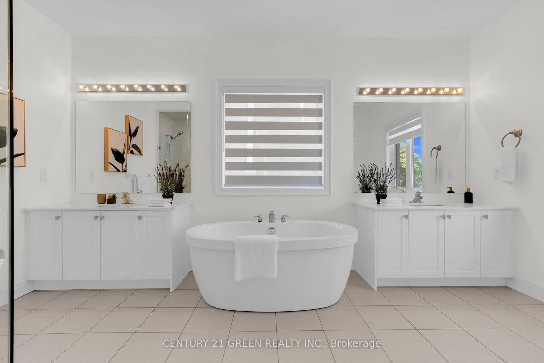
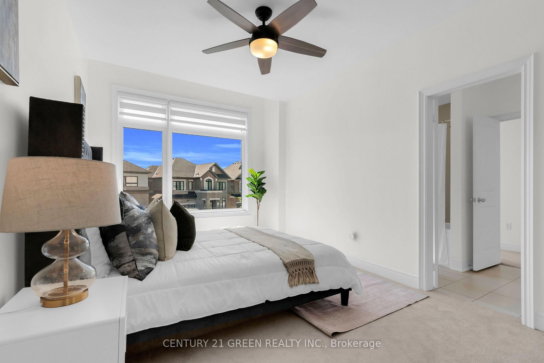
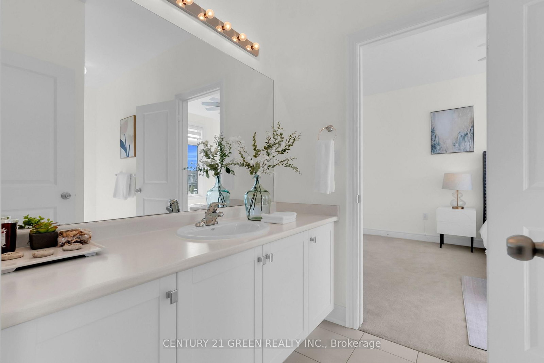
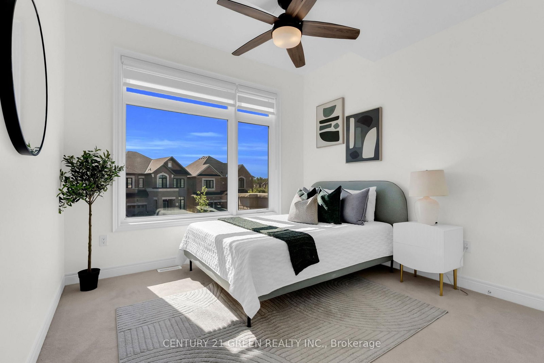
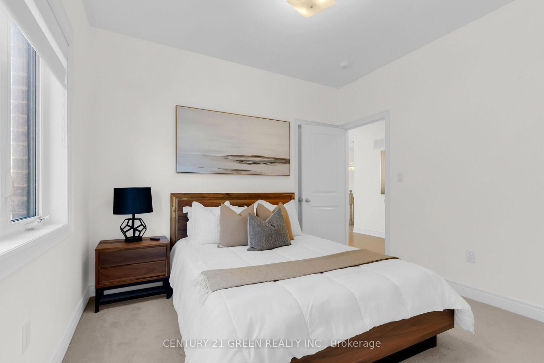
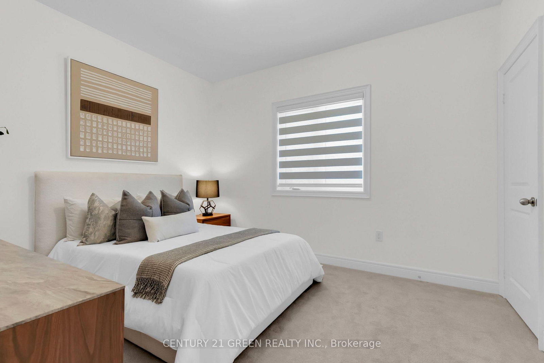
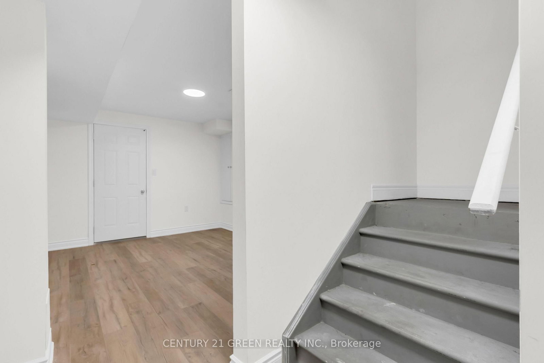
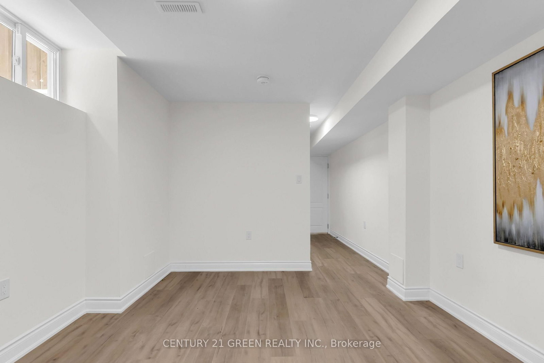
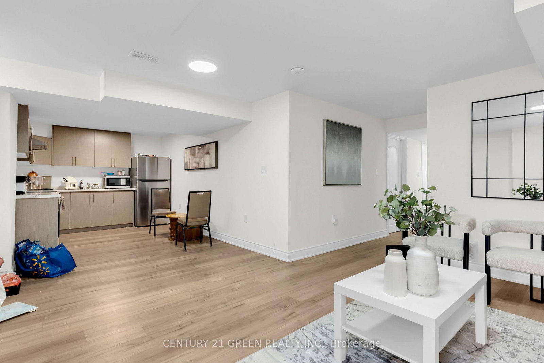
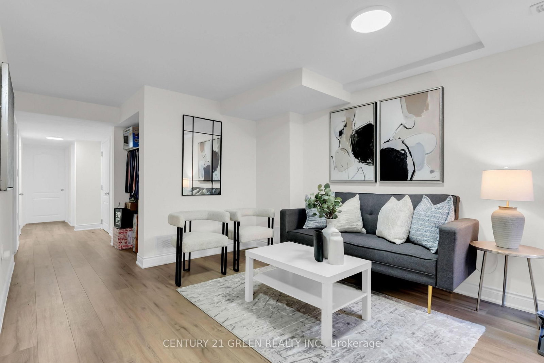
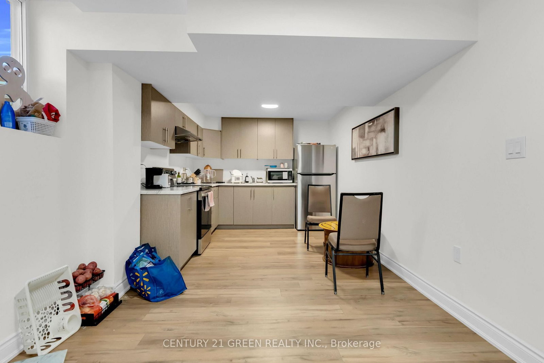
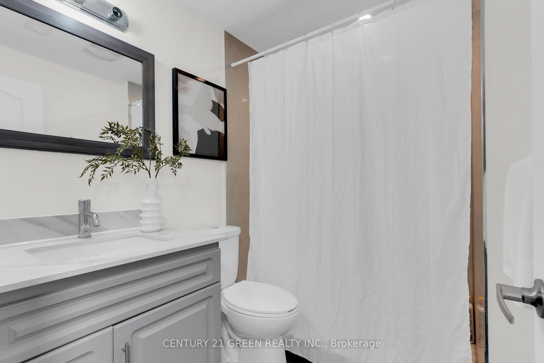
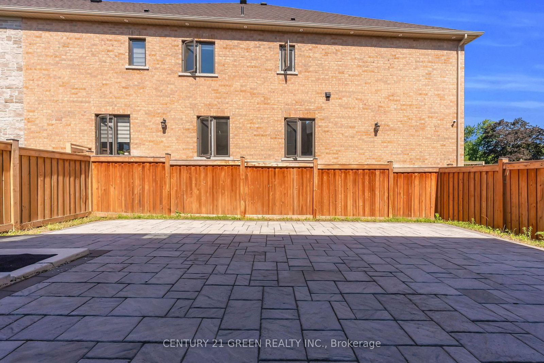
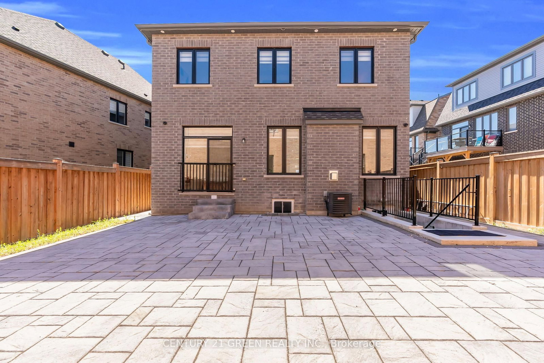
Experience luxury, space, and exceptional versatility in this remarkable 7-bedroom,5.5-bathroom detached residence in prestigious Kleinburg. Designed for sophisticated entertaining and effortless multigenerational living, this home offers beautifully proportion bedrooms, elegant coffered ceilings, and more than $300,000 in thoughtfully selected upgrades. The main level welcomes you with formal living and entertaining spaces, a private home office, and an inviting family room with fireplace. At the heart of the home, the chef-inspired kitchen features quartz countertops, a generous breakfast bar, abundant cabinetry, and a sun-filled breakfast area with a walkout to the backyard. Upstairs, the expansive primary retreat offers two walk-in closets and a luxurious 5-pieceensuite. Four additional bedrooms and two full bathrooms provide exceptional comfort and privacy for a growing family. The professionally finished legal basement is a home within a home, complete with a separate entrance, full kitchen, living area with walkout, two bedrooms, two bathrooms-including a private ensuite-separate laundry, recreation space, and storage. Ideal for extended family, independent living, or potential rental income. Premium features include 200-amp electrical service, dual NEMA 14-50 Level 2 EV charging outlets, an owned tankless hot-water system, fiber-optic wiring, smart-home technology, enhanced security, and custom exterior lighting. Located close to schools, scenic trails, parks, and upscale Kleinberg amenities, this exceptional property offers the luxury you want, the space your family needs, and flexibility for years to come. Furniture may be negotiated separately.

Property details

Property type
Detached
Style
2-Storey
Approx. age (yrs)
0-5
Total rooms
12
Lot size
40.88 × 107.61 ft
Property taxes
$7,246.05 (2025)
Occupancy
30/60/90
Days on market
26
Status
Active
MLS®

Property history

Recently sold nearby

Listing data last updated: Sep 1, 2026, 9:31 a.m. EDT via TRREB IDX.

First listed: Aug 7, 2026, 9:57 a.m. EDT.