
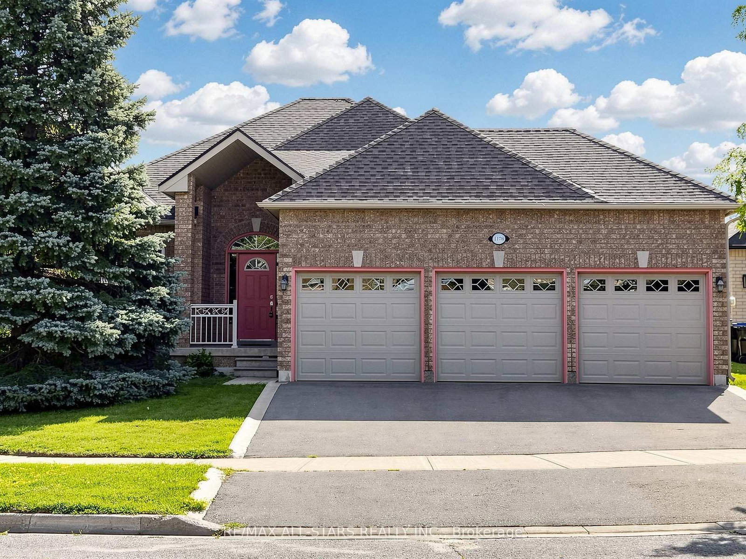
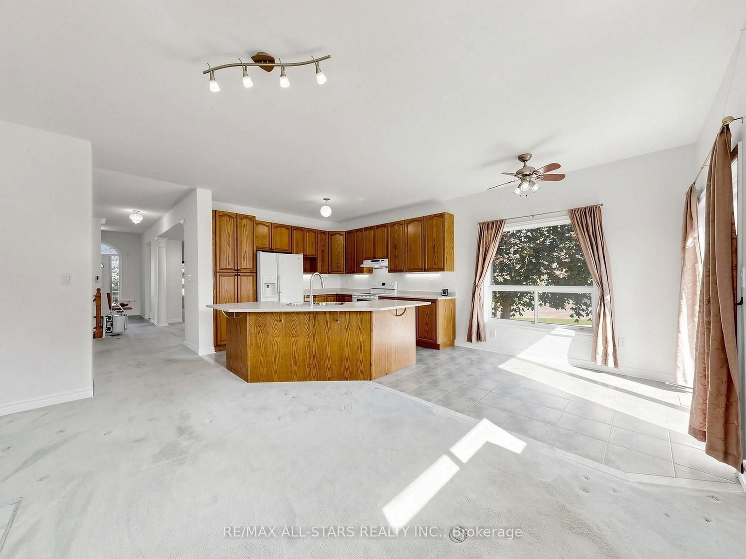
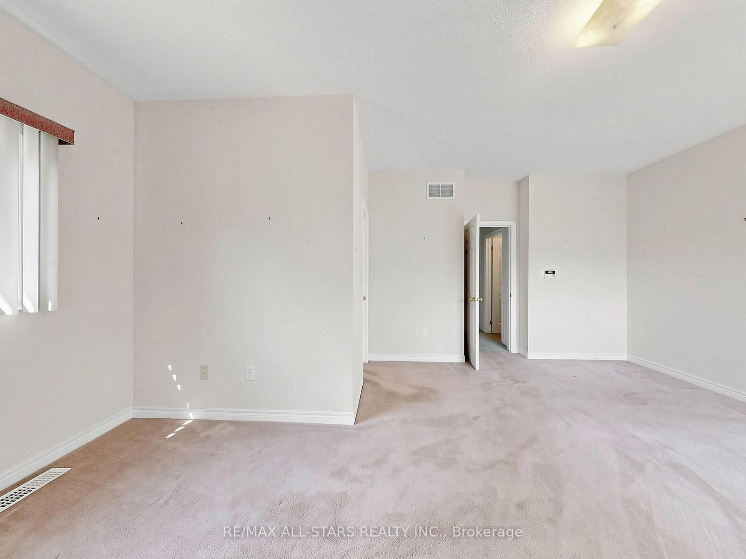
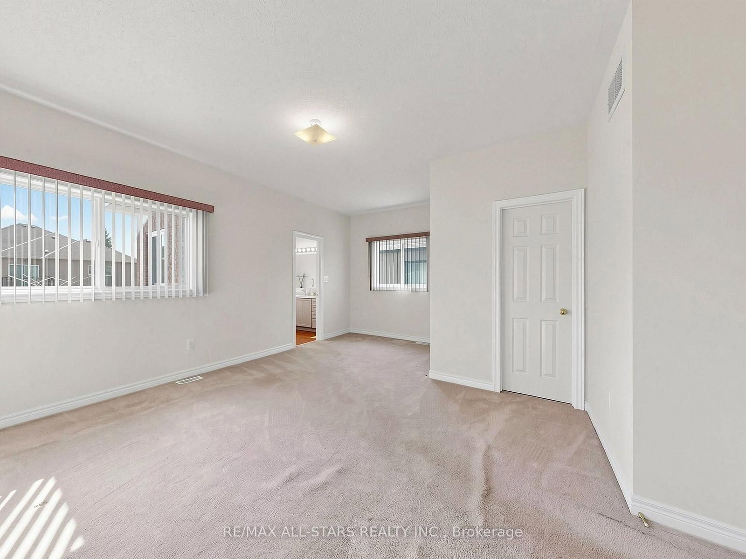
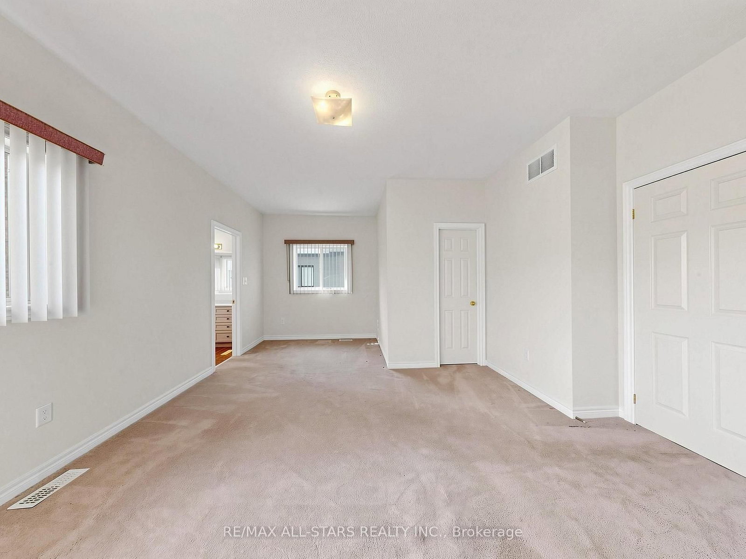
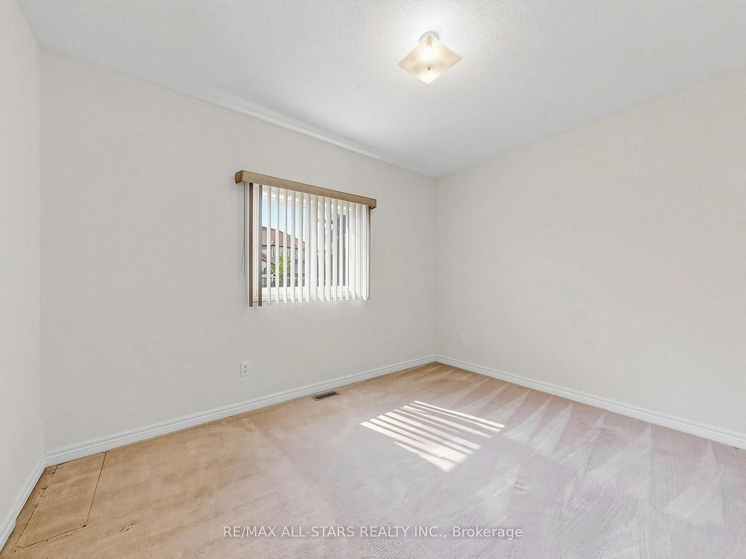
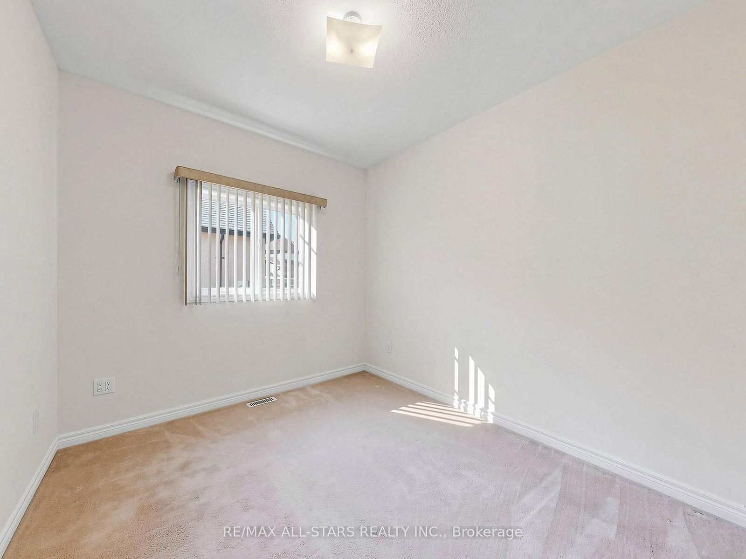
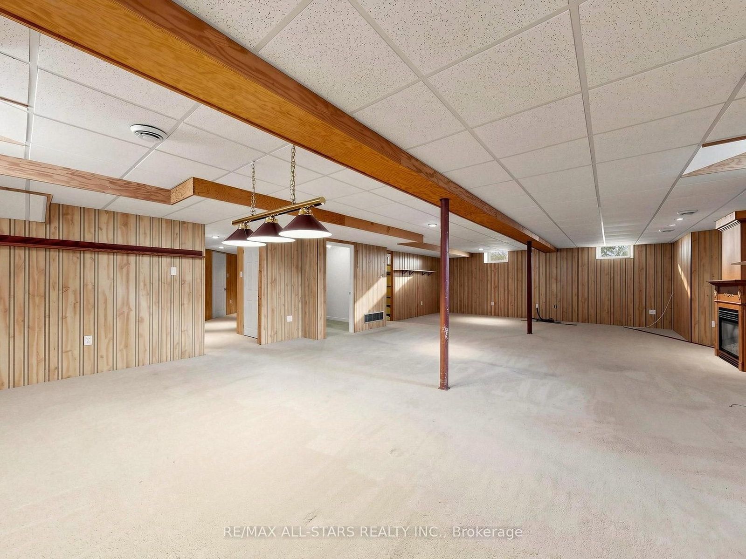
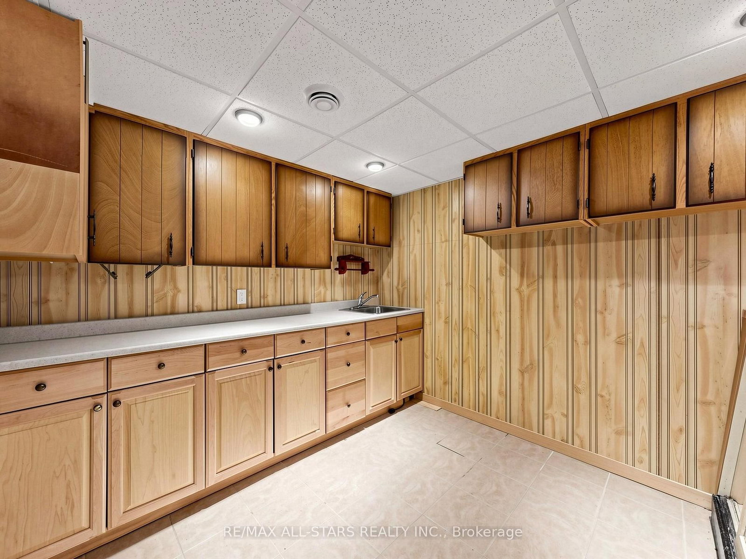
1178 Mitchell Court • Innisfil, ON photo 1
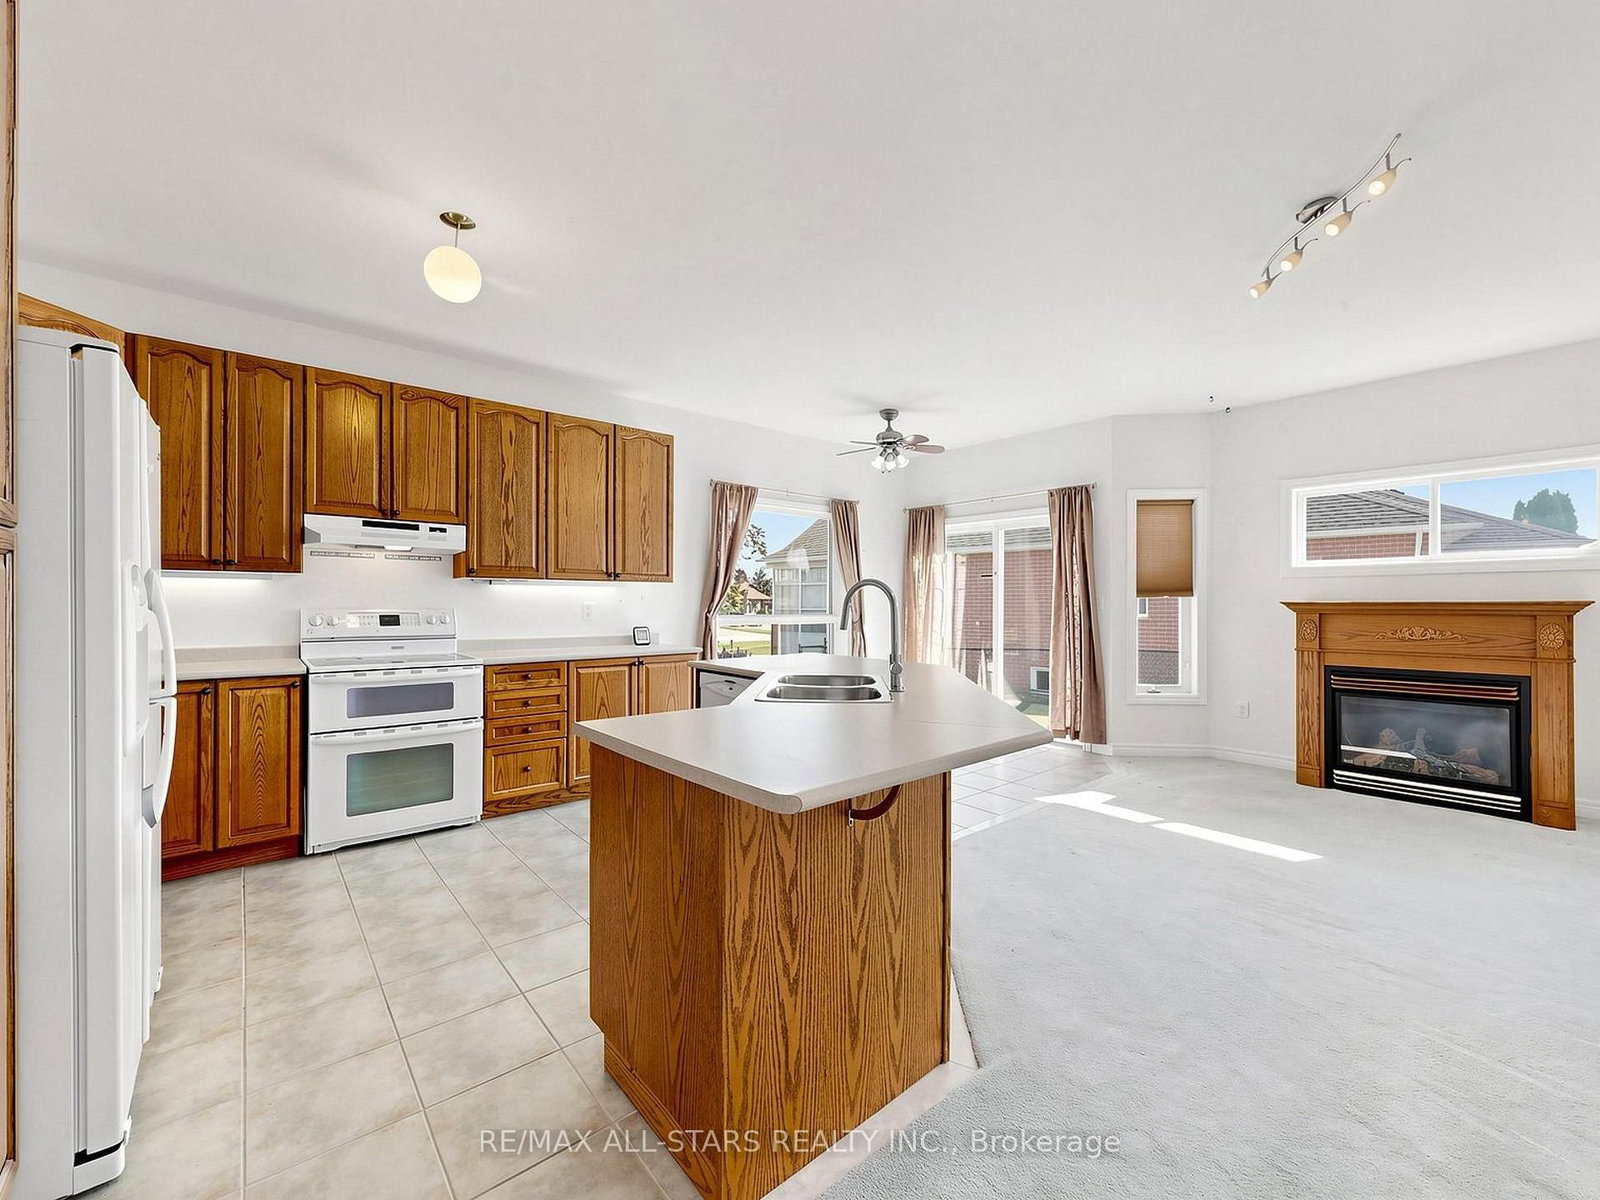
1178 Mitchell Court • Innisfil, ON photo 2
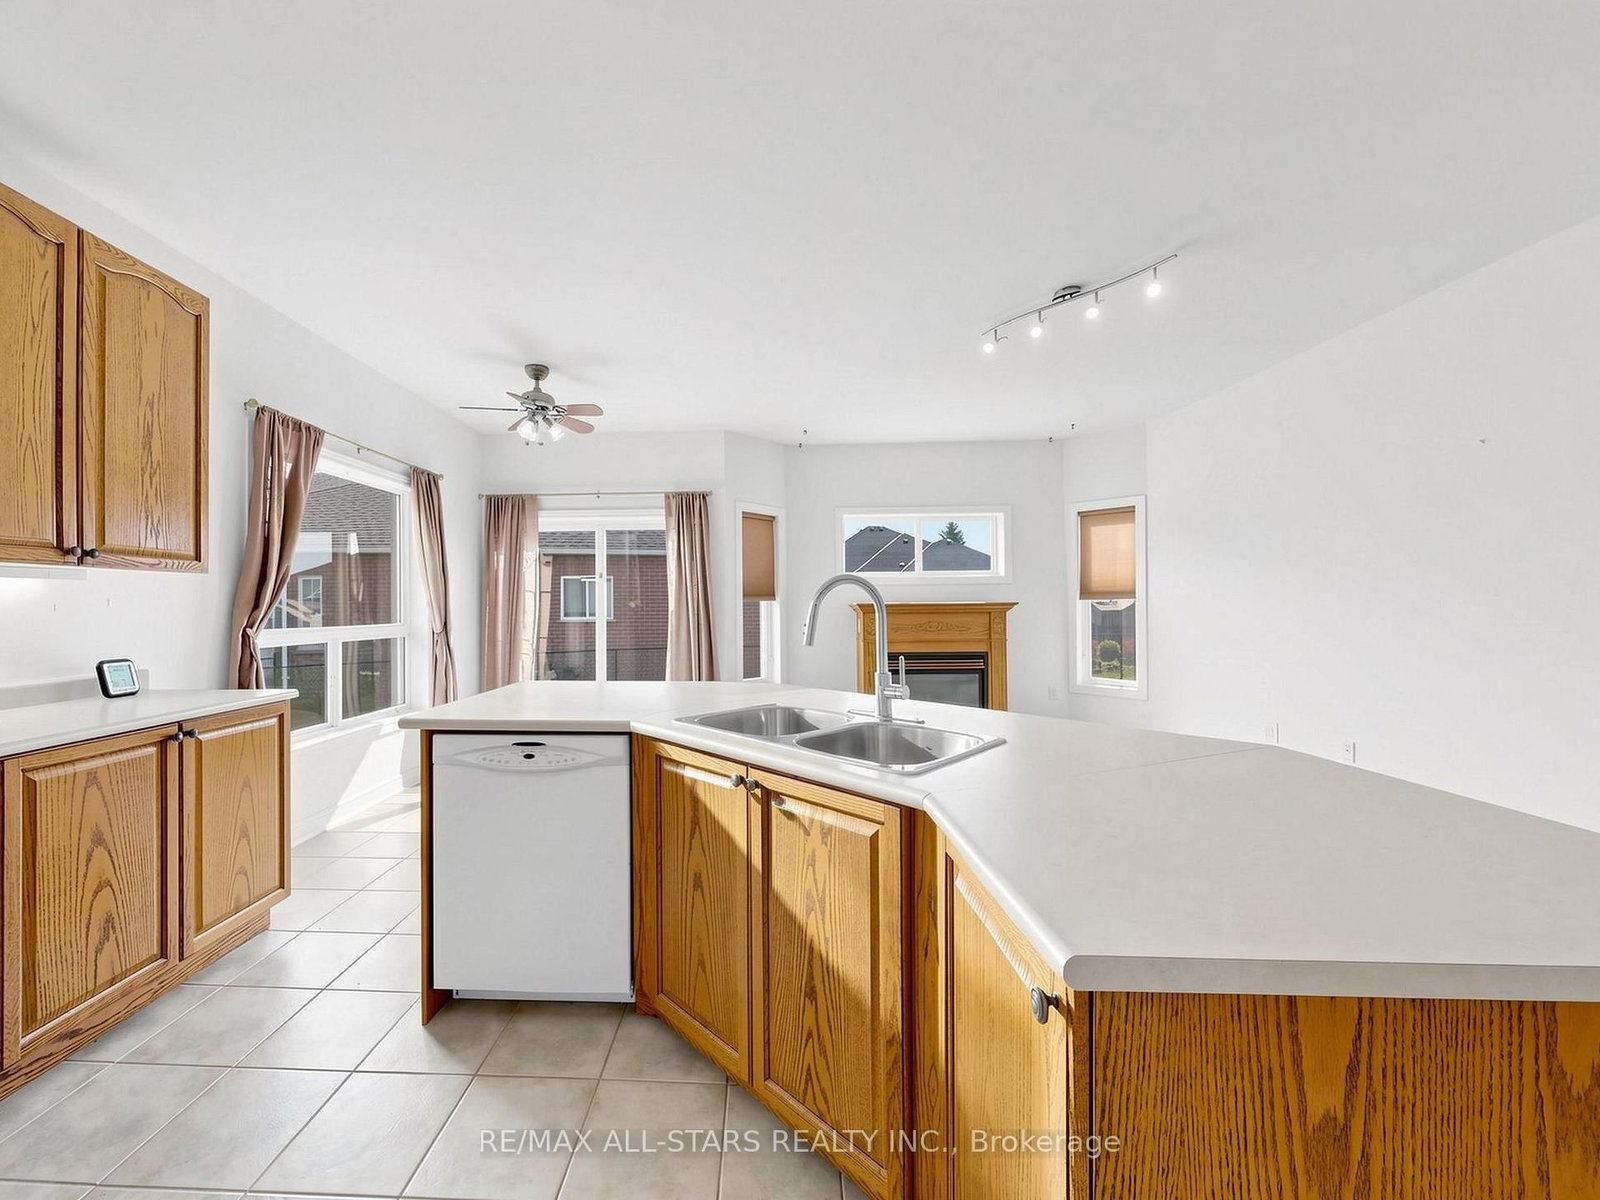
1178 Mitchell Court • Innisfil, ON photo 3
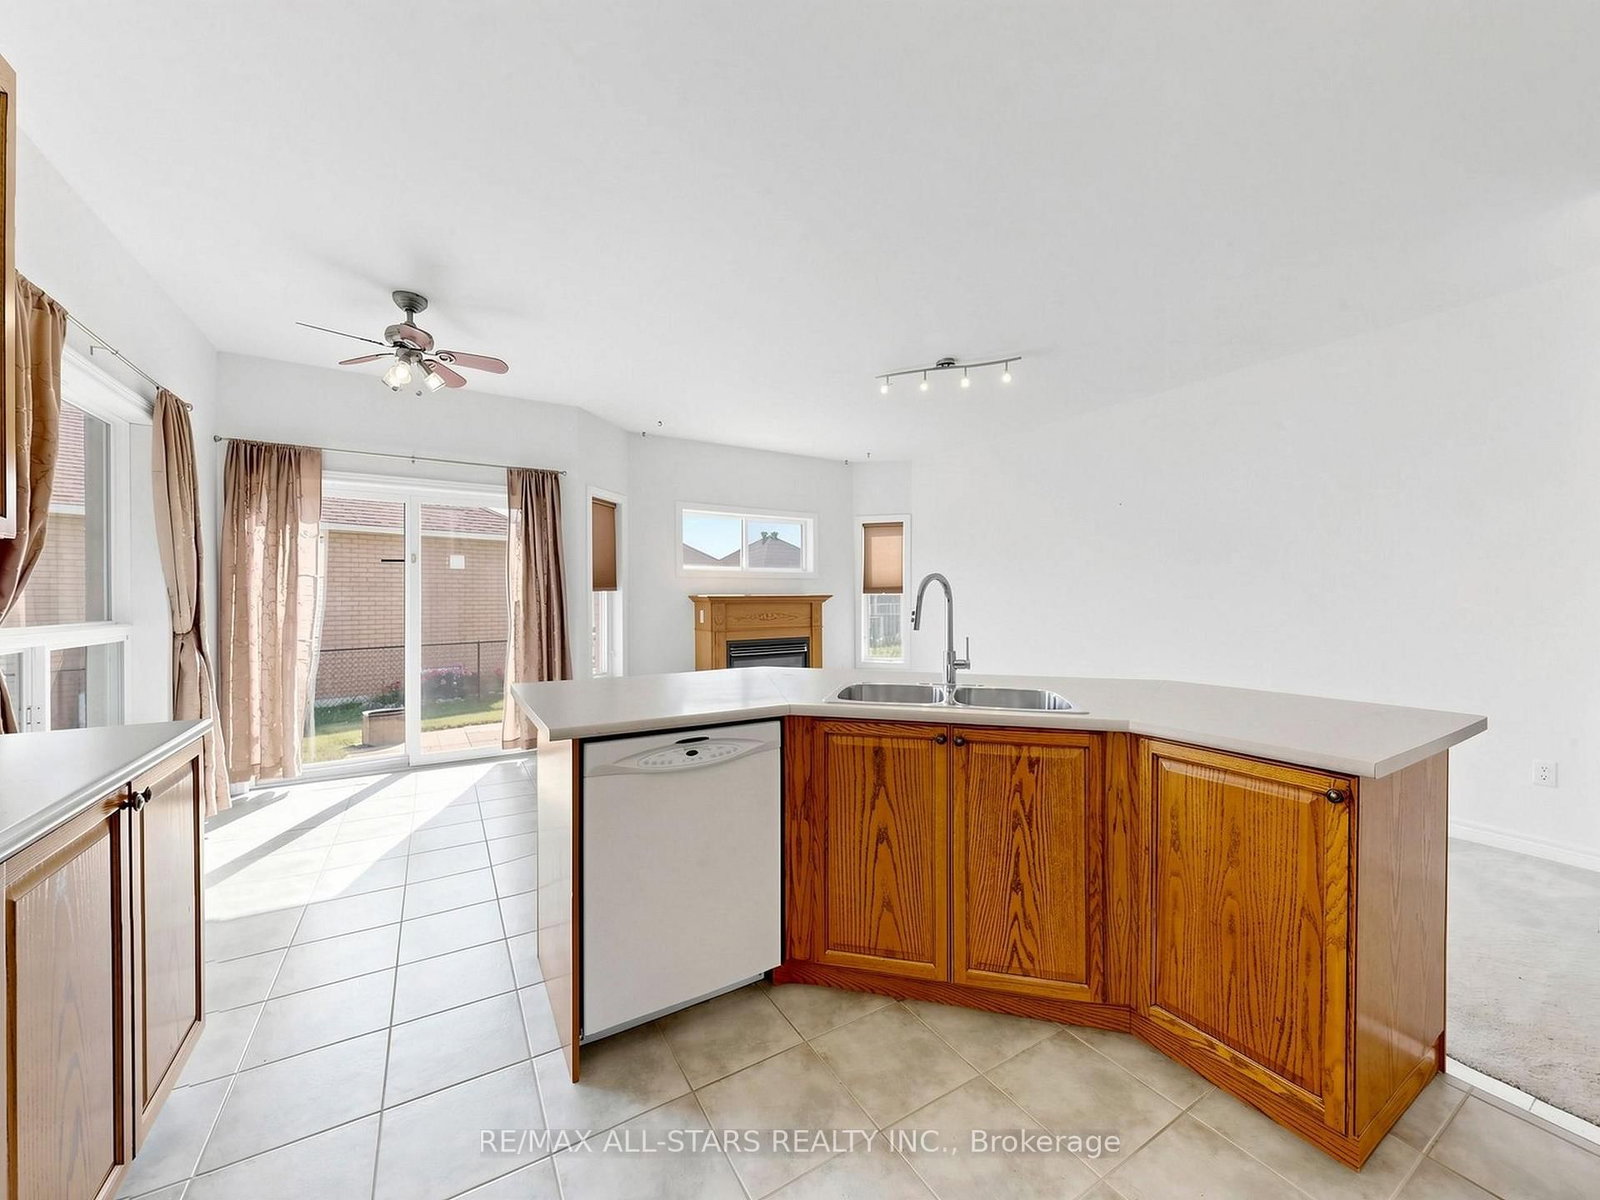
1178 Mitchell Court • Innisfil, ON photo 4
1178 Mitchell Court • Innisfil, ON photo 5
1178 Mitchell Court • Innisfil, ON photo 6
1178 Mitchell Court • Innisfil, ON photo 7
1178 Mitchell Court • Innisfil, ON photo 8
1178 Mitchell Court • Innisfil, ON photo 9
1178 Mitchell Court • Innisfil, ON photo 10
1178 Mitchell Court • Innisfil, ON photo 11
1178 Mitchell Court • Innisfil, ON photo 12
1178 Mitchell Court • Innisfil, ON photo 13
1178 Mitchell Court • Innisfil, ON photo 14
1178 Mitchell Court • Innisfil, ON photo 15
1178 Mitchell Court • Innisfil, ON photo 16
1178 Mitchell Court • Innisfil, ON photo 17
1178 Mitchell Court • Innisfil, ON photo 18
1178 Mitchell Court • Innisfil, ON photo 19
1178 Mitchell Court • Innisfil, ON photo 20
1178 Mitchell Court • Innisfil, ON photo 21
1178 Mitchell Court • Innisfil, ON photo 22
1178 Mitchell Court • Innisfil, ON photo 23
1178 Mitchell Court • Innisfil, ON photo 24
1178 Mitchell Court • Innisfil, ON photo 25
1178 Mitchell Court • Innisfil, ON photo 26
1178 Mitchell Court • Innisfil, ON photo 27
1178 Mitchell Court • Innisfil, ON photo 28
1178 Mitchell Court • Innisfil, ON photo 29
1178 Mitchell Court • Innisfil, ON photo 30
1178 Mitchell Court • Innisfil, ON photo 31
1178 Mitchell Court • Innisfil, ON photo 32
1178 Mitchell Court • Innisfil, ON photo 33
1178 Mitchell Court • Innisfil, ON photo 34
1178 Mitchell Court • Innisfil, ON photo 35
1178 Mitchell Court • Innisfil, ON photo 36
1178 Mitchell Court • Innisfil, ON photo 37
1178 Mitchell Court • Innisfil, ON photo 38
1178 Mitchell Court • Innisfil, ON photo 39
1178 Mitchell Court • Innisfil, ON photo 40
1178 Mitchell Court • Innisfil, ON photo 41
1178 Mitchell Court • Innisfil, ON photo 42
1 / 42
$799,900
1178 Mitchell Court • Innisfil, ONSold Conditional
Courtesy of RE/MAX ALL-STARS REALTY INC.
3+1
Bedrooms
3
Bathrooms
1500-2000
Square feet
6
Parking

About this home

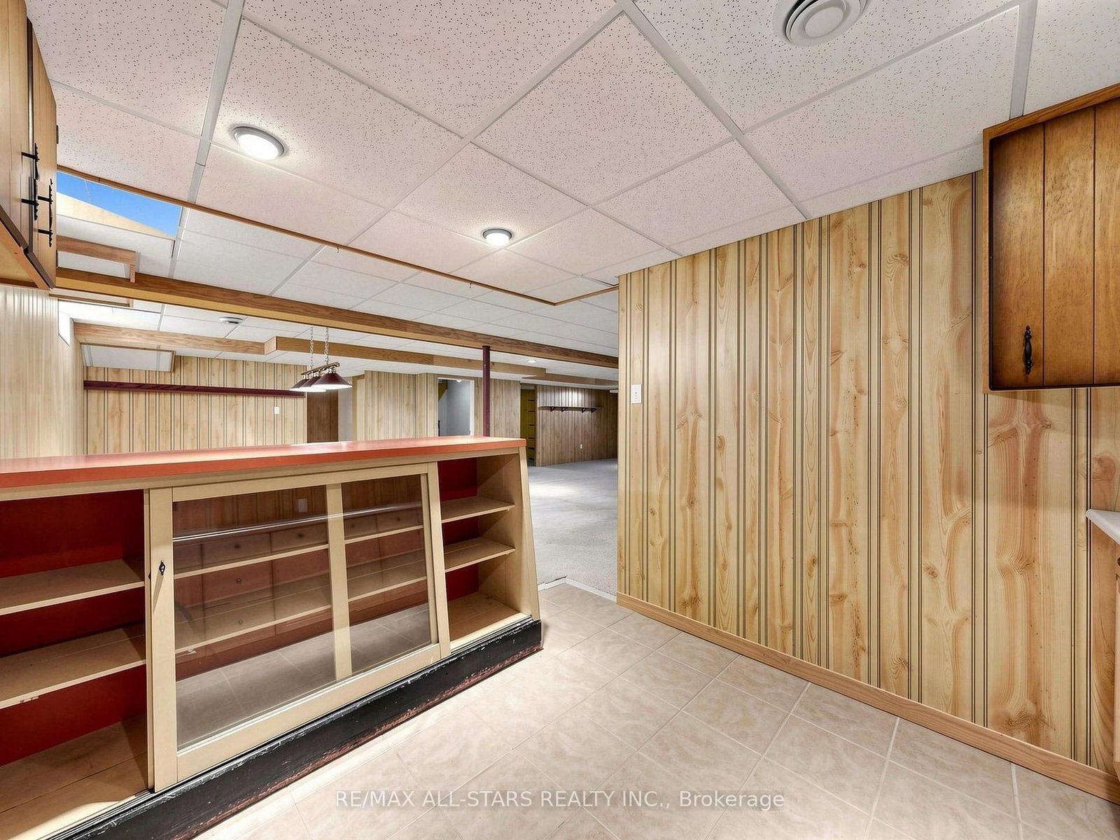
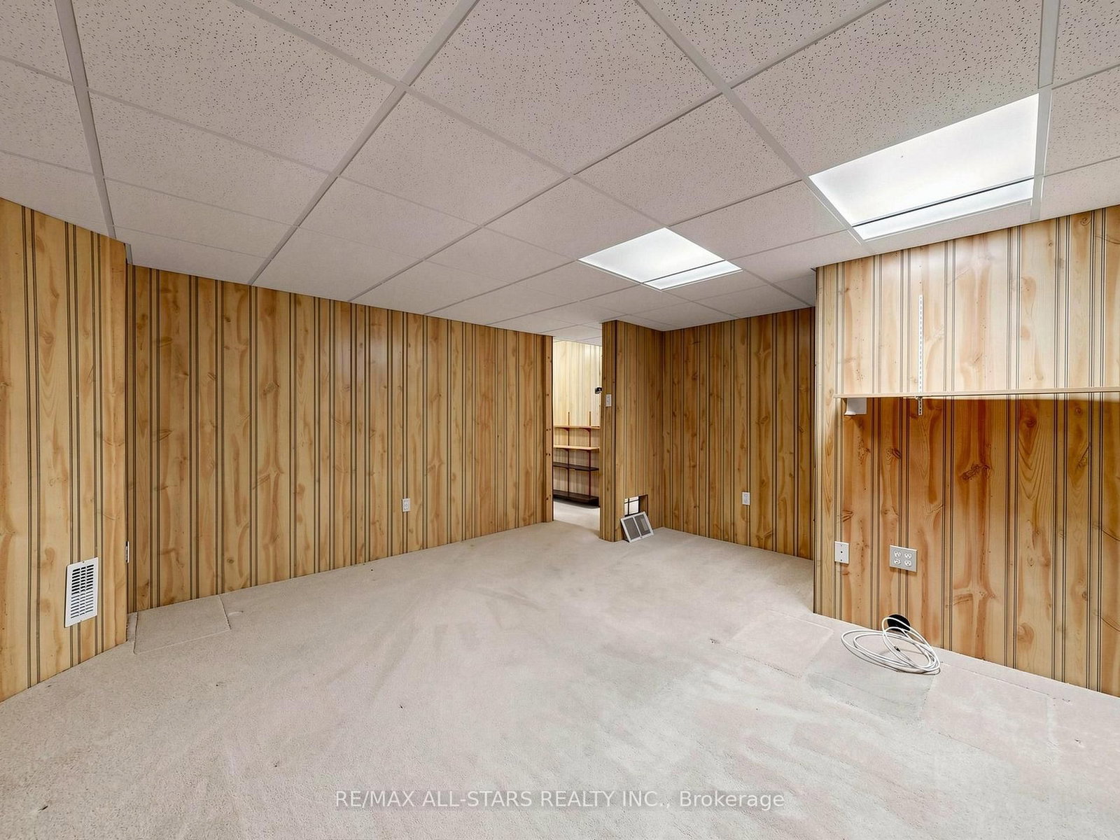
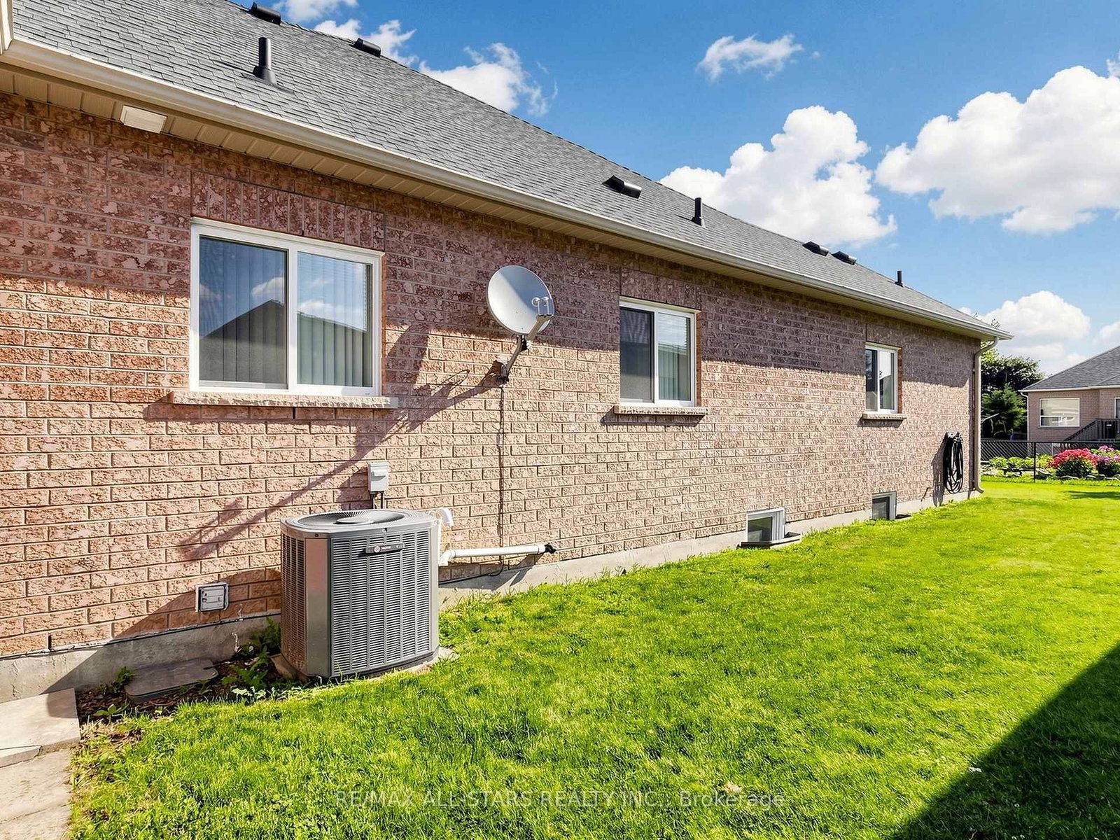
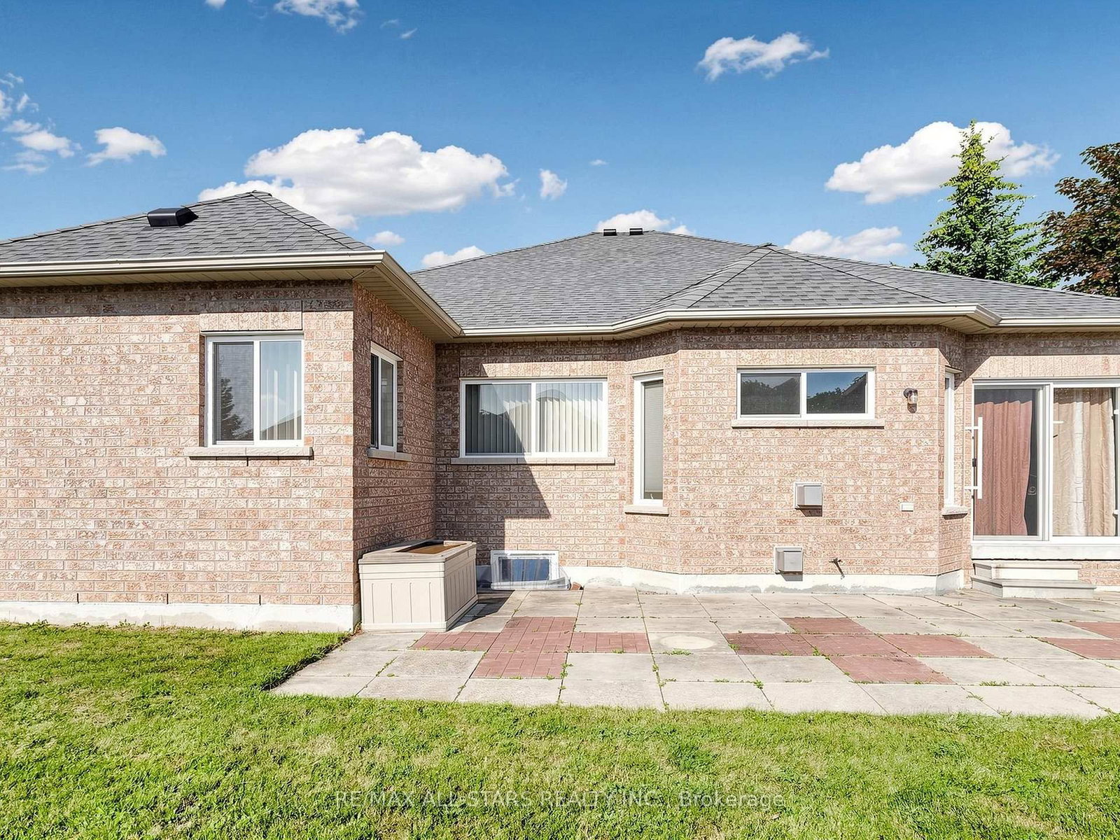
Pride of ownership throughout this originally finished all-brick bungalow. Ideally situated on a quiet, low-traffic cul-de-sac in the highly desirable and centrally located community of Alcona. With a high build quality, this bright, spacious, and well-appointed home offers seamless main-floor living. Vehicle enthusiasts and busy families will love the impressive triple-car garage with ample shelving and storage, paired with a triple-car, curbed driveway. Filled with natural light, the layout flows effortlessly. Rest easy knowing key mechanical systems have been updated, including the furnace (2018), A/C (2019), and hot water tank (2020) and roof. Ideal for commuters, this prime location offers quick and easy access to Highway 400 and Yonge Street, while keeping you just minutes from local shopping, parks, schools, and beaches. This property has been exceptionally well maintained and is ready for you to add your touches.

Property details

Property type
Detached
Style
Bungalow
Total rooms
6
Lot size
58.05 × 116.09 ft
Property taxes
$6,305 (2025)
Occupancy
Immediate
Days on market
19
Status
Active Under Contract
MLS®

Property history

Recently sold nearby

Listing data last updated: Aug 24, 2026, 6:19 p.m. EDT via TRREB IDX.

First listed: Aug 7, 2026, 8:35 a.m. EDT.