








About this home
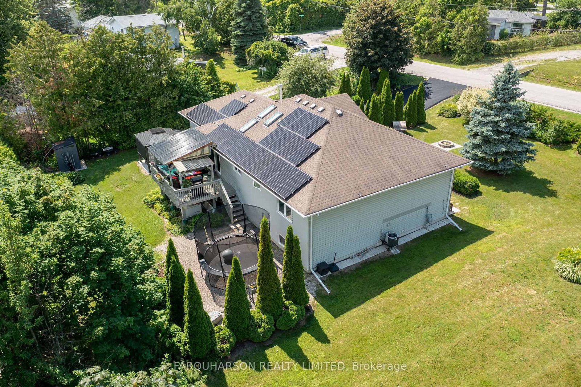
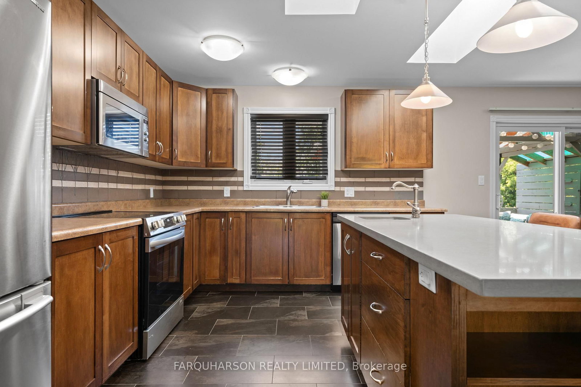
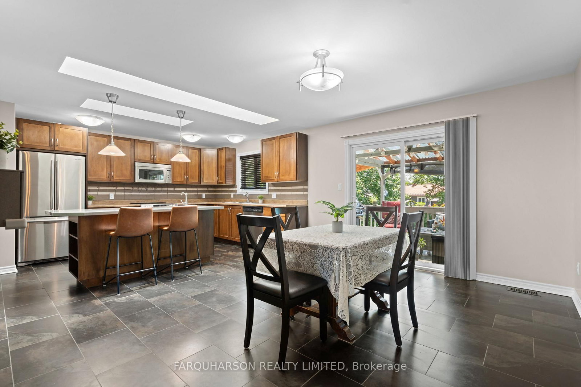
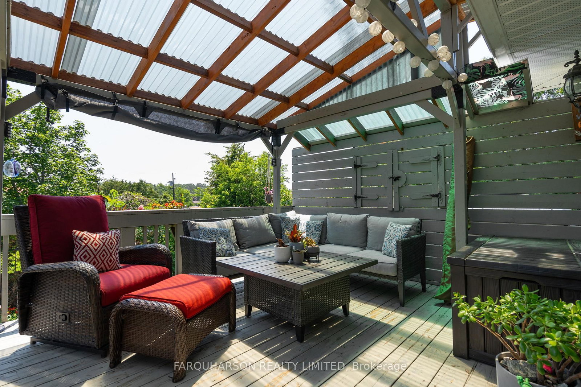
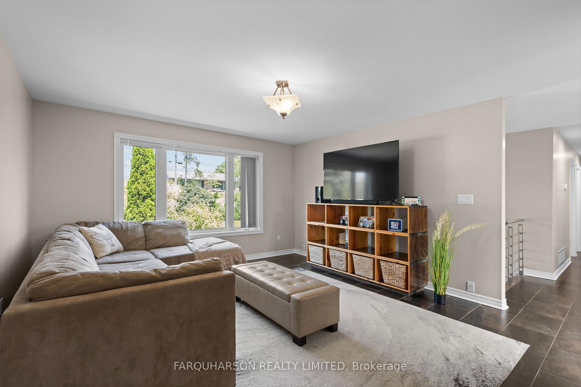
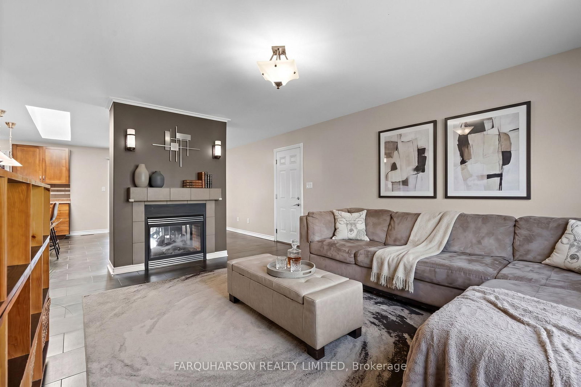
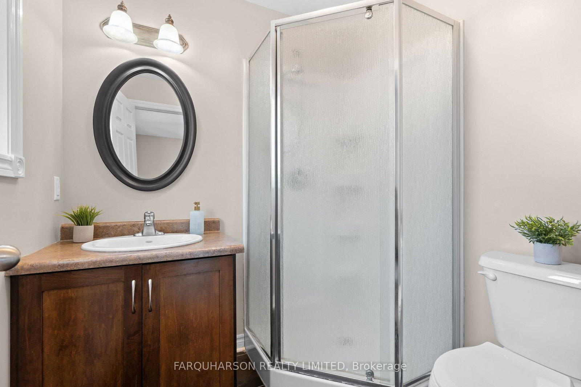
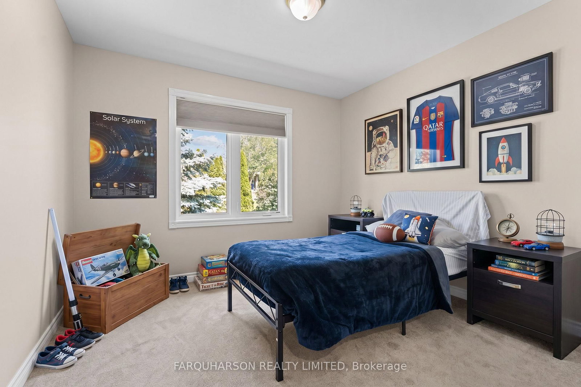
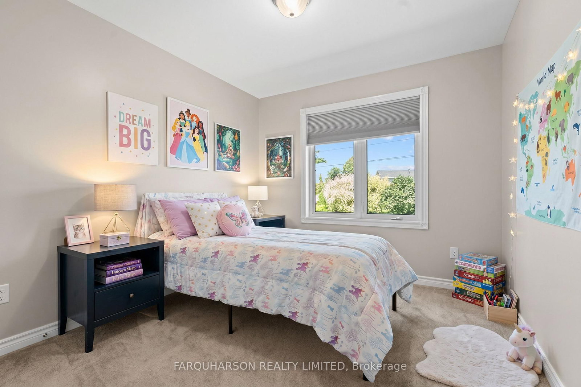
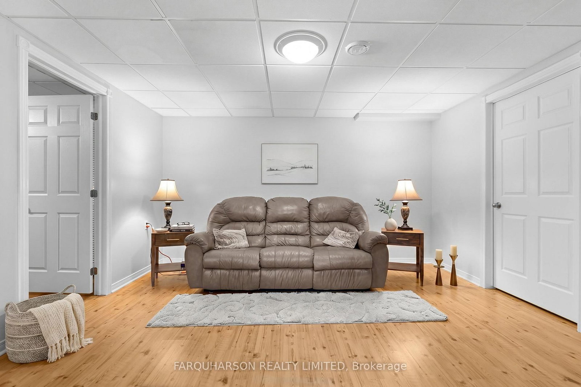
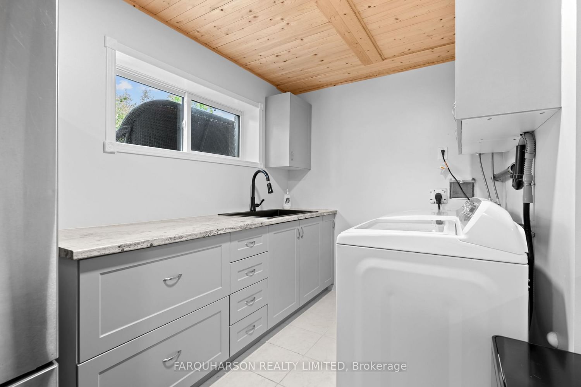
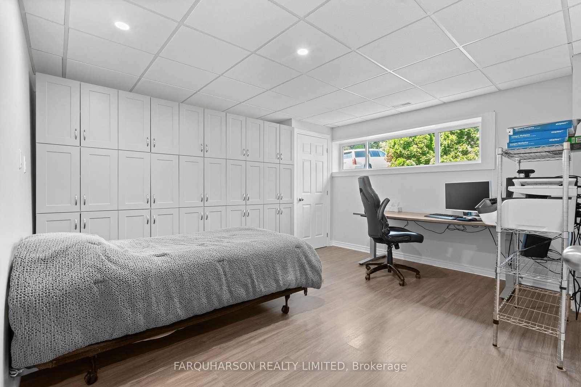
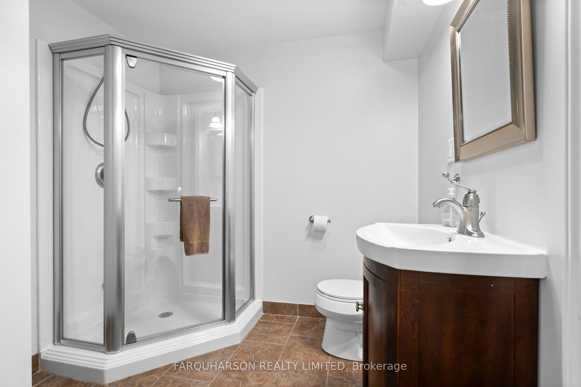
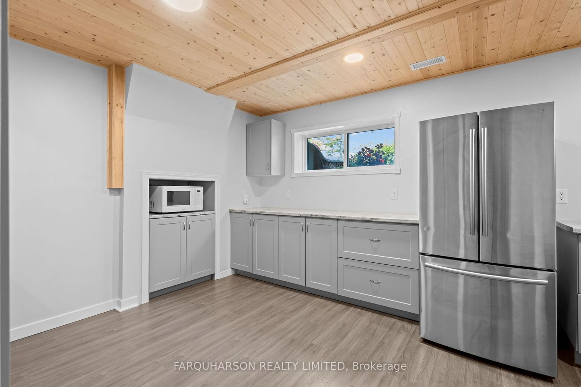
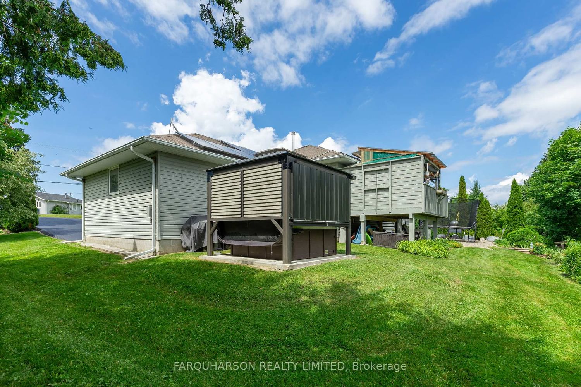
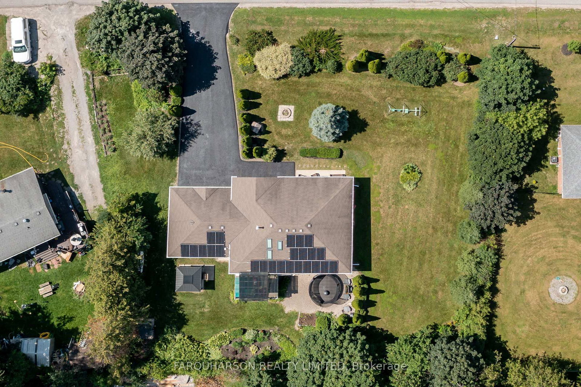
Welcome to 113 George Road! Just Steps From the Southern Shores of Lake Simcoe This Picturesque Approx. .4 Acre Property Boasts 140 Feet of Frontage & Extends 125 Feet Deep. Surrounded by Mature Trees, the Beautifully Maintained Grounds Showcase Manicured Lawns, Vibrant Perennial Gardens, & Open Green Space, Creating the Perfect Setting for Children to Play and Family Gatherings. Built in 2010 and Meticulously Maintained, This Exceptional Bungalow Offers the Perfect Blend of Comfort & Functionality. Featuring a Spacious Two-Car Garage, an Inviting Open-Concept Layout, and 3+2 Bedrooms, Owned Roof Top Solar Array Offering the Potential for Significant Reductions in Annual Electricity Costs, 11 Kilowatt Generac Generator, a Spacious Covered Deck, Along With a Private Hot Tub & Gazebo, Creating the Perfect Outdoor Retreat for Relaxing. Bright and Spacious Eat-in Kitchen Is Filled With Natural Light, Highlighted by Two Skylights With Motorized Shades & a Walkout to the Covered Deck, Creating a Seamless Connection to the Outdoors. The Kitchen Features Soft-Close Cabinetry, Stainless Steel Appliances, a Large Centre Island With a Built-in Sink and Seating for Three, and a Generous Dining Area That Easily Accommodates Family and Guests. A Cozy Double-Sided Gas Fireplace Adds Warmth & Character While Connecting the Kitchen to the Adjoining Family Room. The Finished Lower Level Offers a Flexible and Functional Layout, Making It Ideal as an In-Law Suite, or Simply as an Extension of the Home's Living and Entertaining Spaces. This Versatile Level Features Two Spacious Rooms, With Potential as Additional Bedrooms, a Home Office, Hobby Rooms, or a Home Gym, Along With a Generous Media Room, a Well-Appointed 3-Piece Bathroom, and a Convenient Kitchenette Complete With a Bar Area, Full-Size Fridge, Custom Cabinetry and Large Sink. Just Steps From Lake Simcoe, Walking Distance to Sibbald Point Provincial Park and Minutes to Schools, Dining and Amenities of Sutton.
Property details
- Property type
- Detached
- Style
- Bungalow-Raised
- Total rooms
- 6
- Lot size
- 140 × 125 ft
- Property taxes
- $5,575.42 (2025)
- Occupancy
- TBD
- Days on market
- 23
- Status
- Active
- MLS®
Property history
Location
Open in Google MapsRecently sold nearby
Listing data last updated: Aug 28, 2026, 4:09 p.m. EDT via TRREB IDX.
First listed: Aug 7, 2026, 1:30 a.m. EDT.